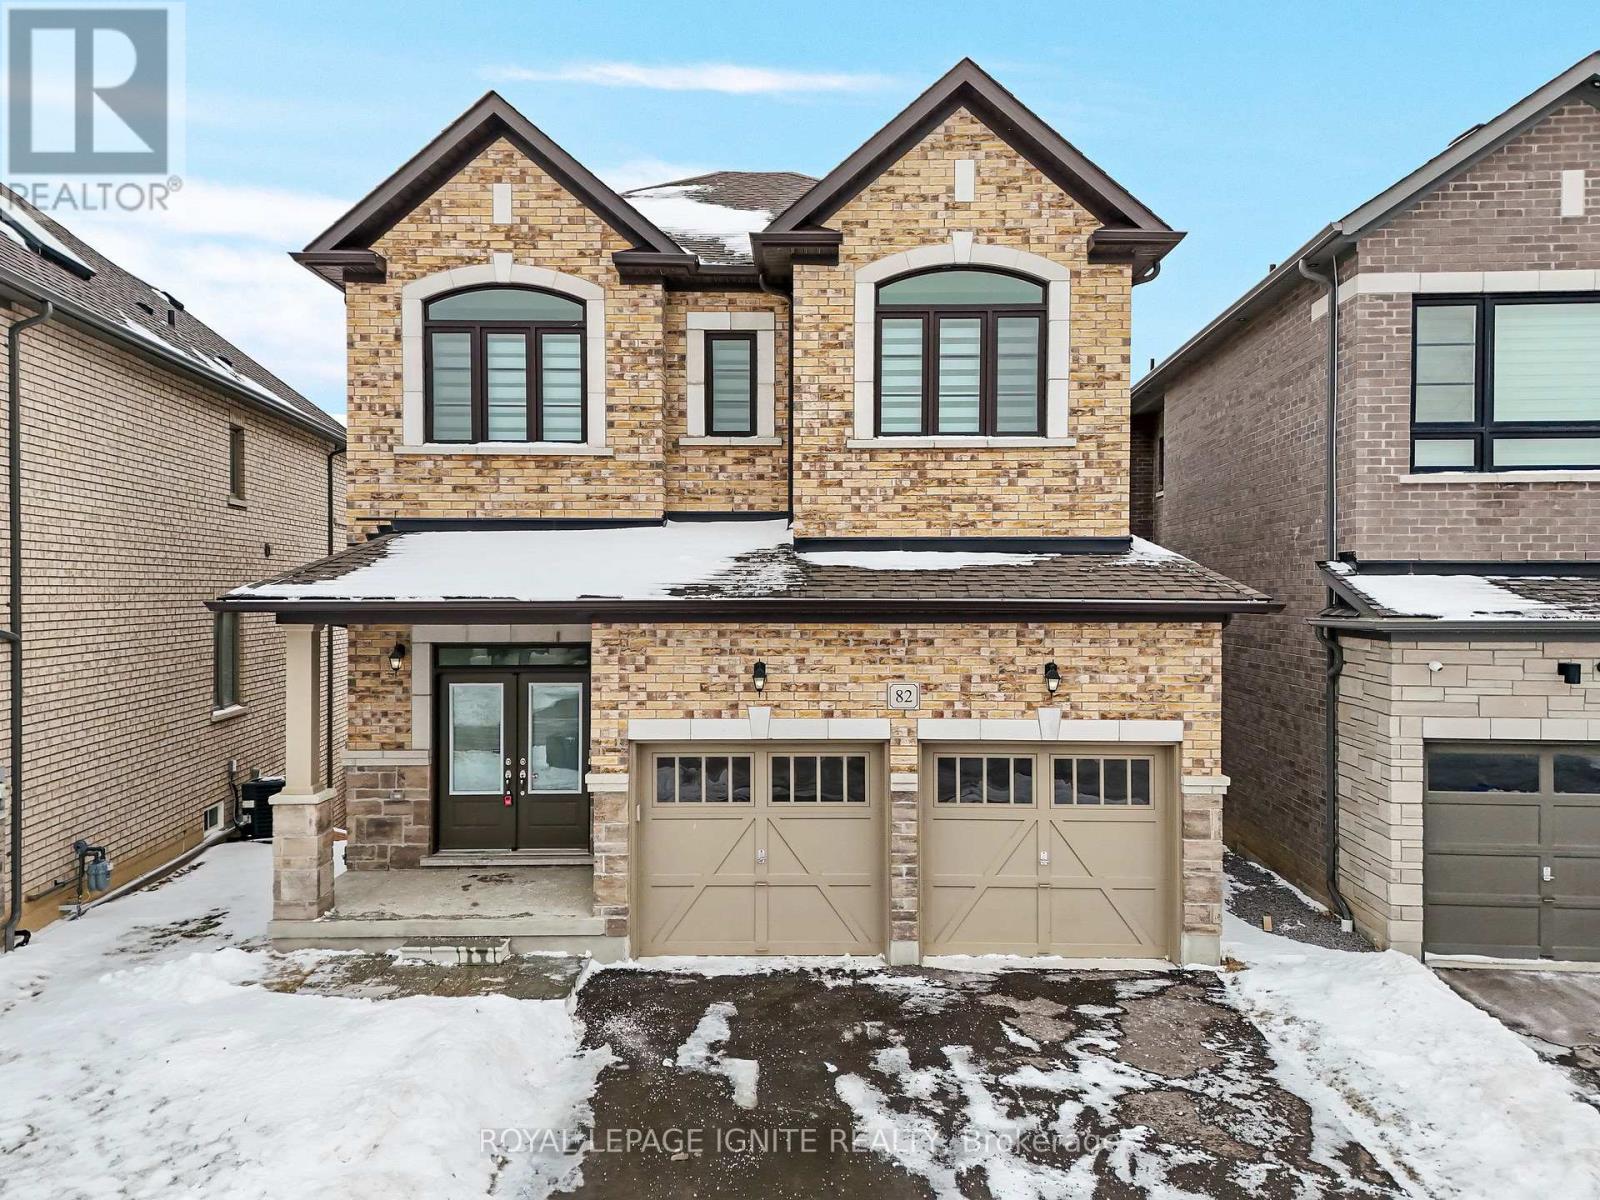
82 Closson Drive
Whitby (Lynde Creek), Ontario L1P0M8
MLS # E13805720
Property Details
Type
Detached
Beds
4
Baths
3
Status
For Sale
More homes like this
About this property
**Luxurious 4-Bedroom Home on a Private Ravine Lot | Modern Elegance & Tranquility** Welcome to **82 Closson Dr, Whitby**, where luxury, comfort, and natural beauty come together. This stunning **4-bedroom, 3.5-bathroom home** is beautifully situated on a ravine lot, offering exceptional privacy and peaceful views. The spacious and thoughtfully designed interior features **10-foot ceilings on the main floor** and **9-foot ceilings on the second floor**, creating a bright, open, and airy atmosphere. The **upgraded kitchen** showcases elegant porcelain tile, while **8-foot interior doors** and stylish Roman blinds add a sophisticated touch throughout the home. **Hardwood flooring** flows seamlessly across the main living areas, complemented by a striking **double-door front entrance** that creates an impressive first impression. The **walk-up basement** provides excellent potential for additional living, entertaining, or recreational space while offering easy access to the beautiful ravine setting. With **6-car parking**, including **4 driveway spaces and a 2-car garage**, this home offers both luxury and everyday convenience. Located in a desirable Whitby neighbourhood close to schools, parks, shopping, transit, and major highways, this exceptional property is an opportunity you won't want to miss! Photos were taken 2 years ago.
Mortgage Estimate
Estimated monthly payment
Calculating…
Estimate only. Taxes, insurance, condo fees, and lender terms are not included.
Monthly costs to verify
Property taxes: about $793/month based on listed annual taxes.
Estimate only. Confirm taxes, condo/maintenance fees, insurance, utilities, and lender terms before making decisions.
Rooms
| Room | Level | Dimensions |
|---|---|---|
| Great room | Main level | 5.49 x 3.66 |
| Kitchen | Main level | 3.96 x 3.66 |
| Eating area | Main level | 3.96 x 1.59 |
| Primary Bedroom | Second level | 4.57 x 4.27 |
| Bedroom 2 | Second level | 3.48 x 2.74 |
| Bedroom 3 | Second level | 4.05 x 3.35 |
| Bedroom 4 | Second level | 4.27 x 3.05 |
Facts & Location
Parking
6 spaces
Lot Size
58.1 x 128.1 M
Annual Taxes
$9,512
Listing data
Listing information is provided for personal, non-commercial use and should be independently verified before making real estate decisions.
Last refreshed: Nov 7, 2026 2:46 AM
Explore nearby searches
SEO-friendly searches for this area, property type, and nearby neighbourhoods.
Similar Properties
More nearby listings that may fit the same search.
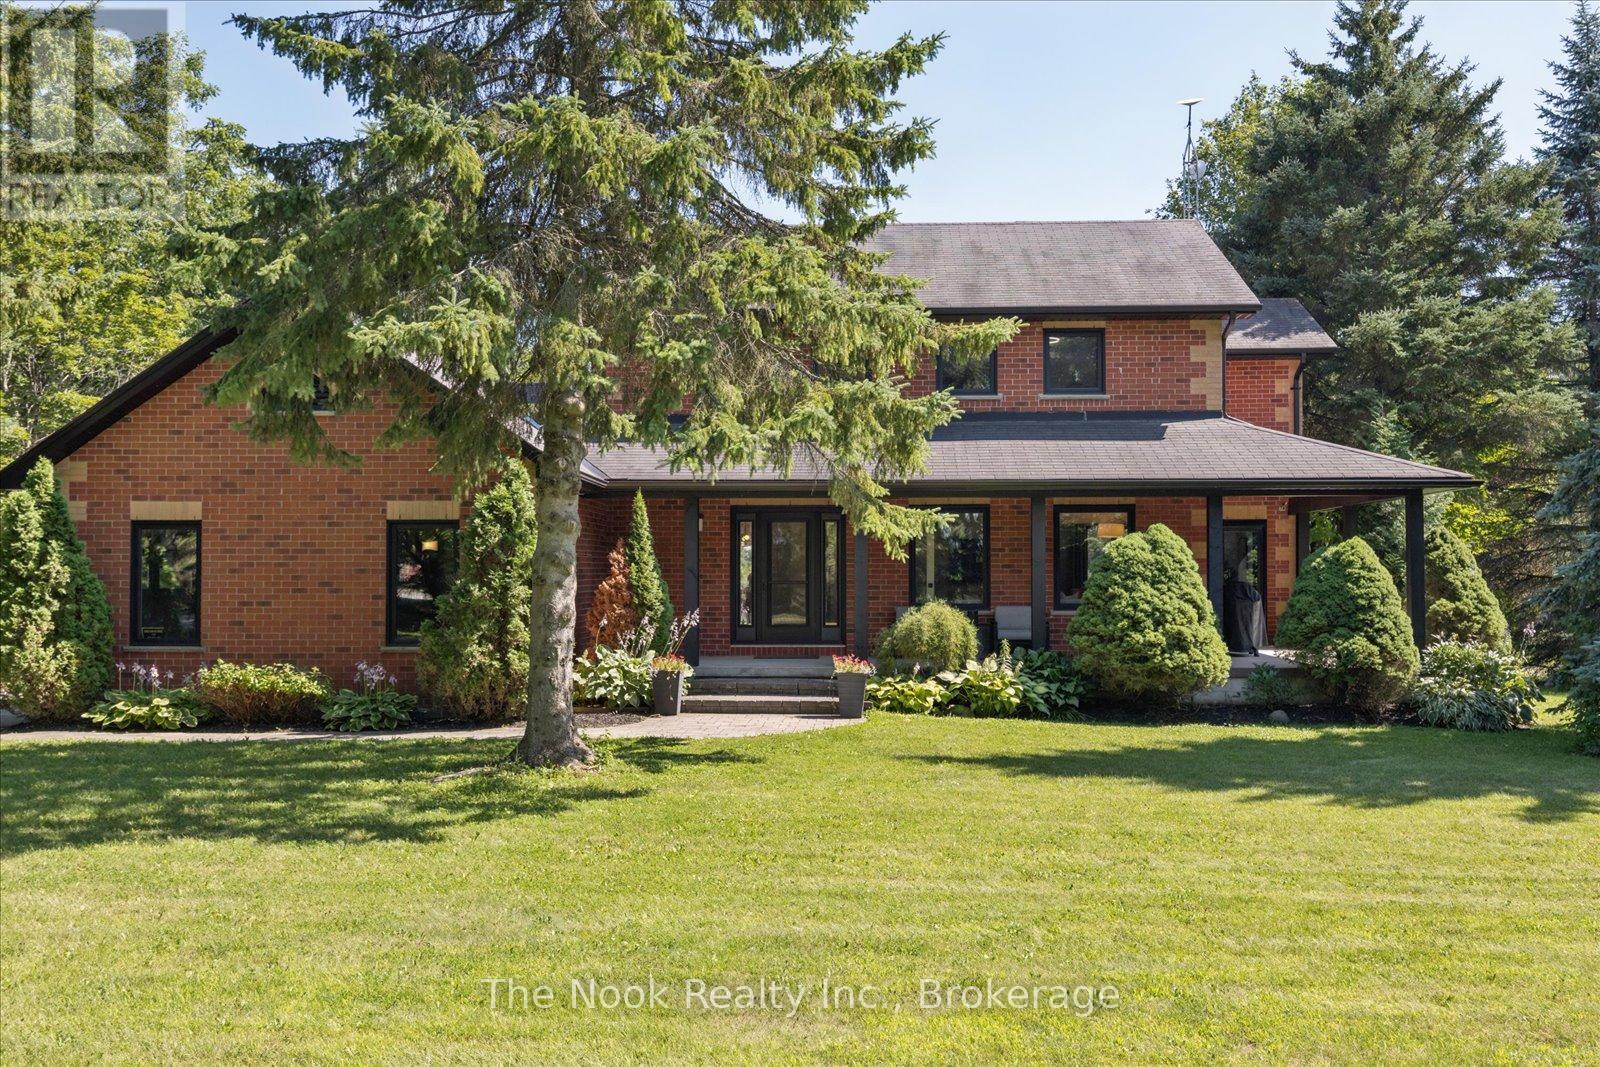
$2,189,900
365 Townline Road
Whitby · MLS # E13785338
4 bed · 4 bath
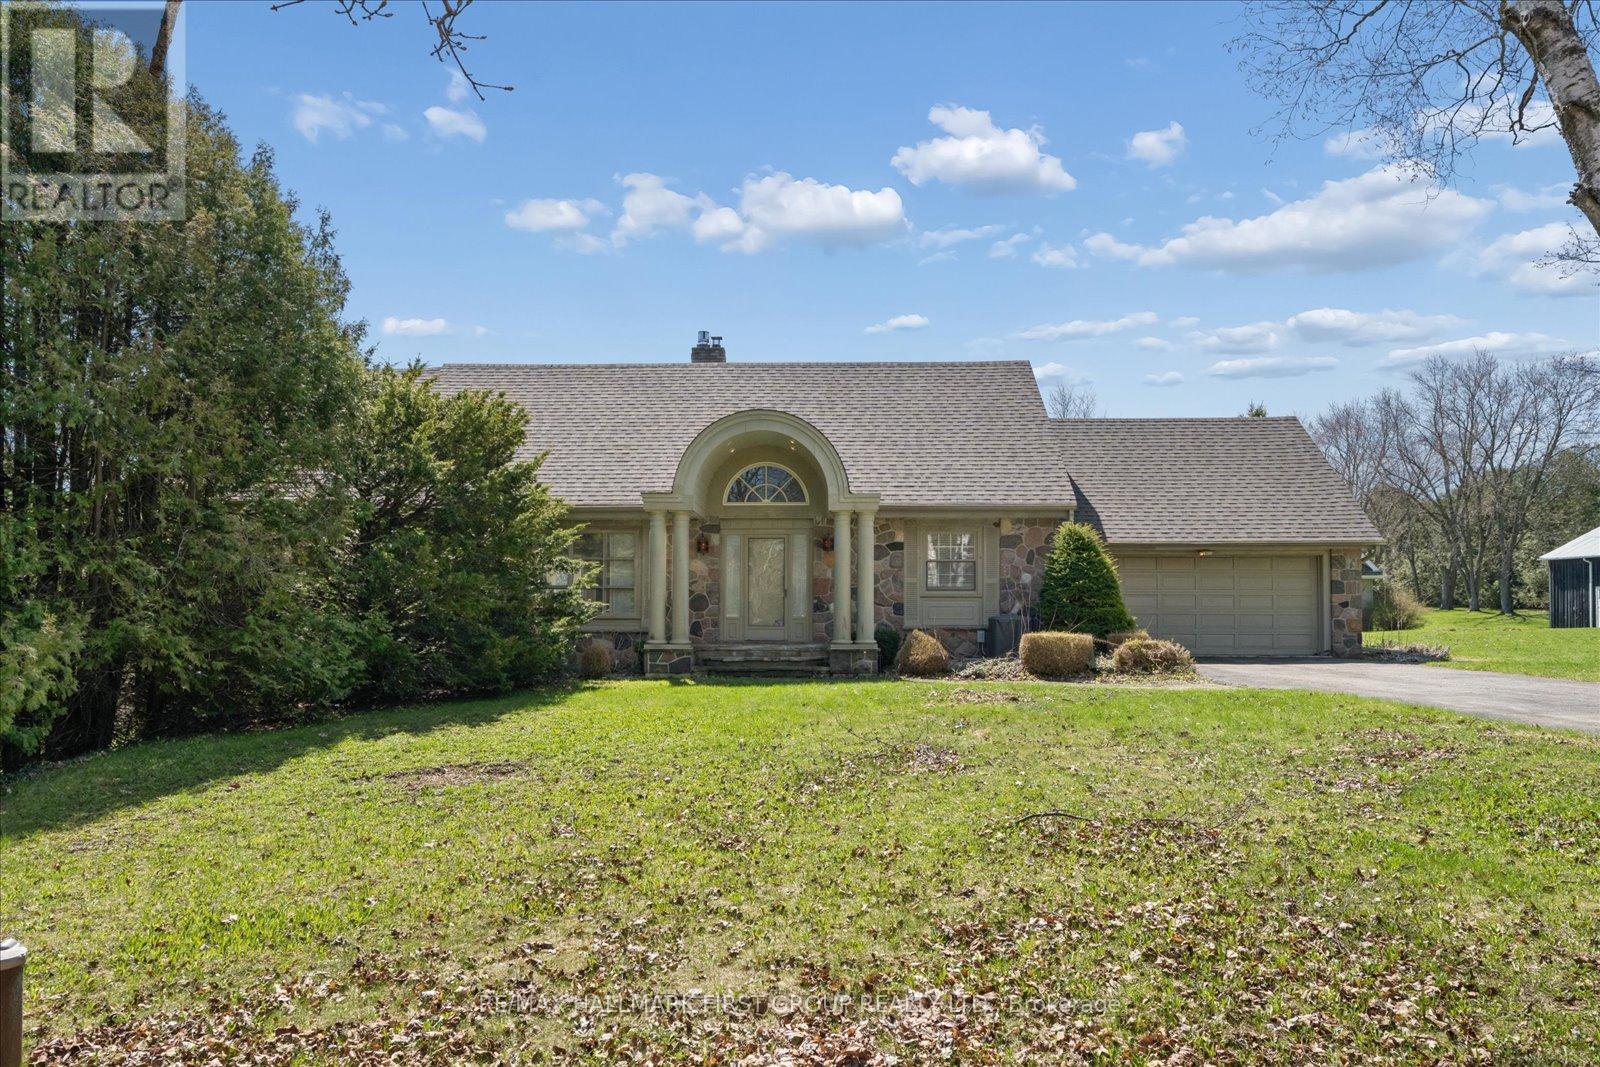
$1,499,900
525 Myrtle Road
Whitby · MLS # E13787770
4 bed · 3 bath · 2,500 sq ft
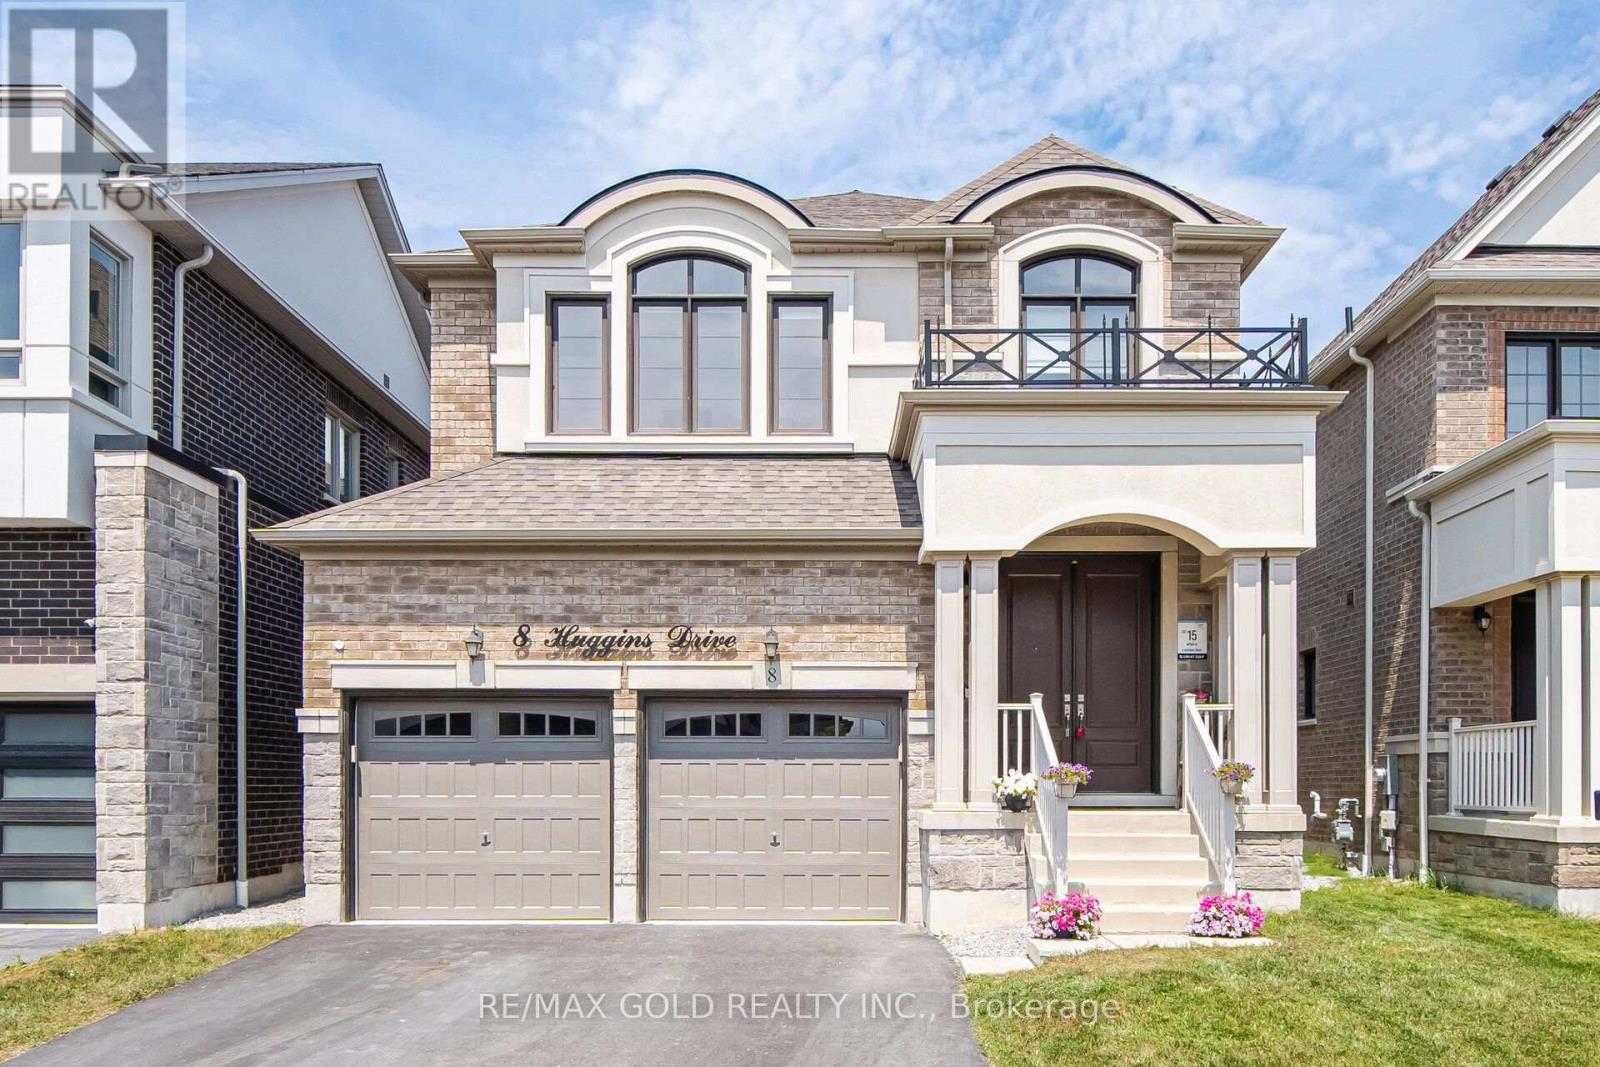
$1,250,000
8 Huggins Drive
Whitby · MLS # E13790440
4 bed · 4 bath