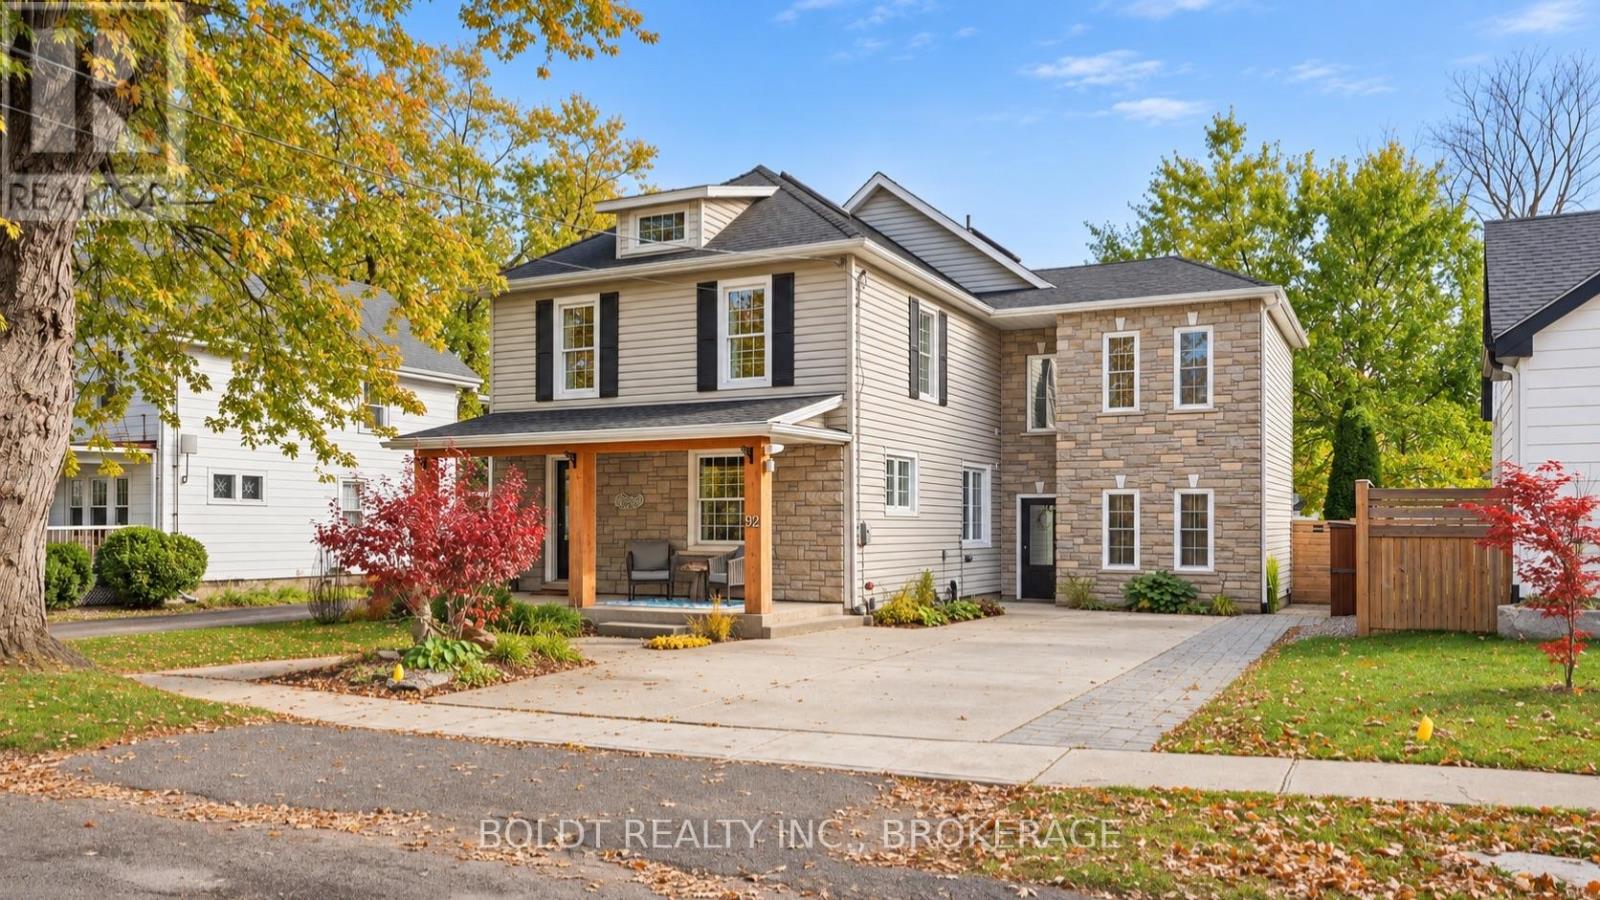
Videos & Virtual Tours
Open available video, 3D tour, or virtual-tour media for this listing.
32 College Street
Pelham (Fonthill), Ontario L0S1E0
MLS # X14156992
Property Details
Type
Detached
Beds
4
Baths
3
Status
For Sale
More homes like this
About this property
This is no ordinary home. Welcome to 32 College Street, a beautifully renovated property in the heart of Pelham, set on a generous 55 x 173 ft lot. With four bedrooms, distinctive architectural details and an exceptional backyard retreat, this home is truly one of a kind.A spacious living room opens to a versatile adjoining room, currently styled as a bar, ideal for an office, playroom or sitting area. The custom kitchen anchors the home with an oversized island, extensive cabinetry and a generous dining area. Wide double doors frame beautiful backyard views, creating an inviting setting for everyday living and entertaining.Off the kitchen, a separate space currently used as a salon offers exterior access and a two-piece powder room. Reimagine it as a family room or workspace tailored to your lifestyle.Front and rear staircases lead upstairs to four generous bedrooms, including a striking primary retreat with a soaring ceiling. The rear bedrooms overlook the backyard, while two renovated bathrooms and convenient laundry complete this level. A finished attic provides bonus space for play, creativity or relaxation. Downstairs, a games room and separate storage area add further flexibility.The backyard is an experience of its own. Enjoy a covered outdoor kitchen, hot tub and inviting lounge areas, with wisteria-covered garden structures leading toward the pool. Extensive new concrete, a deck, additional seating, a covered gazebo and pool shed create an exceptional setting for summer gatherings. A children's play area, established gardens and a beautiful magnolia tree complete this remarkable outdoor retreat.Thoughtfully renovated and full of personality, 32 College Street is a home you need to experience.
Mortgage Estimate
Estimated monthly payment
Calculating…
Estimate only. Taxes, insurance, condo fees, and lender terms are not included.
Monthly costs to verify
Property taxes: about $482/month based on listed annual taxes.
Estimate only. Confirm taxes, condo/maintenance fees, insurance, utilities, and lender terms before making decisions.
Rooms
| Room | Level | Dimensions |
|---|---|---|
| Kitchen | Main level | 3.66 x 3.05 |
| Family room | Main level | 7.01 x 4.39 |
| Office | Main level | 6.1 x 3.17 |
| Dining room | Main level | 3.66 x 3.48 |
| Living room | Main level | 4.01 x 3.35 |
| Bedroom | Second level | 3.66 x 4.88 |
| Bedroom 2 | Second level | 5.31 x 3.17 |
| Bedroom 3 | Second level | 3.86 x 2.74 |
| Loft | Second level | 3.66 x 2.74 |
Facts & Location
Parking
4 spaces
Lot Size
55 x 173 FT
Annual Taxes
$5,780
Listing data
Listing information is provided for personal, non-commercial use and should be independently verified before making real estate decisions.
Last refreshed: Nov 14, 2026 2:16 AM
Explore nearby searches
SEO-friendly searches for this area, property type, and nearby neighbourhoods.
Similar Properties
More nearby listings that may fit the same search.
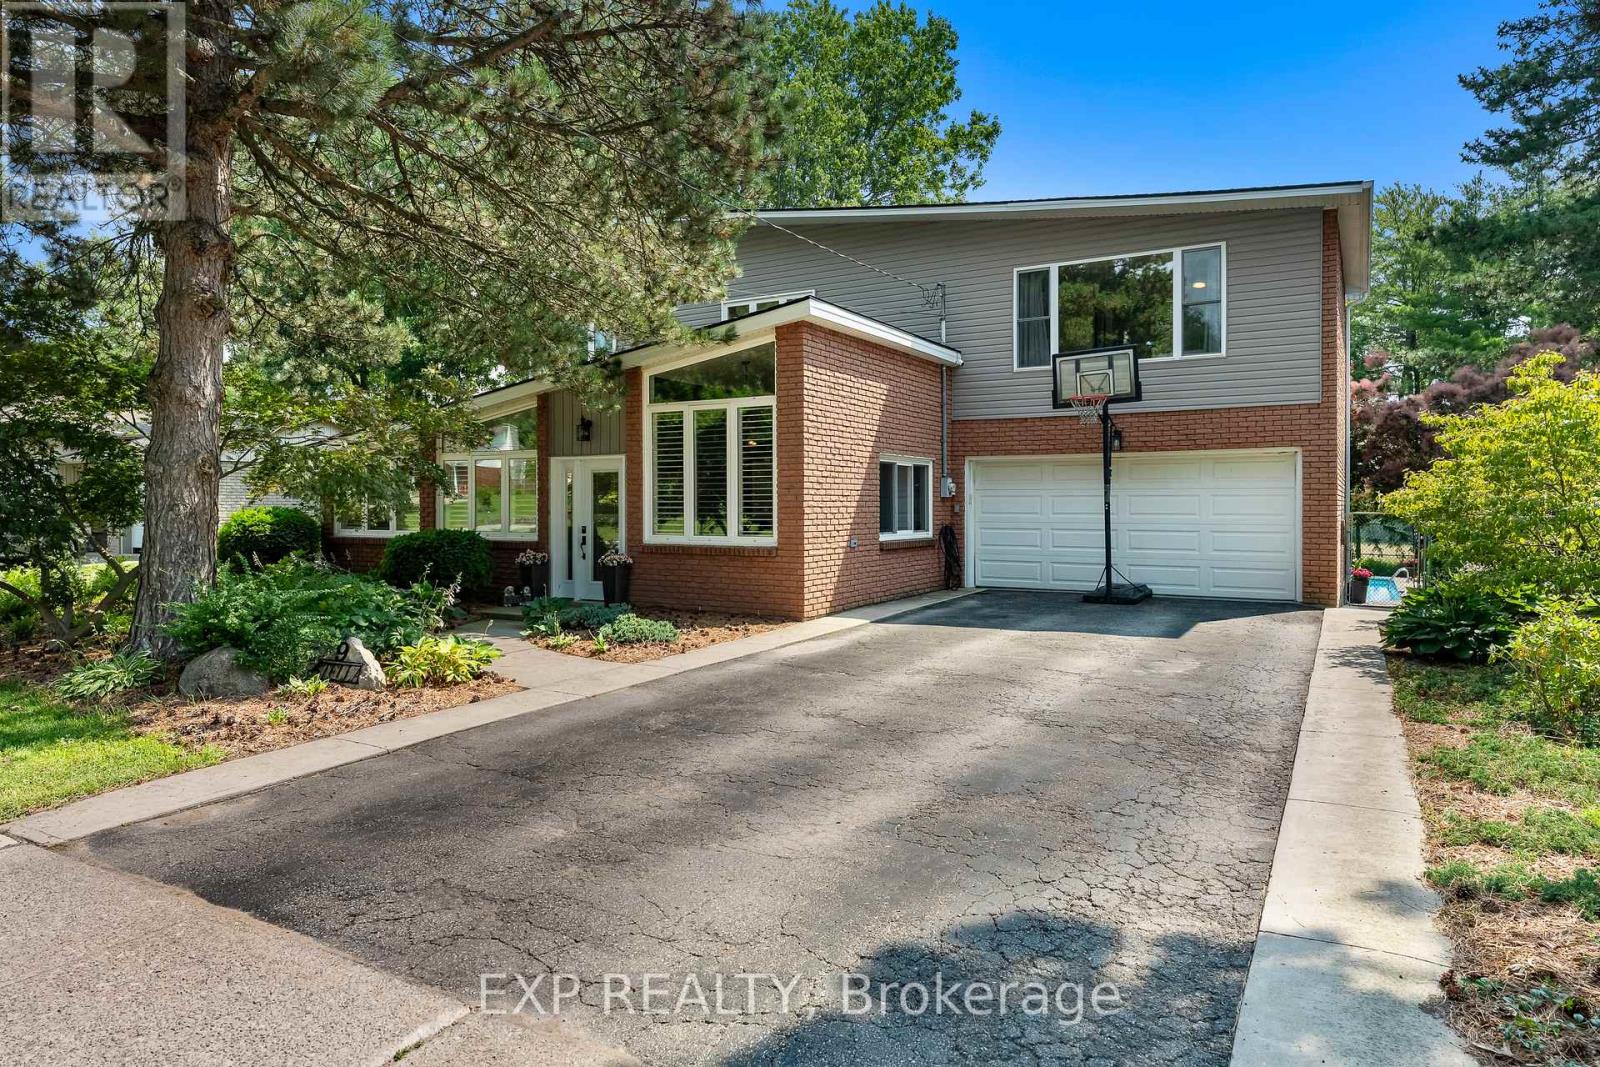
$899,000
9 Stella Street
Pelham (Fonthill) · MLS # X13570150
4 bed · 3 bath
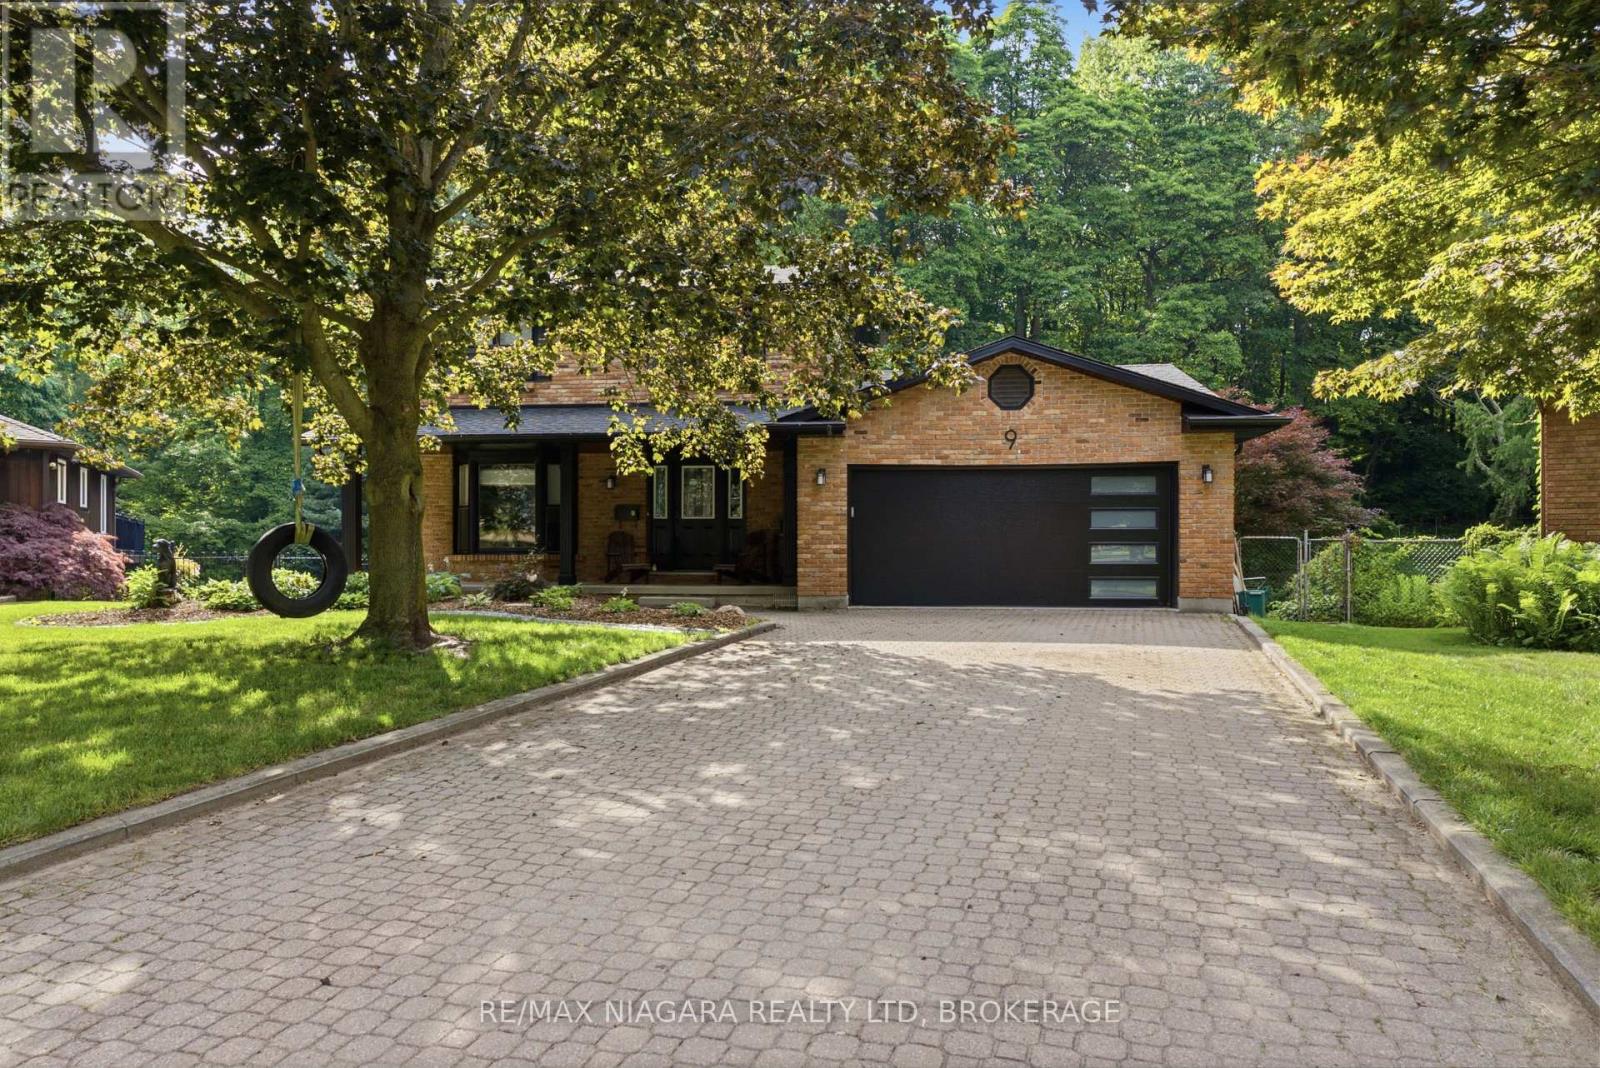
$899,000
9 Beechnut Court
Pelham (Fonthill) · MLS # X13841738
3 bed · 3 bath · 3,000 sq ft
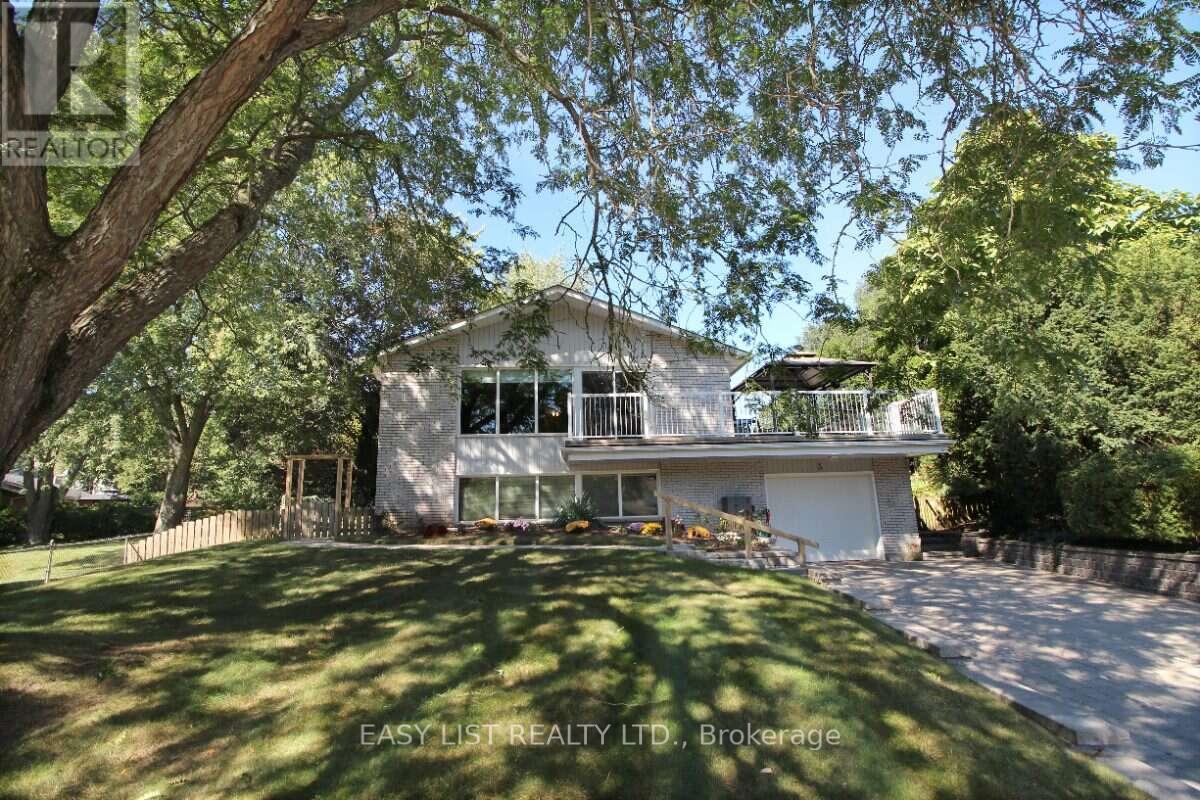
$880,000
3 Baker Place
Pelham (Fonthill) · MLS # X13546632
4 bed · 2 bath · 2,660 sq ft