Videos & Virtual Tours
Open available video, 3D tour, or virtual-tour media for this listing.
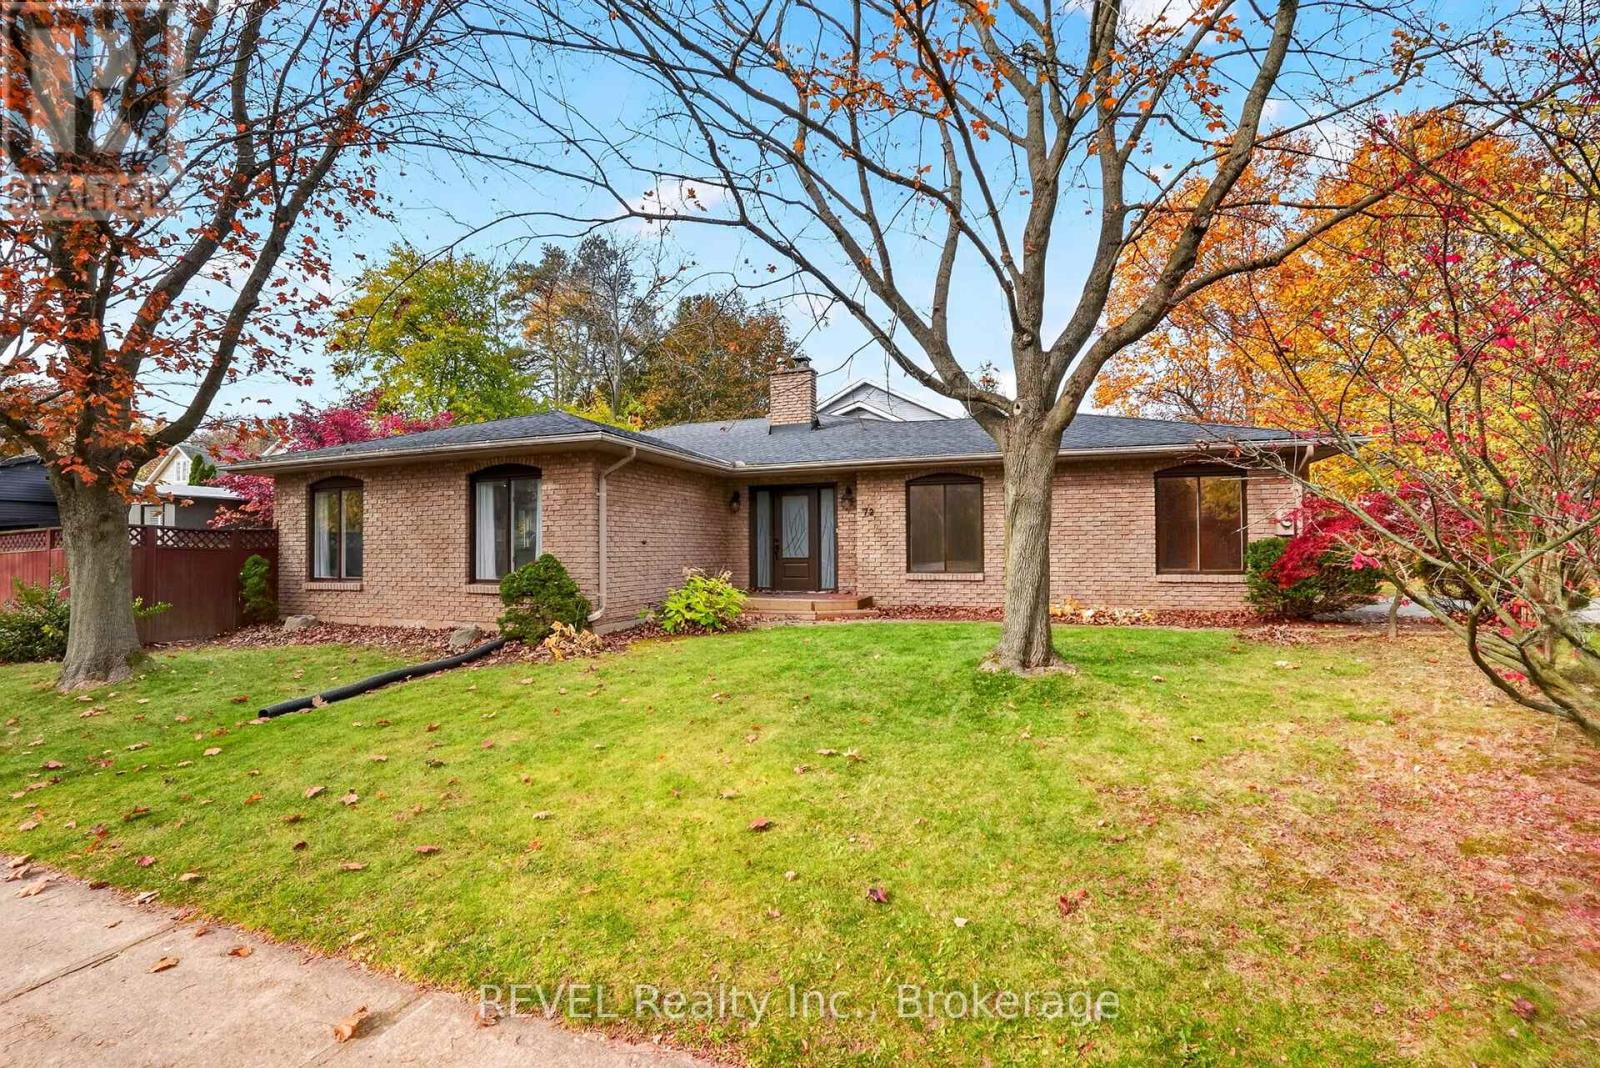
72 Spruceside Crescent
Pelham (Fonthill), Ontario L3E0C9
MLS # X14155750
Property Details
Type
Detached
Beds
4
Baths
2
Status
For Sale
More homes like this
About this property
Welcome home to 72 Spruceside Crescent in the heart of Fonthill! Fonthill is one of those communities that people are proud to call home, with quiet streets, mature trees and plenty of parks and trails to enjoy. It's the kind of neighbourhood where evening walks become part of your daily routine and you can appreciate the beauty around you every day. This spacious 4-level backsplit sits on a corner lot and is bursting with curb appeal. The double car garage is located on the side of the home and provides direct access into the massive foyer. In the foyer you'll find plenty of closet space where you are greeted with a warm welcome! The main floor offers an open-concept layout with the living room and dining room connecting into the kitchen. New luxury vinyl flooring runs throughout the main floor and the large windows allow plenty of natural light into the space. The newer kitchen offers textured quartzite countertops, tons of storage, newer appliances, and pot lights. Sliding doors off the kitchen lead out to the backyard and make it easy to enjoy the outdoor space. Upstairs you'll find 3 generous bedrooms, all with plenty of closet space. The updated bathroom features a herringbone patterned tile flooring and a tile shower surround along with an updated vanity, mirrors and light fixture. The lower level offers a cozy recroom with a wood-burning fireplace, creating a great space to relax or spend time with the family. This level also features an additional bedroom/office and a second full bathroom. The walk-up provides direct access to the outside and adds even more functionality to the space. The basement offers plenty of additional storage along with the laundry and utilities. The private backyard offers plenty of room to enjoy and is surrounded by mature trees. Located close to incredible schools, amenities and just steps from Woodstream Park, this home offers the space and functionality you're looking for in one of Fonthill's most desirable neighbourhoods.
Mortgage Estimate
Estimated monthly payment
Calculating…
Estimate only. Taxes, insurance, condo fees, and lender terms are not included.
Monthly costs to verify
Property taxes: about $394/month based on listed annual taxes.
Estimate only. Confirm taxes, condo/maintenance fees, insurance, utilities, and lender terms before making decisions.
Rooms
| Room | Level | Dimensions |
|---|---|---|
| Foyer | Main level | 2.98 x 2.72 |
| Recreational, Games room | Lower level | 6.91 x 4.17 |
| Laundry room | Basement | 6.61 x 5.87 |
| Other | Basement | 2.75 x 1.04 |
| Other | Basement | 2.93 x 2.73 |
| Living room | Main level | 3.47 x 7 |
| Dining room | Main level | 3.14 x 2.58 |
| Kitchen | Main level | 3.14 x 4.41 |
| Bedroom | Second level | 3.6 x 3 |
| Bedroom 2 | Second level | 2.71 x 3 |
| Primary Bedroom | Second level | 4 x 4.94 |
| Bathroom | Second level | 2.68 x 2.26 |
| Bathroom | Lower level | 2.68 x 2.11 |
| Bedroom 4 | Lower level | 3.76 x 2.54 |
Facts & Location
Parking
4 spaces
Lot Size
65.2 x 120.3 FT
Annual Taxes
$4,723
Listing data
Listing information is provided for personal, non-commercial use and should be independently verified before making real estate decisions.
Last refreshed: Nov 8, 2026 2:16 AM
Explore nearby searches
SEO-friendly searches for this area, property type, and nearby neighbourhoods.
Similar Properties
More nearby listings that may fit the same search.
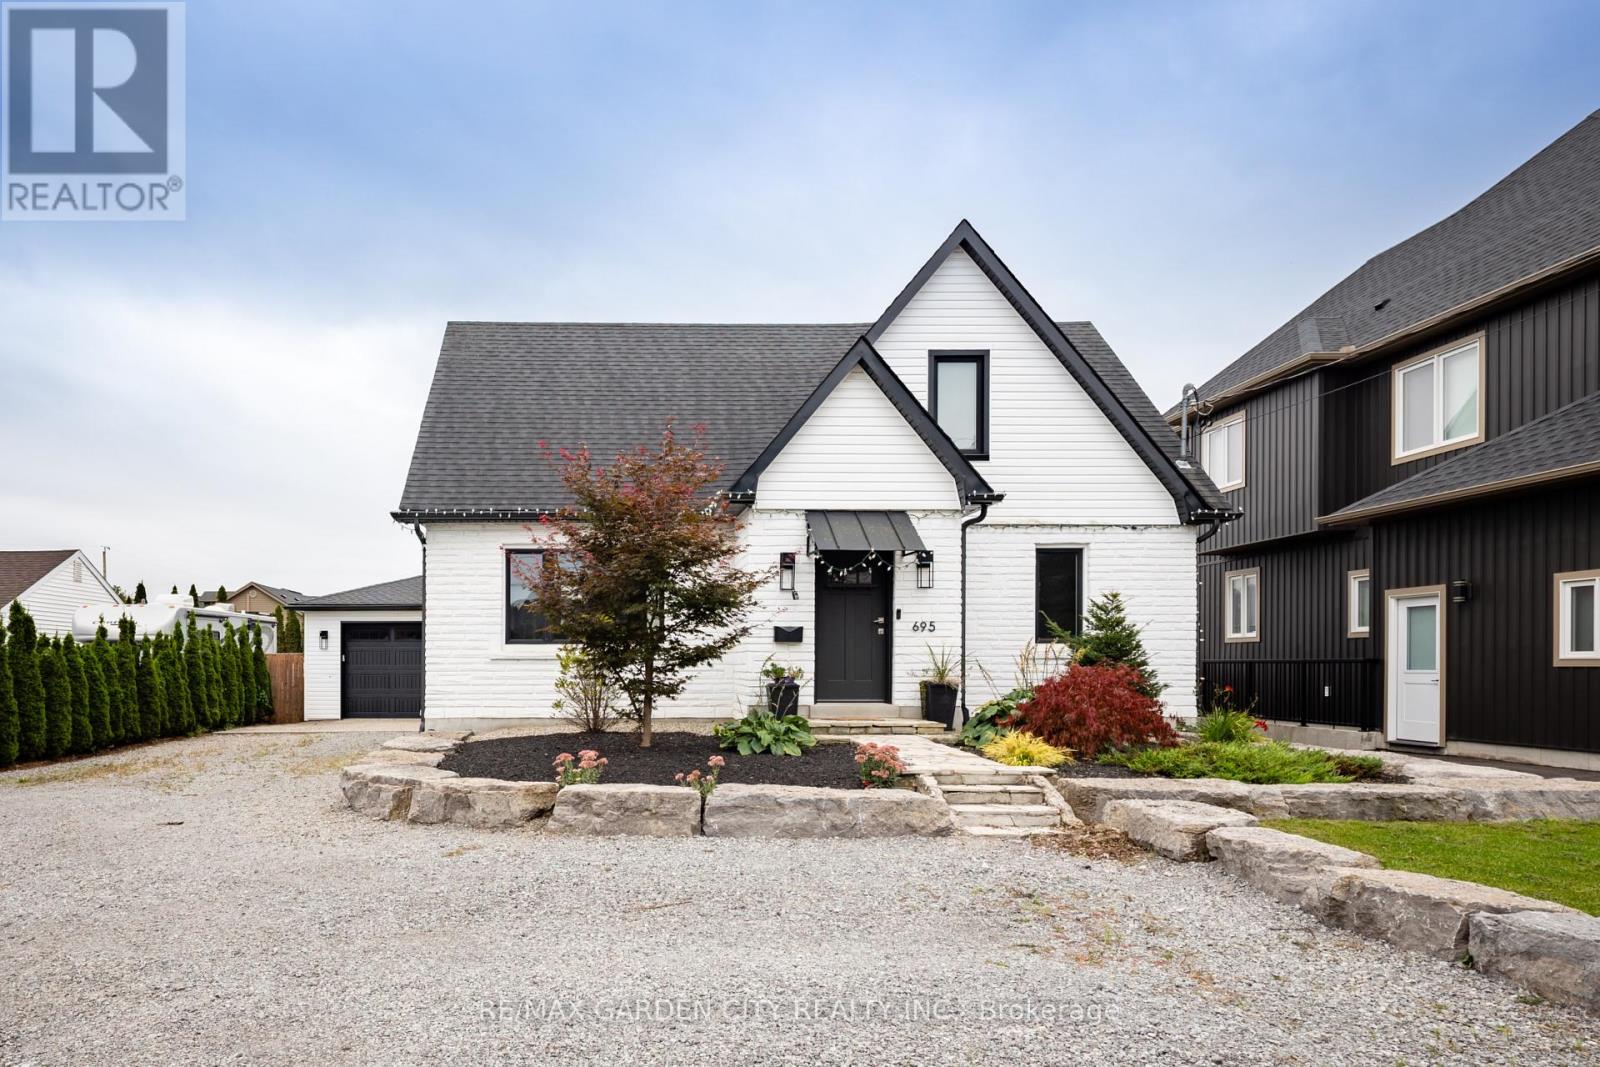
$699,999
695 Quaker Road
Pelham (Fonthill) · MLS # X13803962
3 bed · 2 bath
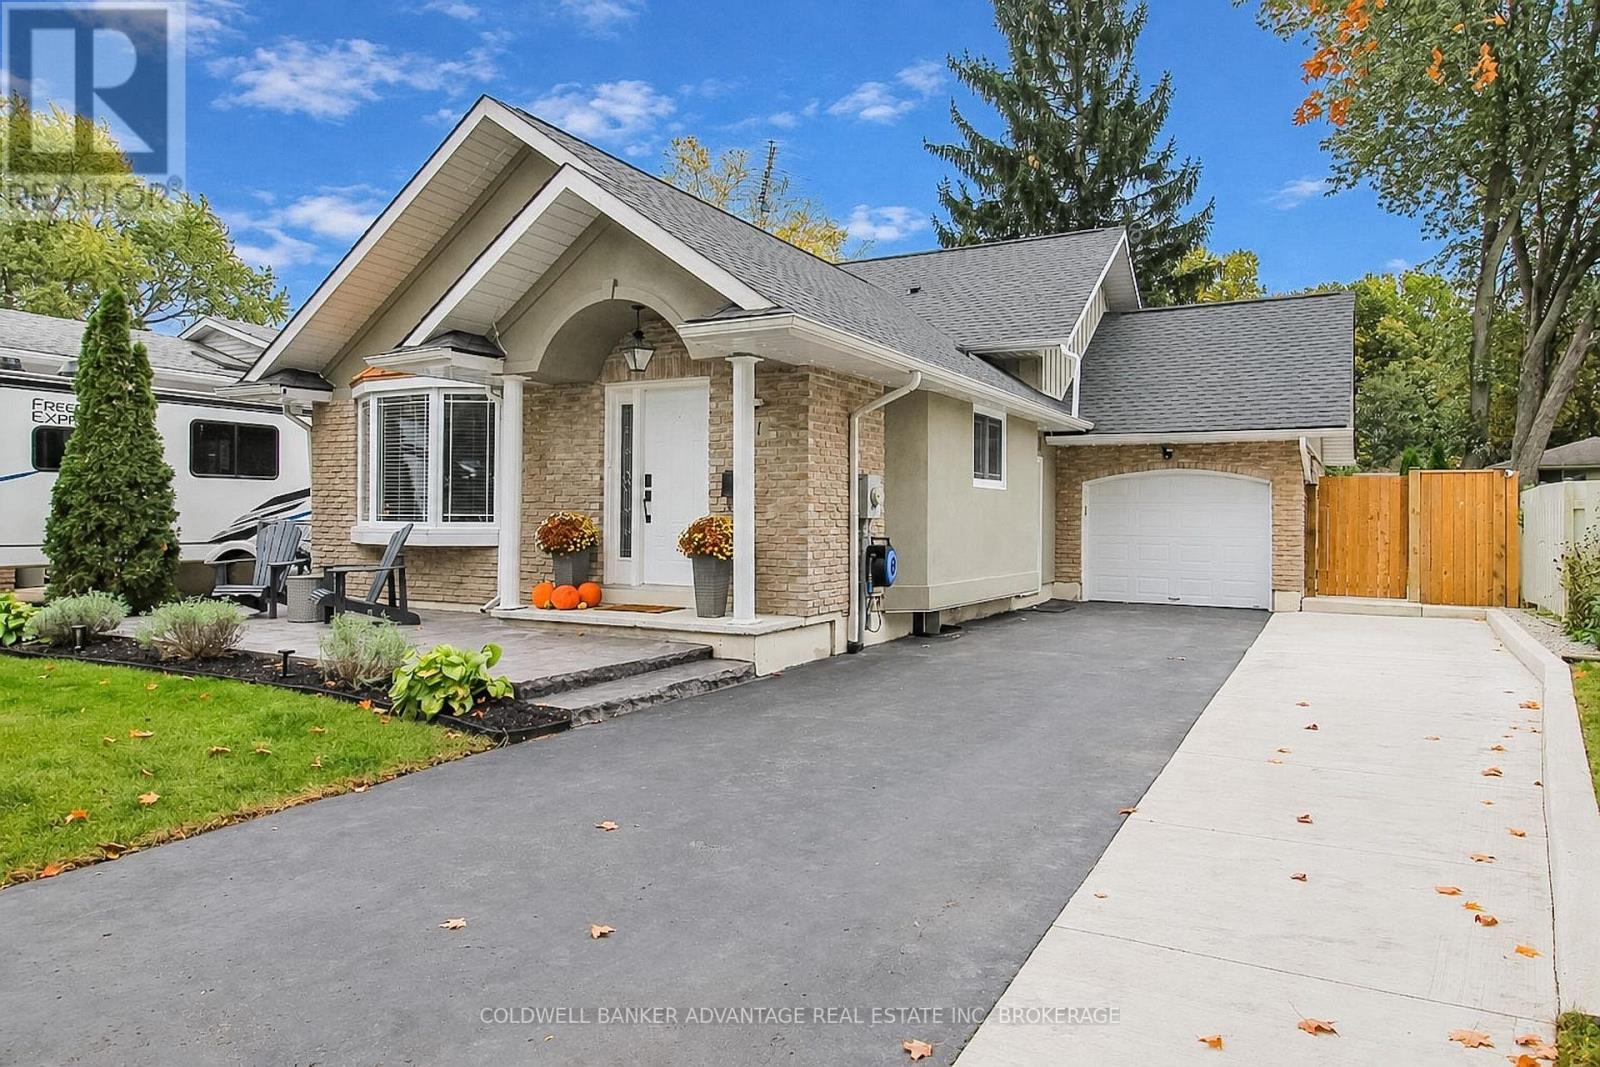
$729,900
11 FALLINGBROOK Drive
Pelham (Fonthill) · MLS # X14081052
3 bed · 2 bath · 1,400 sq ft
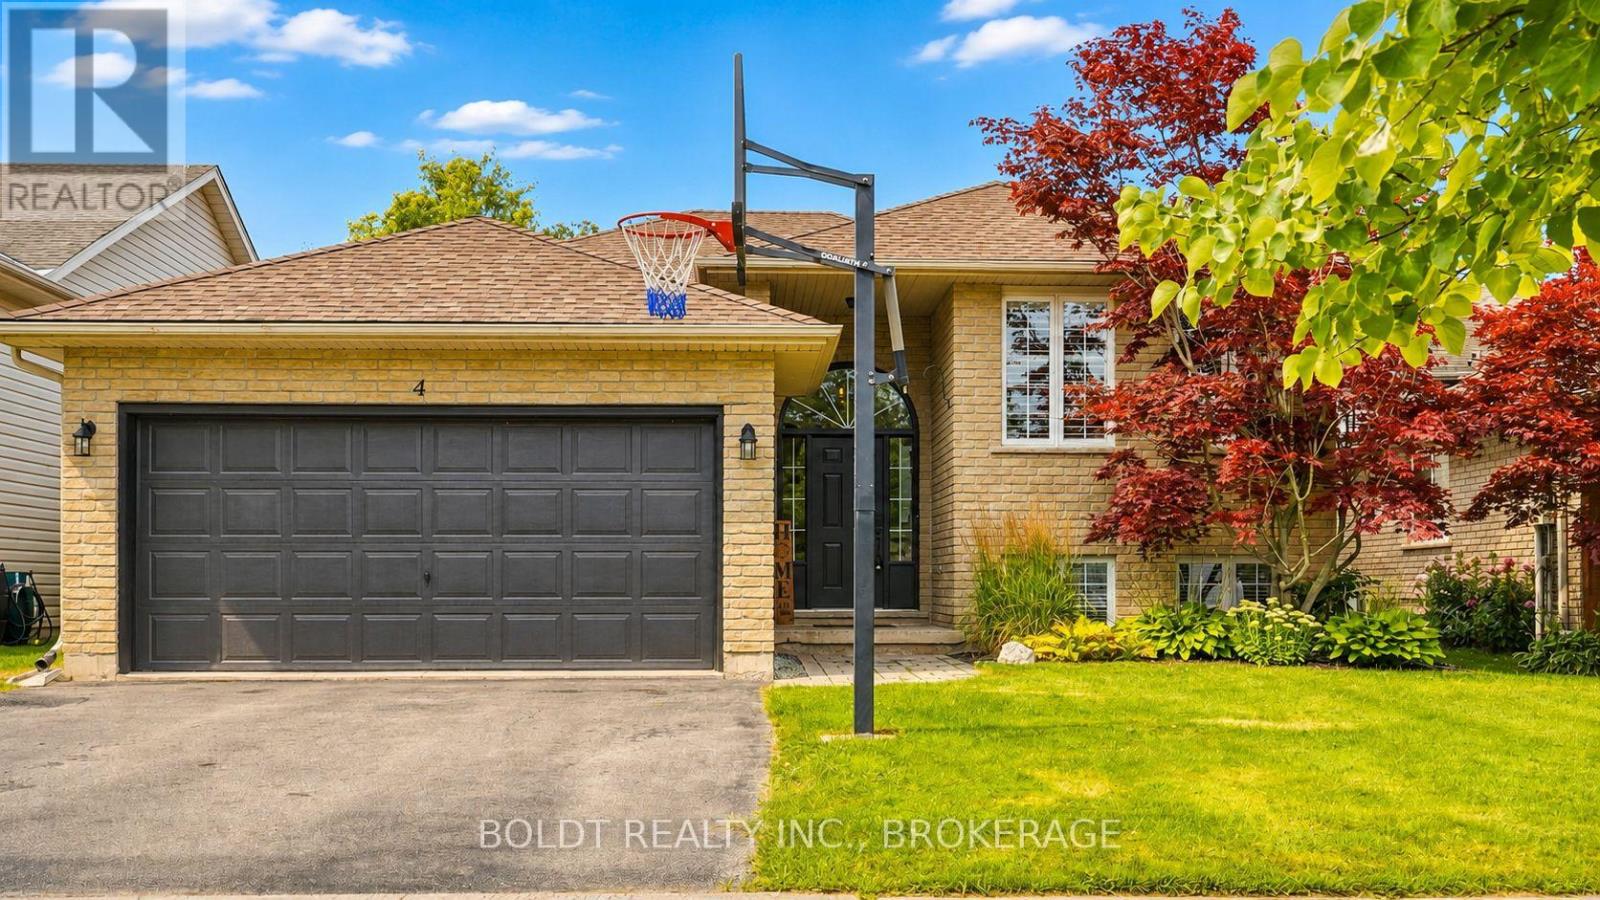
$699,000
4 Mason Drive
Pelham (Fonthill) · MLS # X14131722
4 bed · 2 bath