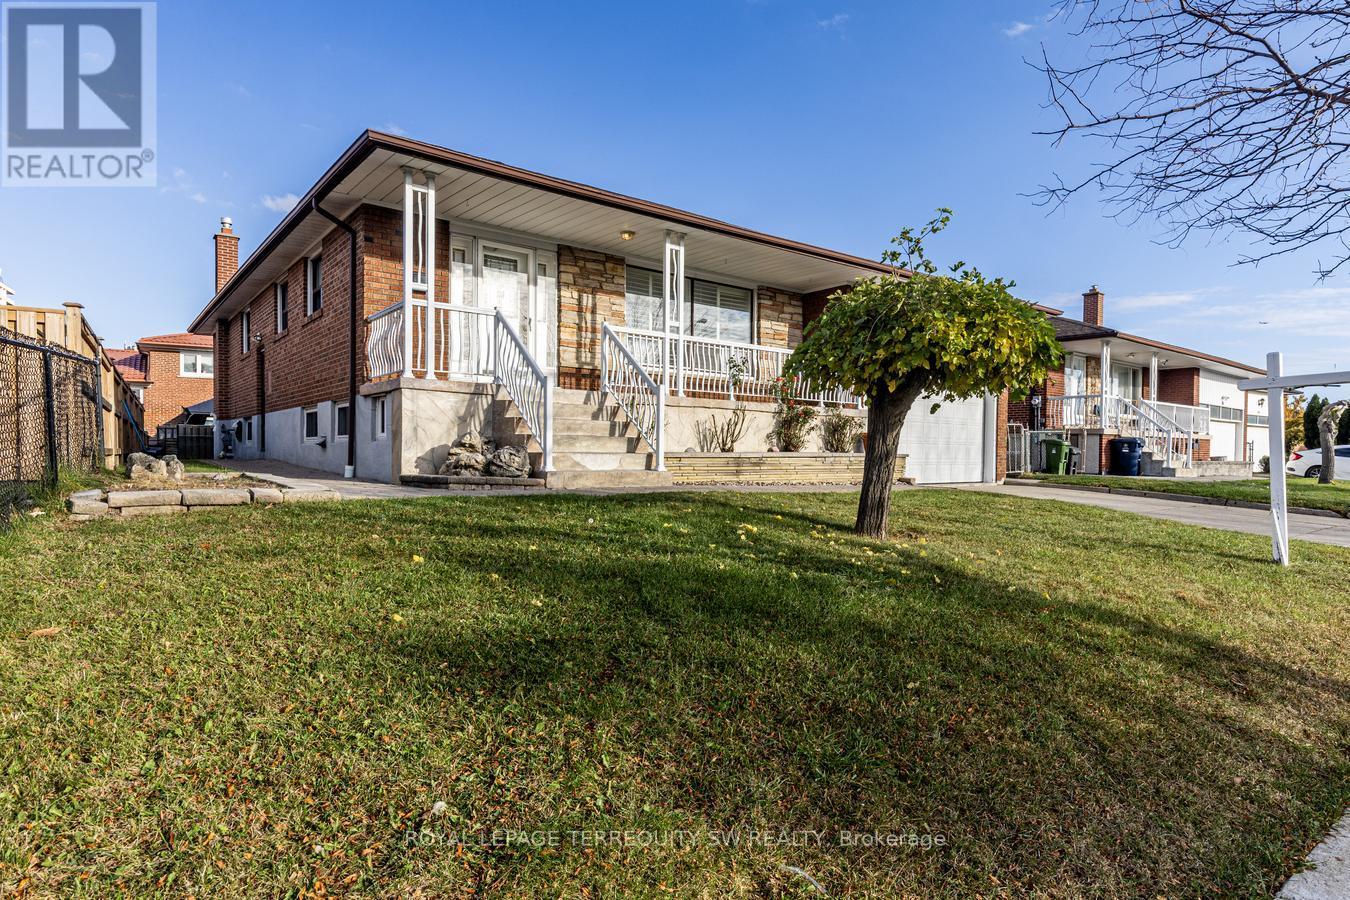
50 Wheelwright Crescent
Toronto (Black Creek), Ontario M3N1V3
MLS # W14159634
Property Details
Type
Detached
Beds
7
Baths
3
Status
For Sale
More homes like this
About this property
Welcome To 50 Wheelwright Crescent! An Exceptional Opportunity To Own A Beautifully Updated Bungalow Situated On A Premium Lot In A Highly Desirable, Family-Friendly Neighbourhood. Offering The Perfect Blend Of Comfort, Style And Convenience, This Home Features Thoughtful Upgrades Throughout, Including New Main Floor Flooring With Added Soundproofing, And A Completely Renovated Basement (2021), Providing Incredible Additional Living Space And Flexibility For Extended Family, Additional Income, Guests Or Entertaining. Enjoy Peace Of Mind With A Brand-New Furnace (Just 3 Months Old) And A Roof Replaced In 2018. The Kitchen Features A Stove With A Gas Option, While California Shutters Add A Timeless Finishing Touch Throughout. Set On A Generous Premium Lot, This Property Offers Fantastic Outdoor Potential And Room To Enjoy. Ideally Located With Amazing Access To LTR, York University, Highways, Community Centers, Parks and Everyday Amenities. Whether You're A Growing Family, Investor Or Looking For The Ease Of Bungalow Living, This Is An Opportunity You Won't Want To Miss!
Mortgage Estimate
Estimated monthly payment
Calculating…
Estimate only. Taxes, insurance, condo fees, and lender terms are not included.
Monthly costs to verify
Property taxes: about $361/month based on listed annual taxes.
Estimate only. Confirm taxes, condo/maintenance fees, insurance, utilities, and lender terms before making decisions.
Rooms
| Room | Level | Dimensions |
|---|---|---|
| Kitchen | Main level | 4.47 x 5.03 |
| Bedroom | Basement | 3.96 x 2.9 |
| Bedroom | Basement | 2.87 x 1.4 |
| Laundry room | Basement | 4.01 x 6.4 |
| Utility room | Basement | 8.1 x 1.37 |
| Living room | Main level | 4.9 x 3.68 |
| Dining room | Main level | 3.43 x 3.25 |
| Bedroom | Main level | 3.94 x 3.3 |
| Bedroom | Main level | 2.97 x 3.3 |
| Bedroom | Main level | 3.71 x 4.39 |
| Primary Bedroom | Main level | 3.71 x 4.39 |
| Family room | Basement | 5.16 x 4.04 |
| Kitchen | Basement | 2.84 x 4.04 |
| Bedroom | Basement | 2.97 x 4.24 |
Facts & Location
Parking
4 spaces
Lot Size
60 x 102 FT
Annual Taxes
$4,335
Listing data
Listing information is provided for personal, non-commercial use and should be independently verified before making real estate decisions.
Last refreshed: Nov 20, 2026 4:30 AM
Explore nearby searches
SEO-friendly searches for this area, property type, and nearby neighbourhoods.
Similar Properties
More nearby listings that may fit the same search.
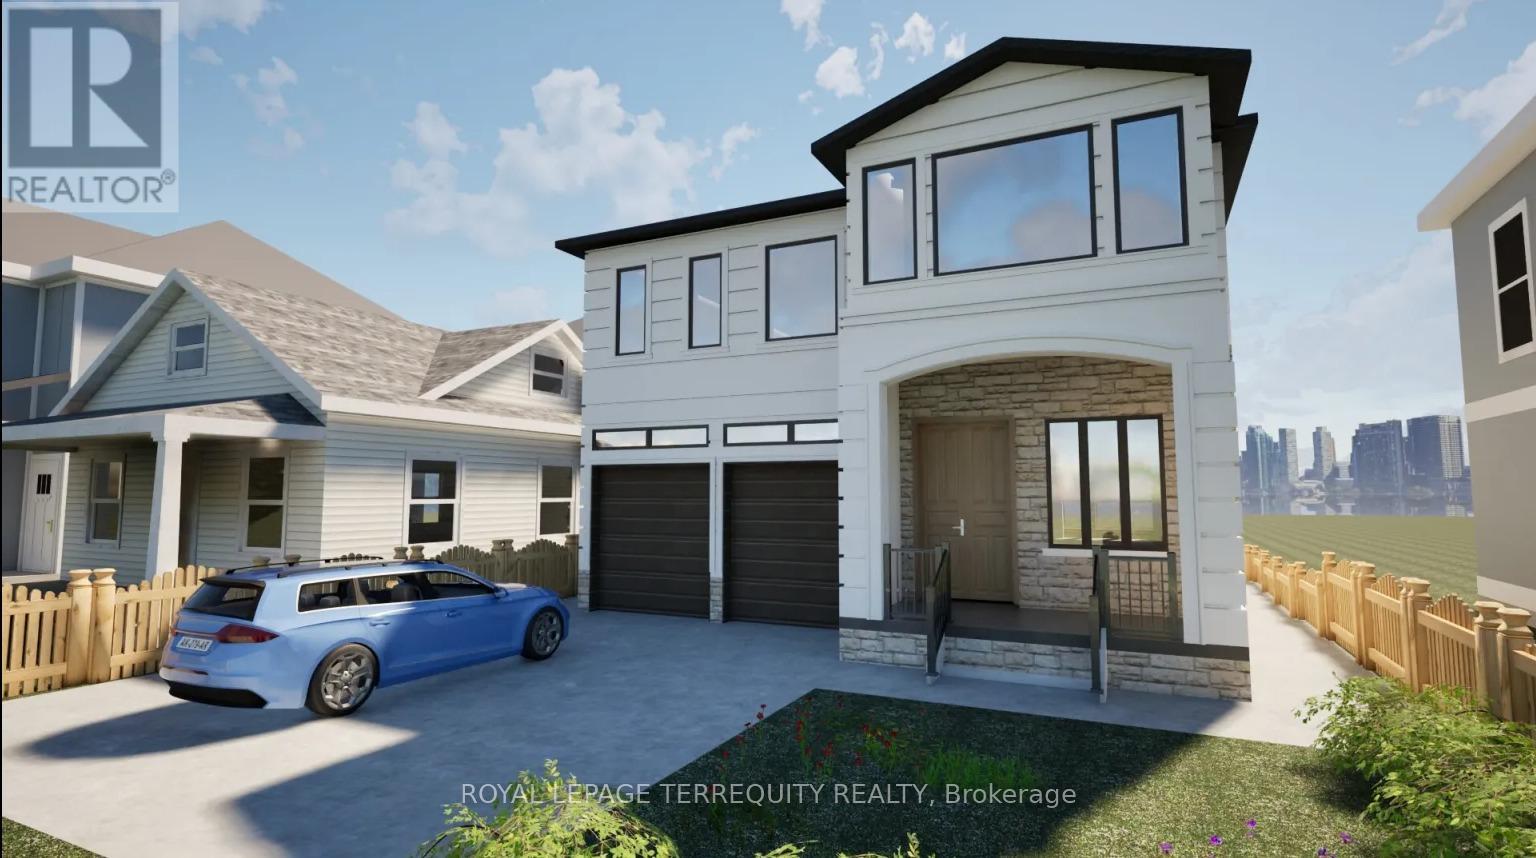
$2,900,000
3372 Brimley Road
Toronto (Milliken) · MLS # E13214596
5 bed · 6 bath
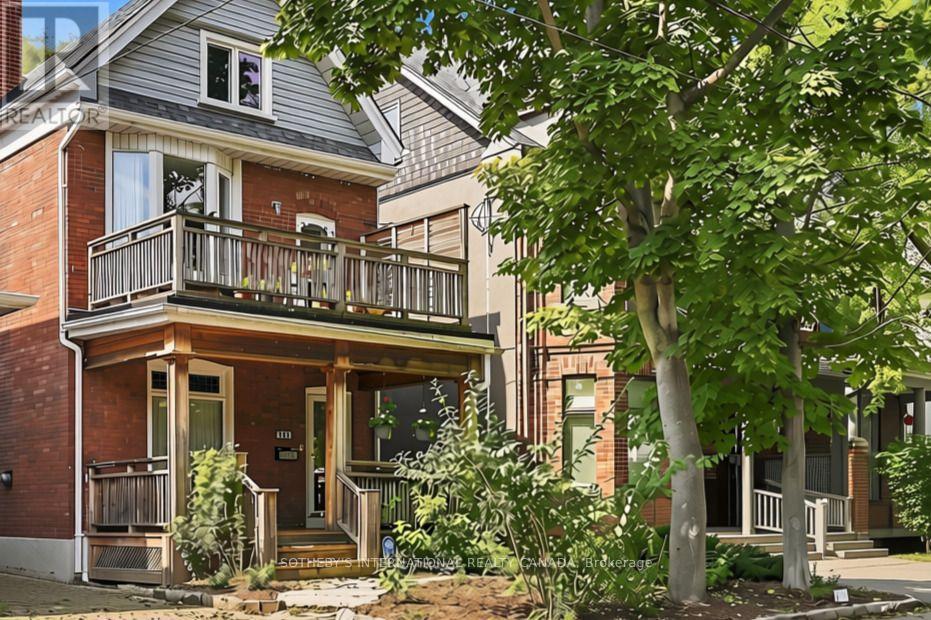
$1,499,000
356 Howland Avenue
Toronto (Casa Loma) · MLS # C13765214
5 bed · 3 bath
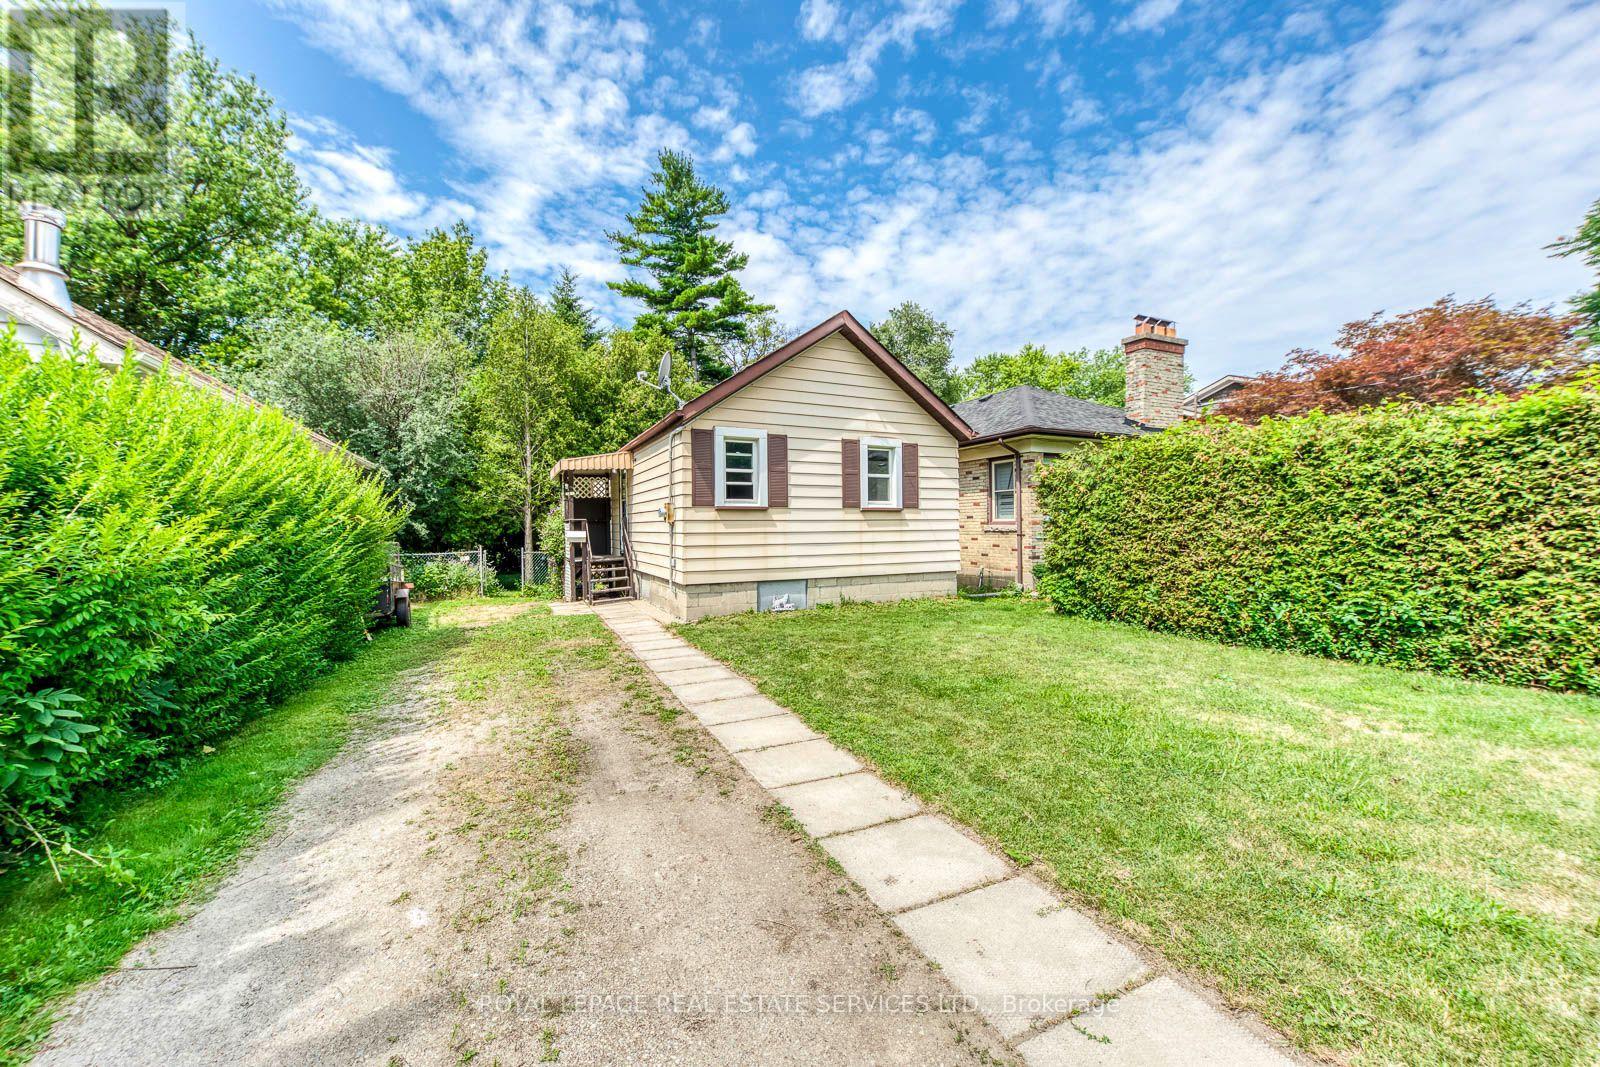
$675,000
10 Thatcher Avenue
Toronto (Cliffcrest) · MLS # E13636132
2 bed · 1 bath