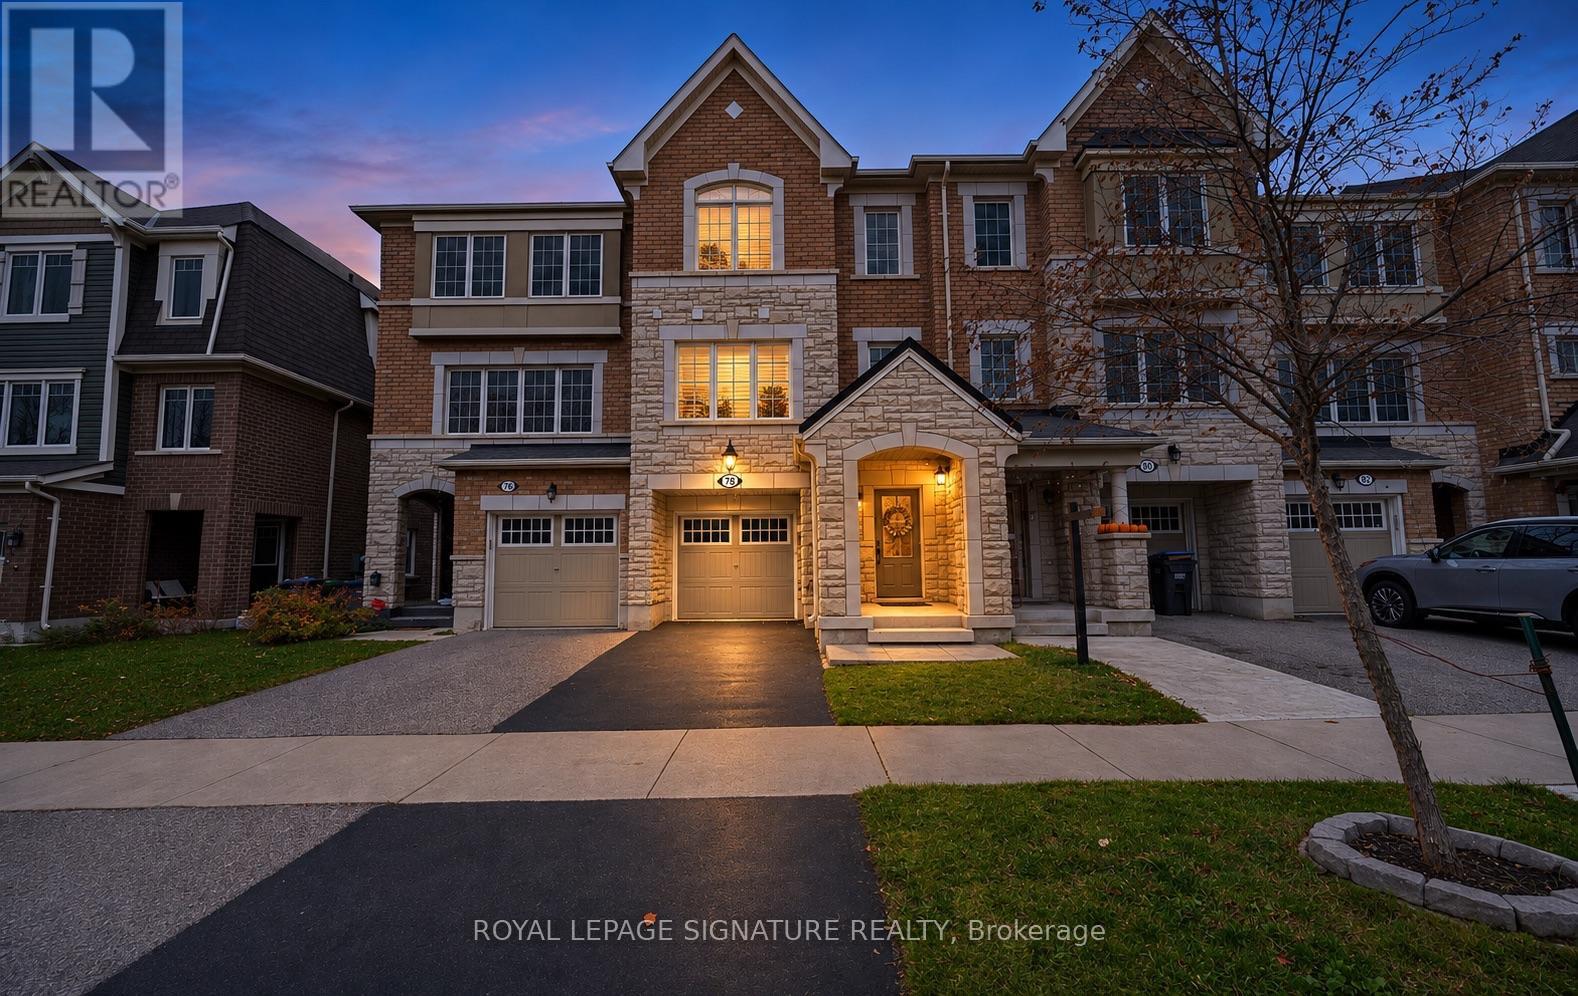
78 Bannister Crescent
Brampton (Northwest Brampton), Ontario L7A4H3
MLS # W14158860
Property Details
Type
Townhouse
Beds
3
Baths
3
Status
For Sale
More homes like this
About this property
Welcome to 78 Bannister Crescent! Filled with natural light, this beautifully appointed home showcases tasteful finishes, upgraded hand-scraped hardwood, upgraded light fixtures and California shutters throughout. The spacious chef's kitchen is perfect for everyday living and entertaining, featuring quartz counters, a tile backsplash, a generous island, soft-closing hinges and a walk-in pantry. Upgraded stainless steel appliances, including a gas stove, complete this impressive space. A versatile ground-floor den offers room to work or unwind, while main-floor laundry and direct access from the garage add everyday convenience. Outside, enjoy the added privacy of having no neighbours behind, along with a garden shed and a freshly sealed driveway. A clean pre-listing inspection report is available for added peace of mind. A planned Costco nearby and convenient access to the proposed Highway 413 add to the area's future appeal. Nothing for you to do except move in and enjoy!
Mortgage Estimate
Estimated monthly payment
Calculating…
Estimate only. Taxes, insurance, condo fees, and lender terms are not included.
Monthly costs to verify
Property taxes: about $469/month based on listed annual taxes.
Estimate only. Confirm taxes, condo/maintenance fees, insurance, utilities, and lender terms before making decisions.
Rooms
| Room | Level | Dimensions |
|---|---|---|
| Foyer | Ground level | 3.32 x 1.25 |
| Bedroom 3 | Upper Level | 1.5 x 4.25 |
| Den | Ground level | 4.08 x 3.02 |
| Furnace | Ground level | 4.08 x 3.02 |
| Kitchen | Main level | 2.9 x 4.34 |
| Eating area | Main level | 2.39 x 3.73 |
| Pantry | Main level | 1.37 x 1.5 |
| Laundry room | Main level | 3.14 x 1.63 |
| Living room | Main level | 5.31 x 3.48 |
| Primary Bedroom | Upper Level | 3.96 x 3.67 |
| Bedroom 2 | Upper Level | 3.09 x 2.59 |
Facts & Location
Parking
2 spaces
Lot Size
18.4 x 82 FT
Annual Taxes
$5,628
Listing data
Listing information is provided for personal, non-commercial use and should be independently verified before making real estate decisions.
Last refreshed: Nov 10, 2026 3:19 AM
Explore nearby searches
SEO-friendly searches for this area, property type, and nearby neighbourhoods.
Similar Properties
More nearby listings that may fit the same search.
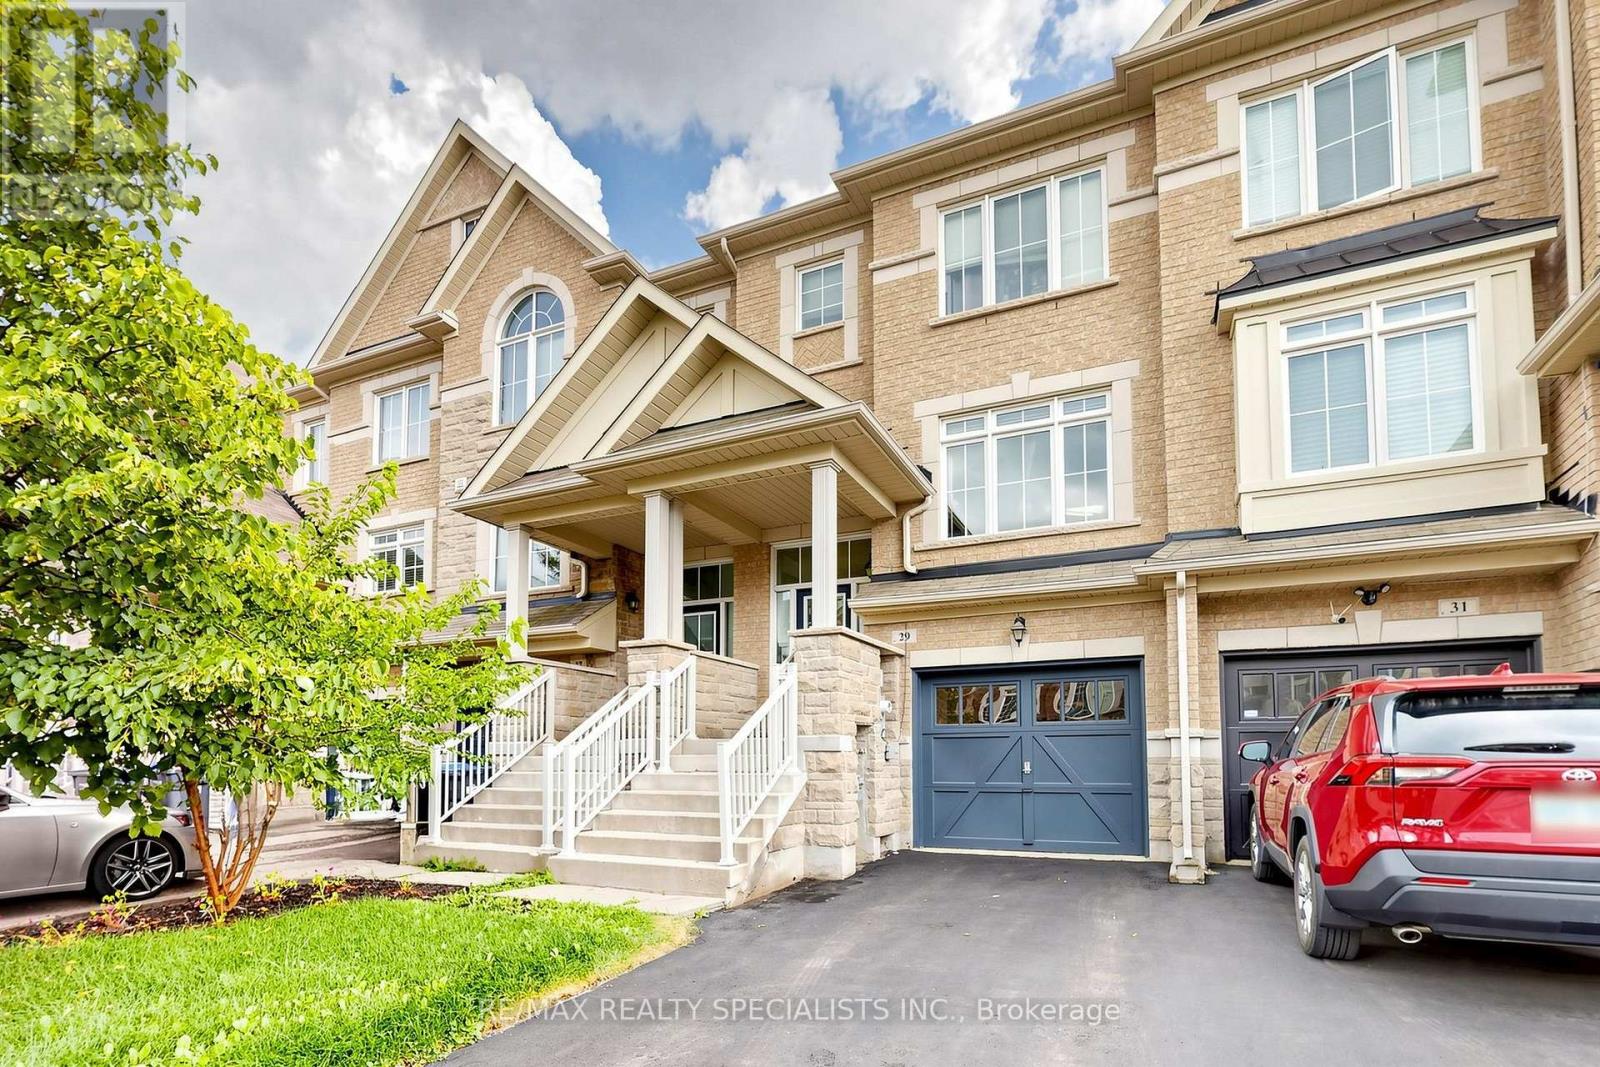
$729,000
29 Rockbrook Trail
Brampton (Northwest Brampton) · MLS # W13826800
4 bed · 3 bath
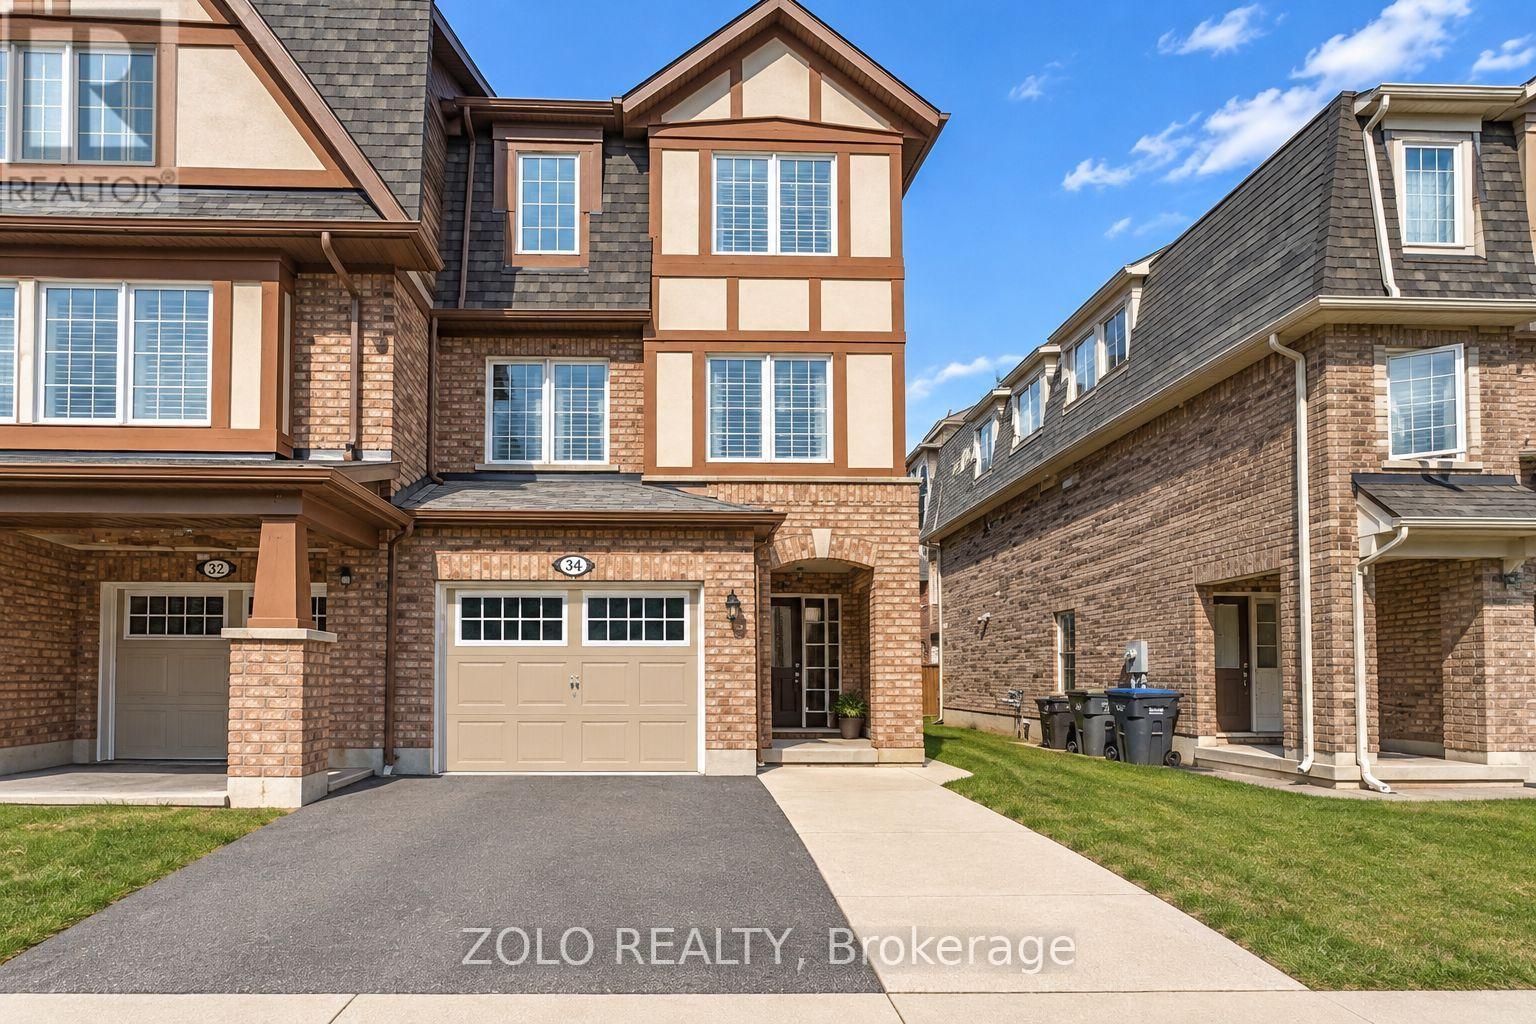
$719,900
34 Stewardship Road
Brampton (Northwest Brampton) · MLS # W14137318
4 bed · 3 bath
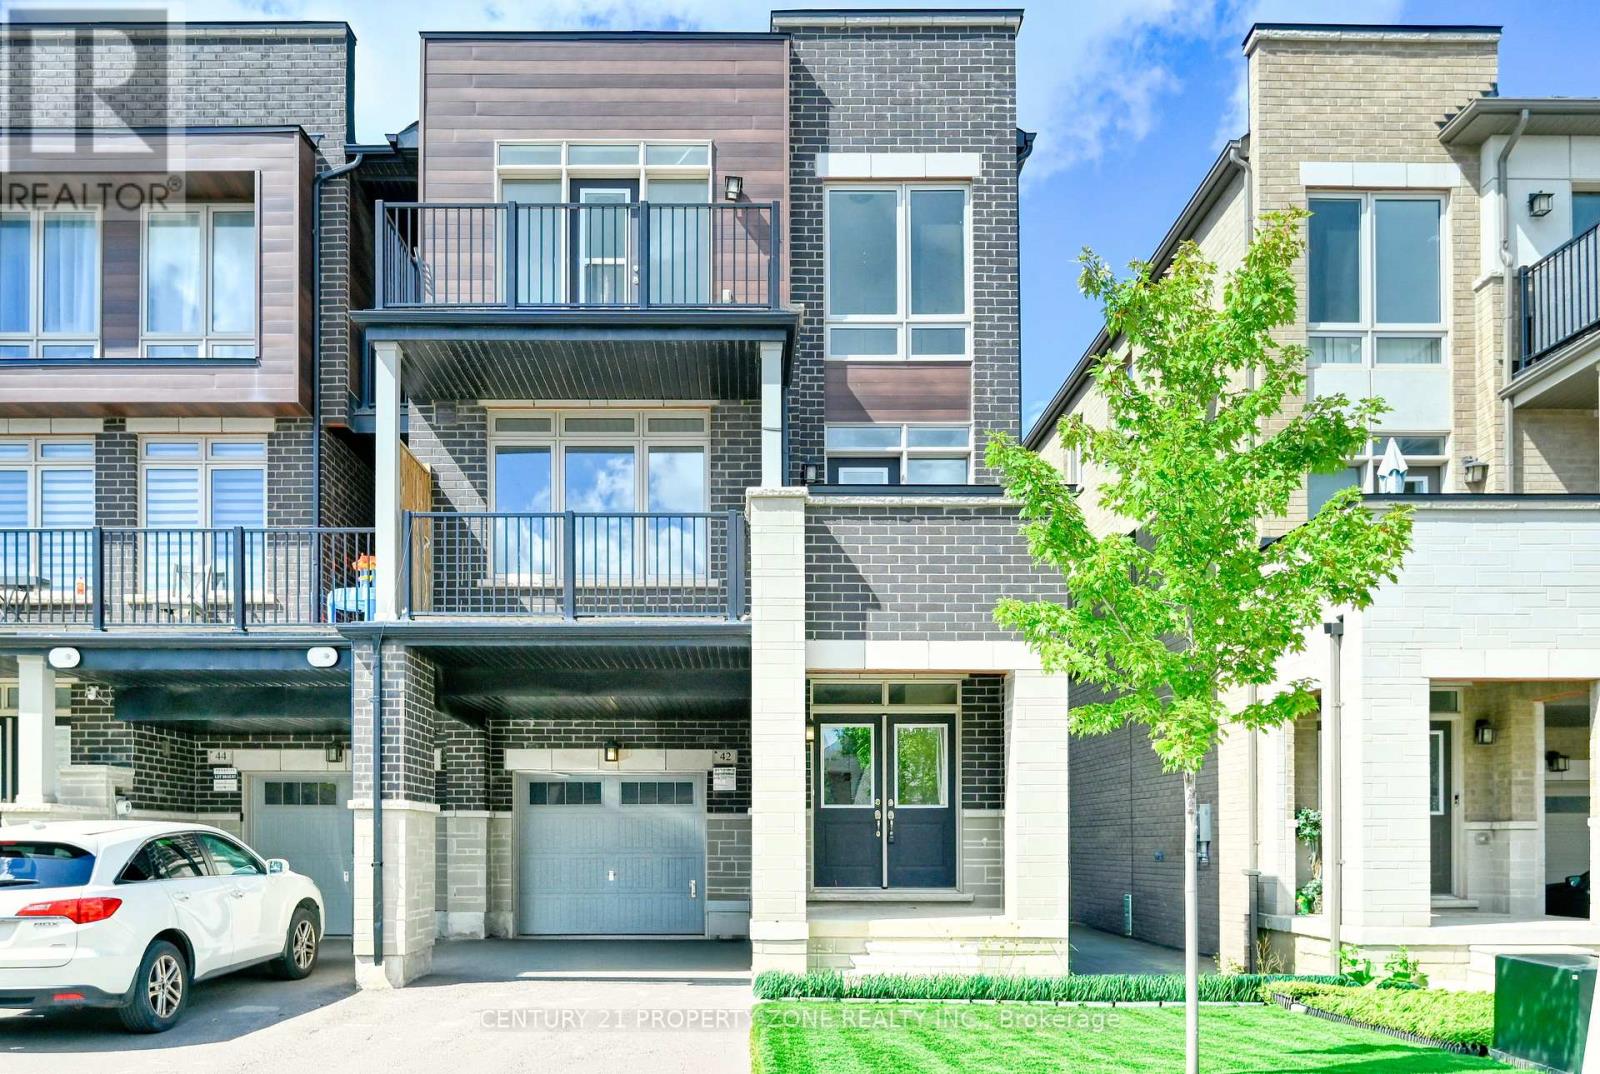
$719,900
42 Donald Ficht Crescent
Brampton (Northwest Brampton) · MLS # W13748298
4 bed · 3 bath