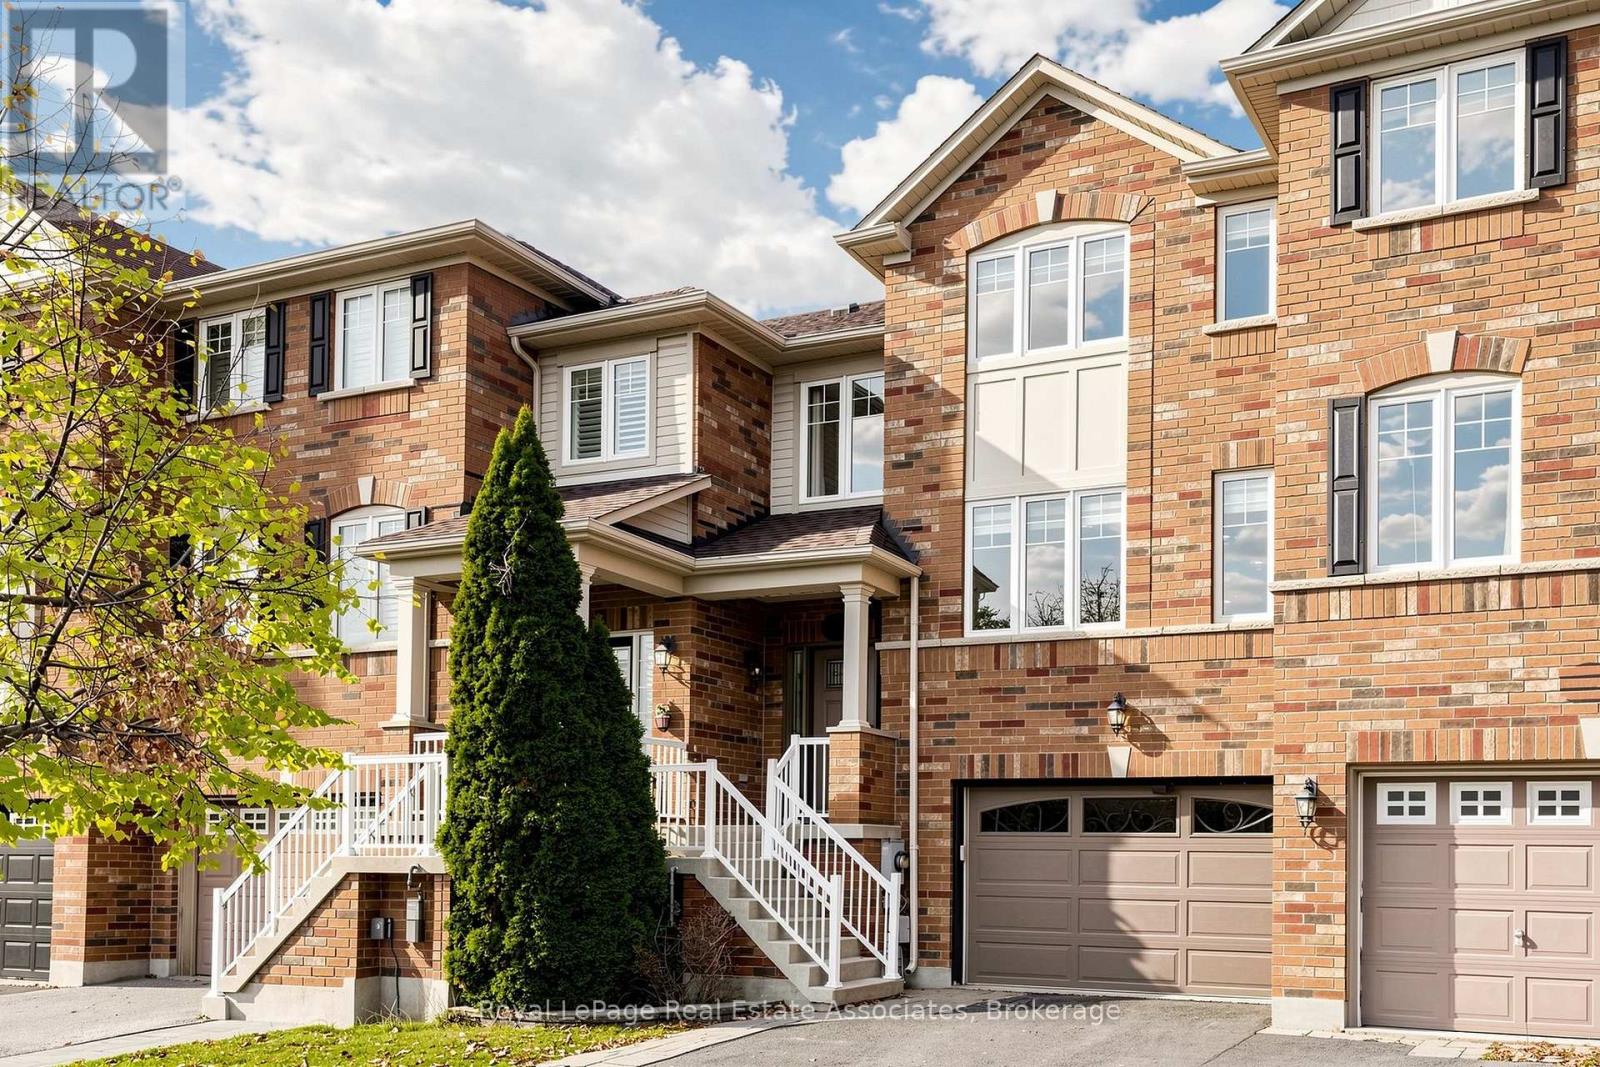
3089 Highvalley Road
Oakville (BC Bronte Creek), Ontario L6M5H4
MLS # W14158524
Property Details
Type
Townhouse
Beds
3
Baths
3
Status
For Sale
More homes like this
About this property
Welcome home to this fully updated, carpet free townhouse, renovated top to bottom with exceptional quality throughout. The main level showcases a stunning open concept kitchen with top of the line finishes, custom cabinetry like no other, abundant storage, and a generous eat in island ideal for casual meals and gathering. The adjoining dining area walks out to a deck, while the beautiful living room is filled with natural light, creating a bright, seamlessly integrated living space. A large staircase window floods the home with natural light. Upstairs, the spacious primary bedroom offers a private ensuite and walk in closet, complemented by two additional generously sized bedrooms. A large foyer provides a bright, spacious entrance, and the lower level features a versatile family room or home office with a walkout to the backyard and a great size deck, perfect for relaxing or entertaining. The extended garage offers extra room for storage, tools, or hobbies. All this in an amazing family friendly neighbourhood steps from a park, close to great schools, with easy access to main roads and highways for a convenient commute. Simply move in and enjoy!
Mortgage Estimate
Estimated monthly payment
Calculating…
Estimate only. Taxes, insurance, condo fees, and lender terms are not included.
Monthly costs to verify
Property taxes: about $310/month based on listed annual taxes.
Estimate only. Confirm taxes, condo/maintenance fees, insurance, utilities, and lender terms before making decisions.
Rooms
| Room | Level | Dimensions |
|---|---|---|
| Living room | Second level | 4.59 x 4.56 |
| Kitchen | Second level | 5.36 x 4.45 |
| Dining room | Second level | 2.89 x 2.65 |
| Primary Bedroom | Third level | 4.5 x 3.21 |
| Bedroom 2 | Third level | 3.53 x 3.02 |
| Bedroom 3 | Third level | 3.79 x 3.13 |
| Family room | Lower level | 3.89 x 3.24 |
| Laundry room | Lower level | 3.24 x 2.83 |
Facts & Location
Parking
3 spaces
Lot Size
22 x 82.2 FT
Annual Taxes
$3,725
Listing data
Listing information is provided for personal, non-commercial use and should be independently verified before making real estate decisions.
Last refreshed: Nov 8, 2026 3:21 AM
Explore nearby searches
SEO-friendly searches for this area, property type, and nearby neighbourhoods.
Similar Properties
More nearby listings that may fit the same search.
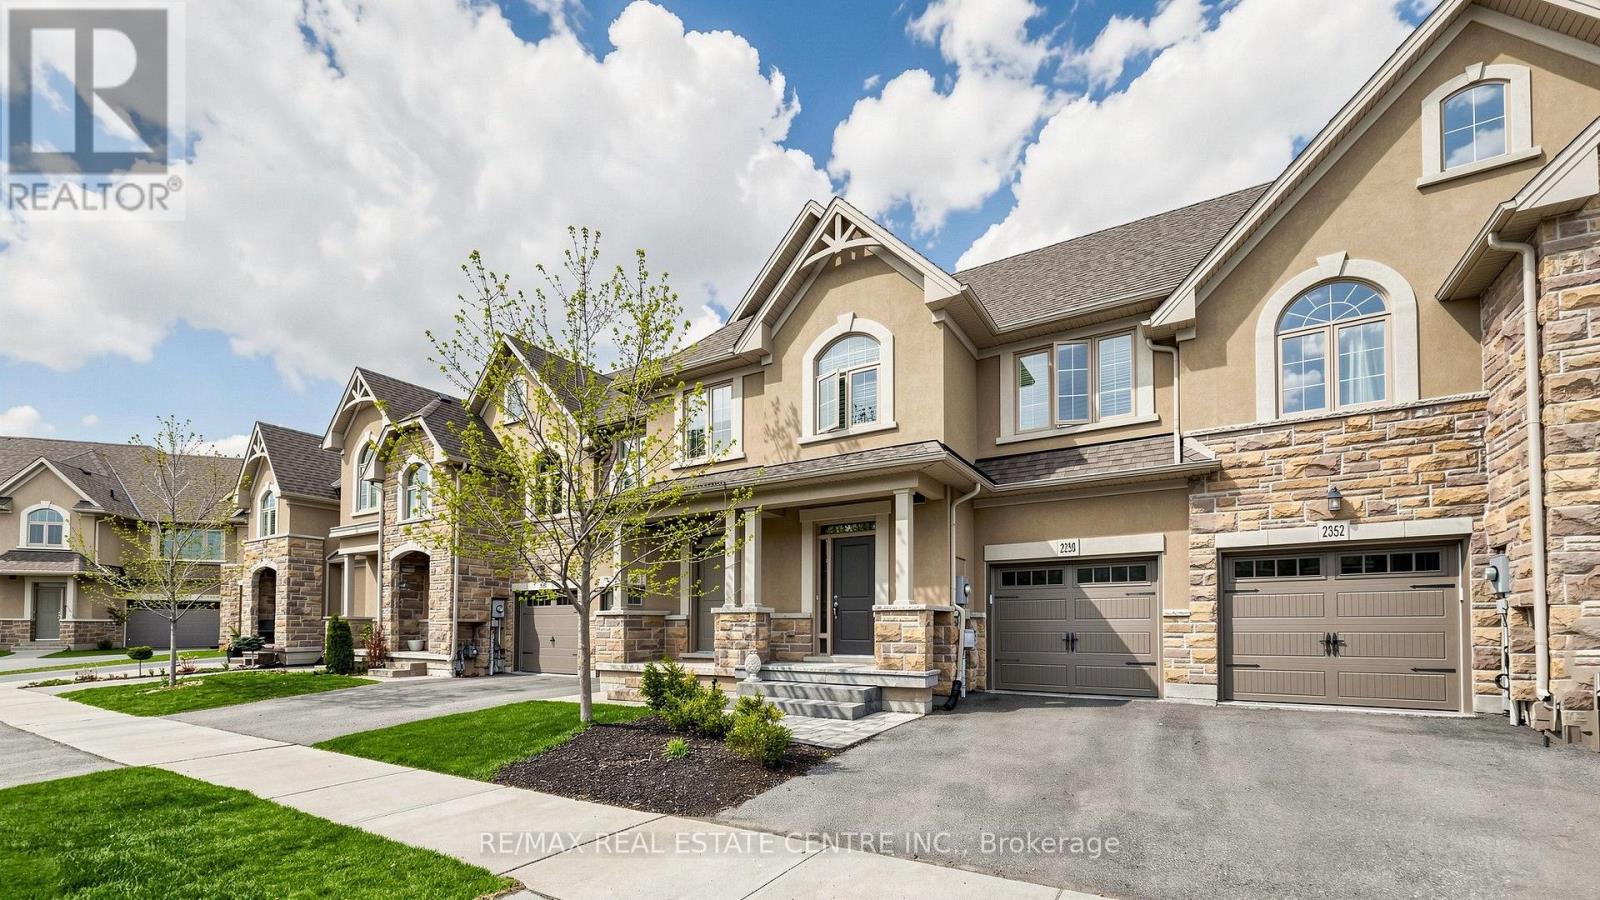
$989,000
2350 Natasha Circle
Oakville (BC Bronte Creek) · MLS # W13877904
3 bed · 4 bath · 2,000 sq ft
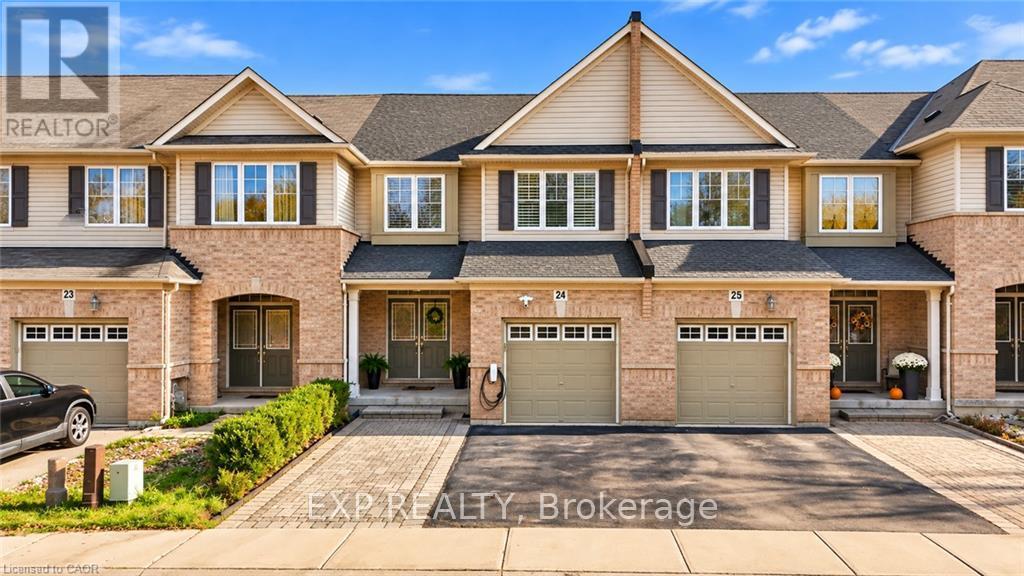
$1,119,990
3275 Stalybridge Drive
Oakville (BC Bronte Creek) · MLS # W14111884
4 bed · 4 bath · 2,600 sq ft
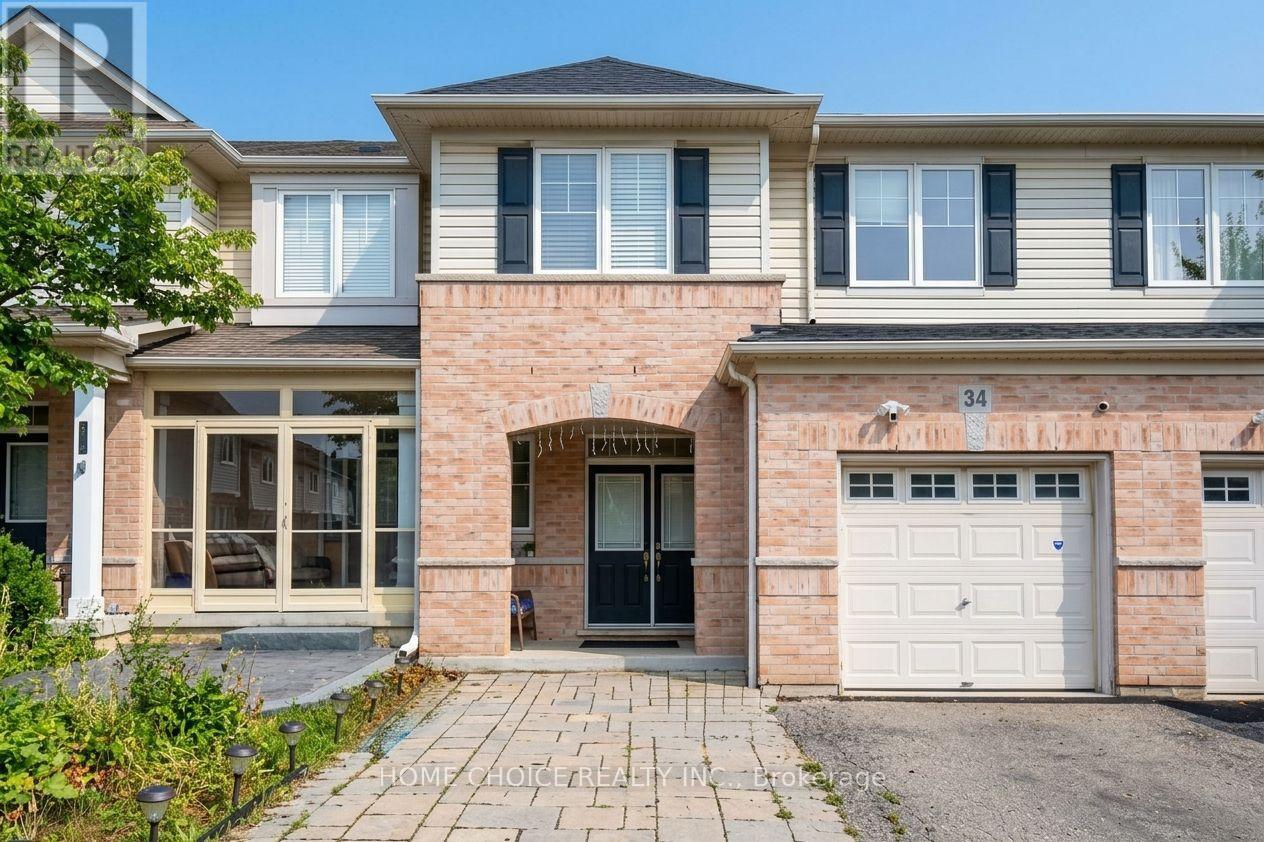
$1,129,000
3275 Stalybridge Drive
Oakville (BC Bronte Creek) · MLS # W13852842
4 bed · 4 bath