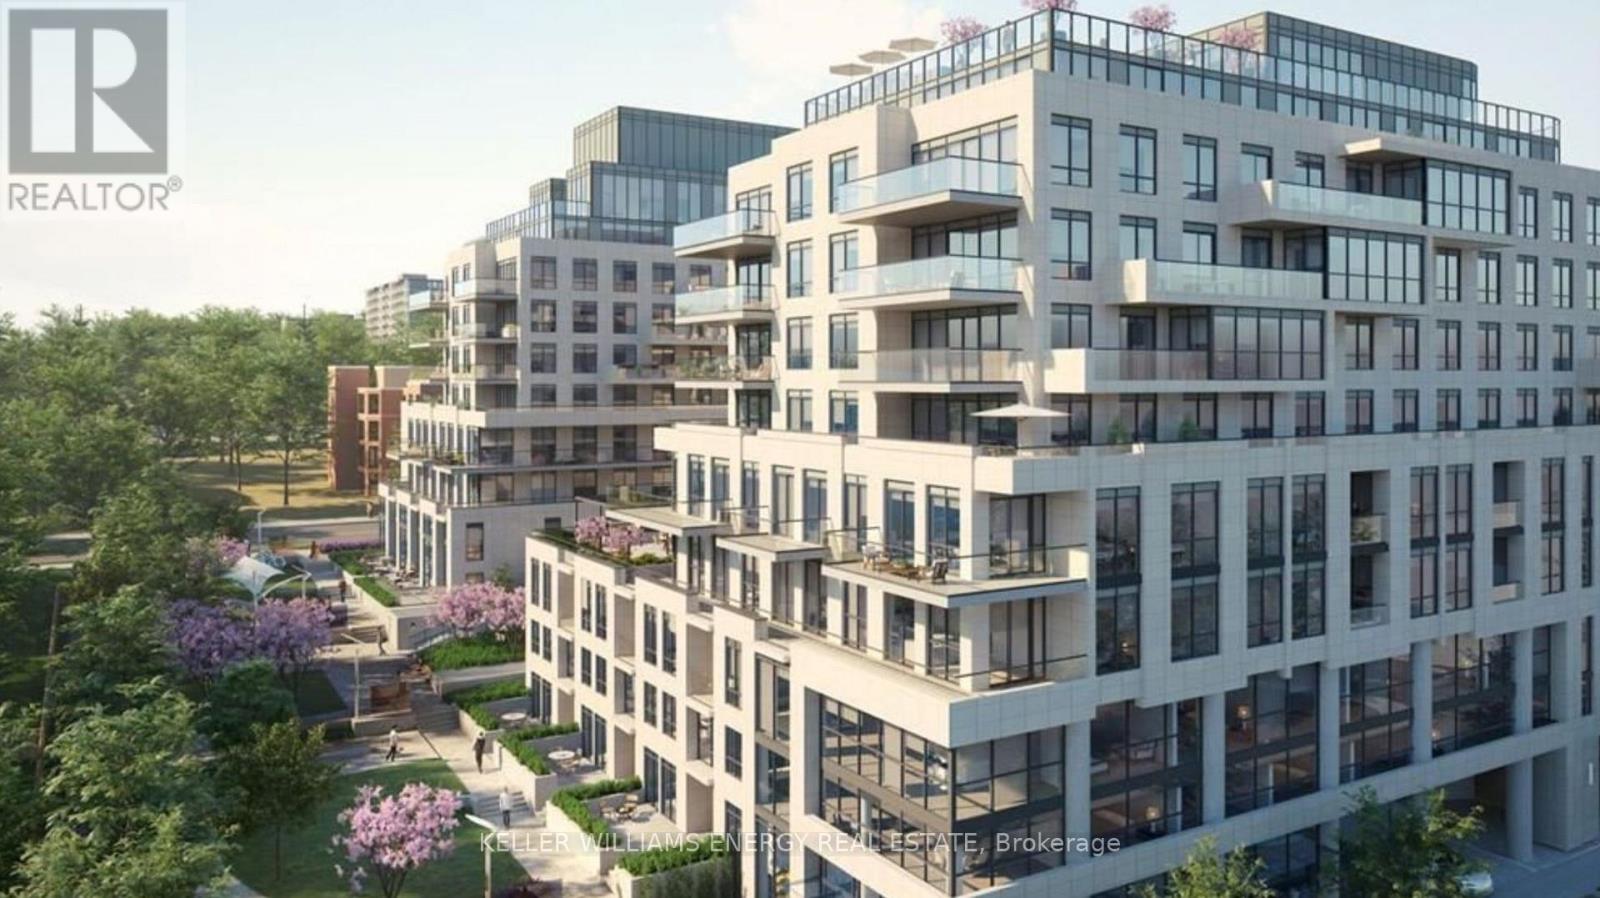
505 Glencairn Avenue
Toronto (Englemount-Lawrence), Ontario M6B0B2
MLS # C14158280
Property Details
Type
Condo Apartment
Beds
2
Baths
2
Status
For Rent
More homes like this
About this property
Located within the prestigious Glenhill Condominiums, this refined residence offers a thoughtfully designed one-bedroom layout with a versatile open-concept flex space-ideal for a home office or second sleeping area. Designed for tenants seeking sophisticated city living, the suite delivers both style and functionality. The residence features two beautifully finished four-piece bathrooms. The sleek, modern kitchen is equipped with a full Miele appliance package, including a gas range, integrated refrigerator, two dishwashers, granite countertops, and a classic subway-style backsplash. Wide-plank white oak engineered hardwood flows throughout the living spaces, creating a warm and cohesive interior. The primary bedroom features a double closet, and the suite includes a private patio with a dedicated gas line for barbecuing. Glenhill Condominiums offers an elevated, full-service rental lifestyle defined by timeless design and exceptional amenities. Residents are welcomed by two elegant concierge lobbies and enjoy access to beautifully appointed lounges and meeting spaces, a state-of-the-art fitness centre, yoga and wellness studio, sauna and steam rooms, private treatment rooms, and resort-style leisure spaces. Amenities include an indoor pool, hot tub, poolside cabanas, outdoor terraces with BBQs and gazebos, and a stunning rooftop oasis with an outdoor pool, sundeck, and lounge areas.Ideally situated in a well-established neighbourhood, the building is steps from Viewmount Park and Glencairn subway station, with quick access to Yorkdale Mall, Highway 401, and Allen Road. Surrounded by shops, restaurants, cafes, schools, and everyday essentials, this residence offers a rare combination of luxury, convenience, and comfort for modern renters.
Rent Affordability
Affordability guide
Enter income
A common guideline is keeping rent near 30% of gross monthly income. This is an estimate only.
Rooms
| Room | Level | Dimensions |
|---|---|---|
| Foyer | Main level | 1.82 x 1.79 |
| Kitchen | Main level | 2.08 x 4.24 |
| Living room | Main level | 3.04 x 2.58 |
| Primary Bedroom | Main level | 2.75 x 2.92 |
| Den | Main level | 2.7 x 2.83 |
Facts & Location
Parking
1 spaces
Listing data
Listing information is provided for personal, non-commercial use and should be independently verified before making real estate decisions.
Last refreshed: Nov 8, 2026 4:32 AM
Explore nearby searches
SEO-friendly searches for this area, property type, and nearby neighbourhoods.
Similar Properties
More nearby listings that may fit the same search.
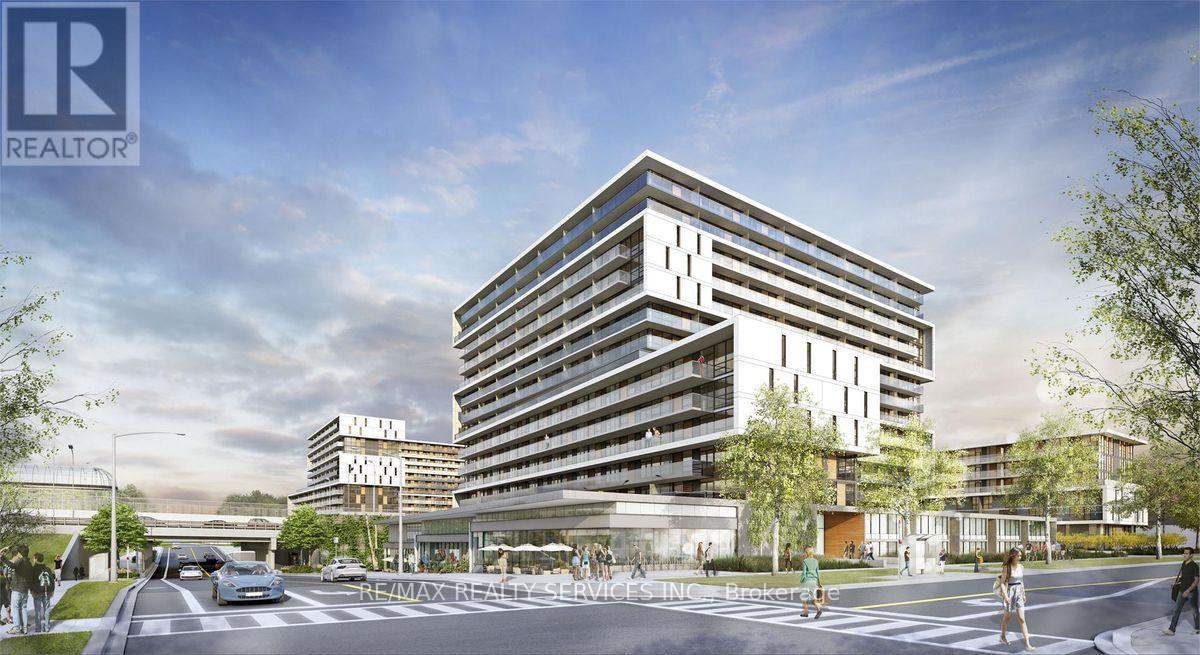
$2,600/mo
120 Varna Drive
Toronto (Englemount-Lawrence) · MLS # C14092046
2 bed · 2 bath
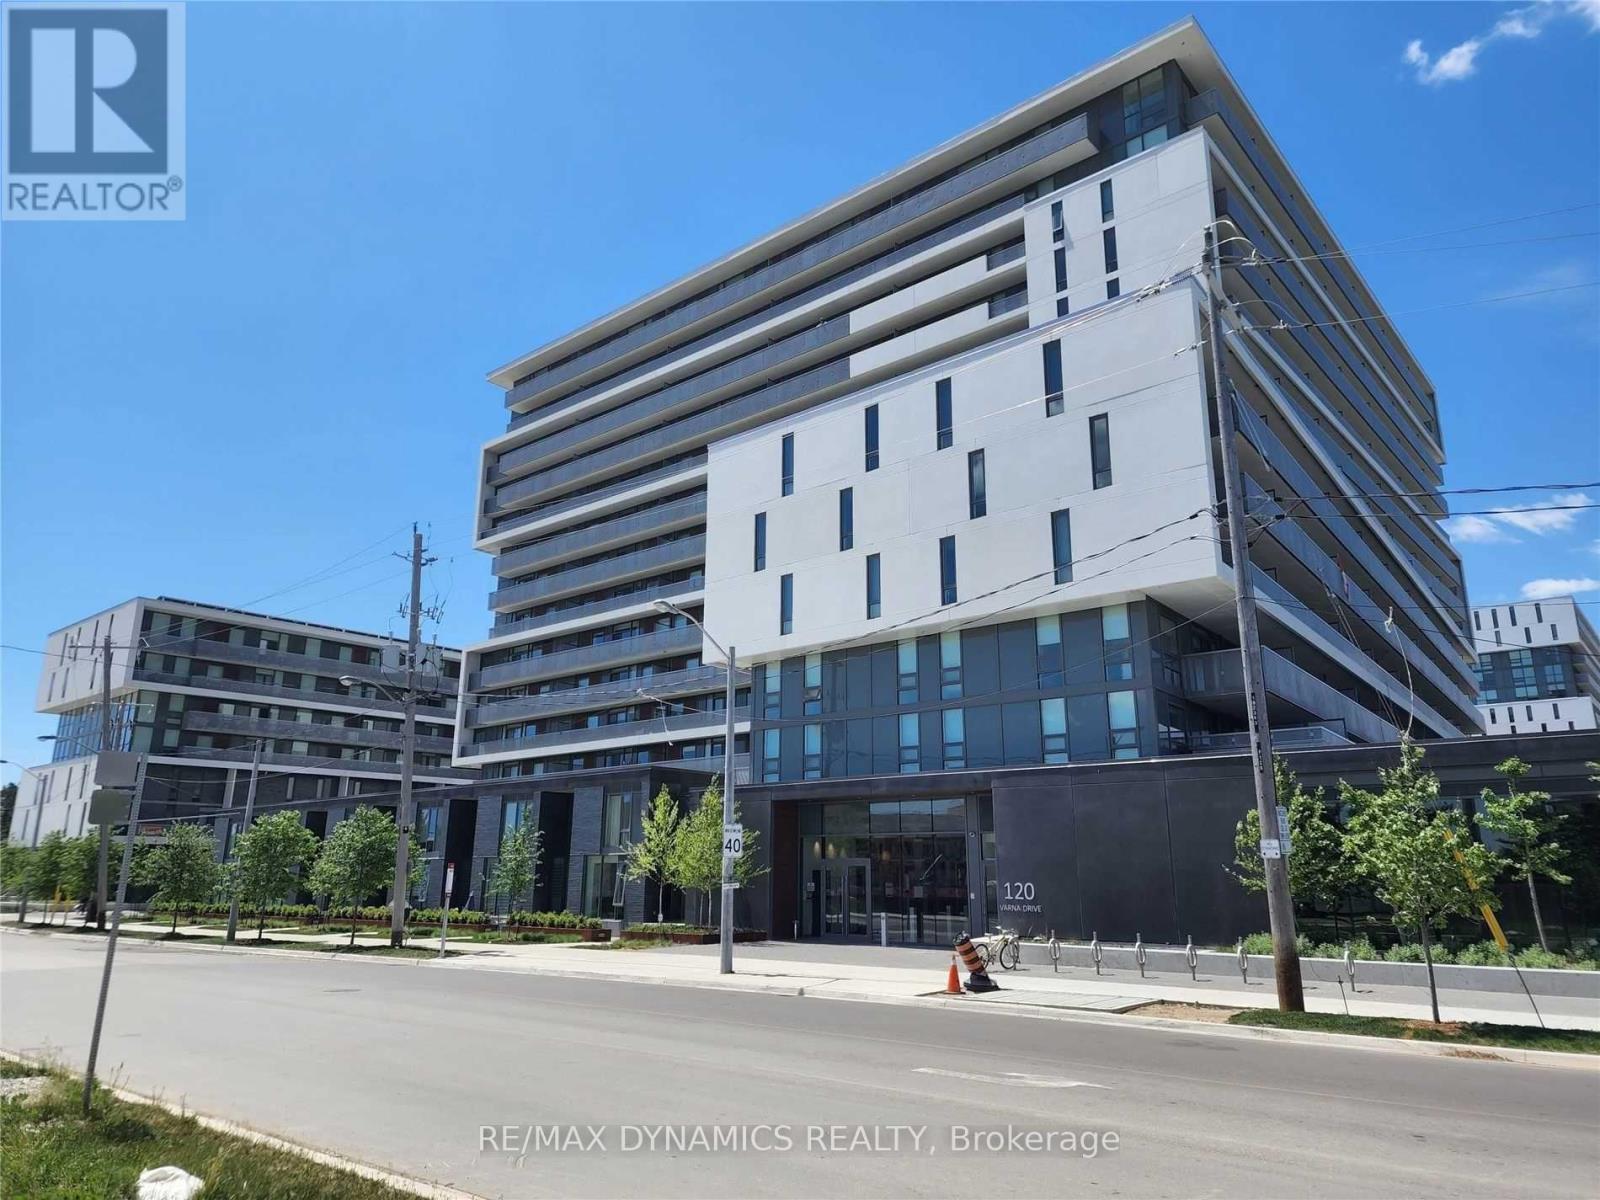
$2,600/mo
120 Varna Drive
Toronto (Englemount-Lawrence) · MLS # C14029260
2 bed · 2 bath
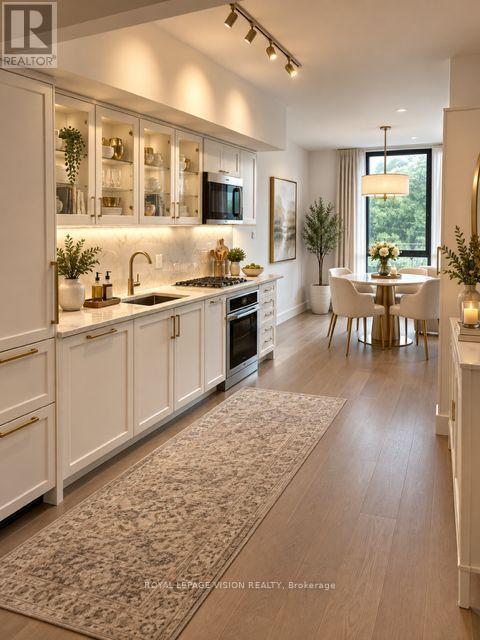
$2,800/mo
505 Glencairn Avenue
Toronto (Englemount-Lawrence) · MLS # C13852762
2 bed · 2 bath · 772 sq ft