Videos & Virtual Tours
Open available video, 3D tour, or virtual-tour media for this listing.
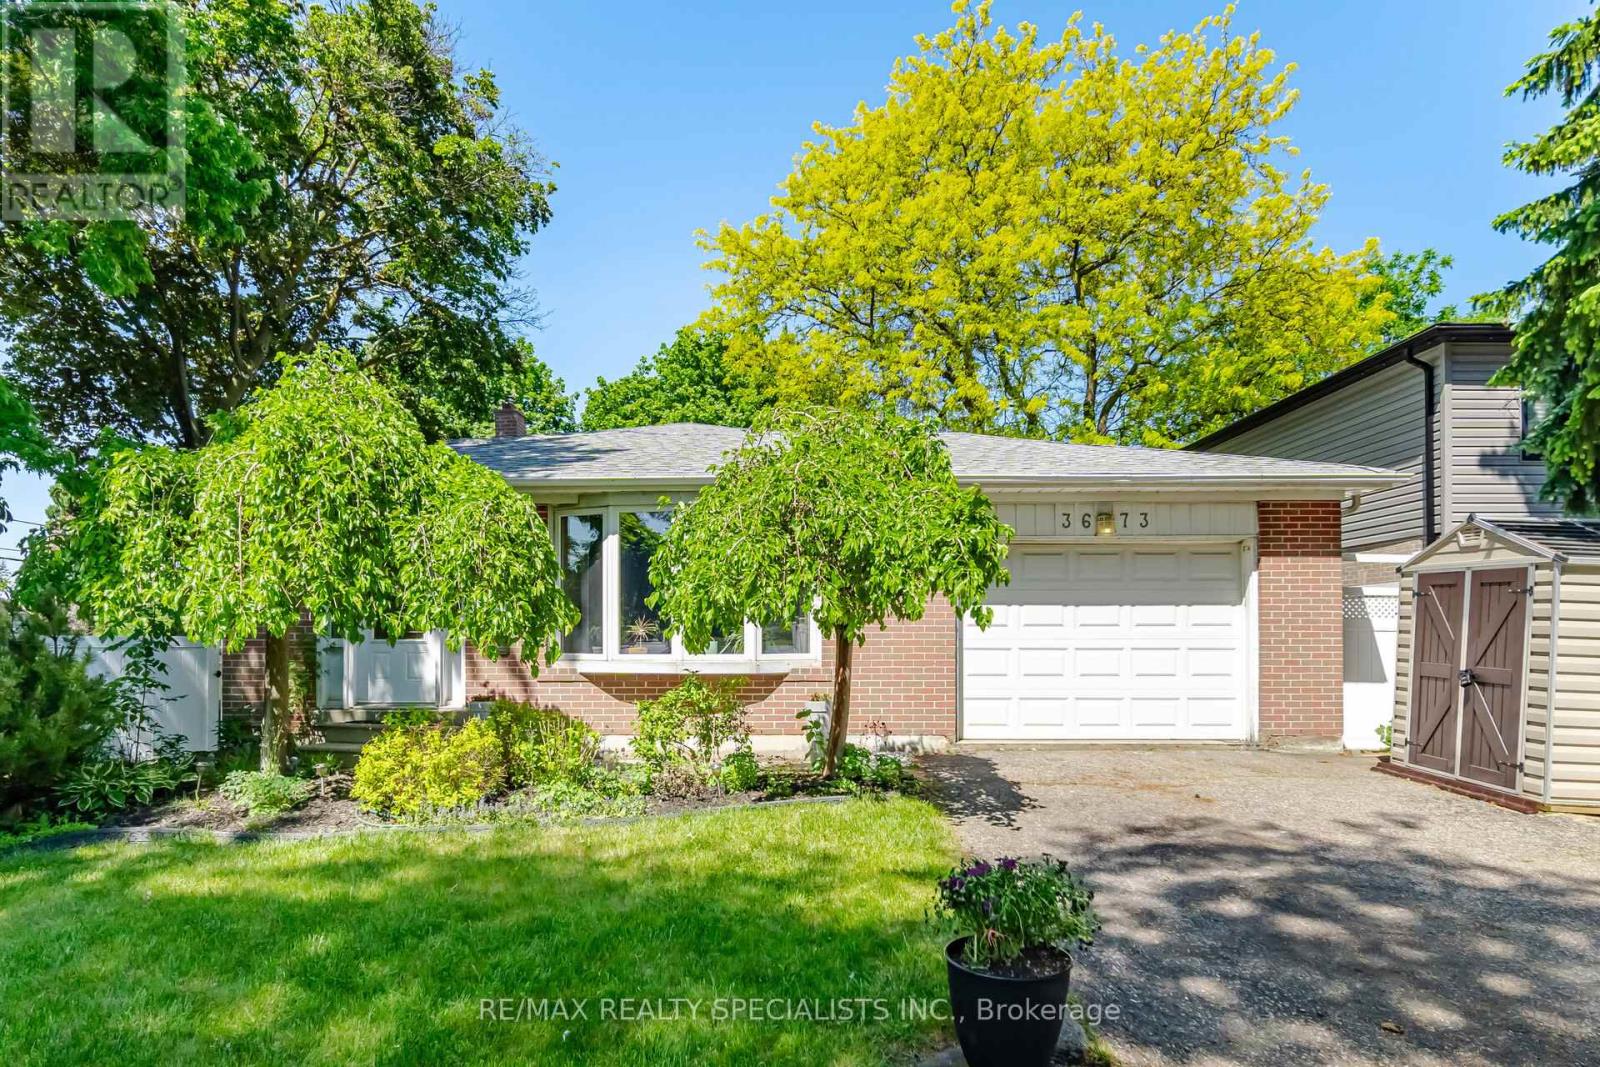
3673 Fieldgate Drive
Mississauga (Applewood), Ontario L4X2J8
MLS # W14158246
Property Details
Type
Detached
Beds
5
Baths
2
Status
For Rent
More homes like this
About this property
Enjoy a comfortable and spacious stay in this beautifully situated Applewood home, offering approximately 2,030 sq. ft. of living space in a desirable Mississauga neighbourhood. This spacious 4-bedroom, 3-level back split features a versatile layout, including a main-floor bedroom with a separate entrance, ideal for guests, extended family or those requiring additional privacy. The home offers multiple living spaces, two full bathrooms, and a soundproofed office, making it an excellent option for professionals, families or those requiring temporary accommodation. Step outside to enjoy the expansive 88 x 125 ft. lot, complete with a heated 18 x 36 ft. saltwater pool (closed until May), perfect for relaxing and entertaining. Conveniently located close to shopping, restaurants, parks, schools, transit and major highways, with easy access to surrounding communities. An excellent opportunity for a short-term lease in a well-established, family-friendly neighbourhood. Available for a flexible short-term rental period. Don't miss this opportunity!
Rent Affordability
Affordability guide
Enter income
A common guideline is keeping rent near 30% of gross monthly income. This is an estimate only.
Rooms
| Room | Level | Dimensions |
|---|---|---|
| Foyer | Main level | 1.78 x 1.22 |
| Bedroom | Second level | 2.64 x 3.02 |
| Bathroom | Second level | 2.92 x 1.5 |
| Recreational, Games room | Basement | 4.04 x 5.84 |
| Laundry room | Basement | 2.74 x 2.36 |
| Office | Basement | 2.31 x 3.07 |
| Living room | Main level | 4.19 x 4.42 |
| Dining room | Main level | 3.99 x 2.36 |
| Kitchen | Main level | 2.64 x 4.27 |
| Eating area | Main level | 1.52 x 1.12 |
| Family room | Ground level | 3.61 x 6.2 |
| Bedroom | Ground level | 3.02 x 3.89 |
| Bathroom | Ground level | 3.02 x 1.52 |
| Primary Bedroom | Second level | 2.92 x 4.24 |
| Bedroom | Second level | 3.71 x 2.84 |
Facts & Location
Interior Size
2,030 sq ft
Parking
4 spaces
Lot Size
88 x 125 FT ; 23.31X106.37X6.51X69.53X124.89X64.79
Listing data
Listing information is provided for personal, non-commercial use and should be independently verified before making real estate decisions.
Last refreshed: Nov 6, 2026 10:15 PM
Explore nearby searches
SEO-friendly searches for this area, property type, and nearby neighbourhoods.
Similar Properties
More nearby listings that may fit the same search.
$1,950/mo
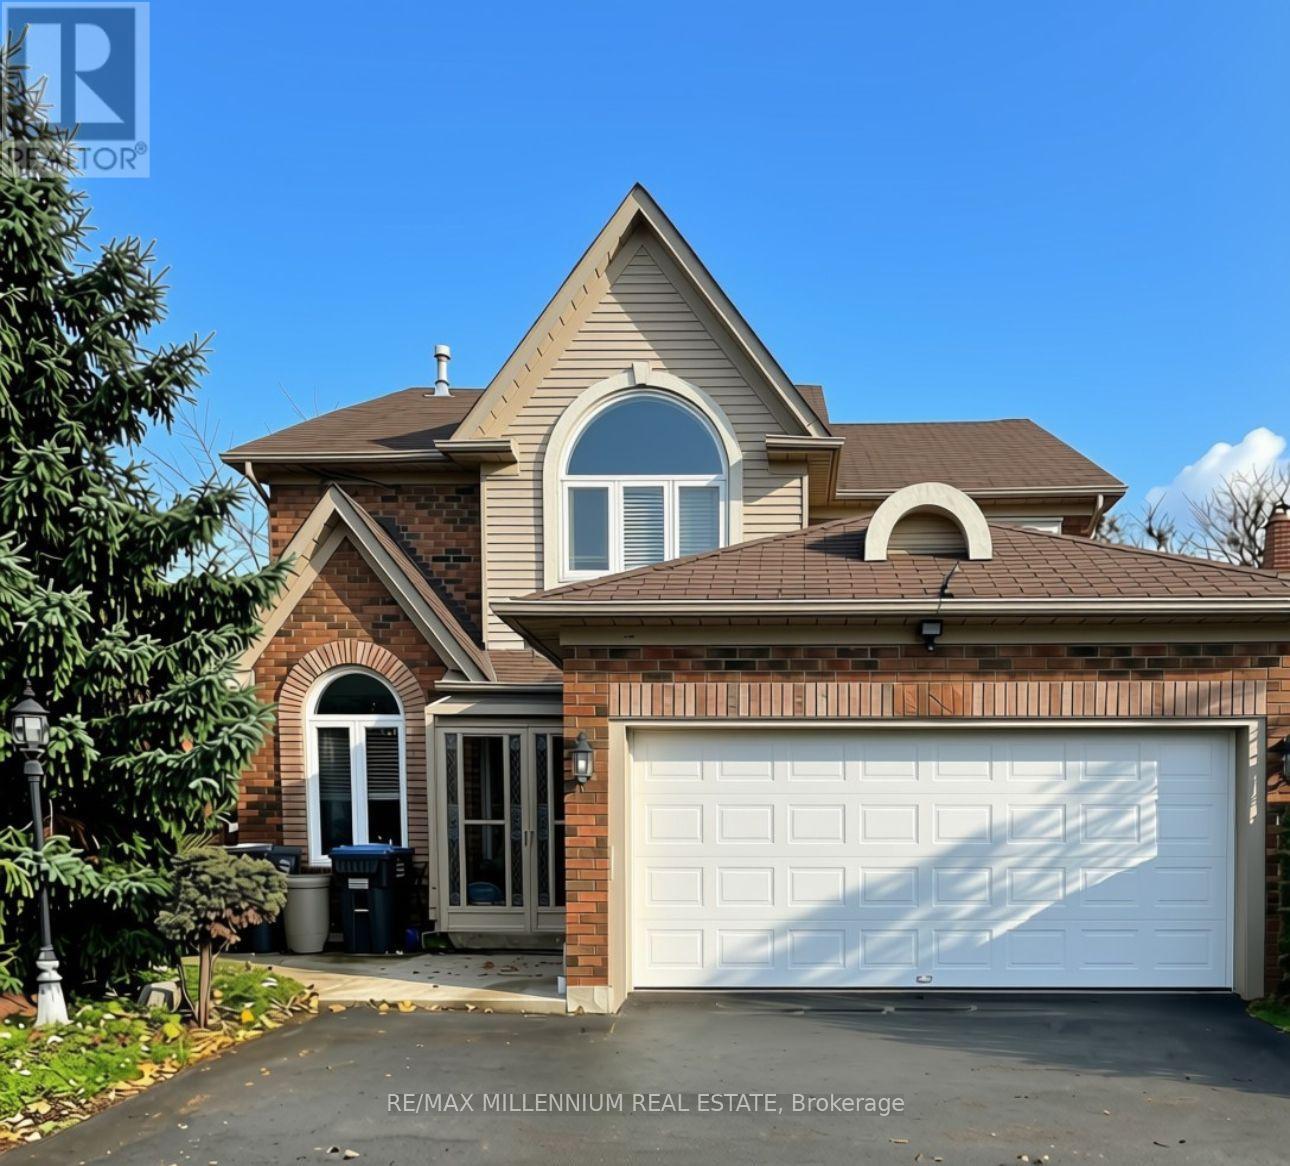
1433 Daniel Creek Road
Mississauga (East Credit) · MLS # W14095700
2 bed · 1 bath
$2,200/mo
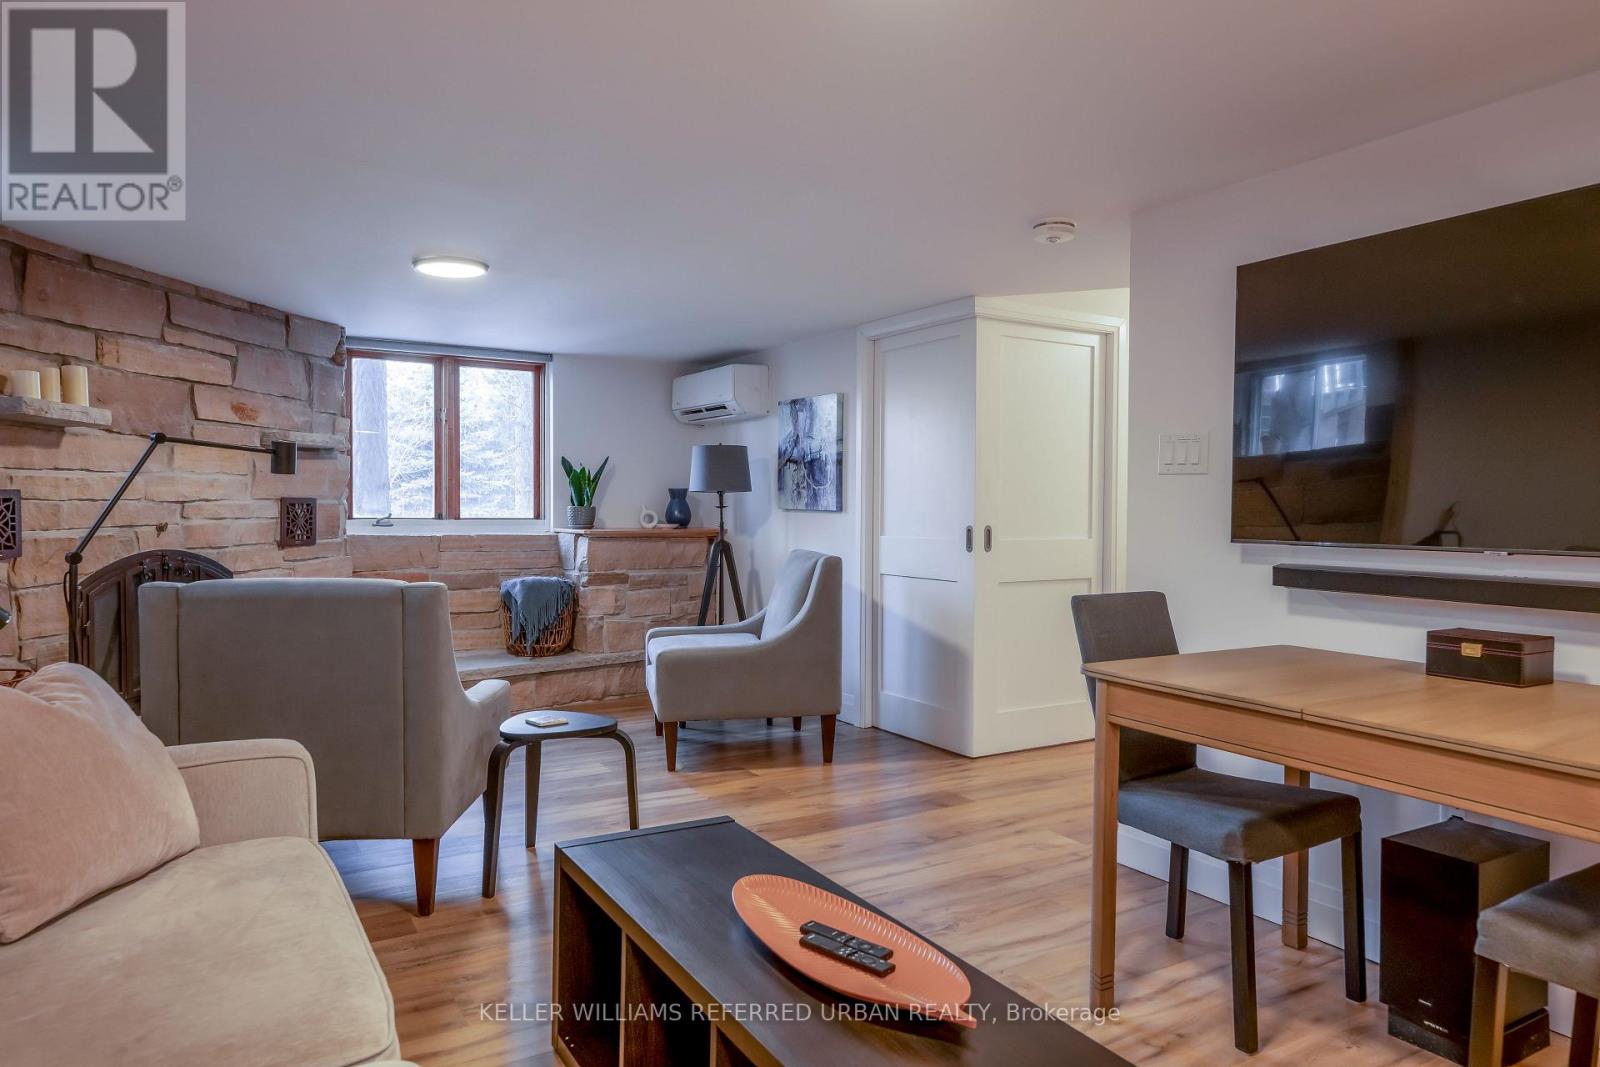
4223 Renoak Court
Mississauga (Creditview) · MLS # W14145330
1 bed · 1 bath
$6,900/mo
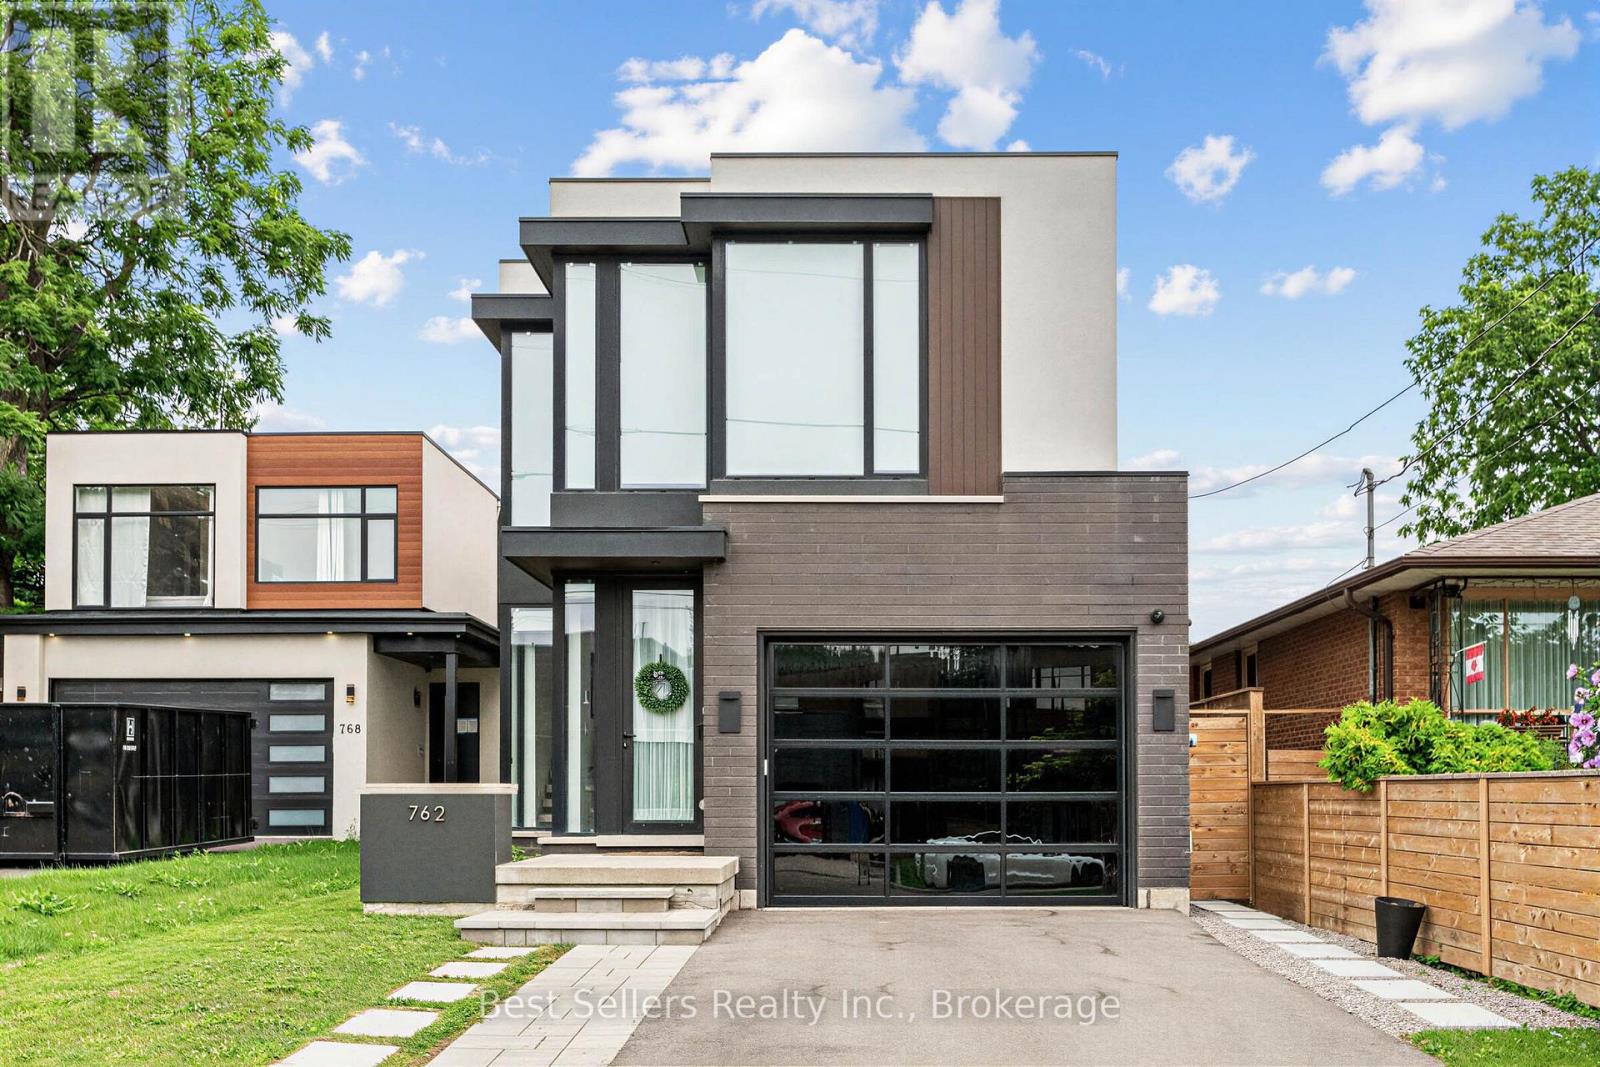
762 Montbeck Crescent
Mississauga (Lakeview) · MLS # W14158322
4 bed · 5 bath · 3,600 sq ft