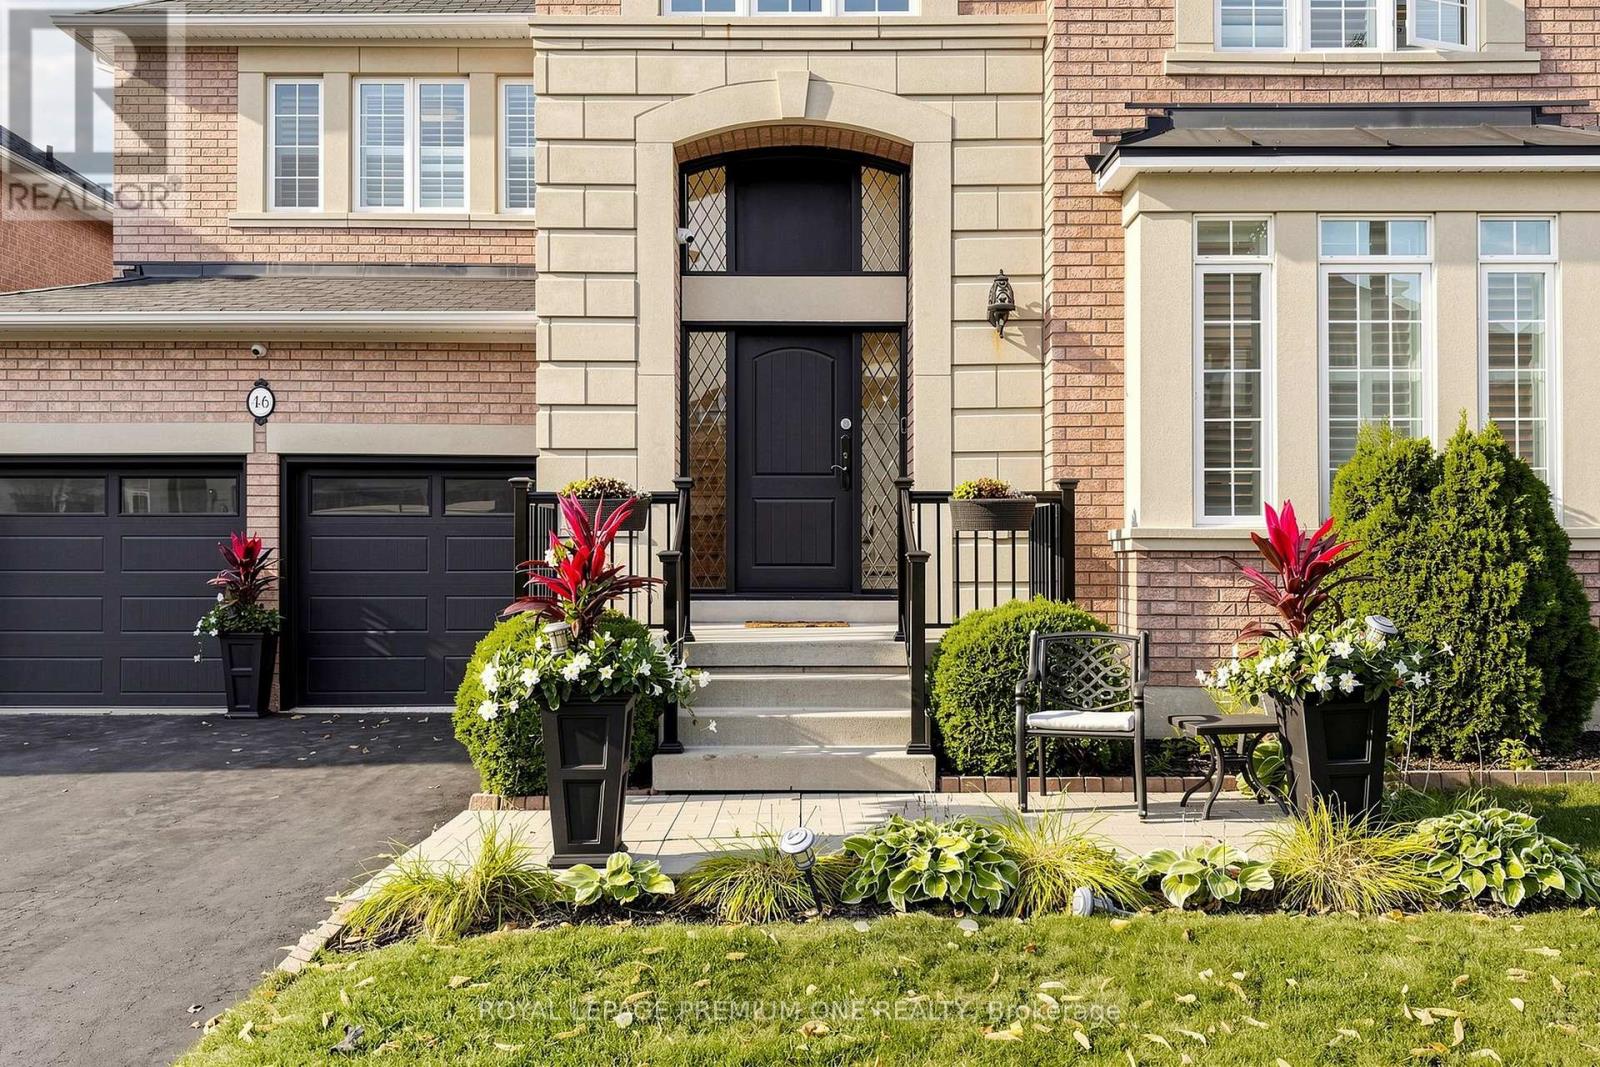
46 Bosco Drive
Vaughan (Vellore Village), Ontario L4H0M3
MLS # N14158016
Property Details
Type
Detached
Beds
7
Baths
6
Status
For Sale
More homes like this
About this property
A large family home tucked away on quiet and quaint street of Vellore Village, designed for today and many future generations to come. A desirable and rare 50.25 foot wide lot, offering approximately 3,200 sq. ft. main and upper + 1,500 sq. ft. of uniquely finished lower-level. We call this exceptionally gorgeous!!. New elegand front door welcomes you by offering impressively spacious 4+3 beds, 4+2 baths, sprawling formal living and dining areas. Gleaming hardwood floors throughout, freshly painted and move in ready! Double classic french doors will take you to a fully fenced backyard deck for all those outdoor enthusiasts. Don't miss the opportunity to live work and play right here!
Mortgage Estimate
Estimated monthly payment
Calculating…
Estimate only. Taxes, insurance, condo fees, and lender terms are not included.
Monthly costs to verify
Property taxes: about $629/month based on listed annual taxes.
Estimate only. Confirm taxes, condo/maintenance fees, insurance, utilities, and lender terms before making decisions.
Rooms
| Room | Level | Dimensions |
|---|---|---|
| Family room | Main level | 4.87 x 4.57 |
| Kitchen | Basement | 1.42 x 1.07 |
| Kitchen | Basement | 3.38 x 3.35 |
| Primary Bedroom | Basement | 4.17 x 3.12 |
| Bedroom 2 | Basement | 3.48 x 3.2 |
| Bedroom 3 | Basement | 3.48 x 3.38 |
| Laundry room | Basement | 1.22 x 1.22 |
| Kitchen | Main level | 3.35 x 3.96 |
| Eating area | Main level | 3.66 x 3.96 |
| Living room | Main level | 3.84 x 3.23 |
| Dining room | Main level | 3.84 x 3.66 |
| Office | Main level | 2.74 x 3.05 |
| Primary Bedroom | Second level | 7.01 x 3.96 |
| Bedroom 2 | Second level | 4.88 x 3.66 |
| Bedroom 3 | Second level | 11.4 x 3.96 |
| Bedroom 4 | Second level | 3.96 x 3.35 |
Facts & Location
Interior Size
1,500 sq ft
Parking
6 spaces
Lot Size
50.3 x 80.5 FT
Annual Taxes
$7,552
Listing data
Listing information is provided for personal, non-commercial use and should be independently verified before making real estate decisions.
Last refreshed: Nov 7, 2026 7:45 AM
Explore nearby searches
SEO-friendly searches for this area, property type, and nearby neighbourhoods.
Similar Properties
More nearby listings that may fit the same search.
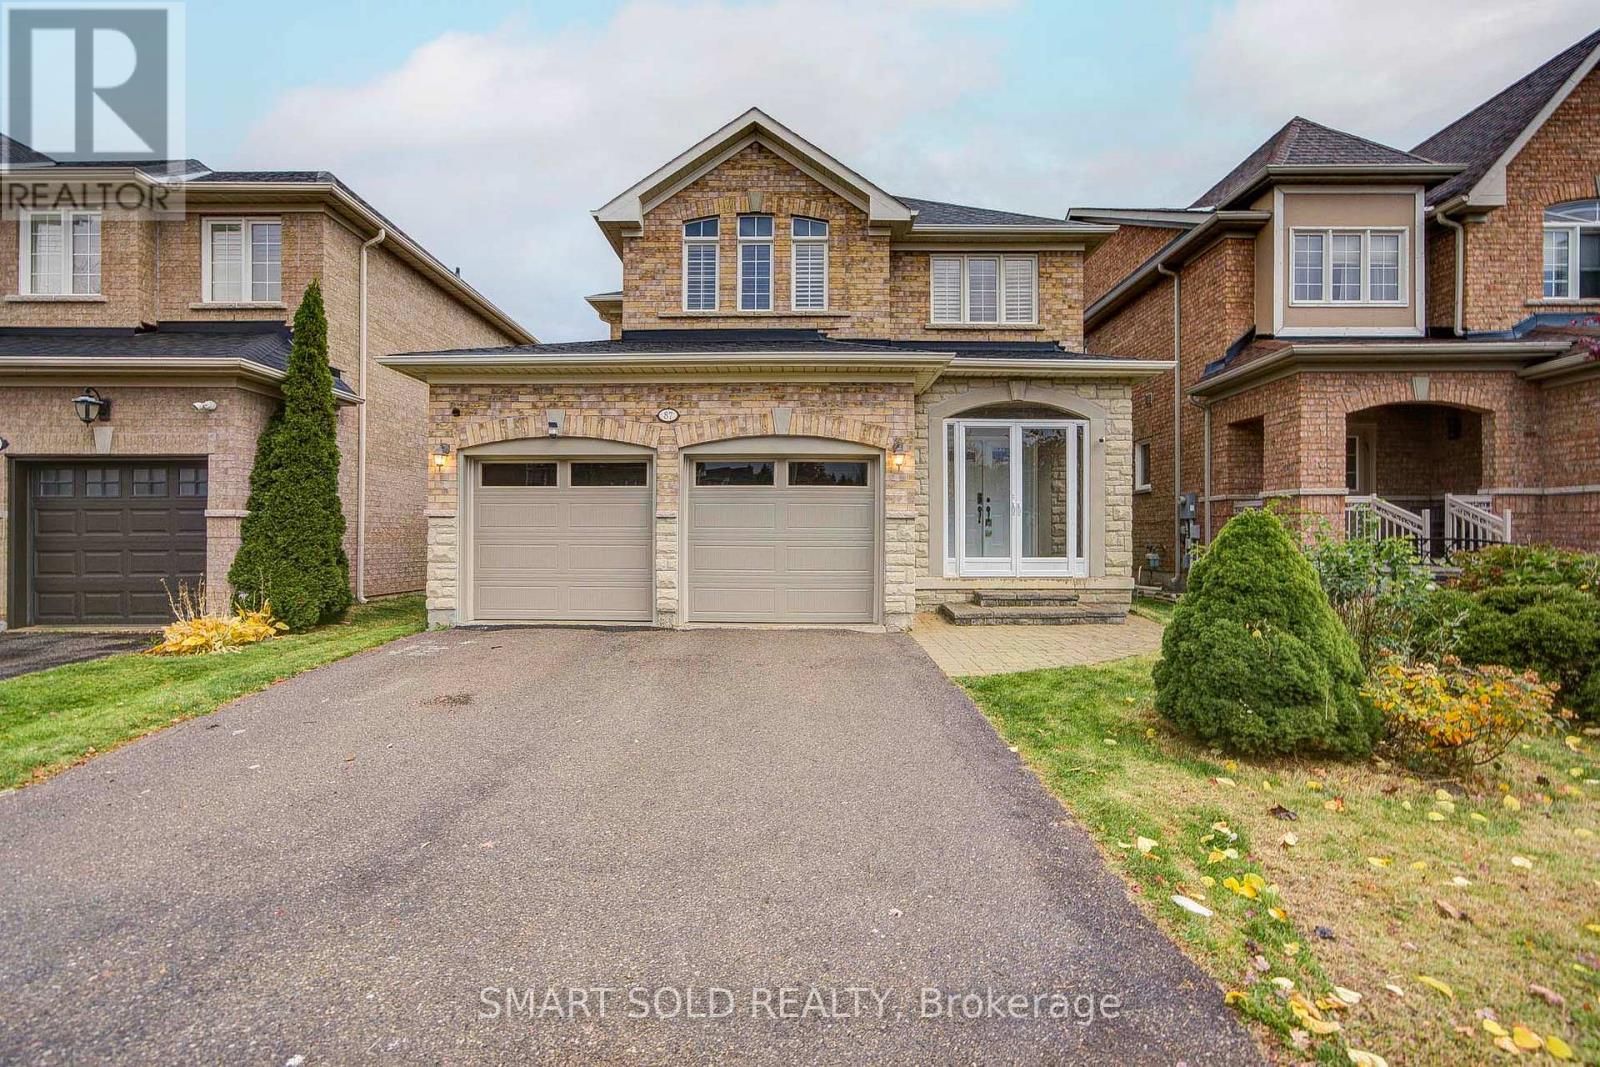
$1,388,000
87 Spring Arbour Road
Vaughan (Patterson) · MLS # N14130836
5 bed · 4 bath

$1,488,000
134 Purcell Crescent
Vaughan (Maple) · MLS # N14159464
5 bed · 5 bath
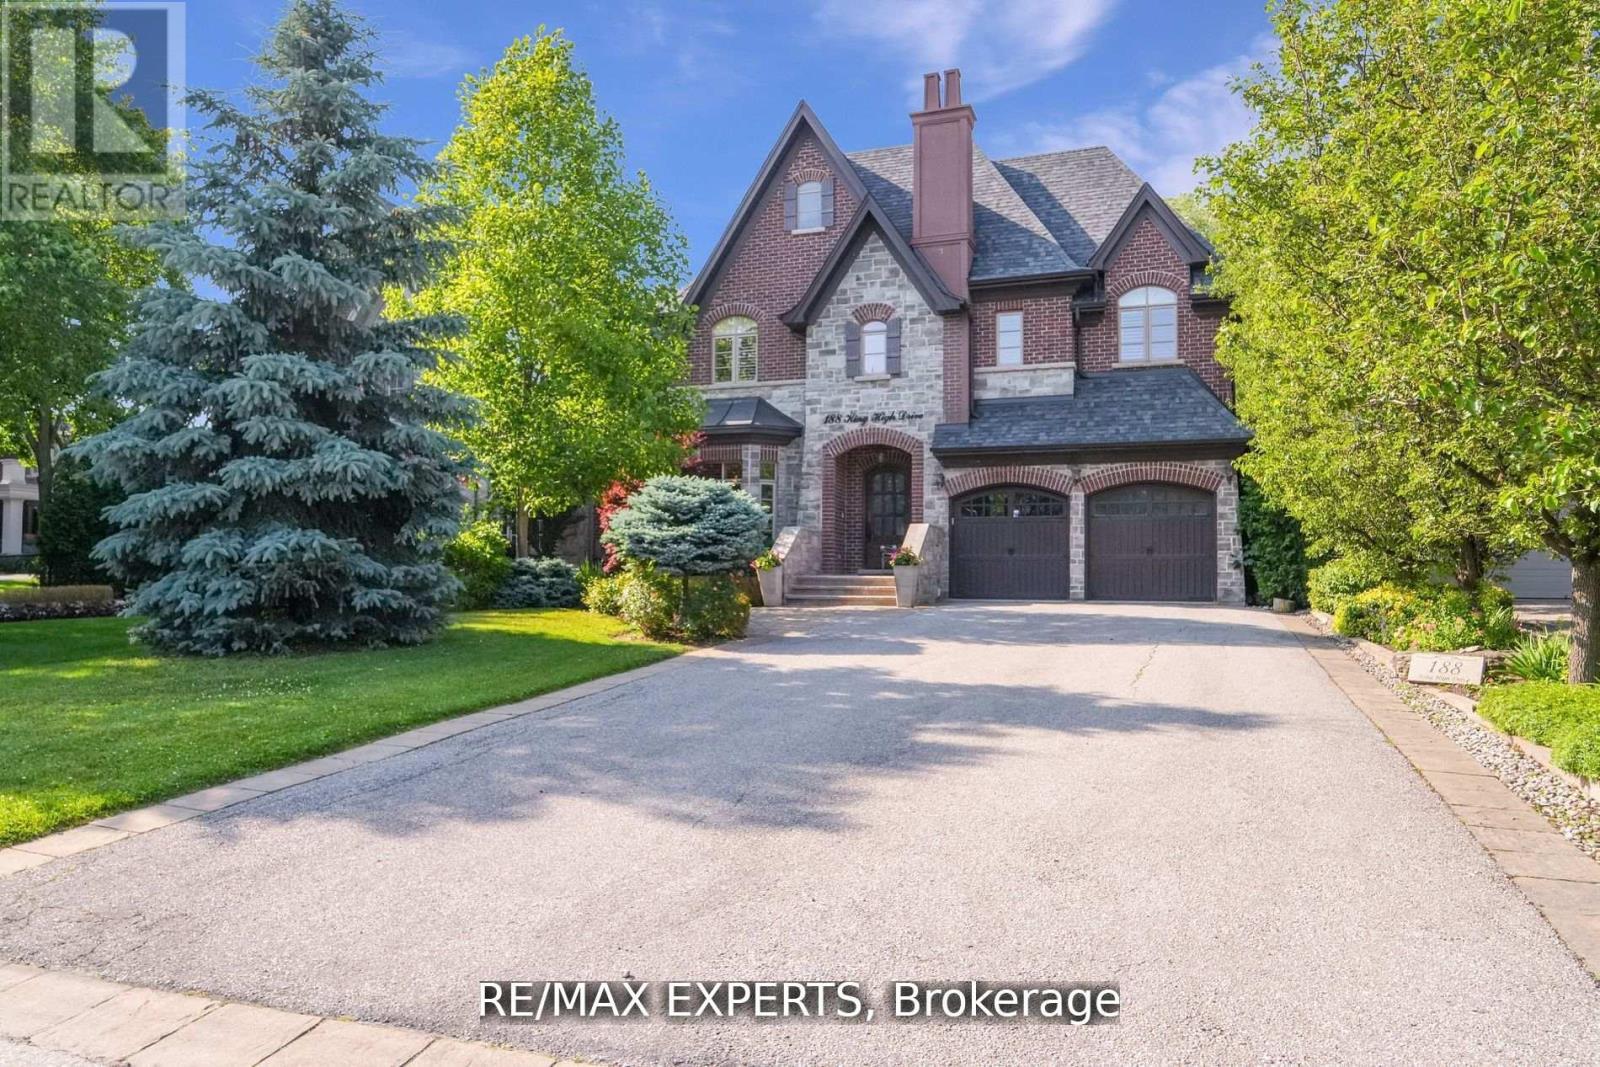
$3,499,000
188 King High Drive
Vaughan (Beverley Glen) · MLS # N14121634
5 bed · 8 bath