Videos & Virtual Tours
Open available video, 3D tour, or virtual-tour media for this listing.
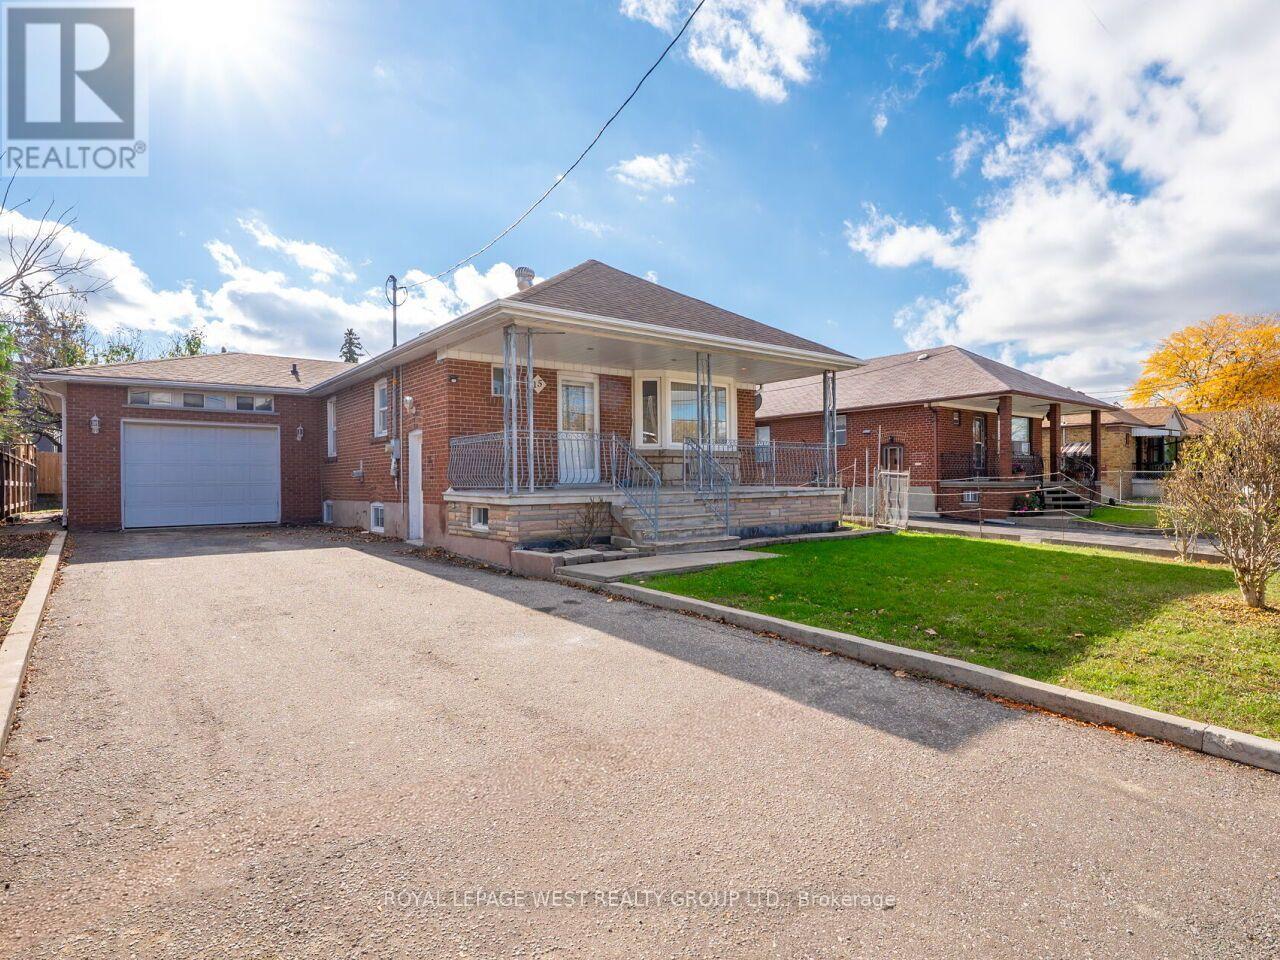
15 Kirby Road
Toronto (Downsview-Roding-CFB), Ontario M3L1B5
MLS # W14157628
Property Details
Type
Detached
Beds
4
Baths
3
Status
For Sale
More homes like this
About this property
This well-maintained 3-bedroom detached bungalow features a 1.5-car garage and offers excellent potential for investors, extended families, or buyers looking to renovate and create their ideal home. The main floor features a well Maintained kitchen with ceramic flooring, a spacious rectangular living room combined with the dining area, and laminate flooring throughout. All three bedrooms also feature laminate flooring. A 4-piece bathroom completes the main level. The finished basement has a separate entrance and offers excellent potential for an in-law suite. It includes one bedroom, an updated 4-piece bathroom, an original 3-piece bathroom, an older kitchen, and ceramic flooring throughout. There are also two separate laundry rooms, providing added convenience and flexibility. Additional features include a cold room underneath the front porch and ample potential to customize the property to suit your needs. Buyer or Buyer's Agent to Verify All Measurements and Taxes. Seller and Agent Do Not Warrant Retrofit Status of Basement.
Mortgage Estimate
Estimated monthly payment
Calculating…
Estimate only. Taxes, insurance, condo fees, and lender terms are not included.
Monthly costs to verify
Property taxes: about $344/month based on listed annual taxes.
Estimate only. Confirm taxes, condo/maintenance fees, insurance, utilities, and lender terms before making decisions.
Rooms
| Room | Level | Dimensions |
|---|---|---|
| Living room | Main level | 5.02 x 3.76 |
| Cold room | Basement | 6.75 x 3.36 |
| Dining room | Main level | 3.76 x 2.71 |
| Kitchen | Main level | 3.7 x 3.03 |
| Primary Bedroom | Main level | 3.85 x 3.73 |
| Bedroom 2 | Main level | 3.57 x 3.05 |
| Bedroom 3 | Main level | 3.53 x 3.03 |
| Recreational, Games room | Basement | 7.93 x 3.08 |
| Kitchen | Basement | 4 x 3.42 |
| Bedroom 4 | Basement | 4.53 x 3.33 |
| Laundry room | Basement | 3.45 x 3.17 |
Facts & Location
Parking
4 spaces
Lot Size
50 x 120 FT
Annual Taxes
$4,132
Listing data
Listing information is provided for personal, non-commercial use and should be independently verified before making real estate decisions.
Last refreshed: Nov 9, 2026 4:32 AM
Explore nearby searches
SEO-friendly searches for this area, property type, and nearby neighbourhoods.
Similar Properties
More nearby listings that may fit the same search.
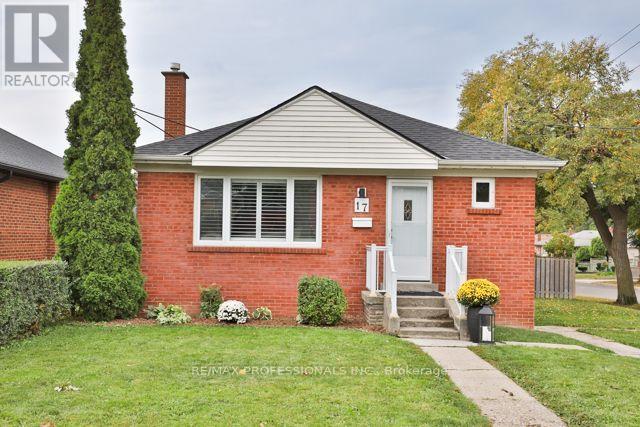
$938,000
17 Loney Avenue
Toronto (Downsview-Roding-CFB) · MLS # W14119748
3 bed · 2 bath
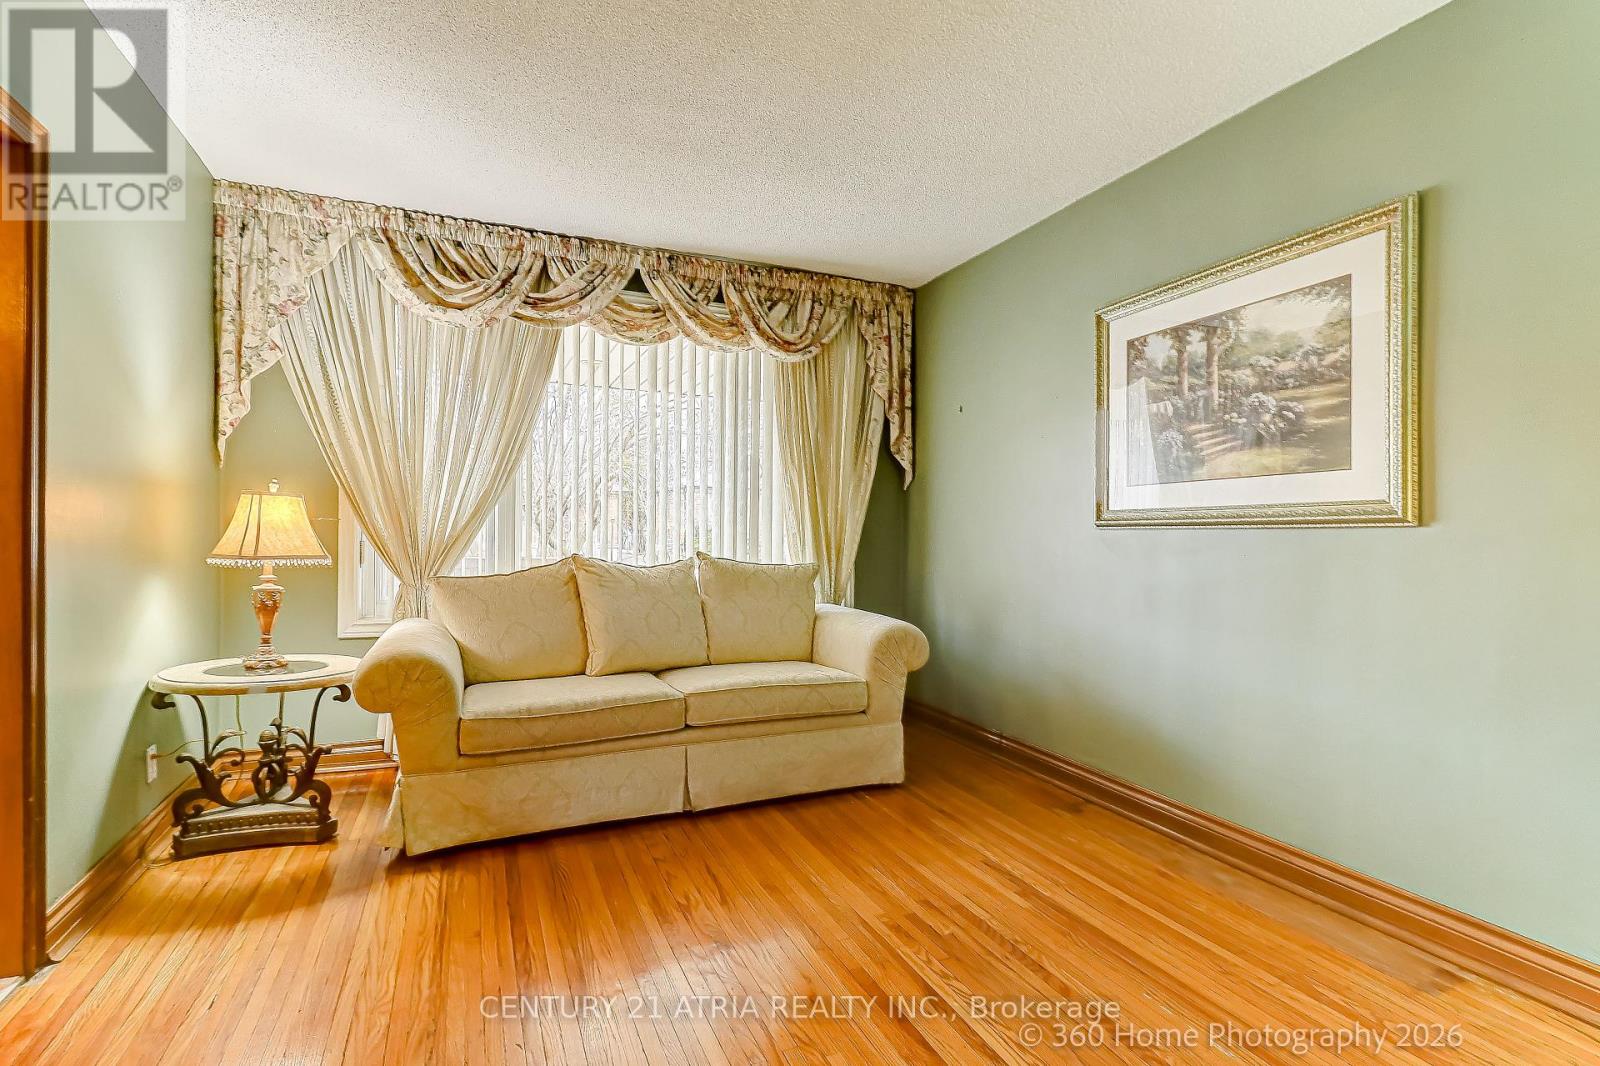
$899,888
23 Tumpane Street
Toronto (Downsview-Roding-CFB) · MLS # W13752148
3 bed · 2 bath
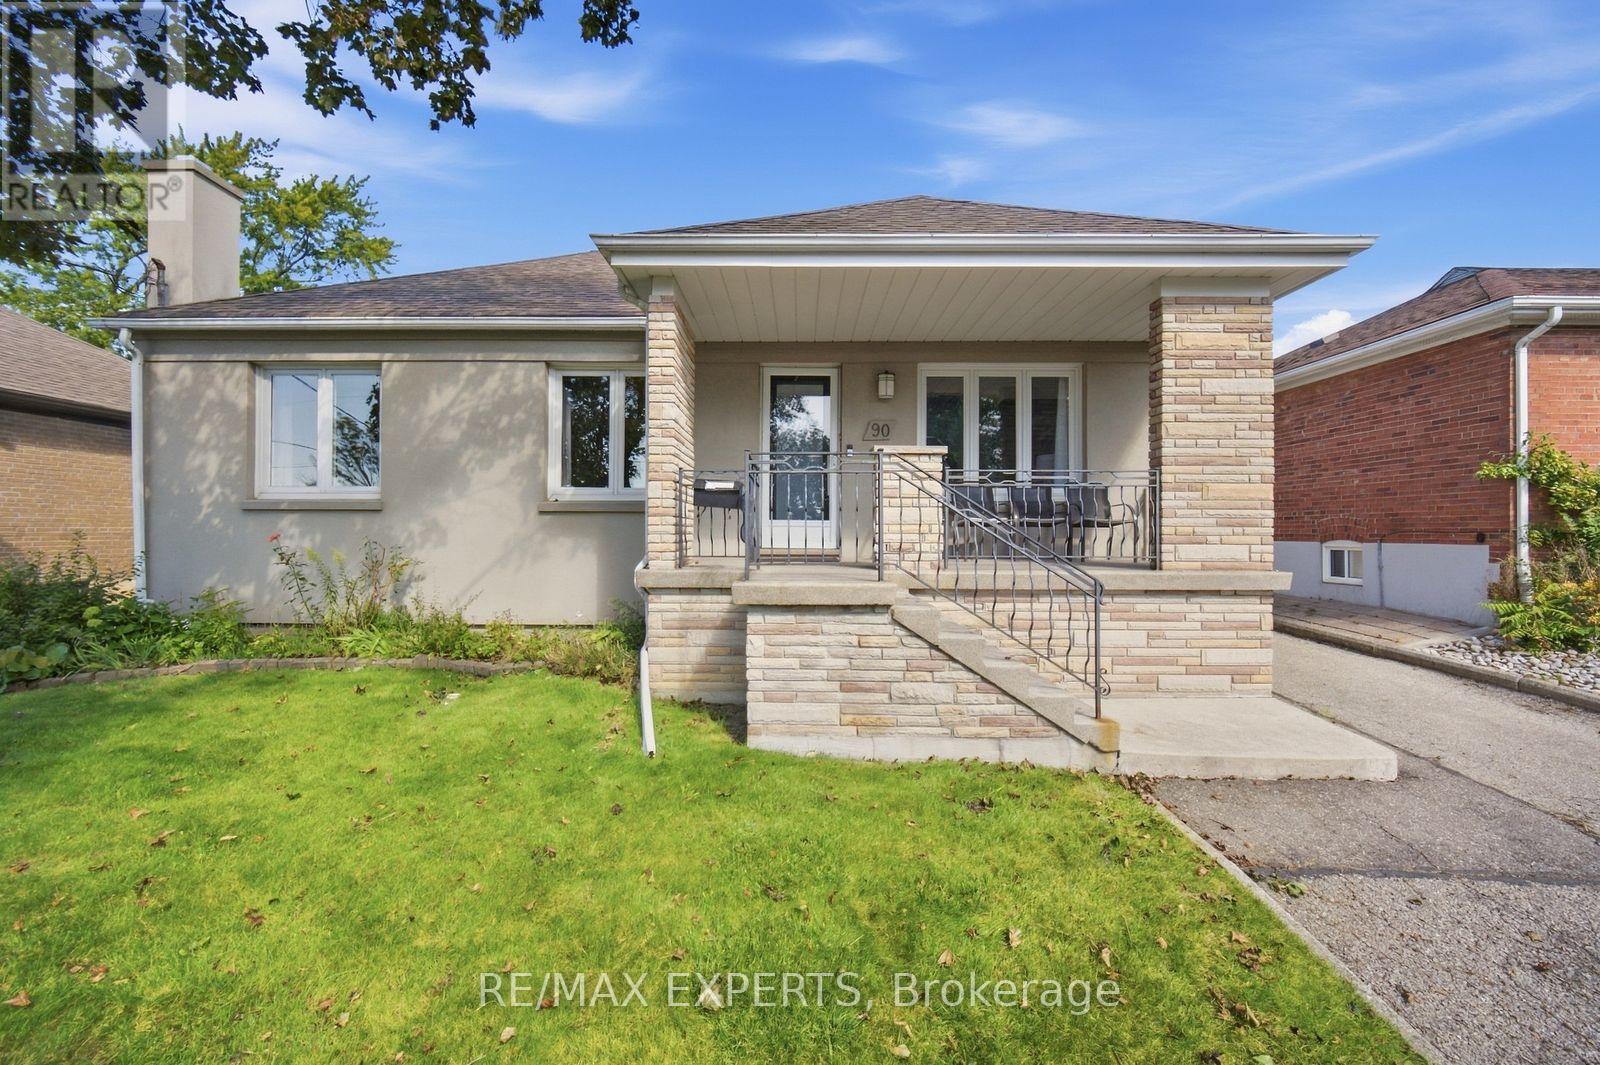
$899,000
90 Heathrow Drive
Toronto (Downsview-Roding-CFB) · MLS # W14142734
4 bed · 2 bath · 1,002 sq ft