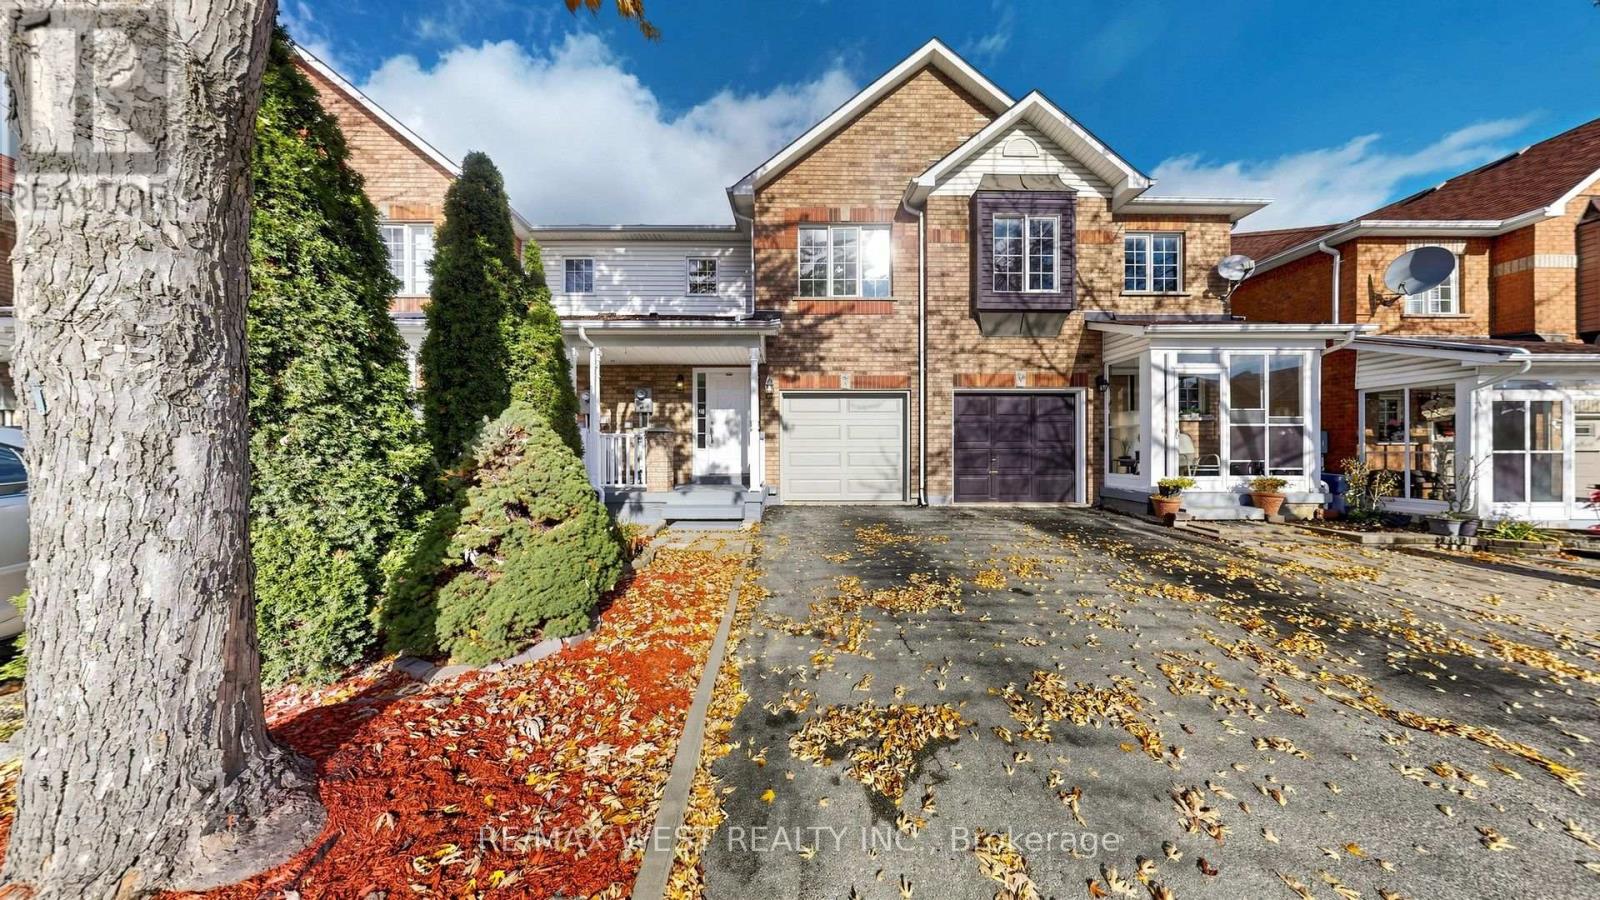
22 Mare Crescent
Toronto (West Humber-Clairville), Ontario M9W7E8
MLS # W14157718
Property Details
Type
Townhouse
Beds
4
Baths
4
Status
For Sale
More homes like this
About this property
Location!!!! Welcome to 22 Mare Crescent in Etobicoke- bright & beautifully maintained Freshly painted freehold townhome offering spacious, open-concept living W/ Finished Basement & 1 Car Garage + Additional Parking On Driveway With No Sidewalk! Brand new flooring on main floor and second floor, newly renovated washrooms, 3 + 1 Bedrooms, 4 Bathrooms, Extended sleek kitchen cabinets providing extra storage space, Stainless Steel Appliances, convenience of an attached garage with direct access to the home, finished basement with a kitchenette area, complete with cabinets and ample storage, Easy Access To Schools (St Dorothy, Father Henry Car and others) w/School bus routes, Humber College/Guelph Humber Campus, Humber River Trail, Woodbine Centre/Race Track, Community Recreation Center, Humber College - North Campus, Etobicoke General Hospital, Plaza, shops, restaurants, coffee shops, grocery stores, banks, close to Humber Arboretum - 250-acre natural oasis offers scenic walking trails, beautiful gardens, peaceful ponds, Extremely well connected Transit, Finch LRT, TTC bus routes, York, Mississauga & Brampton Transit, 5 Min to Malton Go Station, Quick access to Highway 27/427/401/409/ QEW, Toronto Airport, Parks. This house is ready to move in. Roof (2018), Furnace (2022), Garage Door (2022)
Mortgage Estimate
Estimated monthly payment
Calculating…
Estimate only. Taxes, insurance, condo fees, and lender terms are not included.
Monthly costs to verify
Property taxes: about $293/month based on listed annual taxes.
Estimate only. Confirm taxes, condo/maintenance fees, insurance, utilities, and lender terms before making decisions.
Rooms
| Room | Level | Dimensions |
|---|---|---|
| Living room | Main level | 4.15 x 3.22 |
| Kitchen | Main level | 3.12 x 2.14 |
| Dining room | Main level | 3.07 x 2.25 |
| Primary Bedroom | Second level | 5.63 x 2.99 |
| Bedroom 2 | Second level | 3 x 2.84 |
| Bedroom 3 | Second level | 4.07 x 2.76 |
| Den | Second level | 2.89 x 2.48 |
| Recreational, Games room | Basement | 5.63 x 2.99 |
Facts & Location
Parking
2 spaces
Lot Size
19.7 x 80.3 FT
Annual Taxes
$3,514
Listing data
Listing information is provided for personal, non-commercial use and should be independently verified before making real estate decisions.
Last refreshed: Nov 6, 2026 2:30 PM
Explore nearby searches
SEO-friendly searches for this area, property type, and nearby neighbourhoods.
Similar Properties
More nearby listings that may fit the same search.
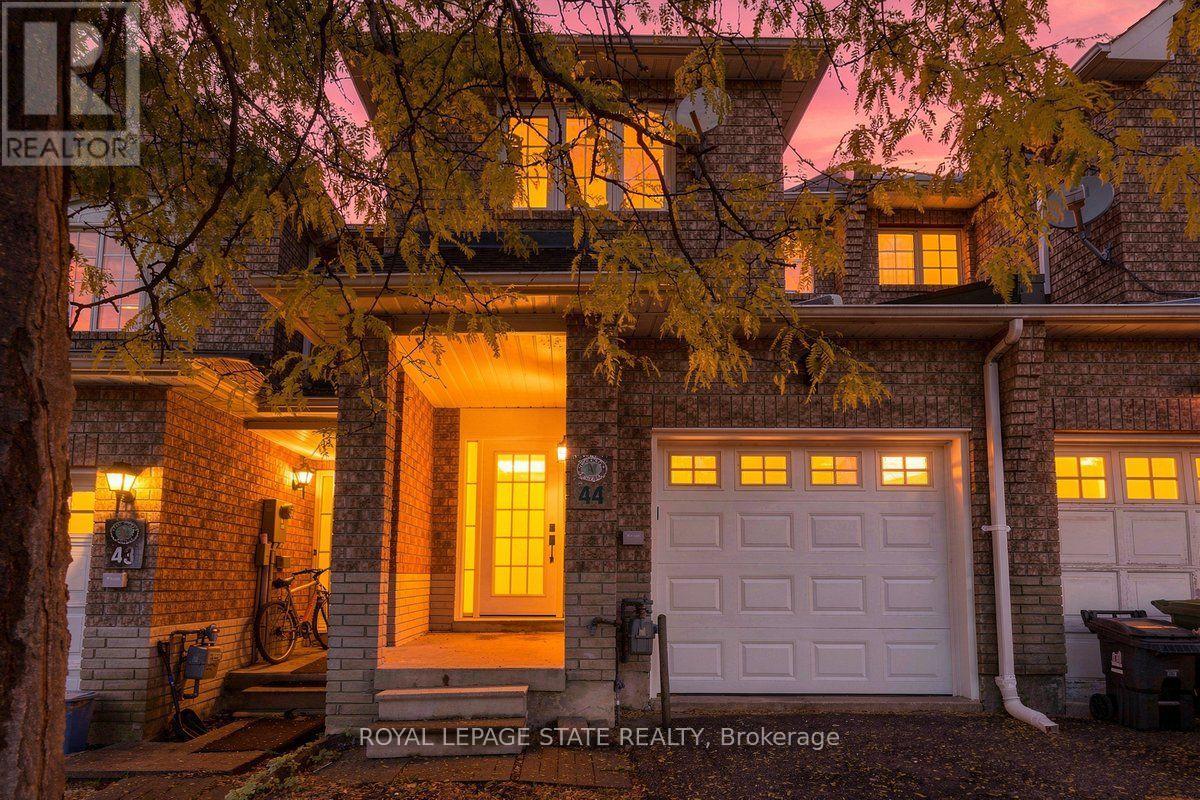
$829,900
44 Viewcrest Circle
Toronto (West Humber-Clairville) · MLS # W14080592
3 bed · 4 bath · 2,000 sq ft
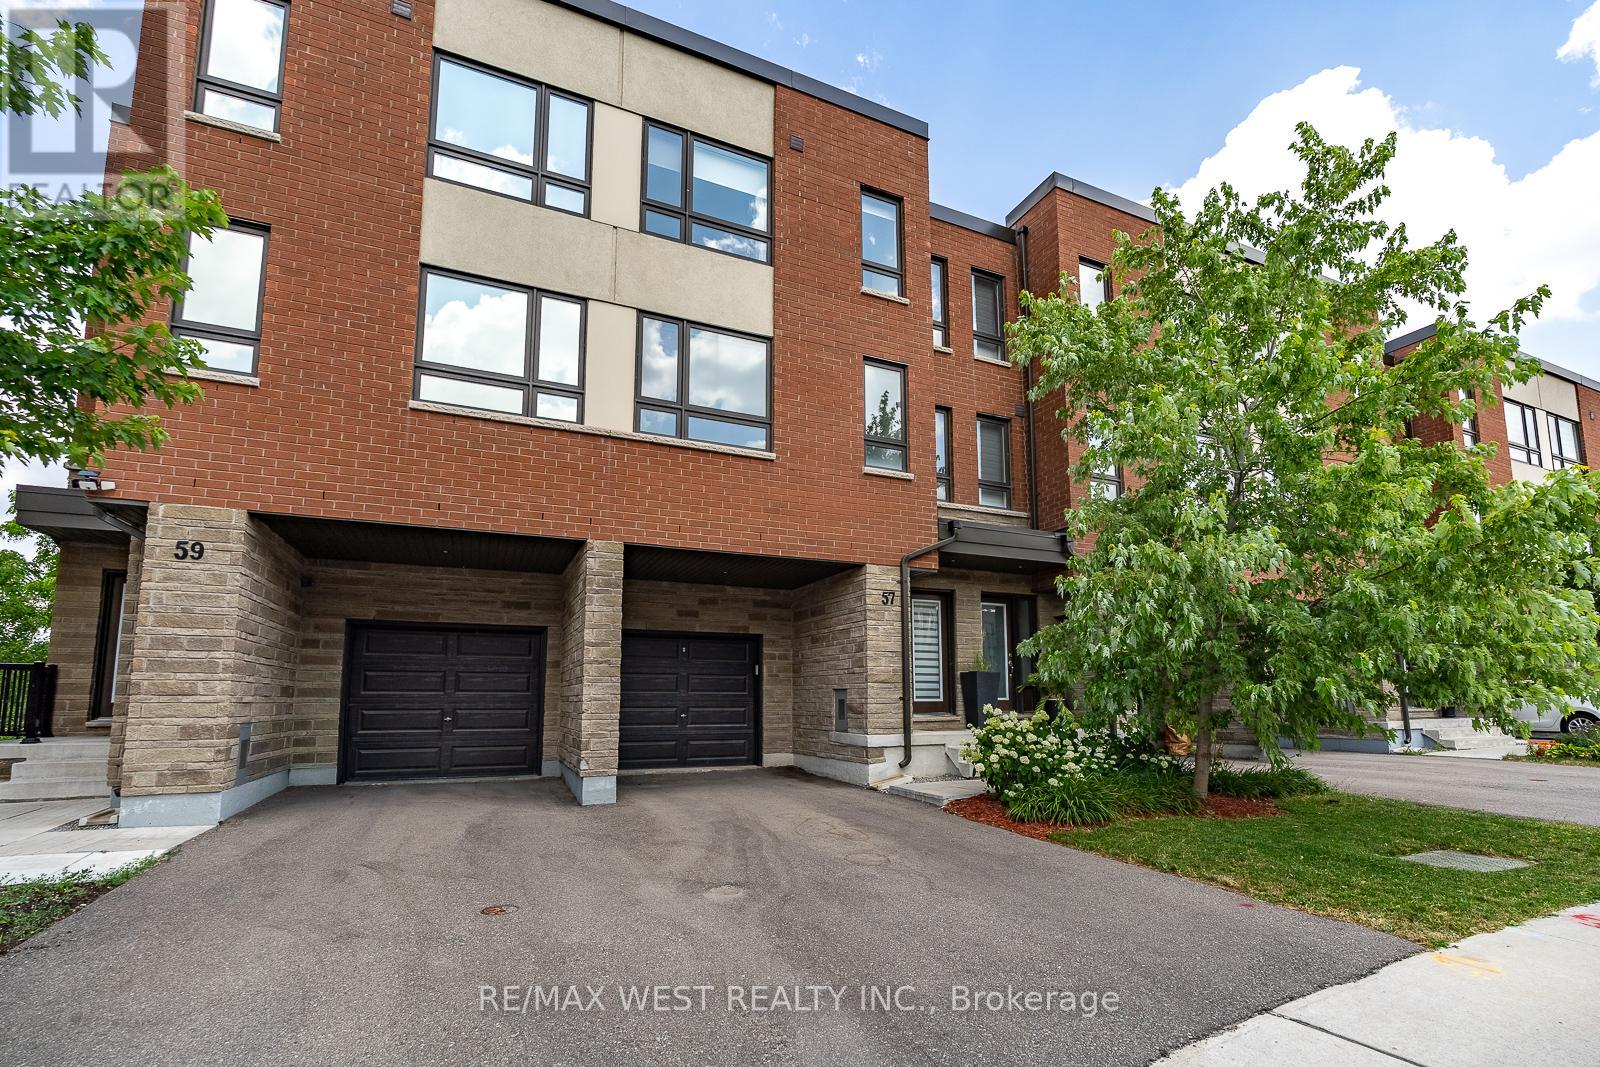
$949,000
57 Woodstream Drive
Toronto (West Humber-Clairville) · MLS # W13525450
4 bed · 4 bath · 1,962 sq ft
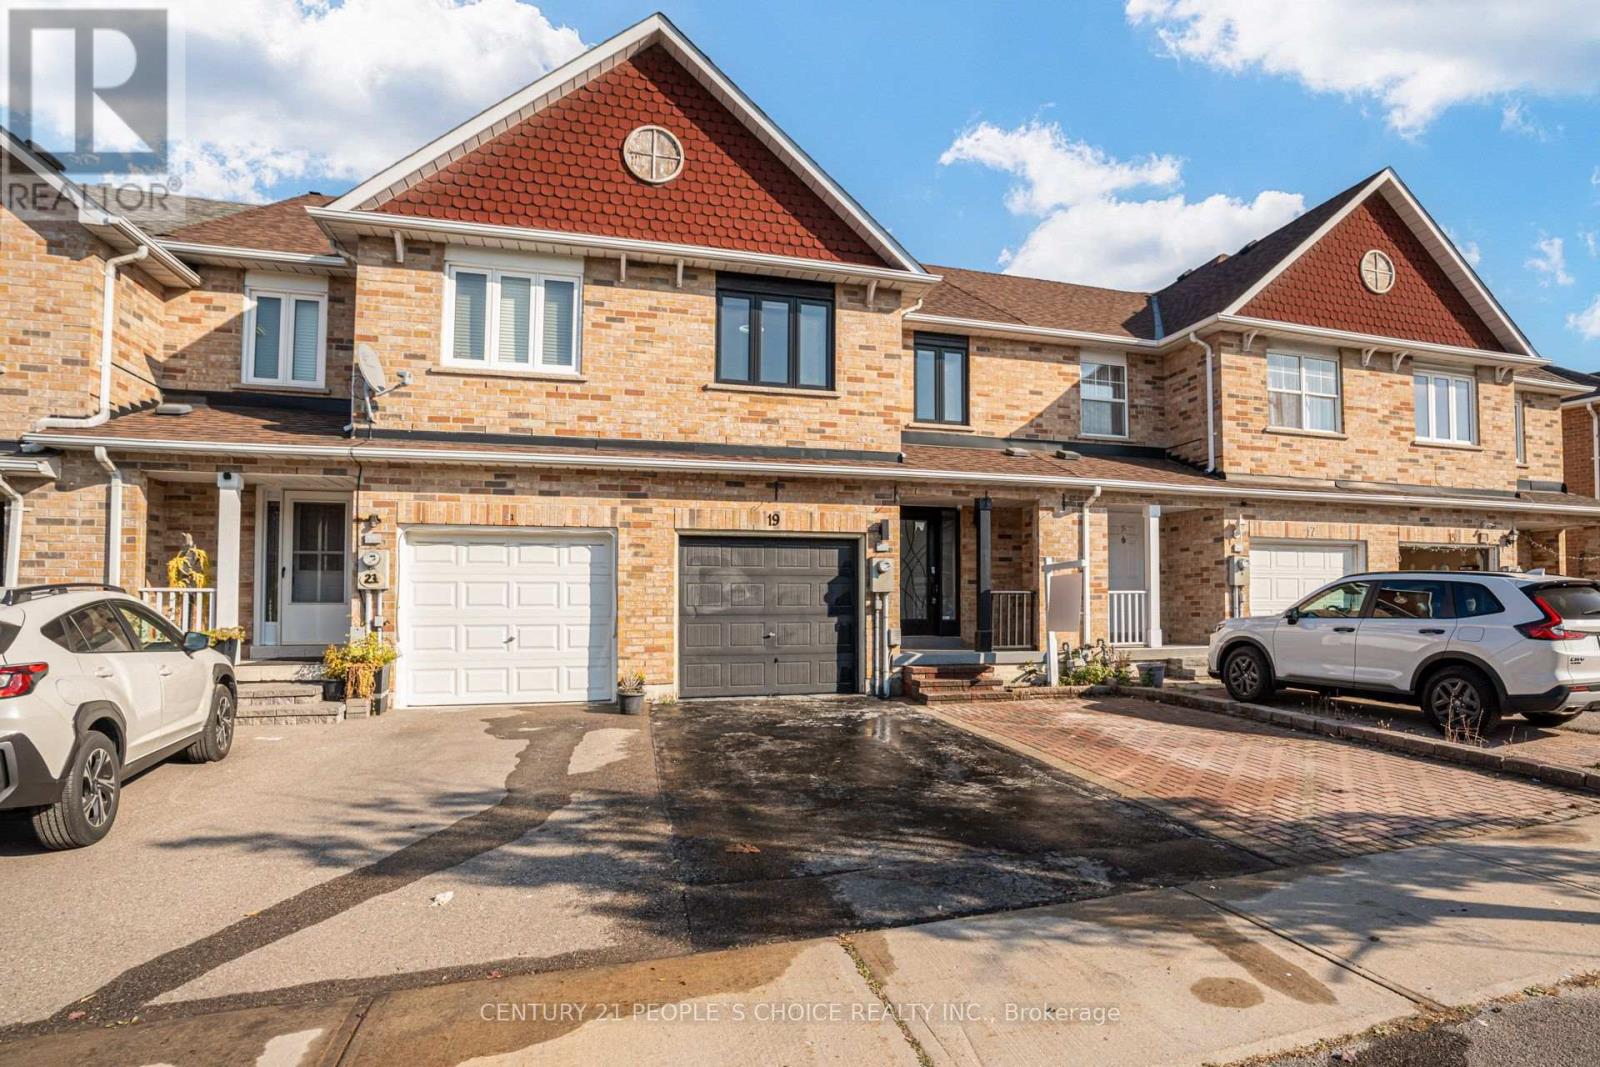
$949,900
19 Mattari Court
Toronto (West Humber-Clairville) · MLS # W14130248
3 bed · 3 bath