609 Avenue Road
Toronto (Yonge-St. Clair), Ontario M4V0B1
MLS # C14157502
Property Details
Type
Condo Apartment
Beds
3
Baths
2
Status
For Sale
More homes like this
About this property
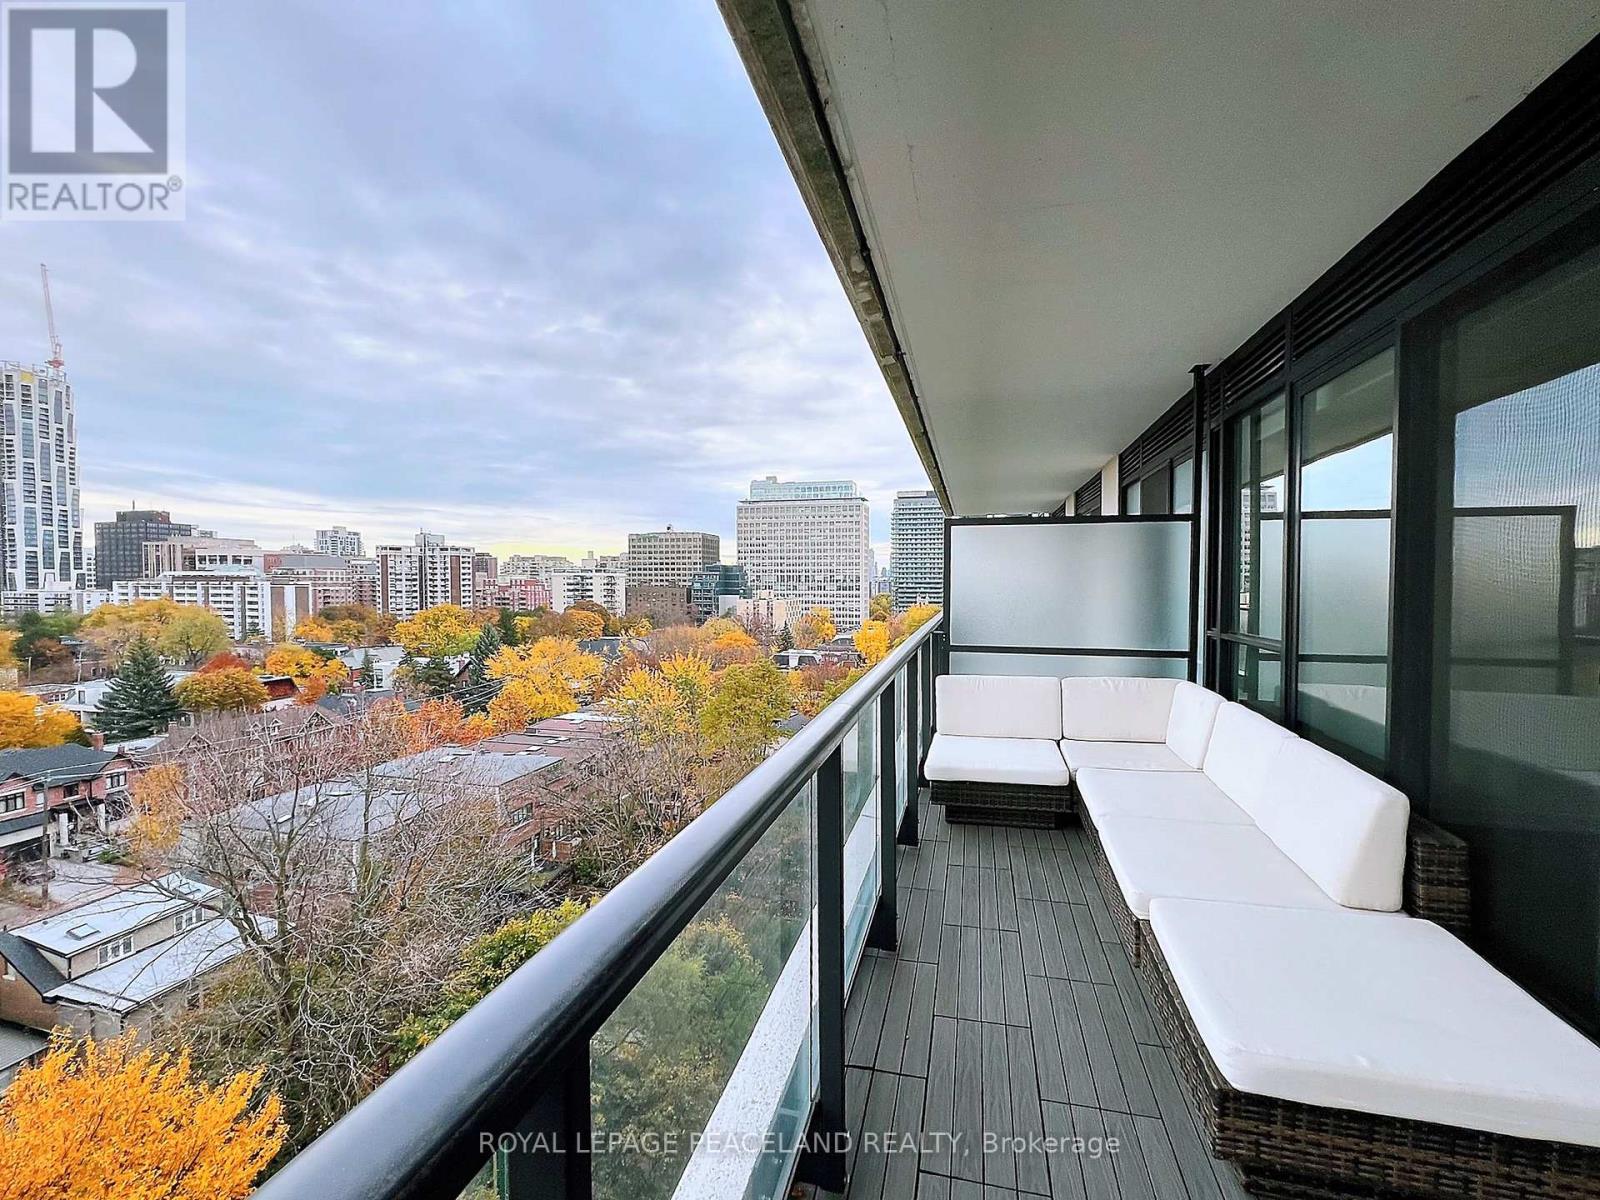
Wake up to morning light and sweeping views over Toronto's treetops and skyline at Suite 902, 609 Avenue Road. Set in a boutique condominium on the edge of Forest Hill, this upgraded 967 sq. ft. residence offers 2 bedrooms, an enclosed den and 2 full baths. Both the living room and primary bedroom face east, with expansive windows that bring the view into both spaces. The generous balcony features upgraded interlocking deck tiles and room for outdoor lounging and dining. Inside, a sleek linear fireplace anchors the open-concept living and dining area, which flows into a modern kitchen with quartz countertops, full-height cabinetry and integrated appliances. The primary bedroom features a walk-in closet, a 4-piece ensuite and a walkout to the balcony. The enclosed den can serve as a third sleeping area, guest room or dedicated home office. Building amenities include a 24-hour concierge, fitness centre, rooftop terrace with BBQs, a party room with a catering kitchen and separate dining room, guest accommodations, a pet wash station and underground visitor parking. Enjoy a quiet, tree-lined Midtown setting within walking distance of Upper Canada College, The Bishop Strachan School and De La Salle College. Casa Loma and its historic grounds are nearby, along with neighbourhood shops, restaurants, TTC and subway access.
Mortgage Estimate
Estimated monthly payment
Calculating…
Estimate only. Taxes, insurance, condo fees, and lender terms are not included.
Monthly costs to verify
Property taxes: about $496/month based on listed annual taxes.
Condo / Maintenance Fee: $954.48/mo
Estimate only. Confirm taxes, condo/maintenance fees, insurance, utilities, and lender terms before making decisions.
Rooms
| Room | Level | Dimensions |
|---|---|---|
| Living room | Flat | 7.32 x 4 |
| Dining room | Flat | 7.32 x 4 |
| Kitchen | Flat | 7.32 x 4 |
| Primary Bedroom | Flat | 3.74 x 3.2 |
| Bedroom | Flat | 3.38 x 2.75 |
| Den | Flat | 3.23 x 1.86 |
Facts & Location
Interior Size
967 sq ft
Parking
1 spaces
Annual Taxes
$5,954
Condo / Maintenance Fee
$954.48/mo
Listing data
Listing information is provided for personal, non-commercial use and should be independently verified before making real estate decisions.
Last refreshed: Nov 8, 2026 4:32 AM
Explore nearby searches
SEO-friendly searches for this area, property type, and nearby neighbourhoods.
Similar Properties
More nearby listings that may fit the same search.
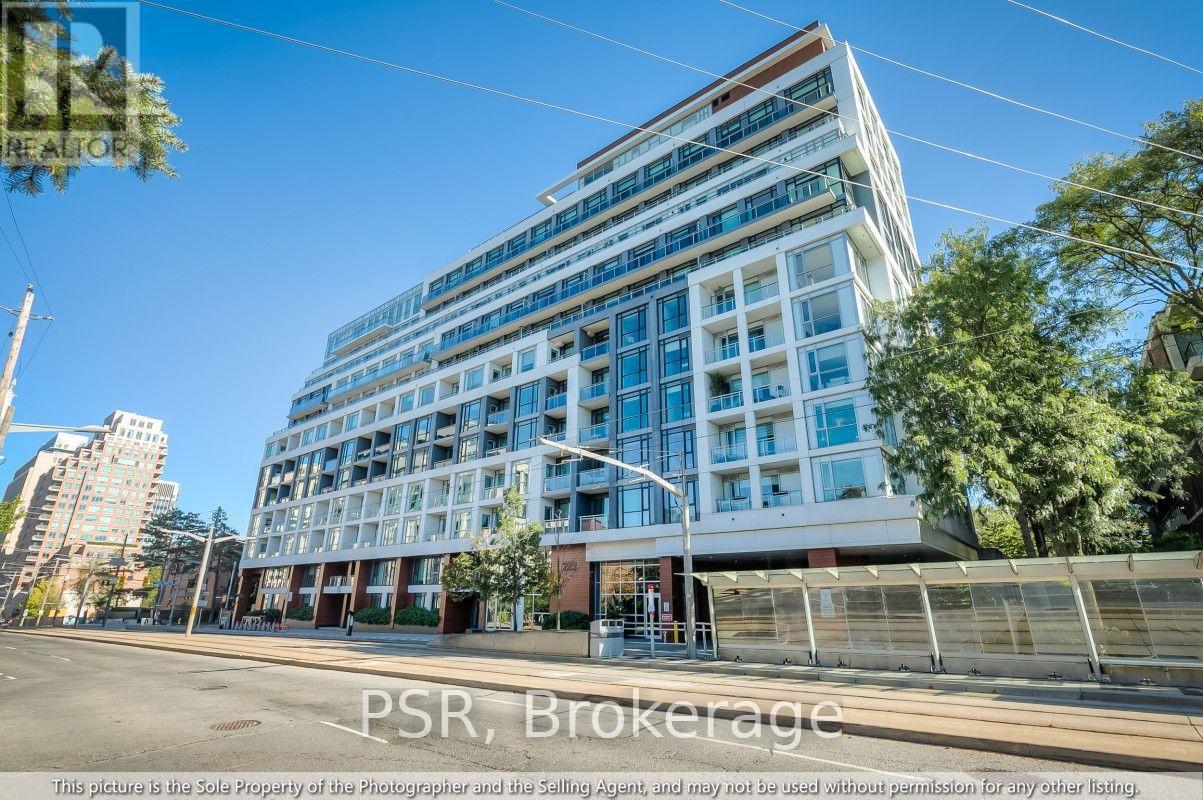
$939,900
223 St Clair Avenue
Toronto (Yonge-St. Clair) · MLS # C13864910
3 bed · 2 bath · 928 sq ft
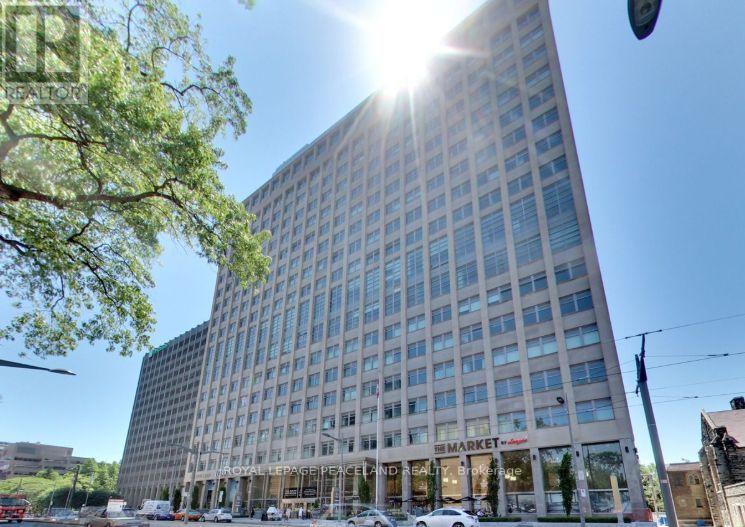
$929,000
111 St. Clair Avenue
Toronto (Yonge-St. Clair) · MLS # C13837614
2 bed · 2 bath
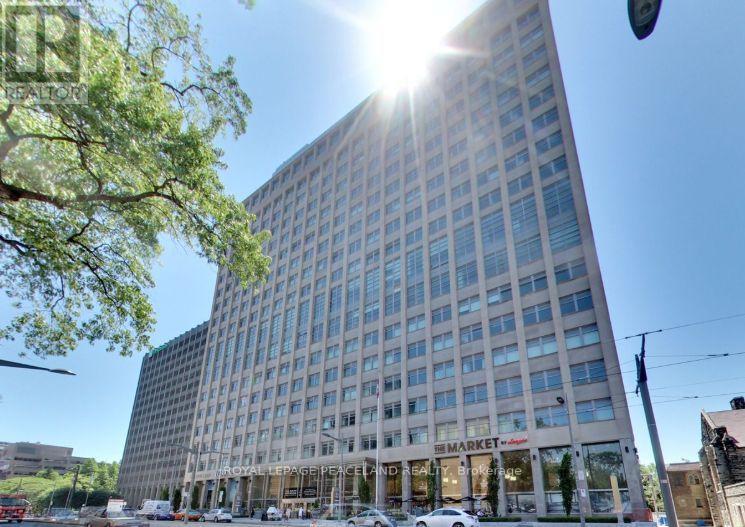
$899,000
111 St. Clair Avenue
Toronto (Yonge-St. Clair) · MLS # C14161444
2 bed · 2 bath