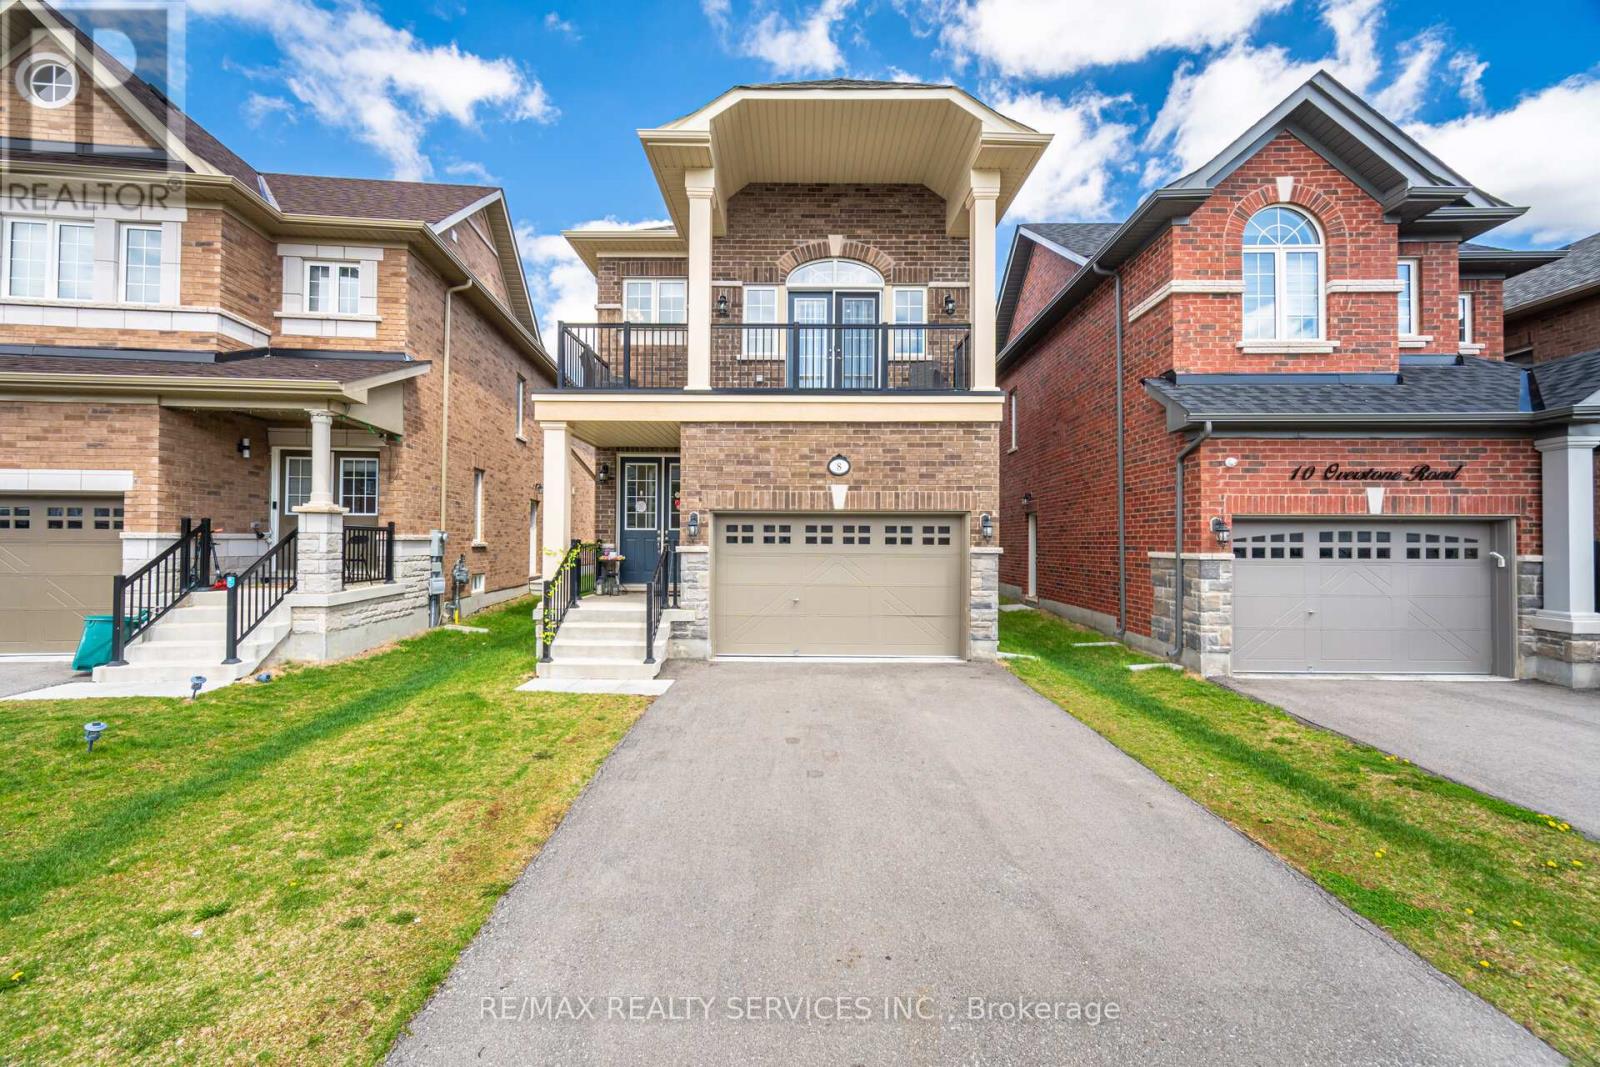
8 Overstone Road
Halton Hills (Georgetown), Ontario L7G0N5
MLS # W14157342
Property Details
Type
Detached
Beds
3
Baths
3
Status
For Sale
More homes like this
About this property
SPACIOUS 3 BEDROOM DETACHED HOME WITH SOARING CEILING THRU-OUT IN HIGHLY SOUGHT AFTER GEORGETOWN COMMUNITY. THE EXCEPTIONAL CEILING HEIGHTS ADD LUXURY AND LIGHT AT EVERY TURN, WHILE 3 BED, 3-BATH LAYOUT SUITS FAMILIES, PROFESSIONALS OR GUESTS. THE MAIN LEVEL FEATURES 10 FT. CEILINGS THRU-OUT WITH 8FT. INTERIOR DOORS, SPACIOUS LIVING/DINING WITH GAS FIREPLACE, FAMILY SIZE KITCHEN WITH BREAKFAST BAR AND WALK-OUT TO YARD. THE UPGRADED OAK STAIRCASE LEADS TO UPPER FAMILY ROOM WITH EXPANSIVE 11FT. CEILINGS FEATURING ENGINEERED HARDWOOD WITH WALK-OUT TO DECK, PRIMARY BEDROOM WITH SPA LIKE ENSUITE FEATURING SOAKER TUB, SEPERATE SHOWER, BULT IN VANITY AND WALK IN CLOSET WITH 9FT. CEILINGS. THIS HOME ALSO FEATURES A SEPERATE ENTRANCE TO UNFINISHED BASEMENT WHICH HAS ROUGH IN PLUMBING FOR BATHROOM AND KITCHEN WITH ENDLESS OPPORTUNITY. TRULY A BEAUTIFUL WITH LOTS OF MONEY SPENT IN UPGRADES!!!! 10 FT. CEILINGS MAIN LEVEL, 11 FT. CEILINGS FAMILY ROOM, 9FT. CEILING UPPER LEVEL, 8FT. INTERIOR DOORS, POT LIGHTS THRU-OUT, SEPERATE ENTRANCE TO BASEMENT, ROUGH IN BATHROOM IN BASEMENT, 150 AMP SERVICE, GAS BBQ HOOK UP, CVAC ROUGH IN
Mortgage Estimate
Estimated monthly payment
Calculating…
Estimate only. Taxes, insurance, condo fees, and lender terms are not included.
Monthly costs to verify
Property taxes: about $465/month based on listed annual taxes.
Estimate only. Confirm taxes, condo/maintenance fees, insurance, utilities, and lender terms before making decisions.
Rooms
| Room | Level | Dimensions |
|---|---|---|
| Living room | Main level | 2.95 x 5.9 |
| Bedroom 3 | Upper Level | 3.2 x 3.34 |
| Bathroom | Upper Level | 2.4 x 1.82 |
| Dining room | Main level | 2.95 x 5.9 |
| Kitchen | Main level | 2.9 x 4.2 |
| Eating area | Main level | 3.29 x 3.05 |
| Laundry room | Main level | 1.67 x 2.42 |
| Bathroom | Main level | 1.42 x 1.56 |
| Family room | Upper Level | 4.8 x 4.4 |
| Primary Bedroom | Upper Level | 4.45 x 5.74 |
| Bathroom | Upper Level | 1.5 x 3.76 |
| Bedroom 2 | Upper Level | 3.25 x 3.03 |
Facts & Location
Parking
3 spaces
Lot Size
27.8 x 111.7 FT
Annual Taxes
$5,578
Listing data
Listing information is provided for personal, non-commercial use and should be independently verified before making real estate decisions.
Last refreshed: Nov 11, 2026 3:35 AM
Explore nearby searches
SEO-friendly searches for this area, property type, and nearby neighbourhoods.
Similar Properties
More nearby listings that may fit the same search.
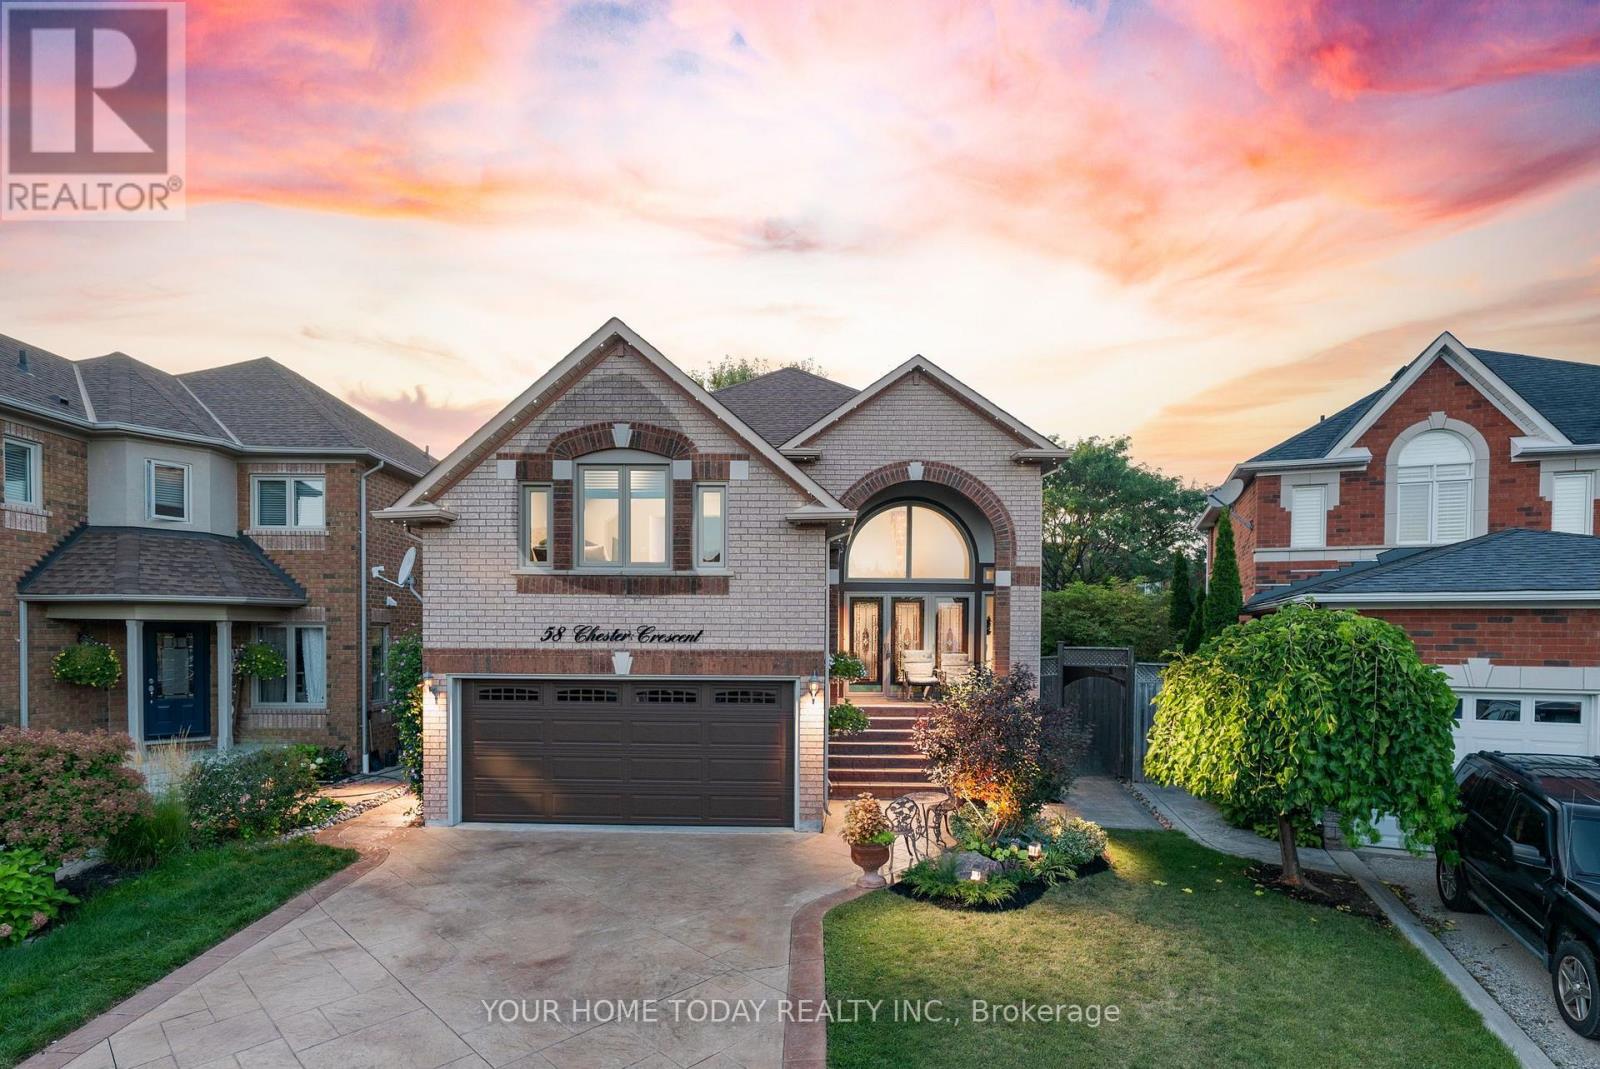
$1,099,900
58 Chester Crescent
Halton Hills (Georgetown) · MLS # W14098836
4 bed · 4 bath
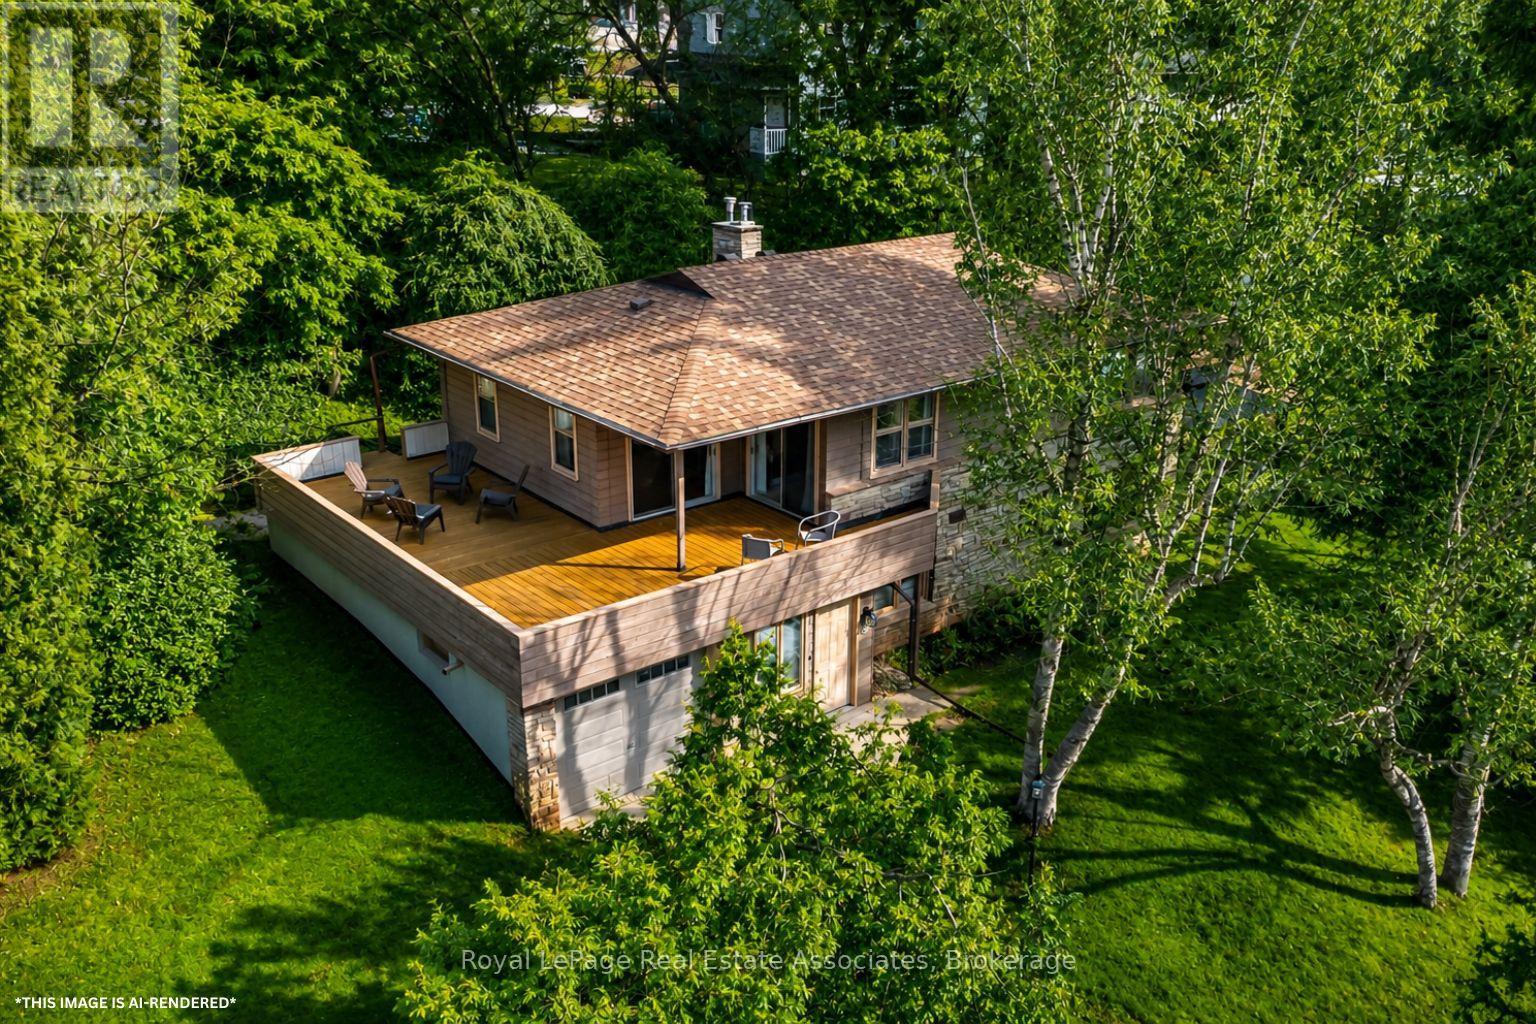
$1,099,900
8 Ann Street
Halton Hills (Georgetown) · MLS # W13825176
4 bed · 2 bath · 2,137 sq ft
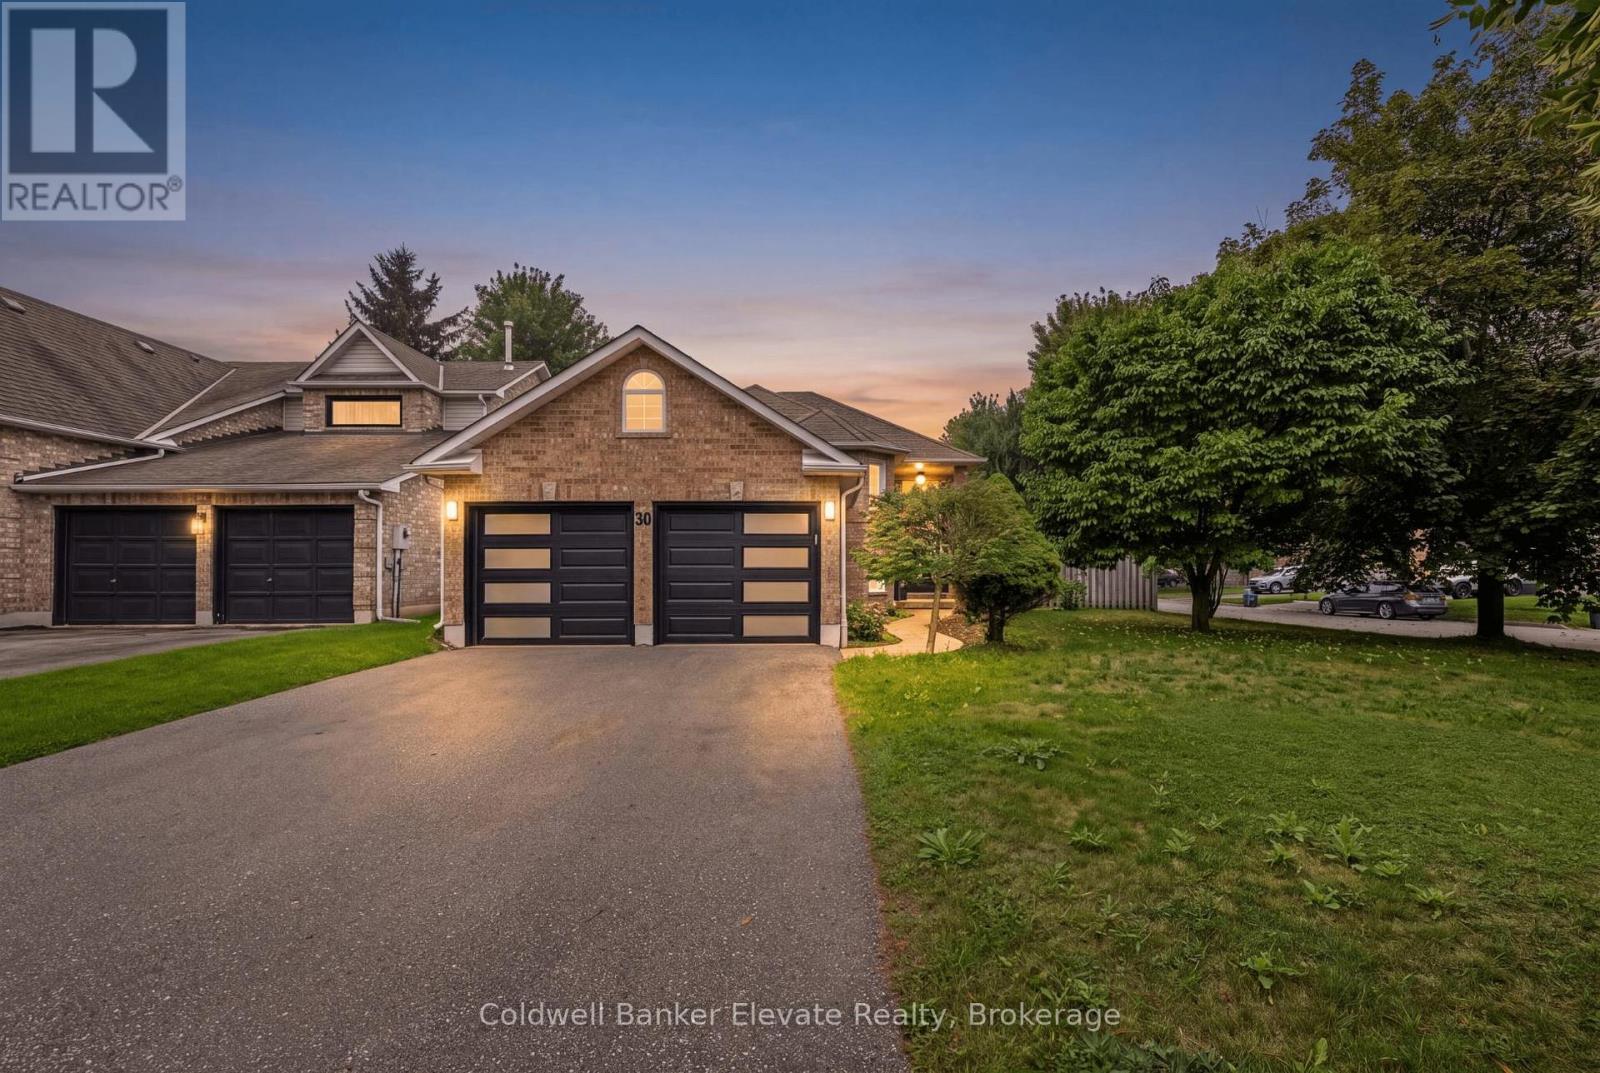
$1,125,000
20 Ruddell Crescent
Halton Hills (Georgetown) · MLS # W14105944
3 bed · 2 bath