Videos & Virtual Tours
Open available video, 3D tour, or virtual-tour media for this listing.
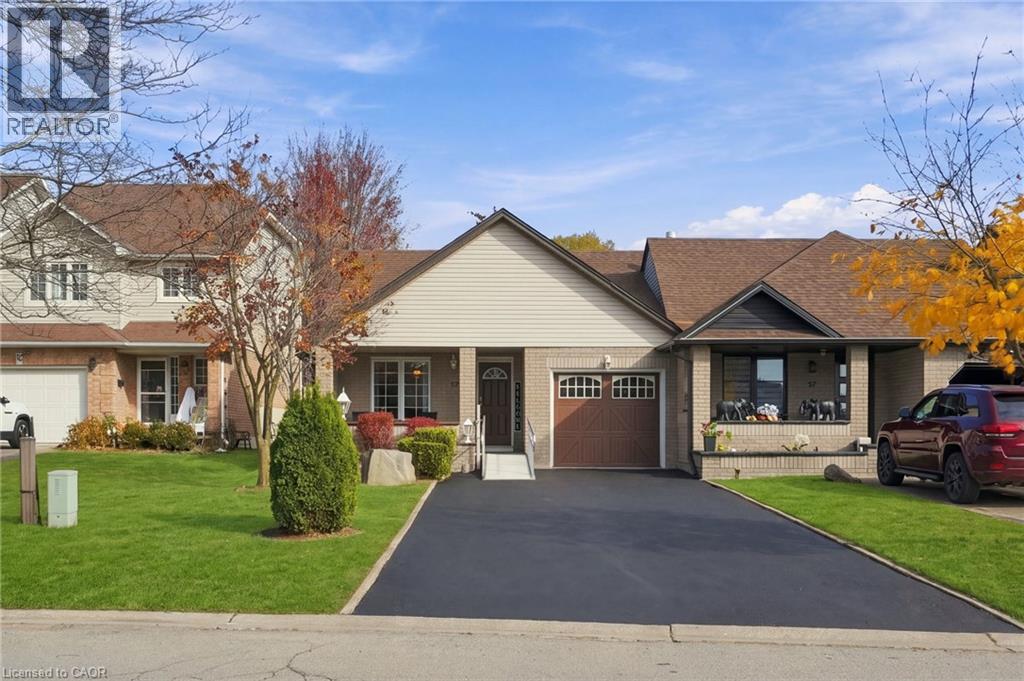
55 MARION Street
Hamilton, Ontario L0R1W0
MLS # 40874348
Property Details
Type
Townhouse
Beds
3
Baths
3
Status
For Sale
More homes like this
About this property
100% FREEHOLD END-UNIT BUNGALOW TOWNHOME WITH NO CONDO FEES! This fantastic home features 2 main-floor bedrooms, 2 three-piece bathrooms with walk in-showers, main-floor laundry and a bright, open-concept layout with a cozy living room fireplace. Walk out to a covered rear patio and enjoy the large, fully fenced backyard. The fully finished basement adds exceptional living space with a recreation room, fireplace, den, bedroom and 4-piece bathroom. Separate rear entrance with direct access to the basement offers potential for an in-law suite. Attached garage with inside entry and parking for up to 6 vehicles. Conveniently located close to all amenities. A wonderful opportunity for comfortable one-floor living with plenty of additional space!
Mortgage Estimate
Estimated monthly payment
Calculating…
Estimate only. Taxes, insurance, condo fees, and lender terms are not included.
Monthly costs to verify
Property taxes: about $377/month based on listed annual taxes.
Estimate only. Confirm taxes, condo/maintenance fees, insurance, utilities, and lender terms before making decisions.
Rooms
| Room | Level | Dimensions |
|---|---|---|
| Utility room | Basement | 3'3'' x 7'0'' |
| Storage | Basement | 12'4'' x 13'6'' |
| Cold room | Basement | 6'4'' x 14'8'' |
| 4pc Bathroom | Basement | 4'11'' x 8'2'' |
| Other | Basement | 6'3'' x 12'3'' |
| Bedroom | Basement | 17'0'' x 12'3'' |
| Den | Basement | 12'0'' x 12'0'' |
| Recreation room | Basement | 26'10'' x 12'3'' |
| Laundry room | Main level | 8'1'' x 9'4'' |
| 3pc Bathroom | Main level | 5'3'' x 8'8'' |
| Bedroom | Main level | 10'9'' x 9'3'' |
| 3pc Ensuite bath | Main level | 8'6'' x 5'8'' |
| Primary Bedroom | Main level | 13'8'' x 11'10'' |
| Dining room | Main level | 13'8'' x 12'2'' |
| Living room | Main level | 14'0'' x 10'1'' |
| Kitchen | Main level | 10'7'' x 12'7'' |
Facts & Location
Interior Size
2,503 sq ft
Parking
7 spaces
Annual Taxes
$4,528
Year Built
1996
Listing data
Listing information is provided for personal, non-commercial use and should be independently verified before making real estate decisions.
Last refreshed: Nov 8, 2026 3:33 AM
Explore nearby searches
SEO-friendly searches for this area, property type, and nearby neighbourhoods.
Similar Properties
More nearby listings that may fit the same search.
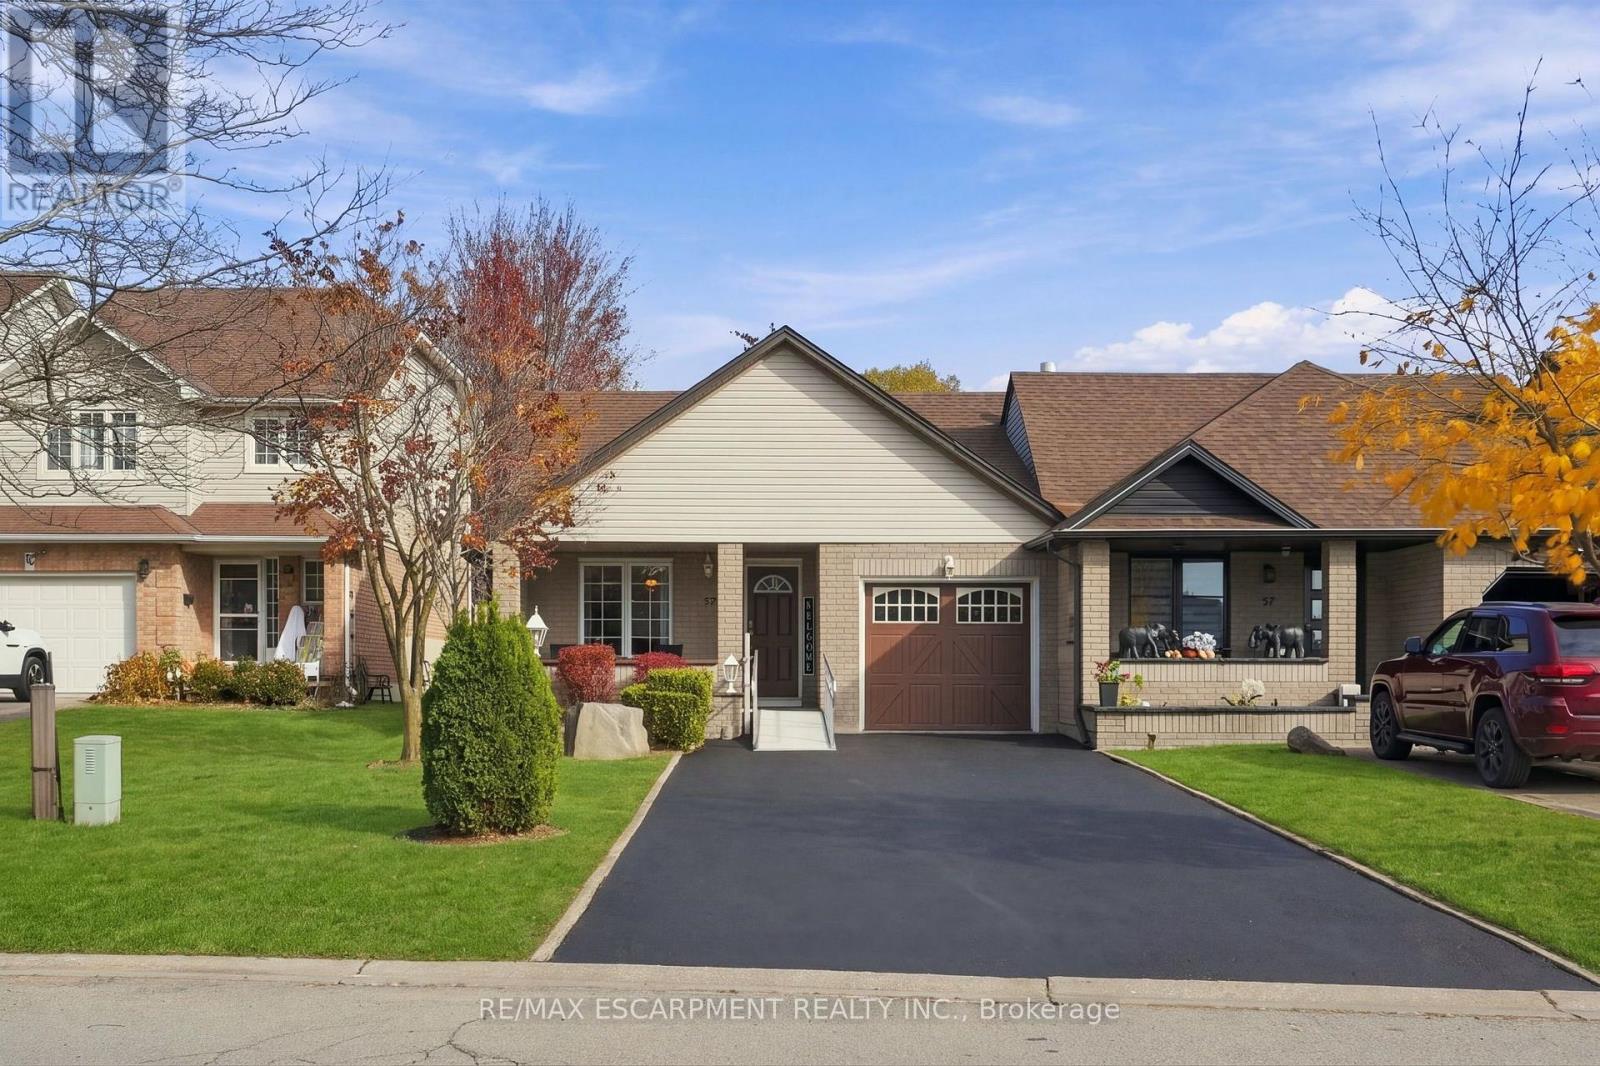
$759,900
55 Marion Street
Hamilton (Mount Hope) · MLS # X14157522
3 bed · 3 bath
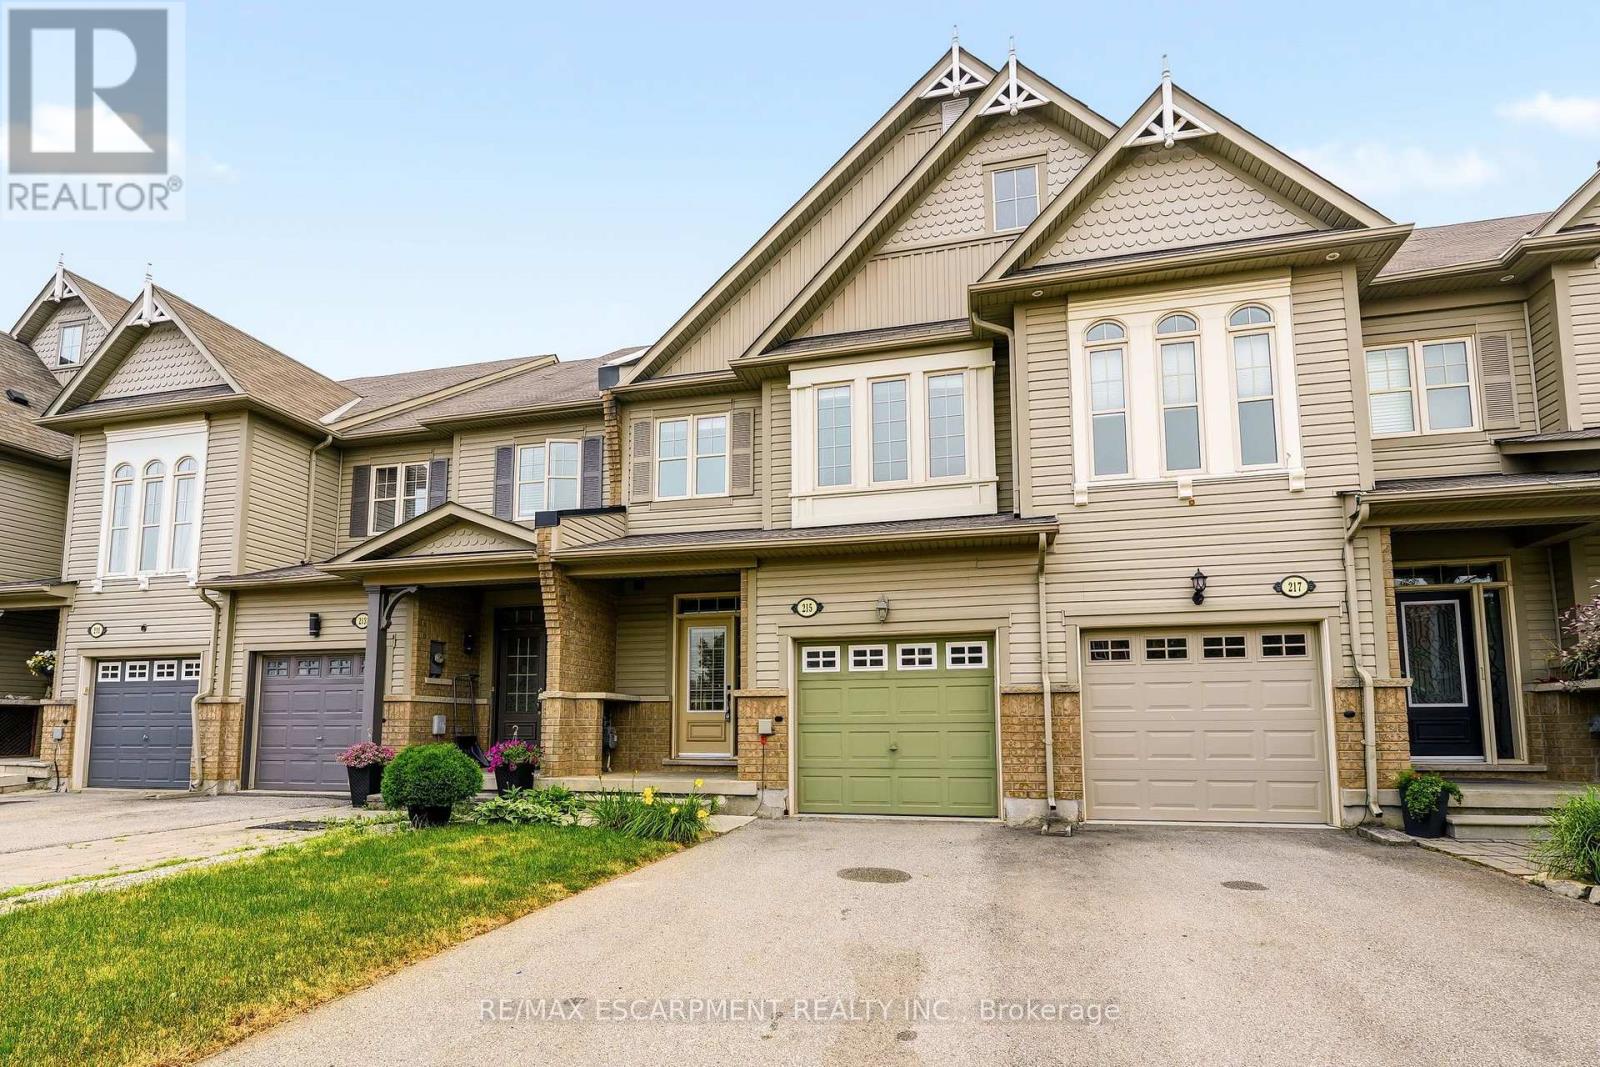
$759,900
215 Nisbet Boulevard
Hamilton (Waterdown) · MLS # X14102958
3 bed · 3 bath
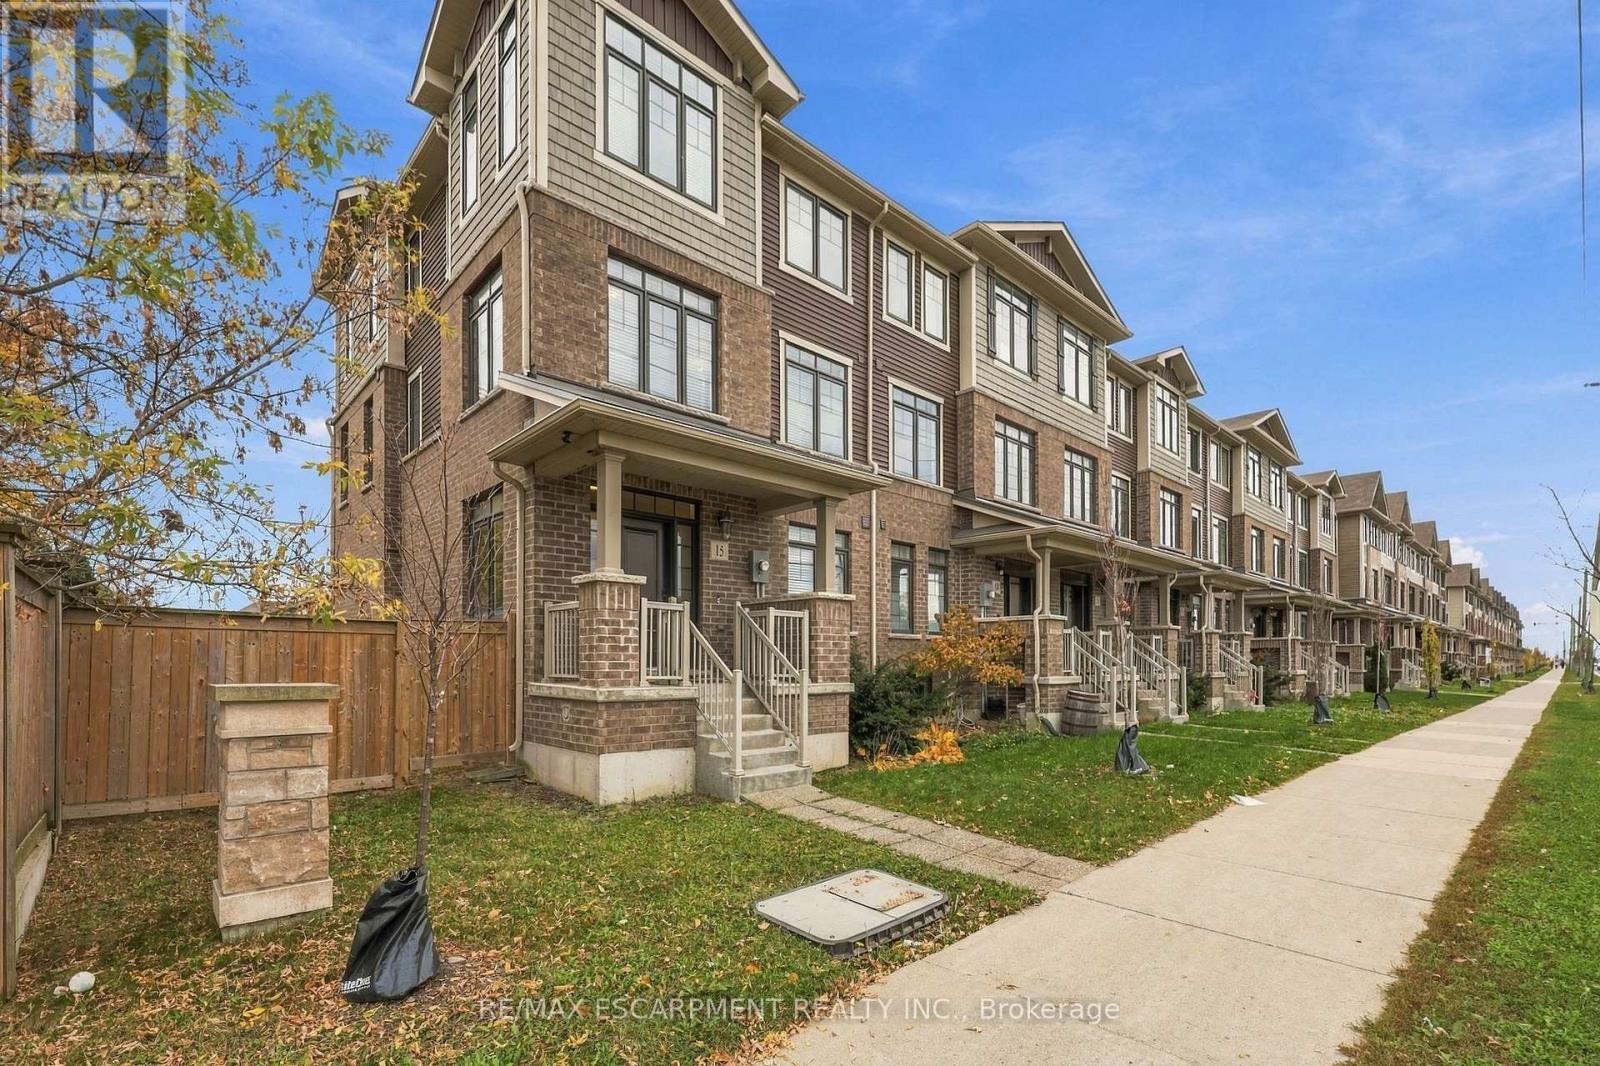
$759,999
1890 Rymal Road
Hamilton (Hannon) · MLS # X14157084
4 bed · 4 bath · 2,000 sq ft