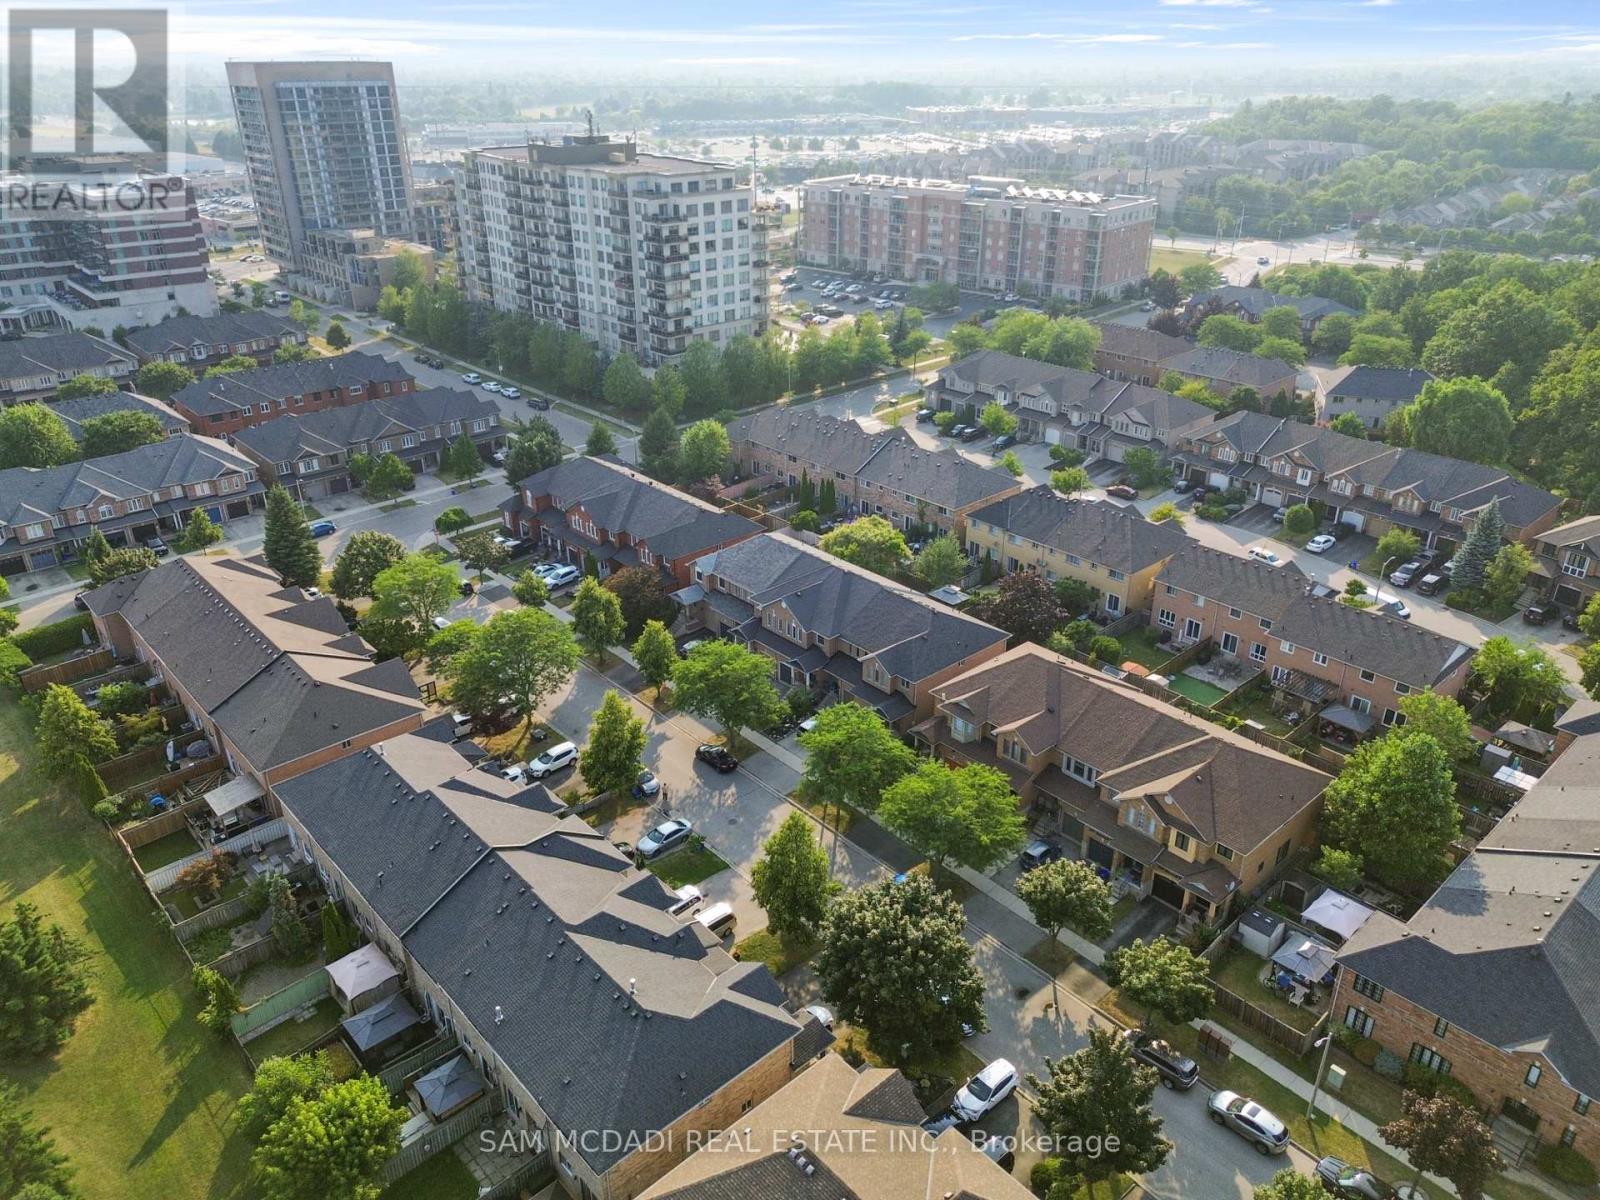
5119 Silvercreek Drive
Burlington (Uptown), Ontario L7L6K5
MLS # W14157282
Property Details
Type
Townhouse
Beds
3
Baths
3
Status
For Rent
More homes like this
About this property
Well Maintained Open Concept Family Home In Desired Uptown Corporate Neighbourhood Featuring Three Large Bedrooms Two And A Half Baths With Private Four Piece Ensuite Off Primary Bedroom Tons Of Natural Sunlight New Composite Deck New Paint Central Vacuum Reverse Osmosis And Dechlorinator Water System Hardwood Floors On Main And Second Floor And Your Private Oasis Backyard Gazebo With Electricity For Perfect Outdoor Office This Exquisite Residence Offers The Ultimate In Sophisticated Living With Every Amenity One Could Desire.
Rent Affordability
Affordability guide
Enter income
A common guideline is keeping rent near 30% of gross monthly income. This is an estimate only.
Rooms
| Room | Level | Dimensions |
|---|---|---|
| Dining room | Main level | 2.54 x 3.39 |
| Living room | Main level | 4.19 x 4.95 |
| Kitchen | Main level | 2.66 x 3.94 |
| Primary Bedroom | Second level | 3.57 x 4.98 |
| Bedroom 2 | Second level | 3.65 x 4.35 |
| Bedroom 3 | Second level | 2.44 x 2.31 |
| Recreational, Games room | Basement | 4.1 x 7.68 |
Facts & Location
Parking
2 spaces
Listing data
Listing information is provided for personal, non-commercial use and should be independently verified before making real estate decisions.
Last refreshed: Nov 7, 2026 8:00 PM
Explore nearby searches
SEO-friendly searches for this area, property type, and nearby neighbourhoods.
Similar Properties
More nearby listings that may fit the same search.
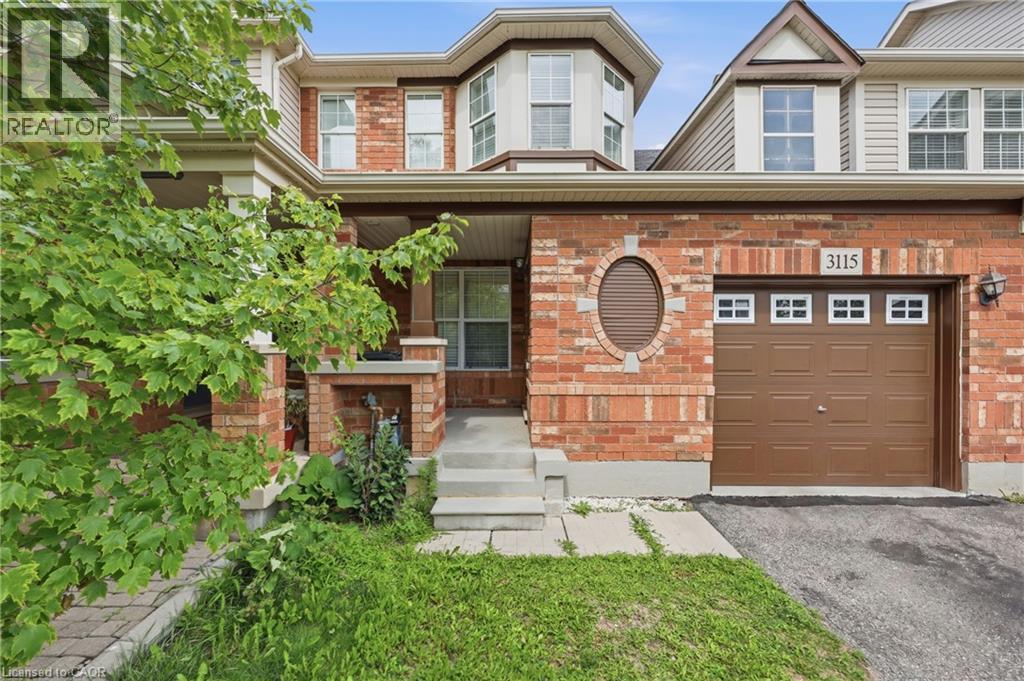
$3,200/mo
3115 EDGAR Avenue
Burlington · MLS # 40874436
3 bed · 2 bath · 1,272 sq ft
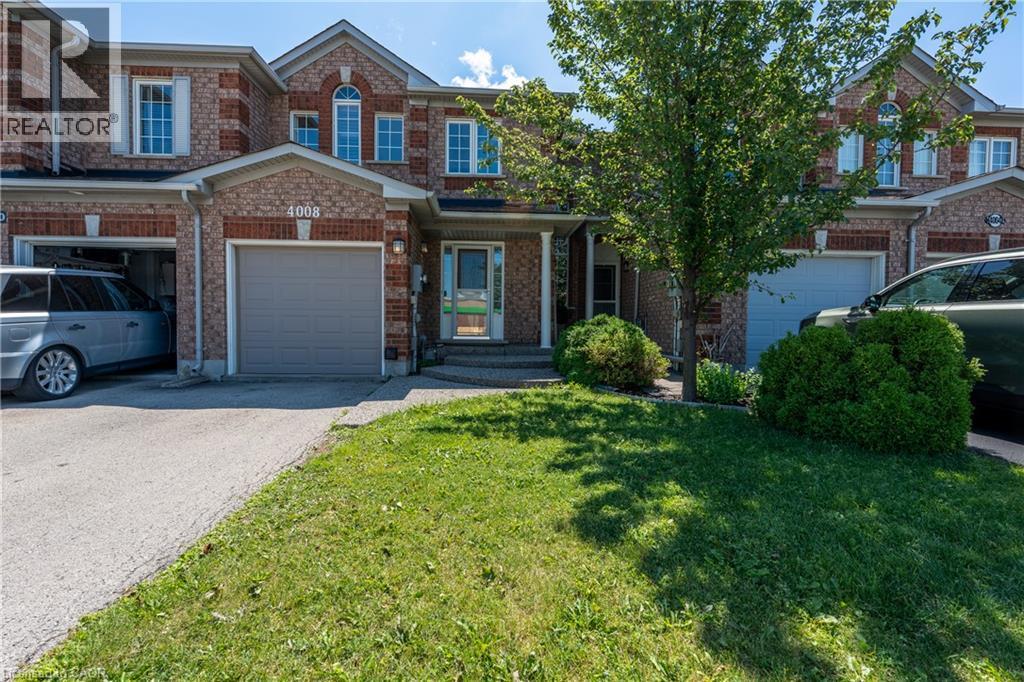
$3,350/mo
4008 BERTON Avenue
Burlington · MLS # 40864271
3 bed · 3 bath · 1,799 sq ft
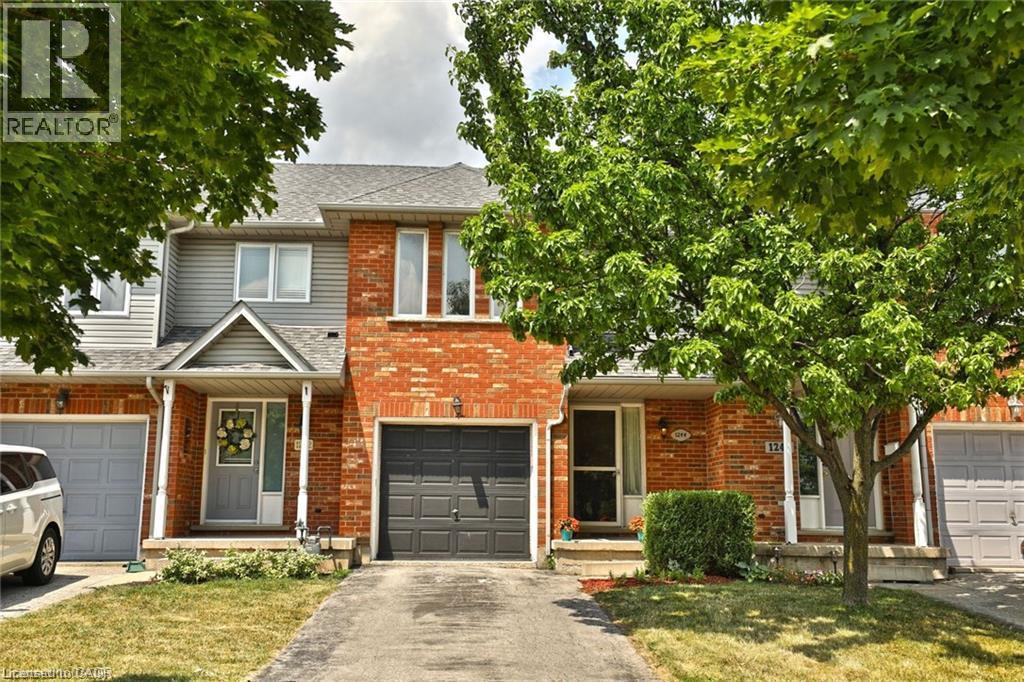
$3,200/mo
1244 BLANSHARD Drive
Burlington · MLS # 40876833
3 bed · 2 bath · 1,444 sq ft