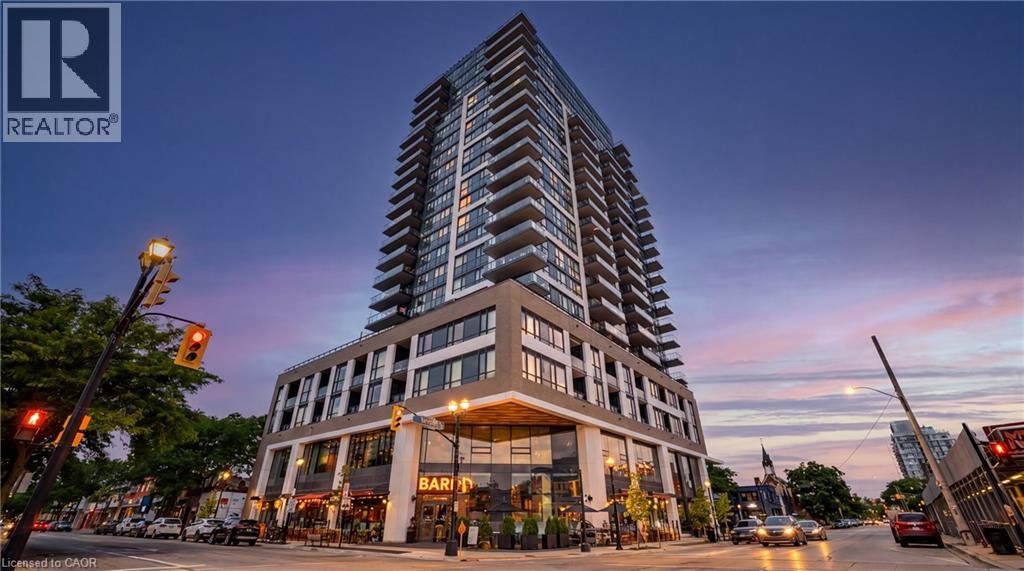
2007 JAMES Street
Burlington, Ontario L7R0G7
MLS # 40876116
Property Details
Type
Condo Apartment
Beds
2
Baths
2
Status
For Sale
More homes like this
About this property
Experience elevated downtown living at Gallery Condominiums & Lofts, one of Burlington's most prestigious luxury residences. Perfectly positioned in the heart of downtown, this exceptional 2-bedroom, 2-bathroom suite offers 1,051 sq. ft. of thoughtfully designed layout, complemented by an impressive 8' x 20' private balcony complete with a natural gas BBQ connection — an incredible extension of your living space. Additional notable features are the 9’ ceilings and rarely offered 2-car parking (side-by-side). Beyond your door, this building delivers a resort-inspired lifestyle with an outstanding collection of amenities, including: a state-of-the-art fitness centre, yoga studio, billiards room, elegant party room, library, and spectacular rooftop terrace featuring BBQ, lounge areas, and fire tables. Every detail has been designed to elevate everyday living. Step outside and discover why downtown Burlington is one of the region's most desirable places to call home. Enjoy an exceptional walkable lifestyle with the waterfront, Spencer Smith Park, the Brant Street Pier, boutique shops, cafés, fine dining, and vibrant patios just steps away. From waterfront festivals and evening strolls along Lake Ontario to weekend brunches and an active downtown social scene, everything you love is right at your doorstep. This is a move you wished you did sooner!
Mortgage Estimate
Estimated monthly payment
Calculating…
Estimate only. Taxes, insurance, condo fees, and lender terms are not included.
Monthly costs to verify
Property taxes: about $504/month based on listed annual taxes.
Condo / Maintenance Fee: $990.67/mo
Estimate only. Confirm taxes, condo/maintenance fees, insurance, utilities, and lender terms before making decisions.
Rooms
| Room | Level | Dimensions |
|---|---|---|
| 4pc Bathroom | Main level | x |
| Bedroom | Main level | 10'0'' x 10'4'' |
| 4pc Ensuite bath | Main level | x |
| Primary Bedroom | Main level | 11'7'' x 12'6'' |
| Kitchen | Main level | 12'10'' x 24'4'' |
| Foyer | Main level | 8'0'' x 12'6'' |
Facts & Location
Interior Size
1,051 sq ft
Parking
2 spaces
Annual Taxes
$6,051
Condo / Maintenance Fee
$990.67/mo
Year Built
2023
Listing data
Listing information is provided for personal, non-commercial use and should be independently verified before making real estate decisions.
Last refreshed: Nov 7, 2026 12:15 PM
Explore nearby searches
SEO-friendly searches for this area, property type, and nearby neighbourhoods.
Similar Properties
More nearby listings that may fit the same search.
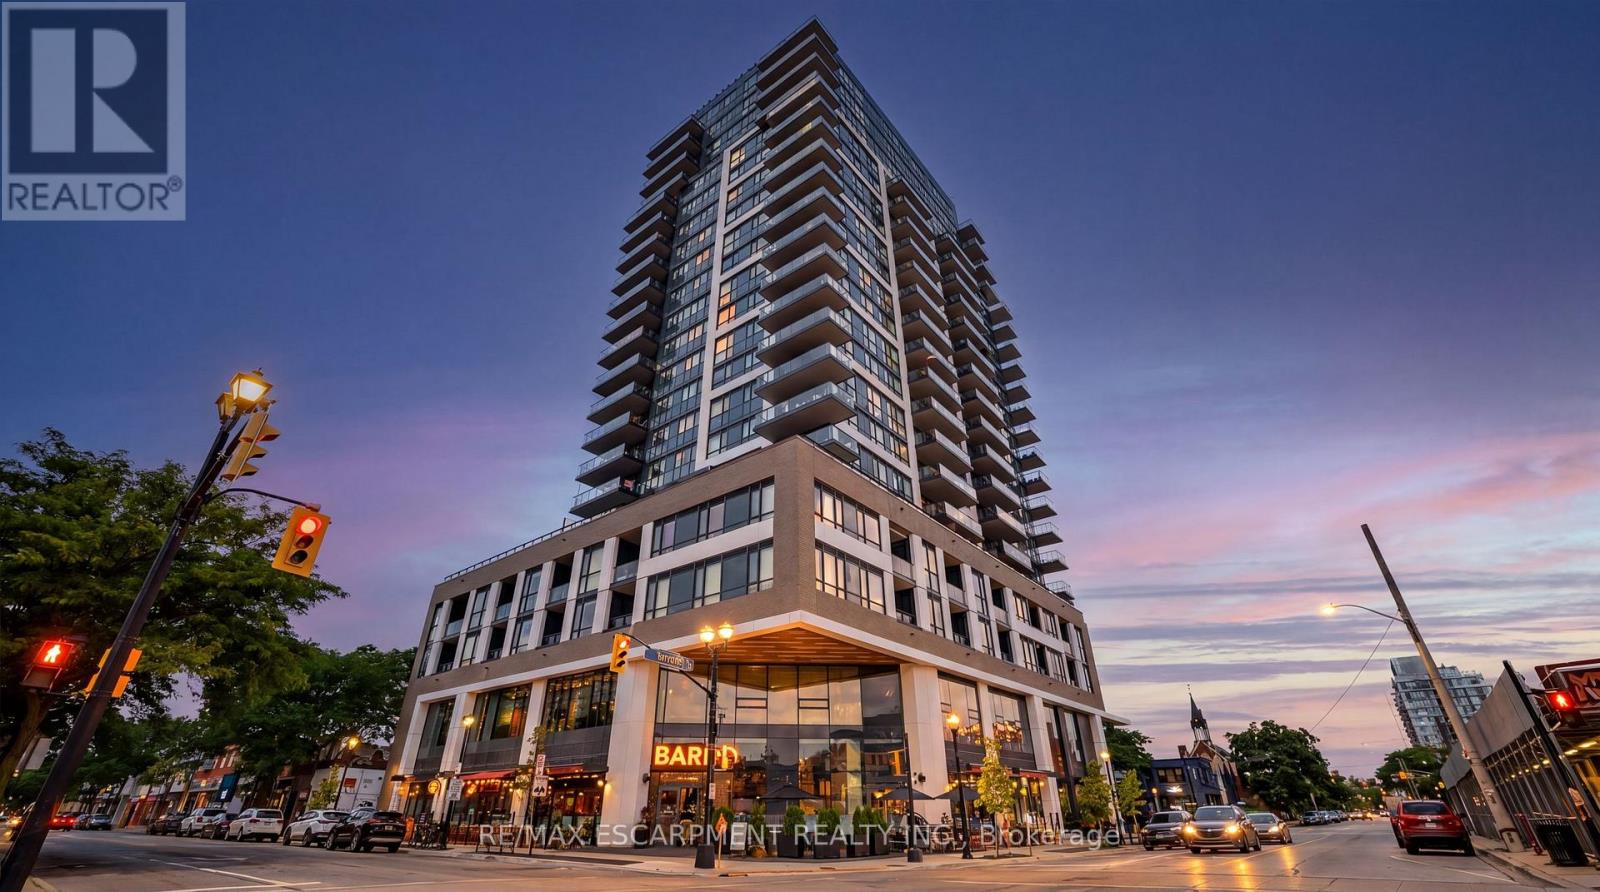
$974,900
2007 James Street
Burlington (Brant) · MLS # W14158004
2 bed · 2 bath · 1,051 sq ft
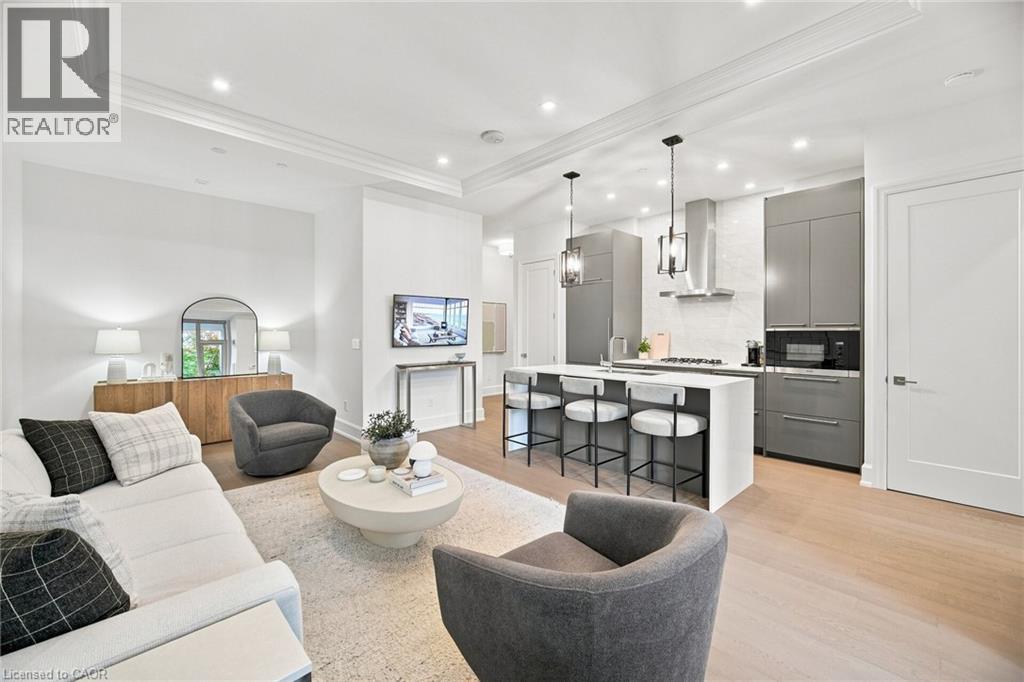
$974,999
1441 ELGIN Street
Burlington · MLS # 40868807
2 bed · 2 bath · 931 sq ft
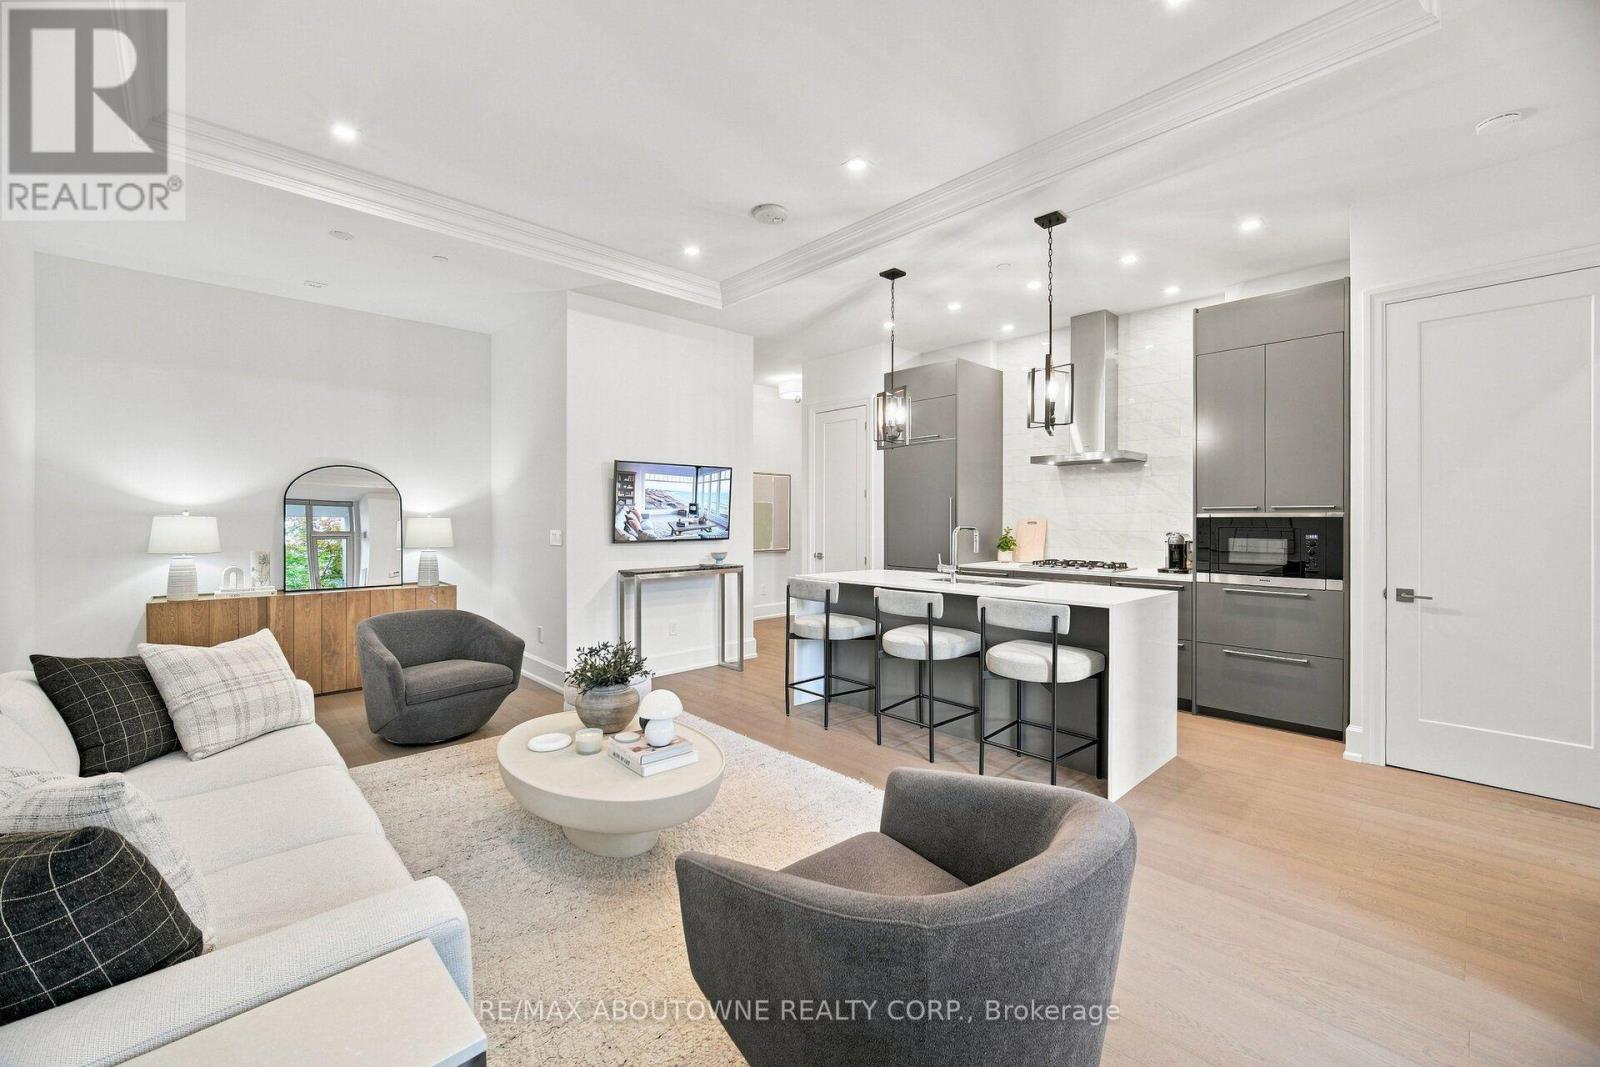
$974,999
1441 ELGIN Street
Burlington (Brant) · MLS # W13860830
1 bed · 2 bath