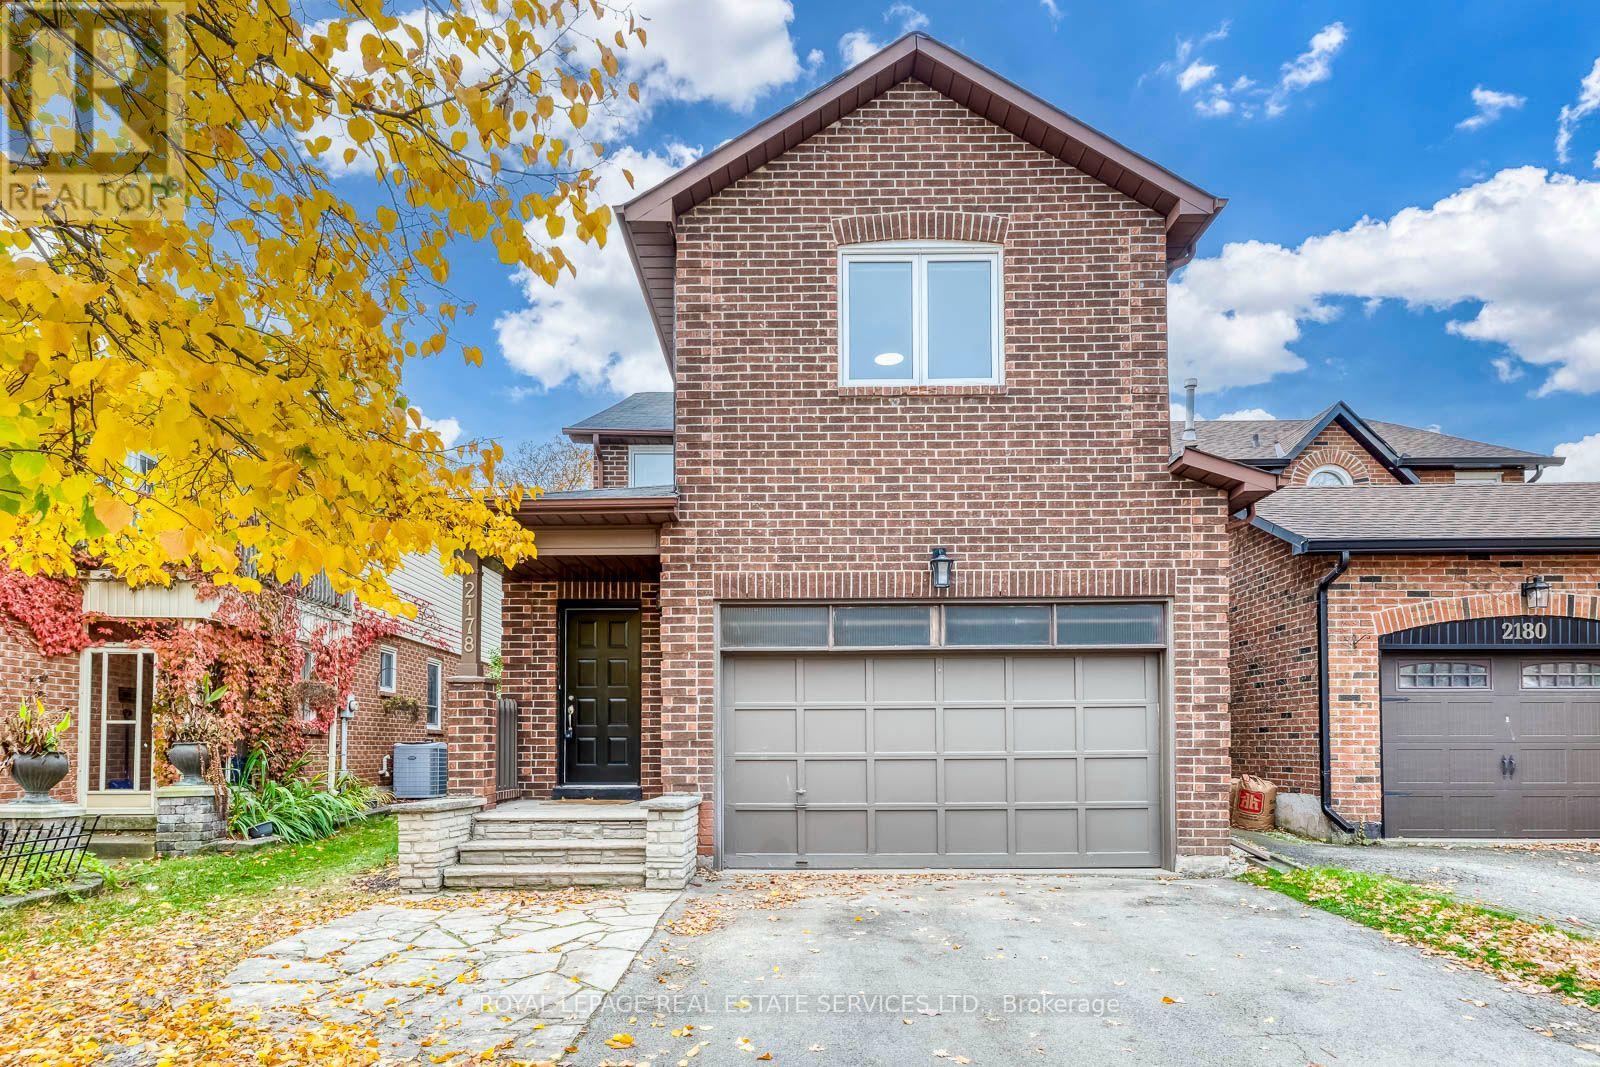
2178 Madden Boulevard
Oakville (RO River Oaks), Ontario L6H3M2
MLS # W14157132
Property Details
Type
Semi-Detached
Beds
4
Baths
3
Status
For Rent
More homes like this
About this property
Welcome to 2178 Madden Boulevard, nestled in the highly sought-after River Oaks community of Oakville! This spacious and beautifully refreshed 2-storey home offers over 2,000 sq. ft. of above-grade living space, featuring 4 generous bedrooms, 2.5 bathrooms, and a functional, family-friendly layout ideal for comfortable everyday living and entertaining. Recently updated and freshly painted throughout, this inviting home showcases a beautiful new staircase, an updated full bathroom, new flooring, modern pot lights, and upgraded bedroom lighting, creating a bright, fresh, and welcoming atmosphere. The main floor offers a spacious family room, combined living and dining areas, and a well-appointed kitchen complete with appliances. The finished basement provides additional versatile living space, perfect for family recreation, a home office, or entertainment. Step outside to enjoy a lovely backyard on a 32' x 102' lot, complete with a newly built deck, perfect for relaxing and enjoying the outdoors. Location is everything! Situated on a quiet, family-friendly street in one of Oakville's most desirable neighbourhoods, this home is within walking distance of highly regarded schools, Margot Street Park, scenic walking trails, and the River Oaks Community Centre. Shopping, restaurants, Oakville Place, major highways, GO Transit, and everyday conveniences are just minutes away. Enjoy everything Oakville has to offer, from its beautiful waterfront and vibrant downtown to its exceptional parks, recreational facilities, and welcoming community. Freshly updated, spacious, and ideally located, this wonderful home is ready to welcome its next tenants. A fantastic opportunity to enjoy comfortable family living in the heart of River Oaks!
Rent Affordability
Affordability guide
Enter income
A common guideline is keeping rent near 30% of gross monthly income. This is an estimate only.
Rooms
| Room | Level | Dimensions |
|---|---|---|
| Bathroom | Second level | 2.24 x 2.24 |
| Recreational, Games room | Basement | 6.28 x 7.96 |
| Laundry room | Basement | 1.79 x 2.88 |
| Living room | Main level | 3.2 x 4.54 |
| Eating area | Main level | 2.98 x 2.2 |
| Family room | Main level | 3.21 x 3.64 |
| Dining room | Main level | 3.2 x 3.32 |
| Kitchen | Main level | 2.98 x 3.21 |
| Bathroom | Main level | 1.89 x 1.46 |
| Primary Bedroom | Second level | 4.34 x 5.61 |
| Bathroom | Second level | 2.24 x 2.08 |
| Bedroom 2 | Second level | 3.04 x 3.16 |
| Bedroom 3 | Second level | 2.95 x 3.32 |
| Bedroom 4 | Second level | 3.23 x 3.32 |
Facts & Location
Interior Size
2,000 sq ft
Parking
3 spaces
Lot Size
32.2 x 102.2 FT
Listing data
Listing information is provided for personal, non-commercial use and should be independently verified before making real estate decisions.
Last refreshed: Nov 9, 2026 3:19 AM
Explore nearby searches
SEO-friendly searches for this area, property type, and nearby neighbourhoods.
Similar Properties
More nearby listings that may fit the same search.
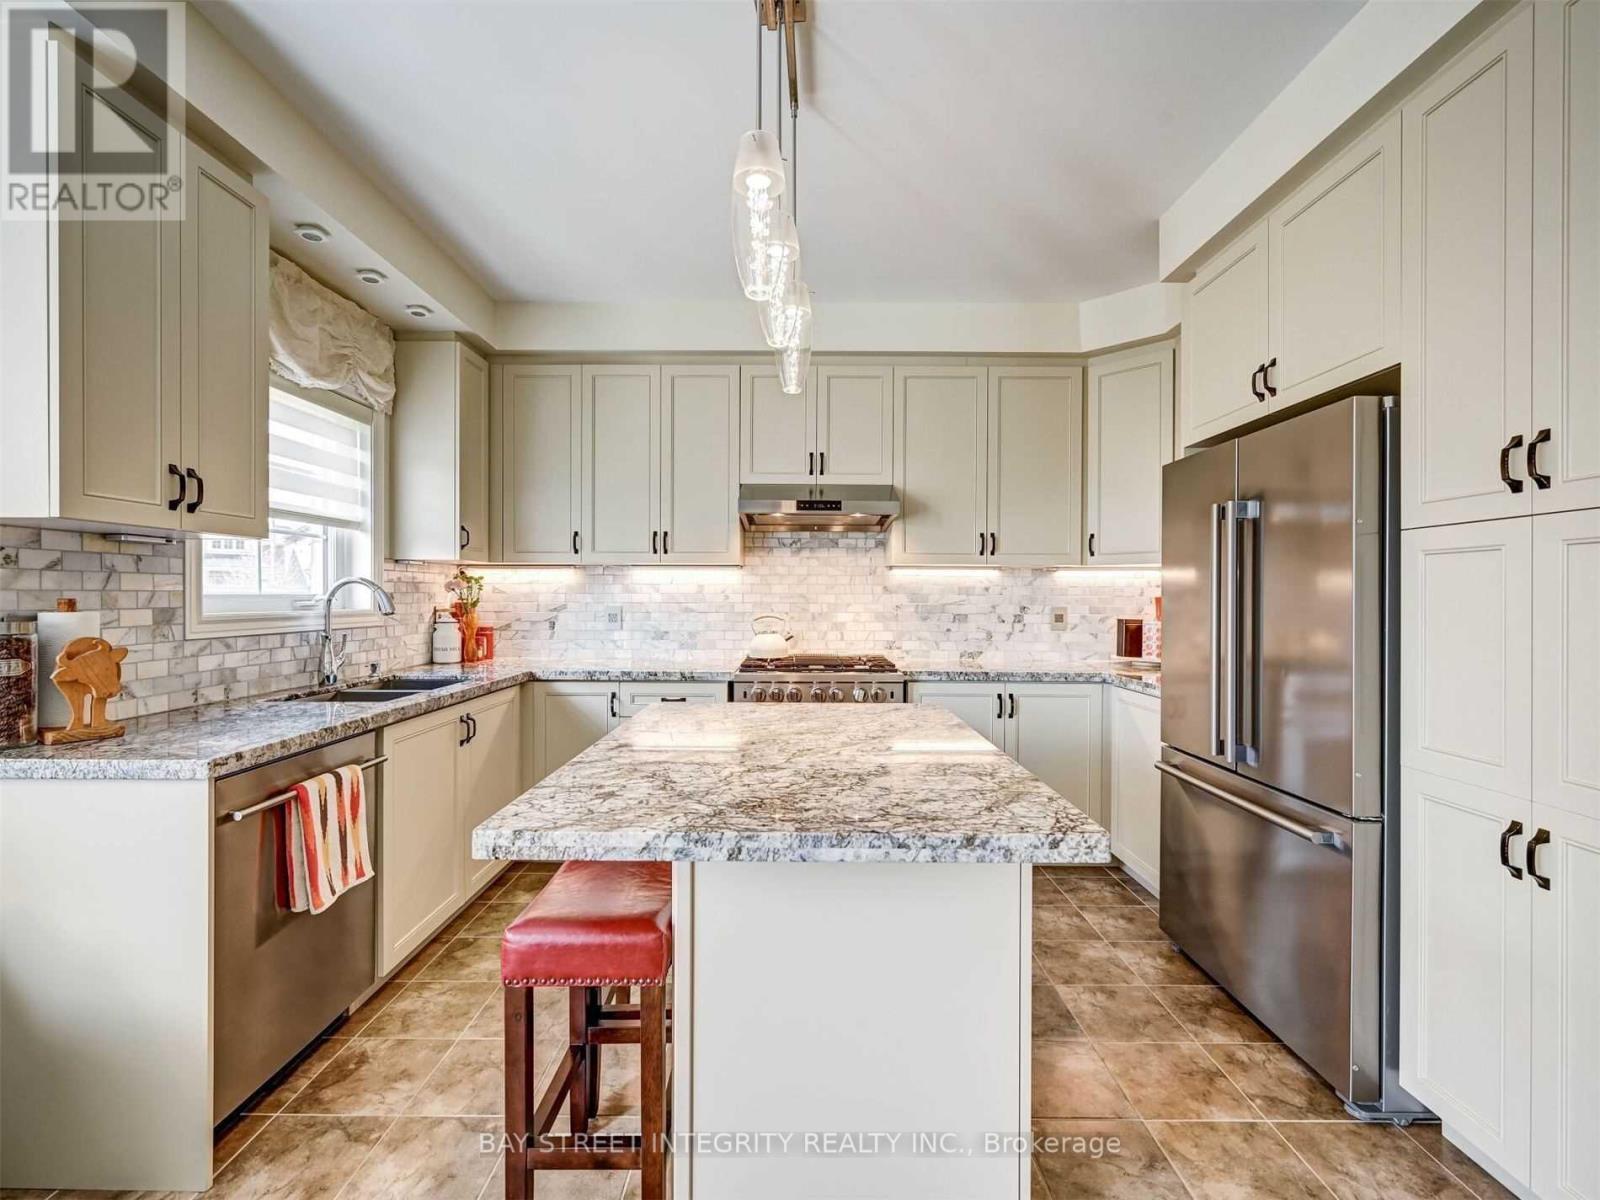
$3,700/mo
537 Stream Crescent
Oakville (SH Sixteen Hollow) · MLS # W13886176
4 bed · 3 bath
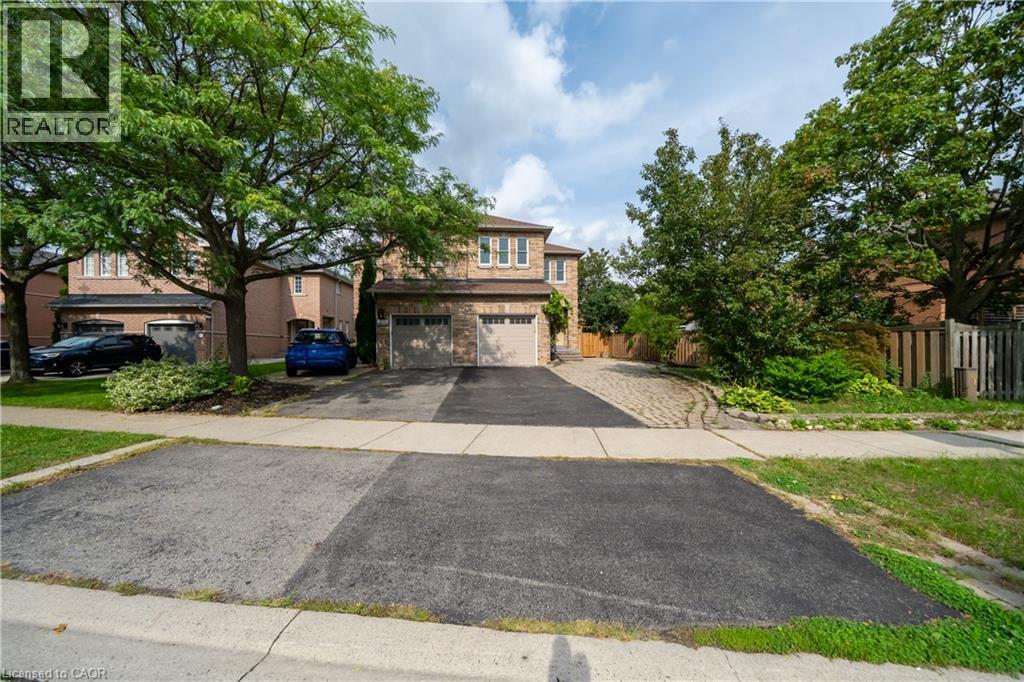
$3,000/mo
2031 WESTREE Drive
Oakville · MLS # 40877223
3 bed · 3 bath · 1,388 sq ft
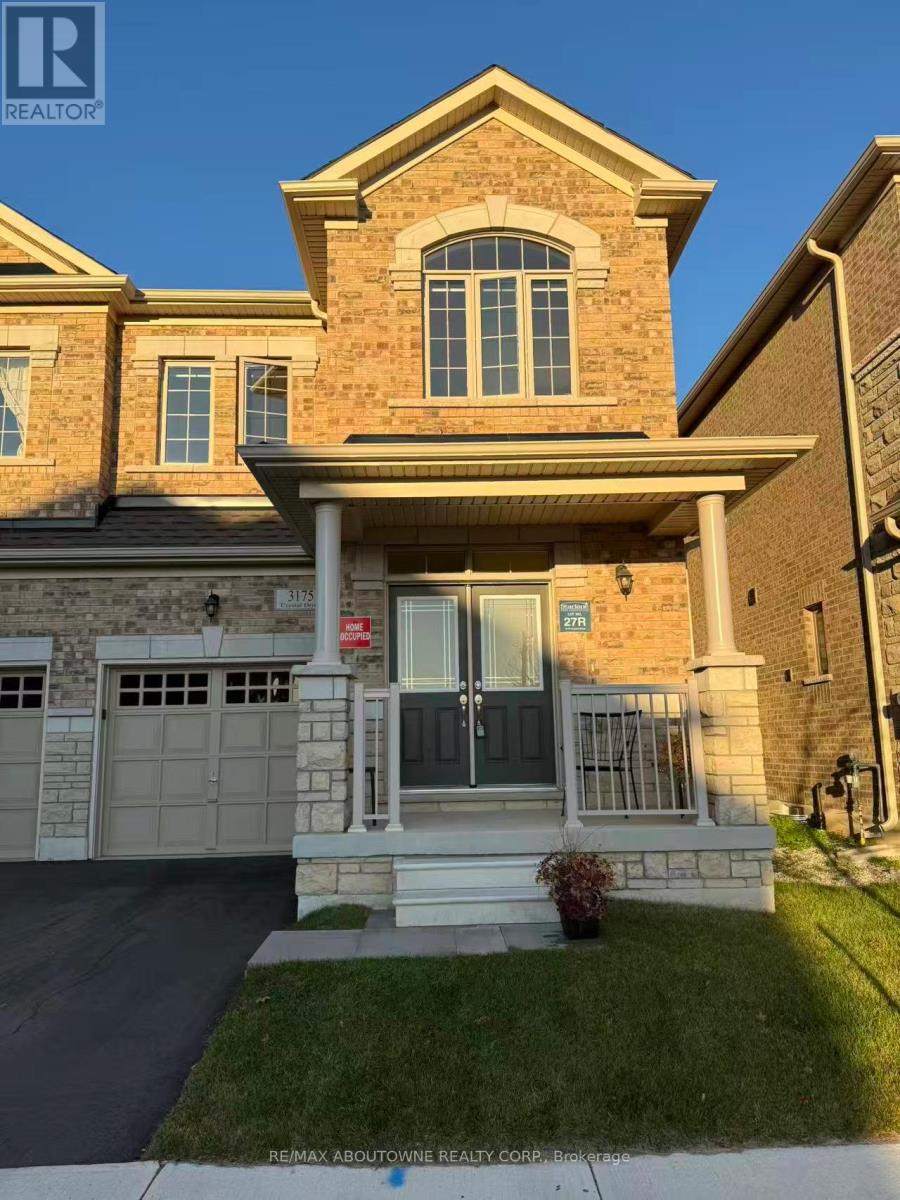
$3,950/mo
3175 Crystal Drive
Oakville (GO Glenorchy) · MLS # W14111898
4 bed · 3 bath