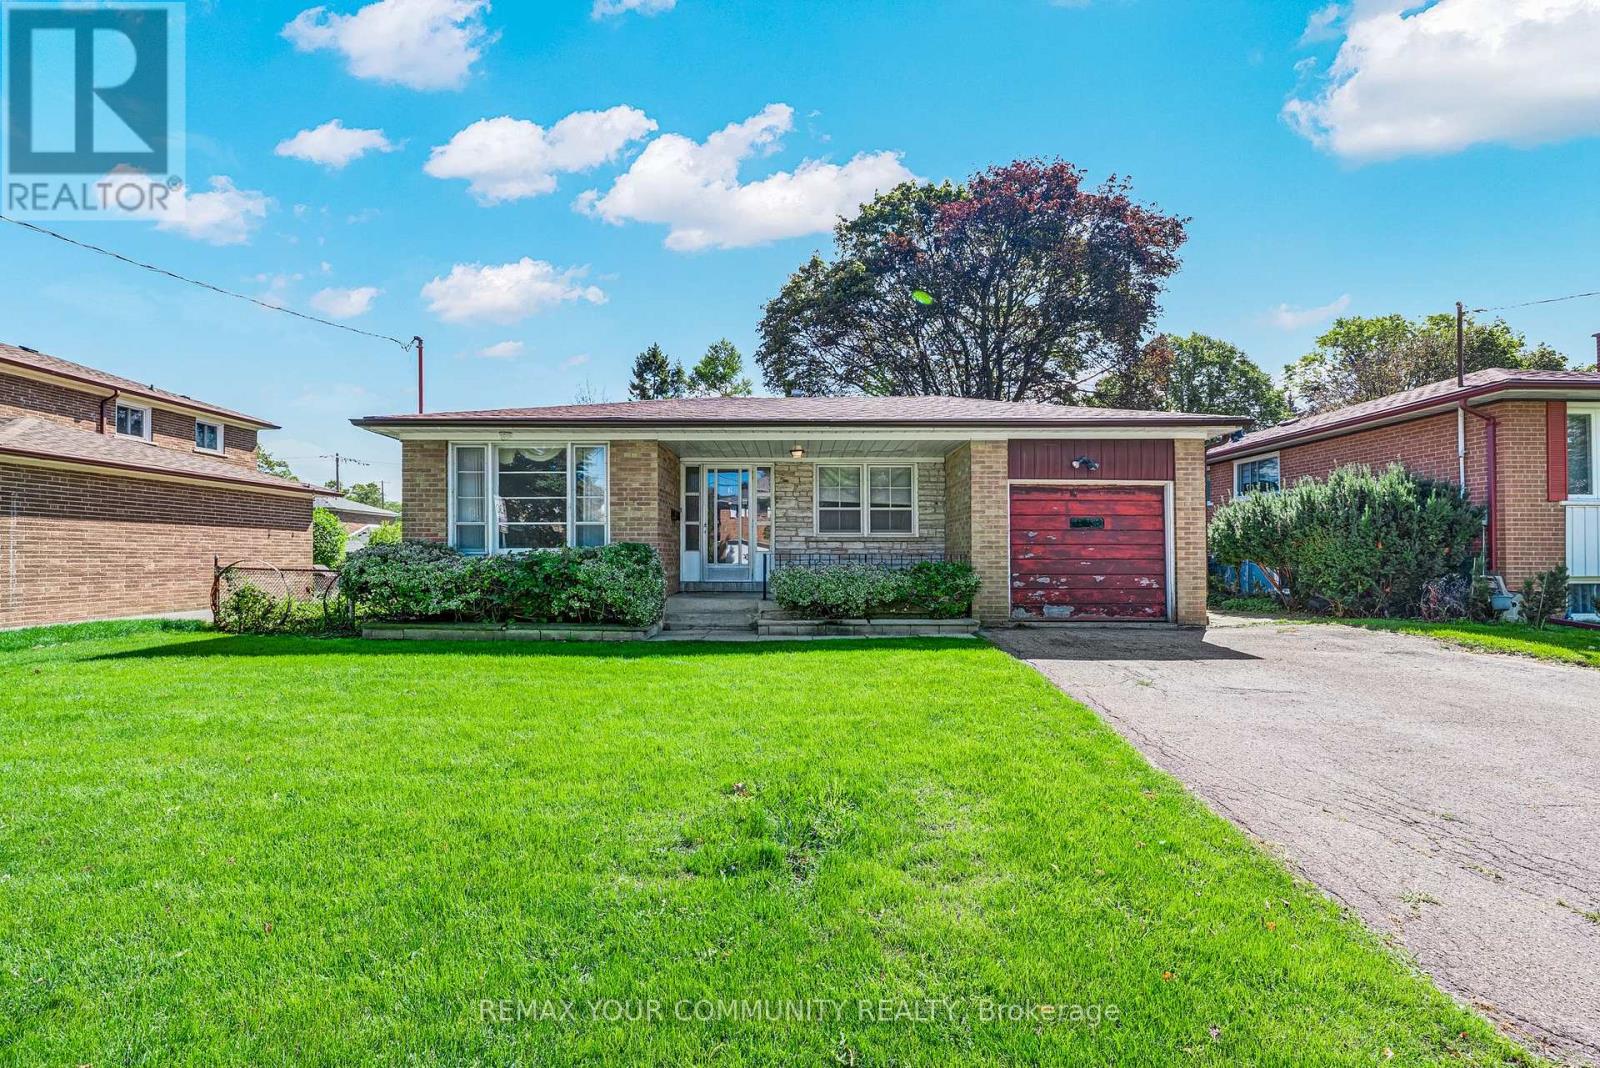
6 Houston Crescent
Toronto (Don Valley Village), Ontario M2J3H8
MLS # C14157224
Property Details
Type
Detached
Beds
4
Baths
2
Status
For Sale
More homes like this
About this property
Calling all investors, contractors and decorators. What a G-G-Great Buy! This spacious 4 bedroom, 2 bathroom backsplit is situated on a lovely 60x100 ft. mature lot in prime Don Valley Village community. This residence is loaded with possibilities. Elbow grease needed. Invest a little & reap the rewards! This home offers a bright & functional layout ideal for today's family living. The spacious living room is filled with natural light from a large picture window & flows right into the combined dining room. The large family sized eat-in kitchen serves as the heart of the home. You will find four well-sized bedrooms with large closets & large windows ideal for growing families. The fully finished lower level extends the living space with a generous recreation area, office, laundry room & huge crawl space providing extra storage.Conveniently located near the subway station, Hwy 404/DVP, schools including Seneca College, Fairview Mall, parks, restaurants & so much more.
Mortgage Estimate
Estimated monthly payment
Calculating…
Estimate only. Taxes, insurance, condo fees, and lender terms are not included.
Monthly costs to verify
Property taxes: about $554/month based on listed annual taxes.
Estimate only. Confirm taxes, condo/maintenance fees, insurance, utilities, and lender terms before making decisions.
Rooms
| Room | Level | Dimensions |
|---|---|---|
| Living room | Main level | 3.79 x 3.25 |
| Dining room | Main level | 3.98 x 3.25 |
| Kitchen | Main level | 5.99 x 2.75 |
| Primary Bedroom | Upper Level | 4.07 x 2.63 |
| Bedroom 2 | Upper Level | 4.04 x 3.2 |
| Bedroom 3 | In between | 3.99 x 2.72 |
| Bedroom 4 | In between | 4.02 x 3.17 |
| Office | Lower level | 3.31 x 2.34 |
| Recreational, Games room | Lower level | 8.12 x 4.9 |
| Laundry room | Lower level | 3.84 x 2.72 |
Facts & Location
Parking
5 spaces
Lot Size
60 x 100 FT
Annual Taxes
$6,653
Listing data
Listing information is provided for personal, non-commercial use and should be independently verified before making real estate decisions.
Last refreshed: Nov 8, 2026 4:32 AM
Explore nearby searches
SEO-friendly searches for this area, property type, and nearby neighbourhoods.
Similar Properties
More nearby listings that may fit the same search.
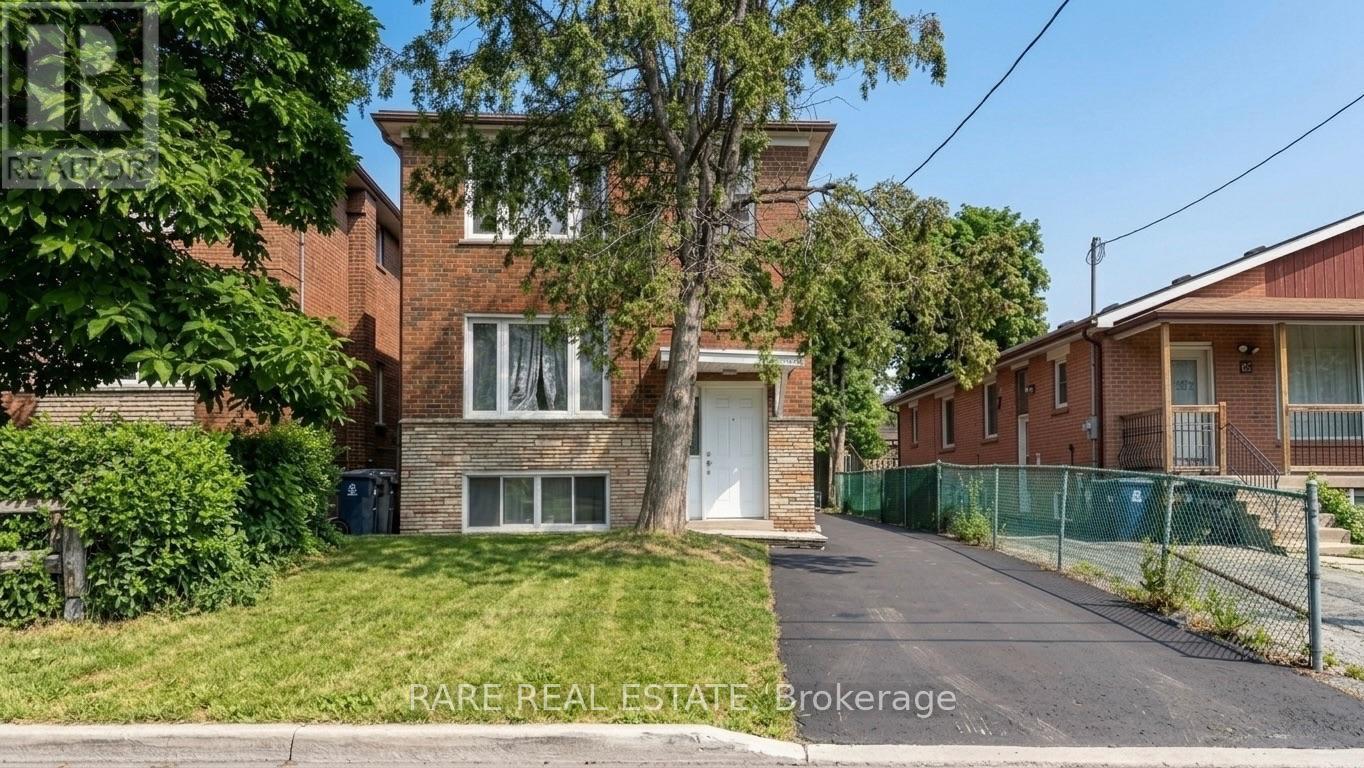
$939,900
167 Magnolia Avenue
Toronto (Kennedy Park) · MLS # E13851328
5 bed · 3 bath
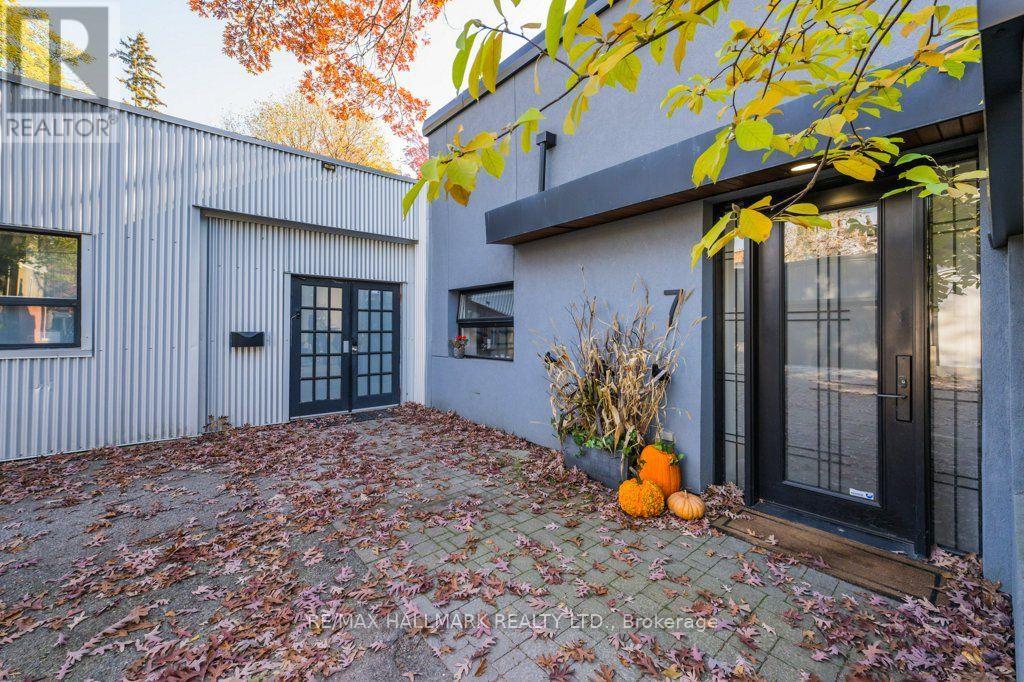
$3,250,000
7 Milk Bottle Lane
Toronto (East End-Danforth) · MLS # E14145156
3 bed · 5 bath
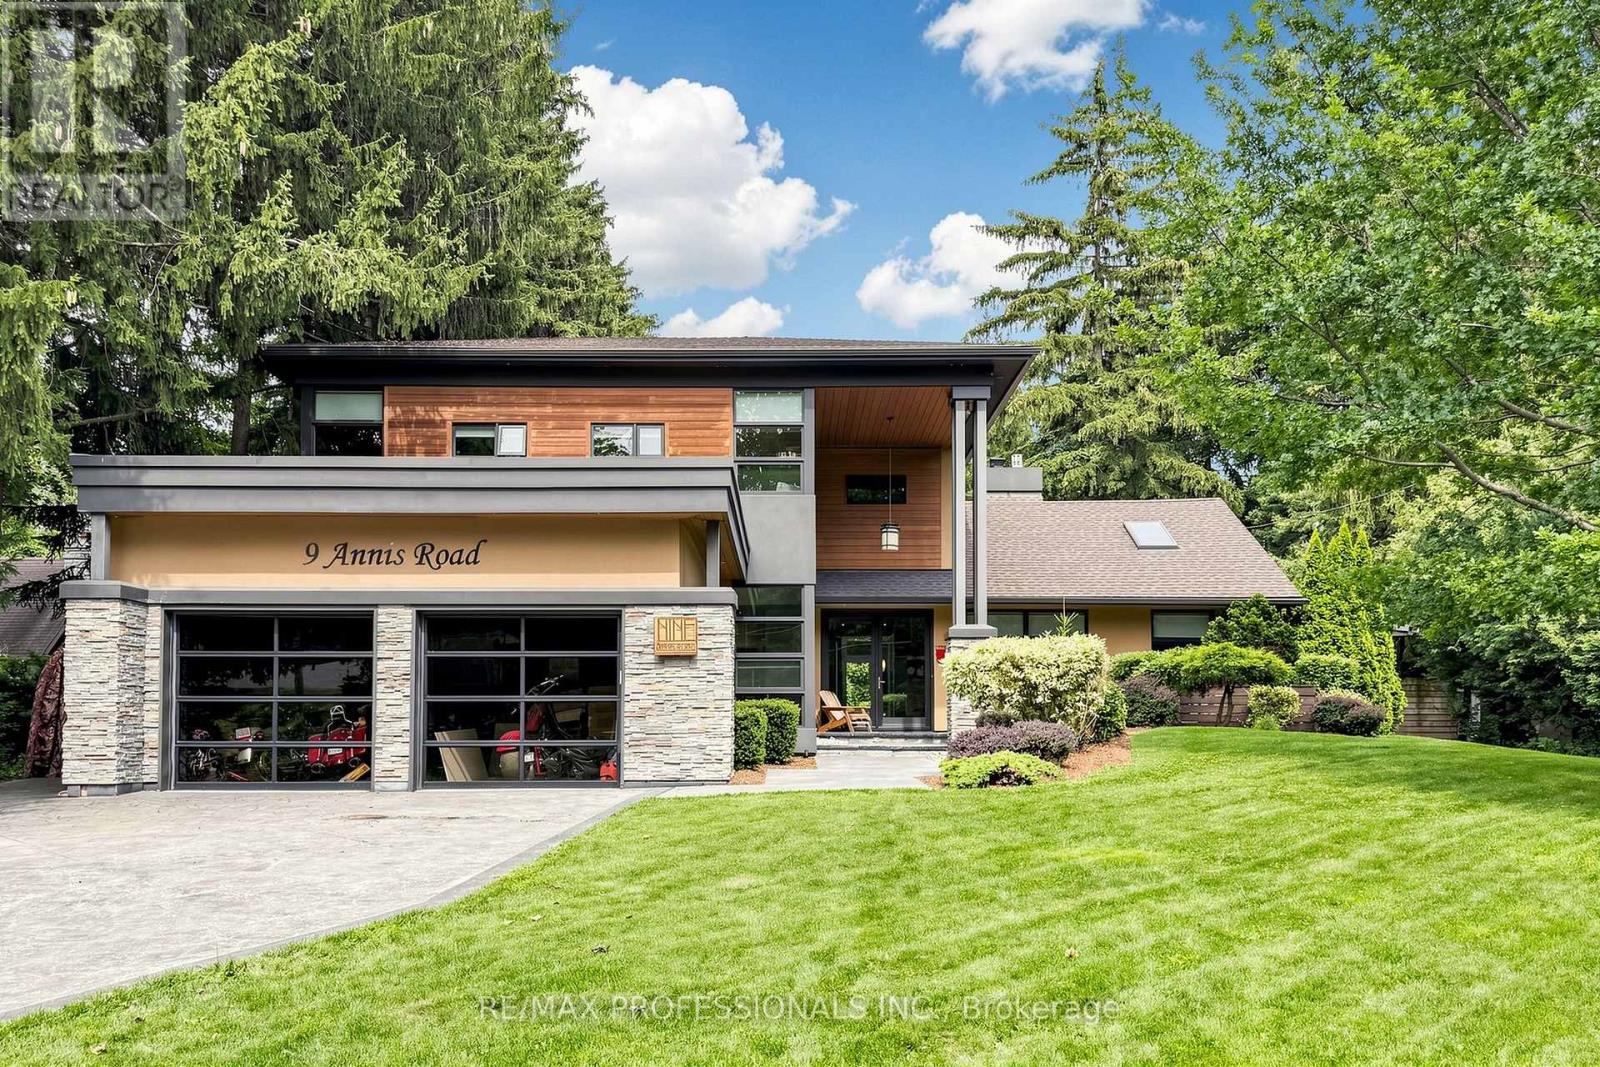
$2,299,000
9 Annis Road
Toronto (Scarborough Village) · MLS # E13776548
6 bed · 5 bath · 4,000 sq ft