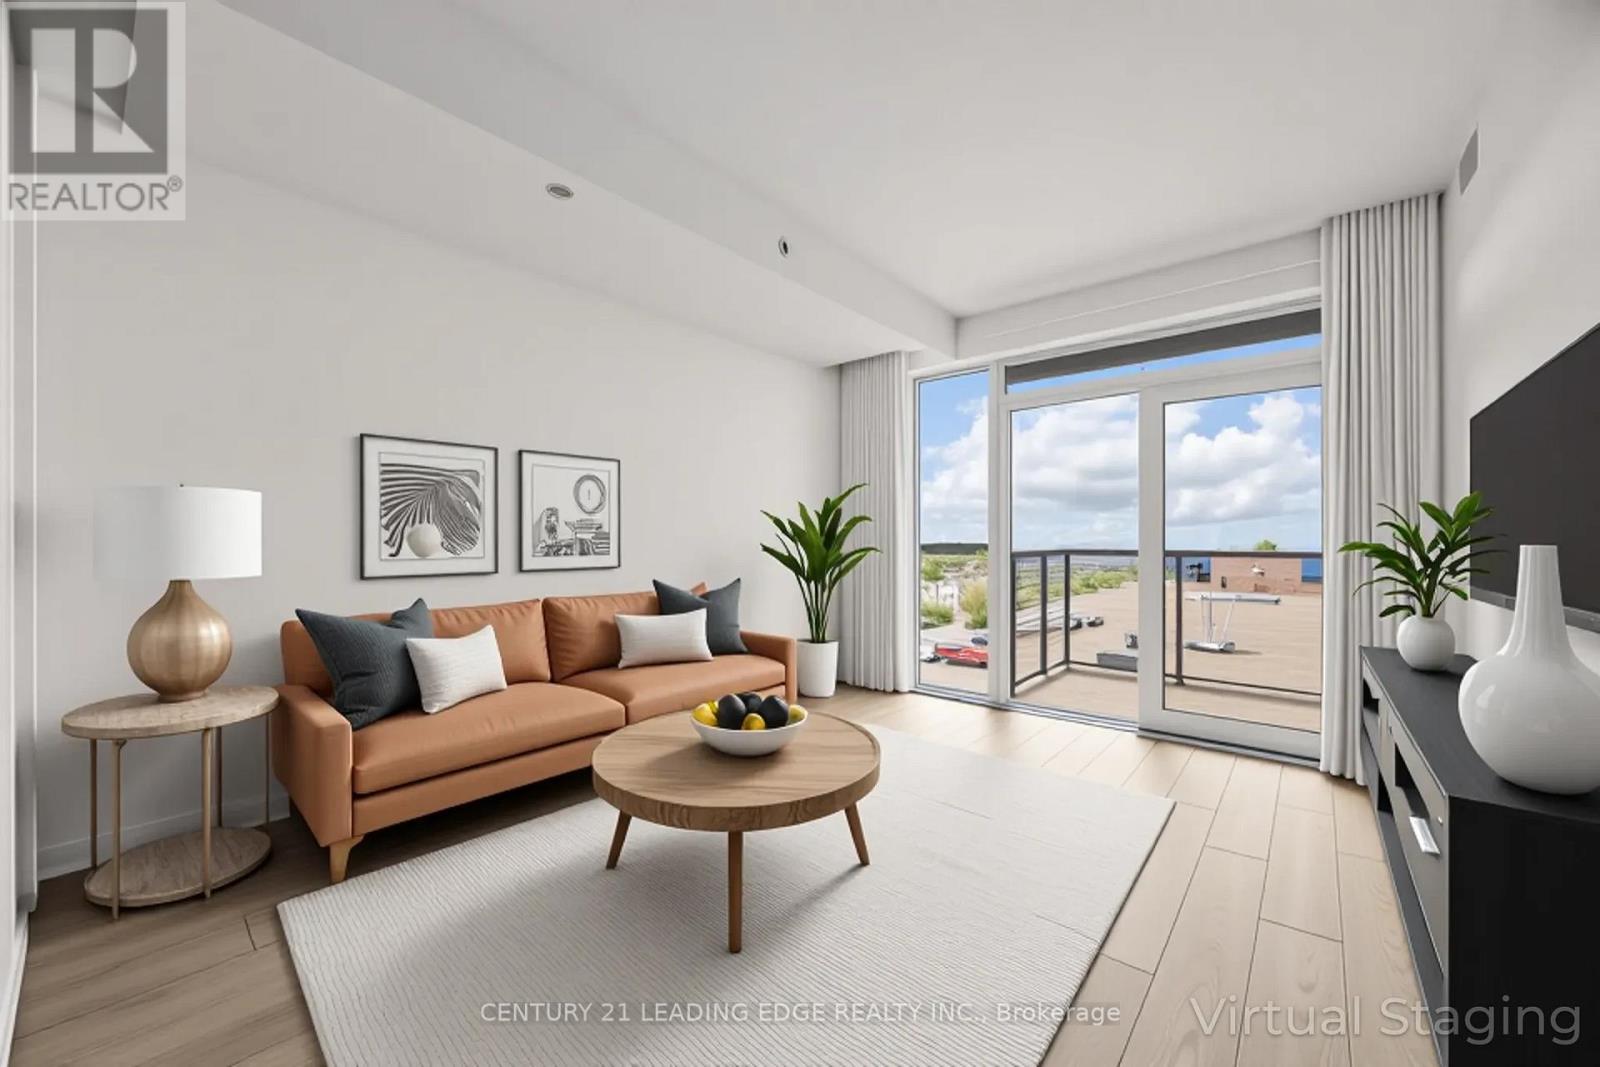
1007 The Queensway
Toronto (Islington-City Centre West), Ontario M8Z0H4
MLS # W14156994
Property Details
Type
Condo Apartment
Beds
2
Baths
1
Status
For Sale
More homes like this
About this property
Brand New Luxury 1 + 1 Condo- Stylish, Spacious & Steps from Everything! Move into this bright, modern 648 sqft 1 + 1 bedroom condo that perfectly blends luxury, comfort, and convenience. Every inch of this stunning home is designed for stylish living- from the soaring 9-foot ceilings to the smart, open-concept layout that makes the space both beautiful and functional. Spacious Primary Bedroom- comfortably fits a king-size bed, features a large closet. Versatile Den- large enough to be used as a second bedroom or an expansive home office. second bedroom or an expansive home office.Resort Style Bathrooms- perfect for hosting. Private Balcony- no neighbouring balconies for added privacy. Parking + Same-Floor Locker- enjoy the convenience of having your locker right by your unit! Building Amenities That Impress: Stay active and entertained with a state-of-the-art gym & yoga studio, party room, outdoor terrace with BBQs, kids' playroom, golf simulator, co-working / content creation lounge, and cocktail lounge. Unbeatable Location: Just steps from Sherway Gardens, Costco, IKEA, top restaurants, and entertainment like Cineplex. Quick access to Highway 427, Gardiner Expressway, and public transit at your doorstep make commuting a breeze. BONUS: Internet & Cable Included! Don't miss your chance to live in a new condo that has it all- luxury finishes, incredible amenities, and a location that can't be beat. Pictures are Virtually Staged.
Mortgage Estimate
Estimated monthly payment
Calculating…
Estimate only. Taxes, insurance, condo fees, and lender terms are not included.
Monthly costs to verify
Property taxes: about $240/month based on listed annual taxes.
Condo / Maintenance Fee: $560.22/mo
Estimate only. Confirm taxes, condo/maintenance fees, insurance, utilities, and lender terms before making decisions.
Rooms
| Room | Level | Dimensions |
|---|---|---|
| Kitchen | Main level | 3.02 x 3.13 |
| Dining room | Main level | 3.02 x 3.13 |
| Living room | Main level | 3.28 x 3.13 |
| Bedroom | Main level | 2.82 x 2.84 |
| Den | Main level | 2.44 x 3.02 |
Facts & Location
Interior Size
648 sq ft
Parking
1 spaces
Annual Taxes
$2,882
Condo / Maintenance Fee
$560.22/mo
Listing data
Listing information is provided for personal, non-commercial use and should be independently verified before making real estate decisions.
Last refreshed: Nov 9, 2026 4:32 AM
Explore nearby searches
SEO-friendly searches for this area, property type, and nearby neighbourhoods.
Similar Properties
More nearby listings that may fit the same search.
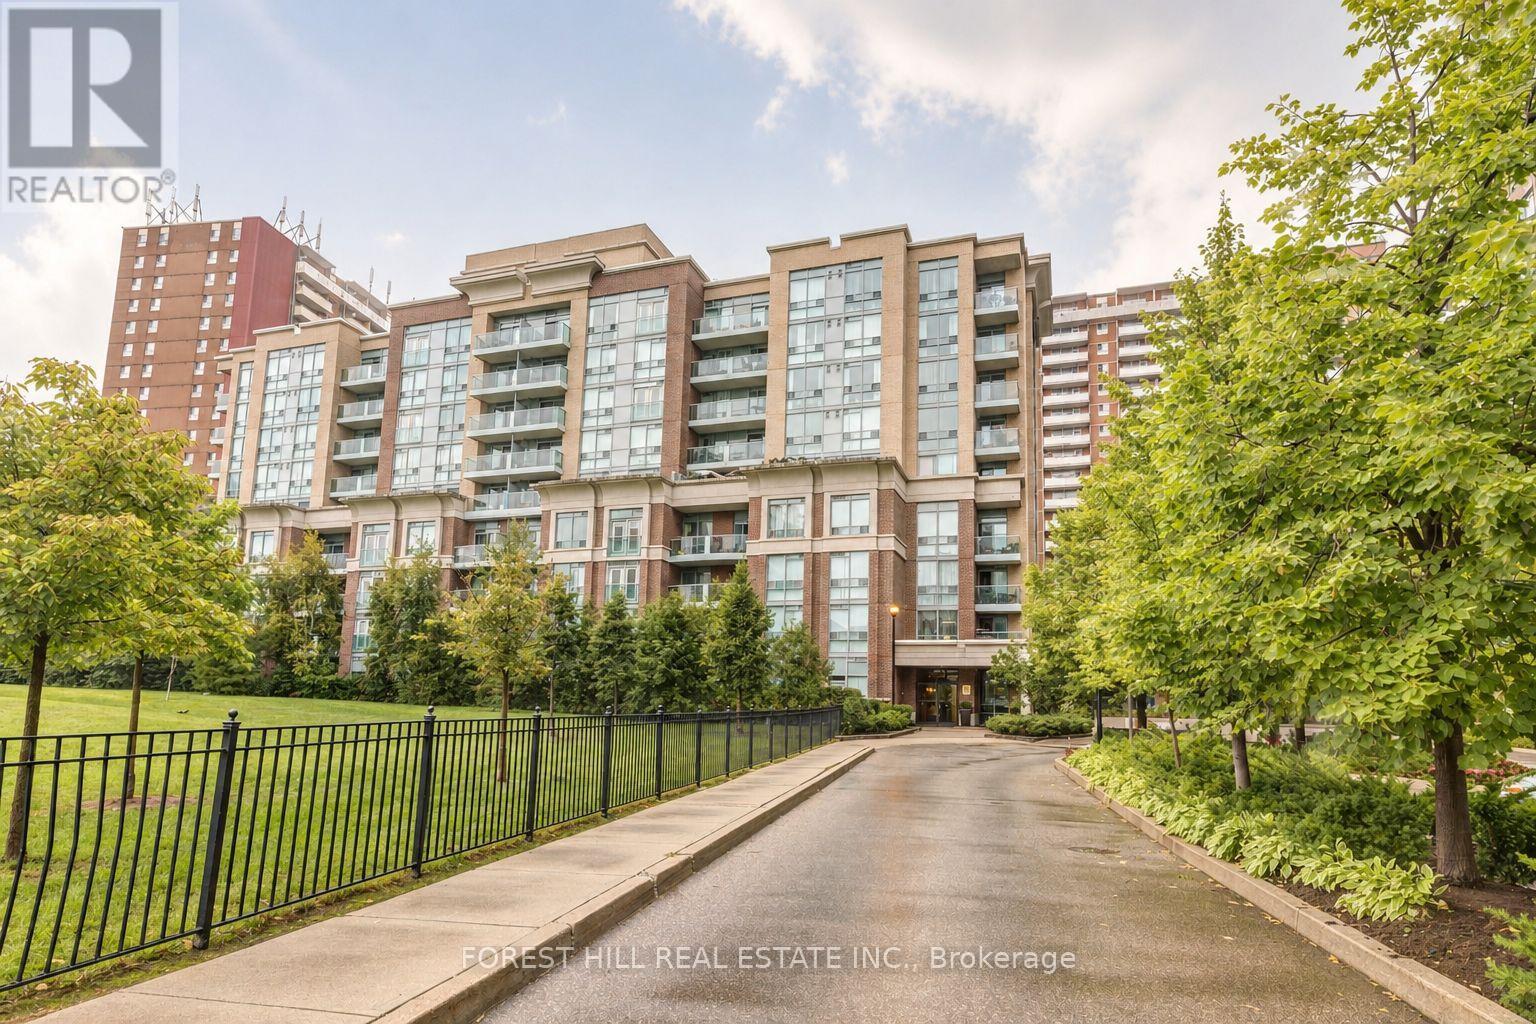
$499,000
17 Michael Power Place
Toronto (Islington-City Centre West) · MLS # W13756242
2 bed · 1 bath
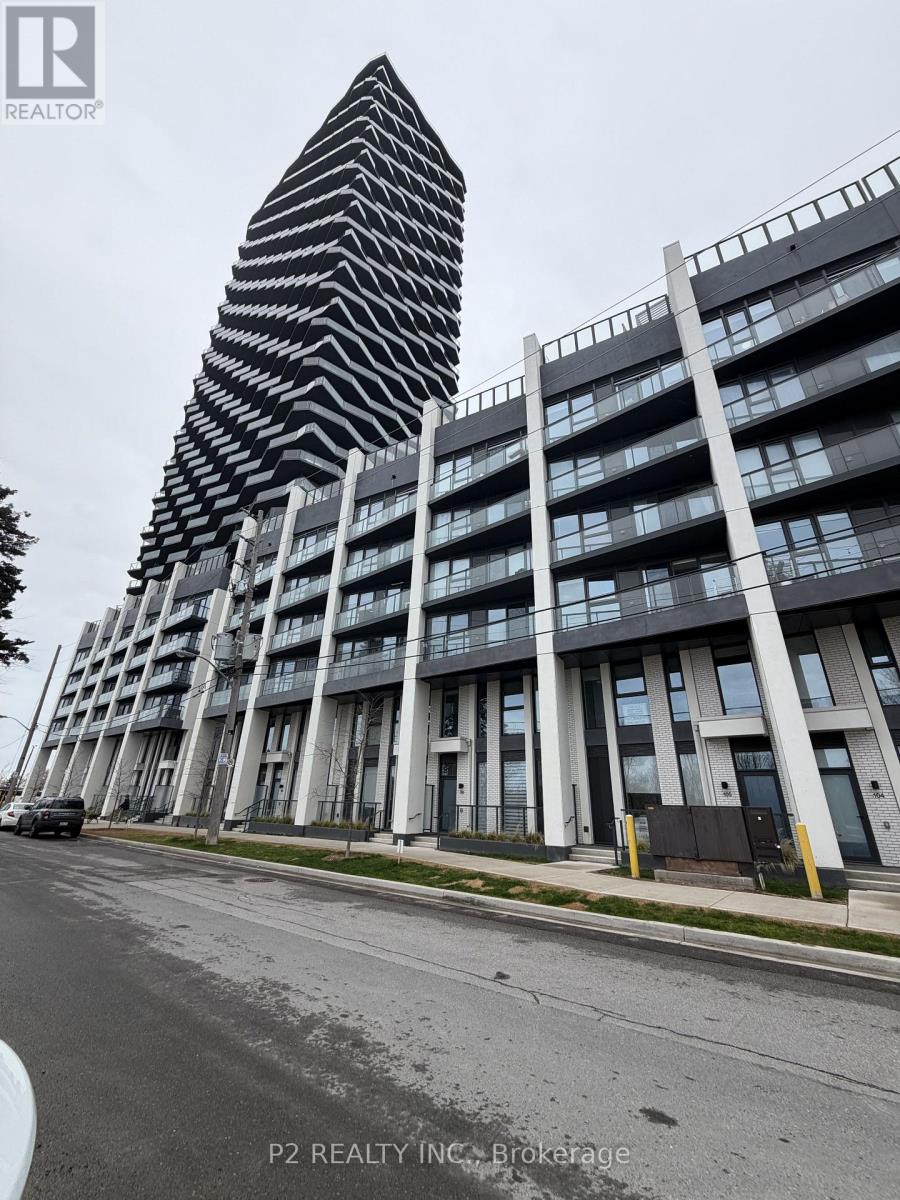
$499,000
36 Zorra Street
Toronto (Islington-City Centre West) · MLS # W13702130
2 bed · 2 bath
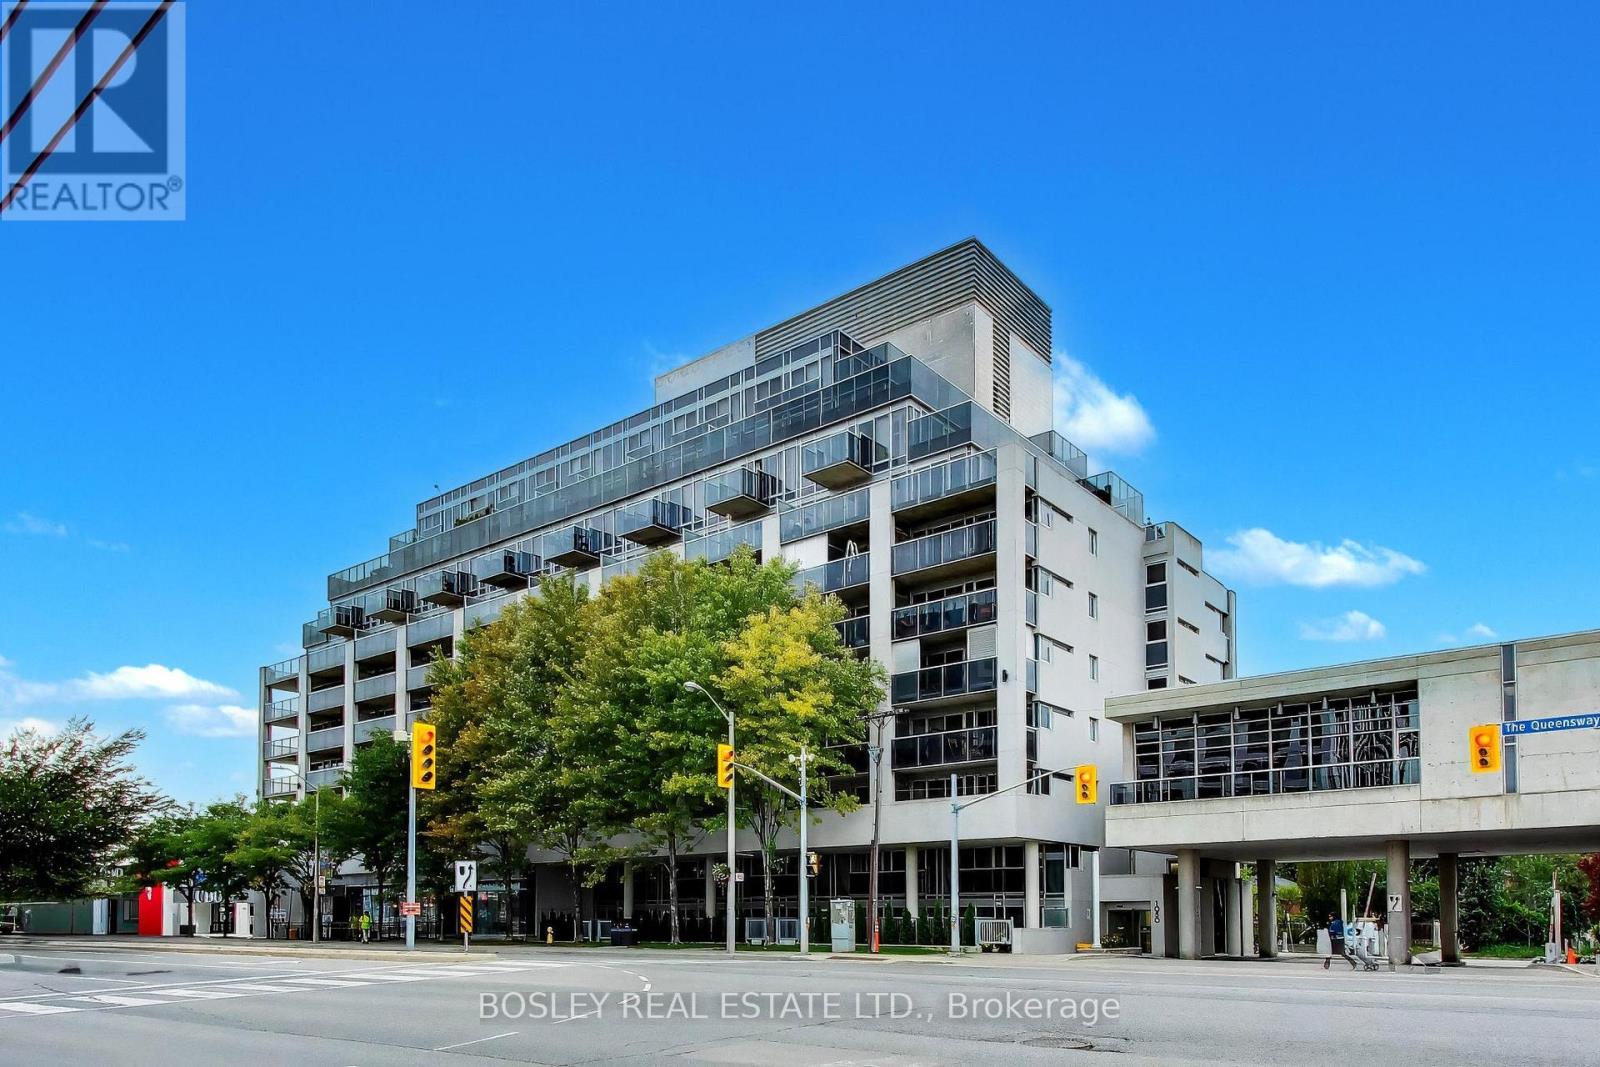
$499,000
1050 The Queensway
Toronto (Islington-City Centre West) · MLS # W13820488
1 bed · 1 bath