85 East Liberty Street
Toronto (Niagara), Ontario M6K3R4
MLS # C14156750
Property Details
Type
Condo Townhouse
Beds
2
Baths
2
Status
For Sale
More homes like this
About this property
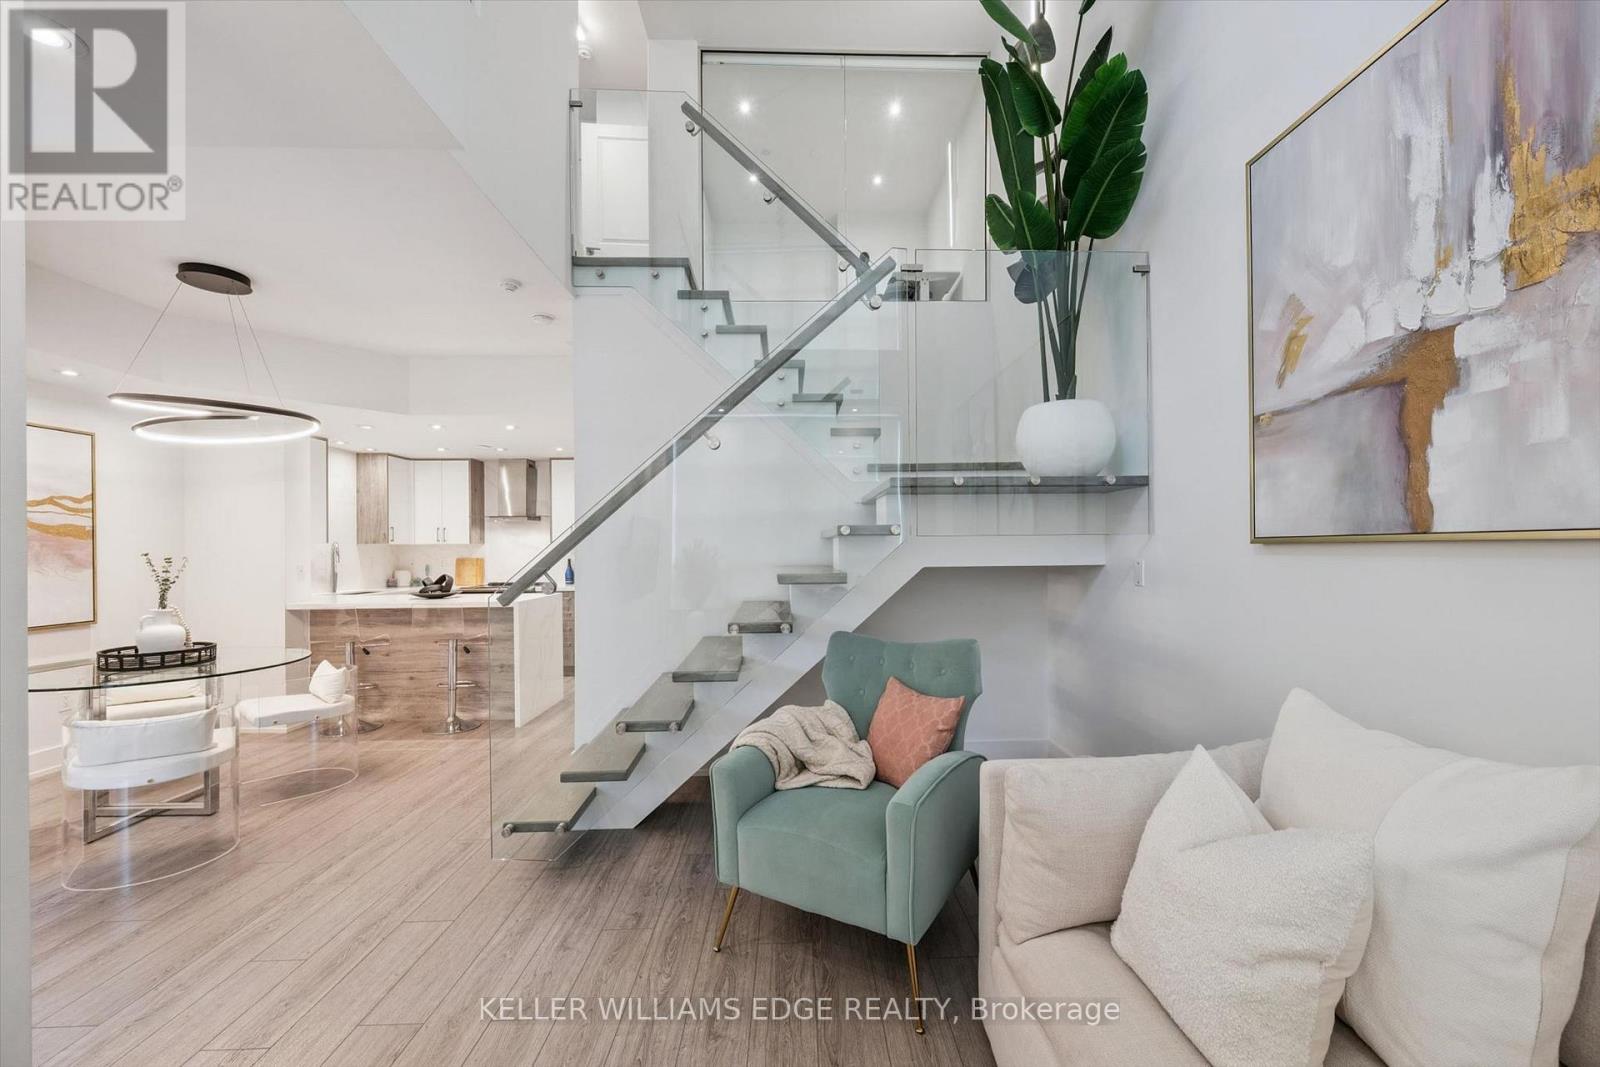
Experience the perfect blend of townhouse privacy and condo convenience in the heart of Liberty Village! This one-of-a-kind residence was thoughtfully redesigned, showcasing exceptional craftsmanship and modern finishes throughout. Fully renovated, it features a stunning kitchen with waterfall quartz countertops and upgraded appliances, stylish bathrooms, luxury vinyl flooring, motorized blinds, pot lights, and contemporary lighting. Unique features include sun-filled glass bedroom enclosures, a custom built-in bed, a sleek glass-railed staircase, and built-in closets. Enjoy one of Liberty Village's largest private yards, a rare outdoor retreat perfect for entertaining. With your own private street-level entrance and interior building access, forget waiting for elevators, buzzing in guests, or carrying groceries upstairs! Ample storage, fantastic building amenities, and a well-managed condominium add to the appeal. World-class amenities include 24-hour concierge, a rooftop terrace, rooftop party room, indoor pool, hot tub, sauna, yoga and gym facilities, bowling alley, golf simulator, theatre room, and a billiards and games room. Steps from grocery stores, restaurants, cafes, bars, and everything Liberty Village has to offer. A truly exceptional opportunity for stylish urban living! 1 owned underground parking space and 1 owned storage locker.
Mortgage Estimate
Estimated monthly payment
Calculating…
Estimate only. Taxes, insurance, condo fees, and lender terms are not included.
Monthly costs to verify
Property taxes: about $299/month based on listed annual taxes.
Condo / Maintenance Fee: $916.09/mo
Estimate only. Confirm taxes, condo/maintenance fees, insurance, utilities, and lender terms before making decisions.
Rooms
| Room | Level | Dimensions |
|---|---|---|
| Dining room | Main level | 3.66 x 3.07 |
| Kitchen | Main level | 3.66 x 2.52 |
| Living room | Main level | 3.42 x 4.21 |
| Bathroom | Main level | 0.91 x 2.13 |
| Primary Bedroom | Second level | 3.12 x 5.16 |
| Bedroom 2 | Second level | 2.45 x 2.54 |
| Bathroom | Second level | 1.49 x 3.34 |
Facts & Location
Parking
1 spaces
Annual Taxes
$3,589
Condo / Maintenance Fee
$916.09/mo
Listing data
Listing information is provided for personal, non-commercial use and should be independently verified before making real estate decisions.
Last refreshed: Nov 7, 2026 4:32 AM
Explore nearby searches
SEO-friendly searches for this area, property type, and nearby neighbourhoods.
Similar Properties
More nearby listings that may fit the same search.
$998,000
36 Stadium Road
Toronto (Niagara) · MLS # C14123420
2 bed · 2 bath
$979,900
140 Bathurst Street
Toronto (Niagara) · MLS # C13751068
2 bed · 2 bath
$999,000
7B Crawford Street
Toronto (Niagara) · MLS # C13759968
3 bed · 3 bath