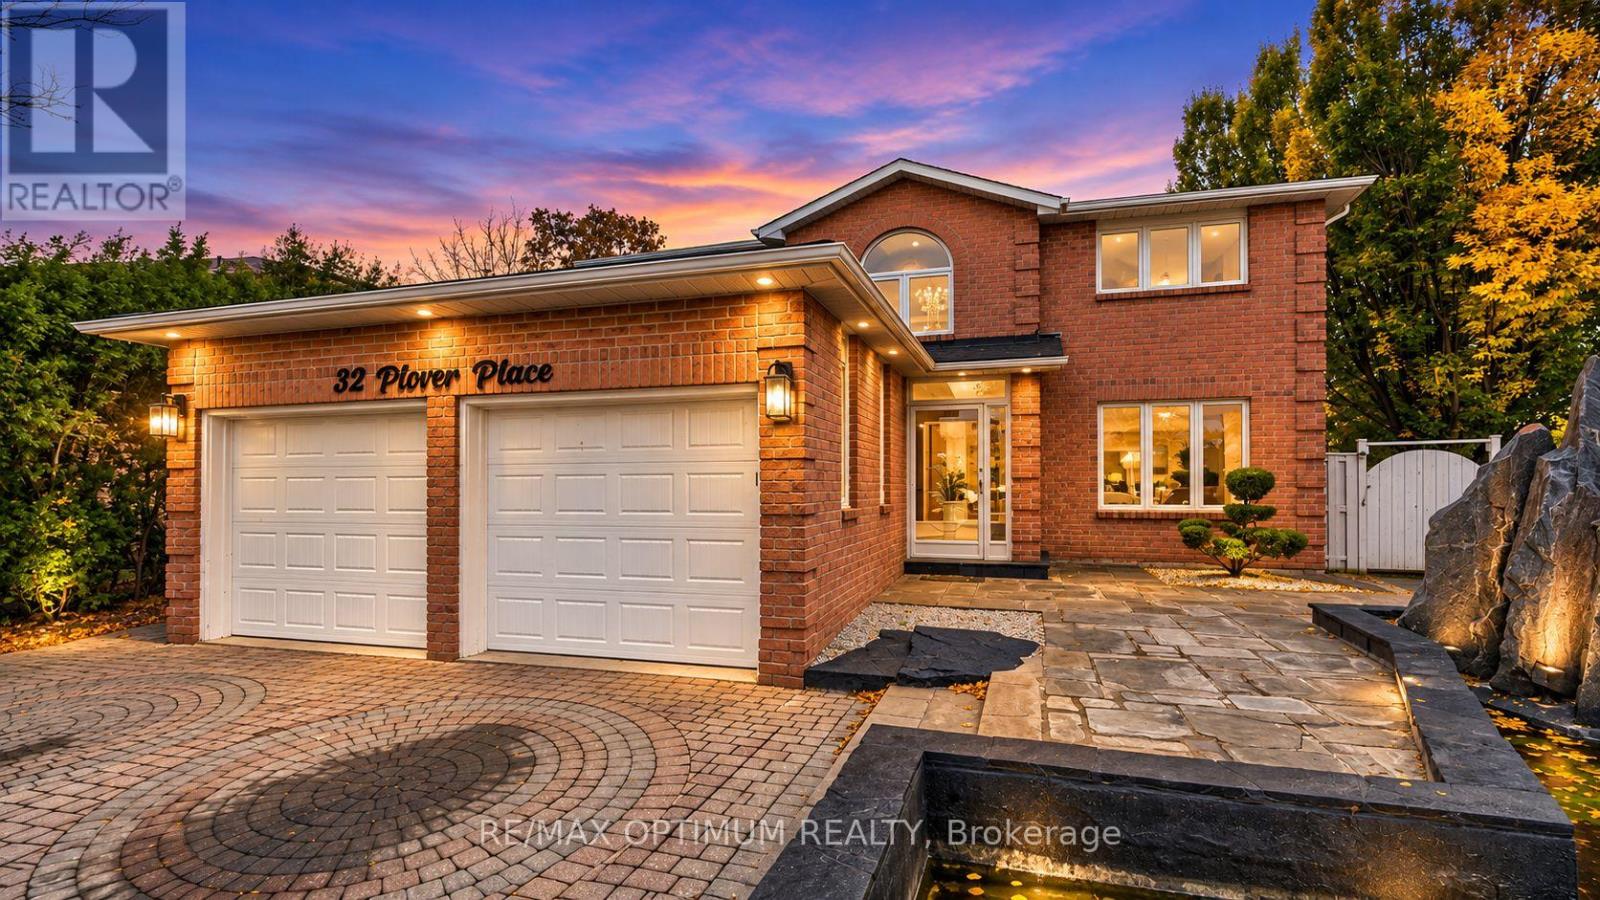
32 Plover Place
Brampton (Fletcher's Creek South), Ontario L6W4C4
MLS # W14156594
Property Details
Type
Detached
Beds
7
Baths
4
Status
For Sale
More homes like this
About this property
** RAVINE PIE SHAPE LOT **Welcome to 32 Plover Place, a spacious detached 2-storey home offering over 4,000 sq. ft. of living space with 4+3 bedrooms, 4 bathrooms, a double-car garage and parking for up to 6 vehicles. The main floor features hardwood flooring, separate living and dining areas, a family room with fireplace, private office and an updated kitchen with stainless steel appliances, new vinyl flooring, epoxy-finished countertops and a new range hood. Additional upgrades include interior and exterior pot lights, upgraded light fixtures, a hallway chandelier, decorative fluted feature wall and new double front entry doors. Upstairs features a spacious primary bedroom with a walk-in closet and 5-piece ensuite, generous bedrooms and a fully renovated bathroom. The fully finished basement apartment offers a separate entrance, newly installed egress windows, additional bedrooms, kitchen, bathroom and living space-ideal for extended family. Enjoy a private fenced, pie-shaped ravine lot with an in-ground pool, spacious deck, new concrete patio, artificial grass and no house directly behind for added privacy. Solar panels help reduce hydro costs and improve energy efficiency. Additional features include a newly installed central vacuum system and new laundry room door. Conveniently located near schools, parks, public transit, places of worship and everyday amenities. A must-see home offering space, privacy and extensive upgrades in a desirable Brampton location!
Mortgage Estimate
Estimated monthly payment
Calculating…
Estimate only. Taxes, insurance, condo fees, and lender terms are not included.
Monthly costs to verify
Property taxes: about $714/month based on listed annual taxes.
Estimate only. Confirm taxes, condo/maintenance fees, insurance, utilities, and lender terms before making decisions.
Rooms
| Room | Level | Dimensions |
|---|---|---|
| Living room | Main level | 5.93 x 3.3 |
| Primary Bedroom | Basement | 4.57 x 3.05 |
| Bedroom | Basement | 3.5 x 3.2 |
| Dining room | Main level | 4.38 x 3.23 |
| Kitchen | Main level | 6.09 x 3.33 |
| Family room | Main level | 6.05 x 10.93 |
| Office | Main level | 3.49 x 3.33 |
| Primary Bedroom | Second level | 7.01 x 3.34 |
| Bedroom 2 | Second level | 3.34 x 4.13 |
| Bedroom 3 | Second level | 4.81 x 3.3 |
| Bedroom 4 | Second level | 3.55 x 3.35 |
| Living room | Basement | 3.96 x 3.65 |
Facts & Location
Interior Size
4,000 sq ft
Parking
6 spaces
Lot Size
35.1 x 109.9 FT
Annual Taxes
$8,573
Listing data
Listing information is provided for personal, non-commercial use and should be independently verified before making real estate decisions.
Last refreshed: Nov 8, 2026 3:19 AM
Explore nearby searches
SEO-friendly searches for this area, property type, and nearby neighbourhoods.
Similar Properties
More nearby listings that may fit the same search.
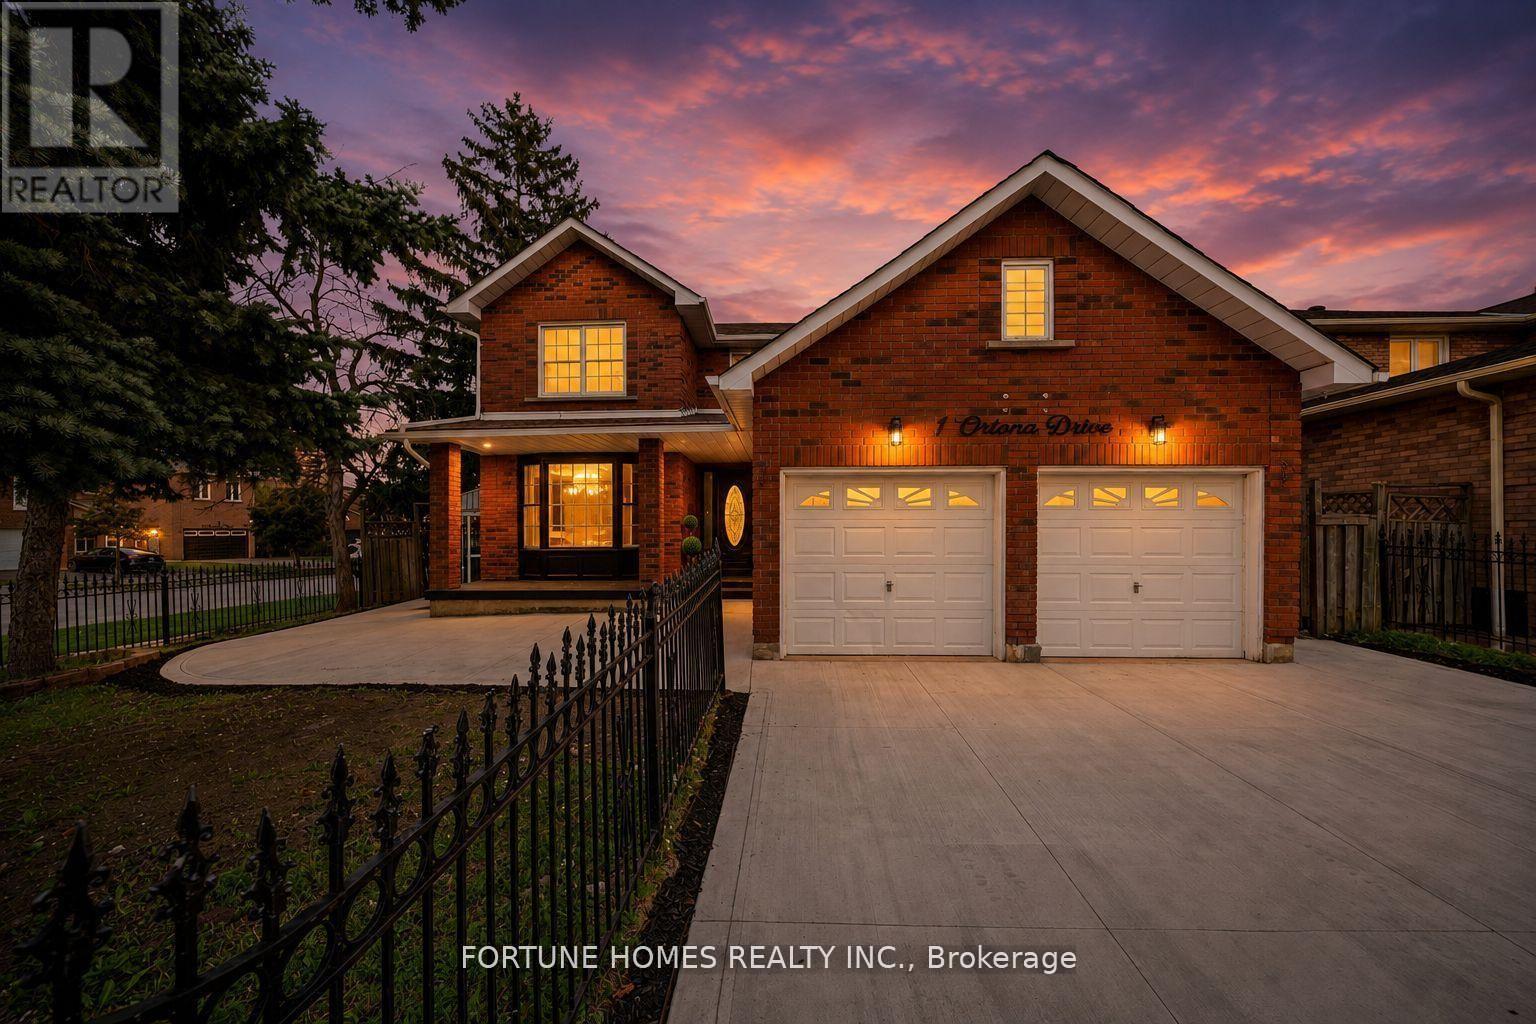
$1,159,999
1 Ortona Drive
Brampton (Fletcher's Creek South) · MLS # W14115014
7 bed · 5 bath
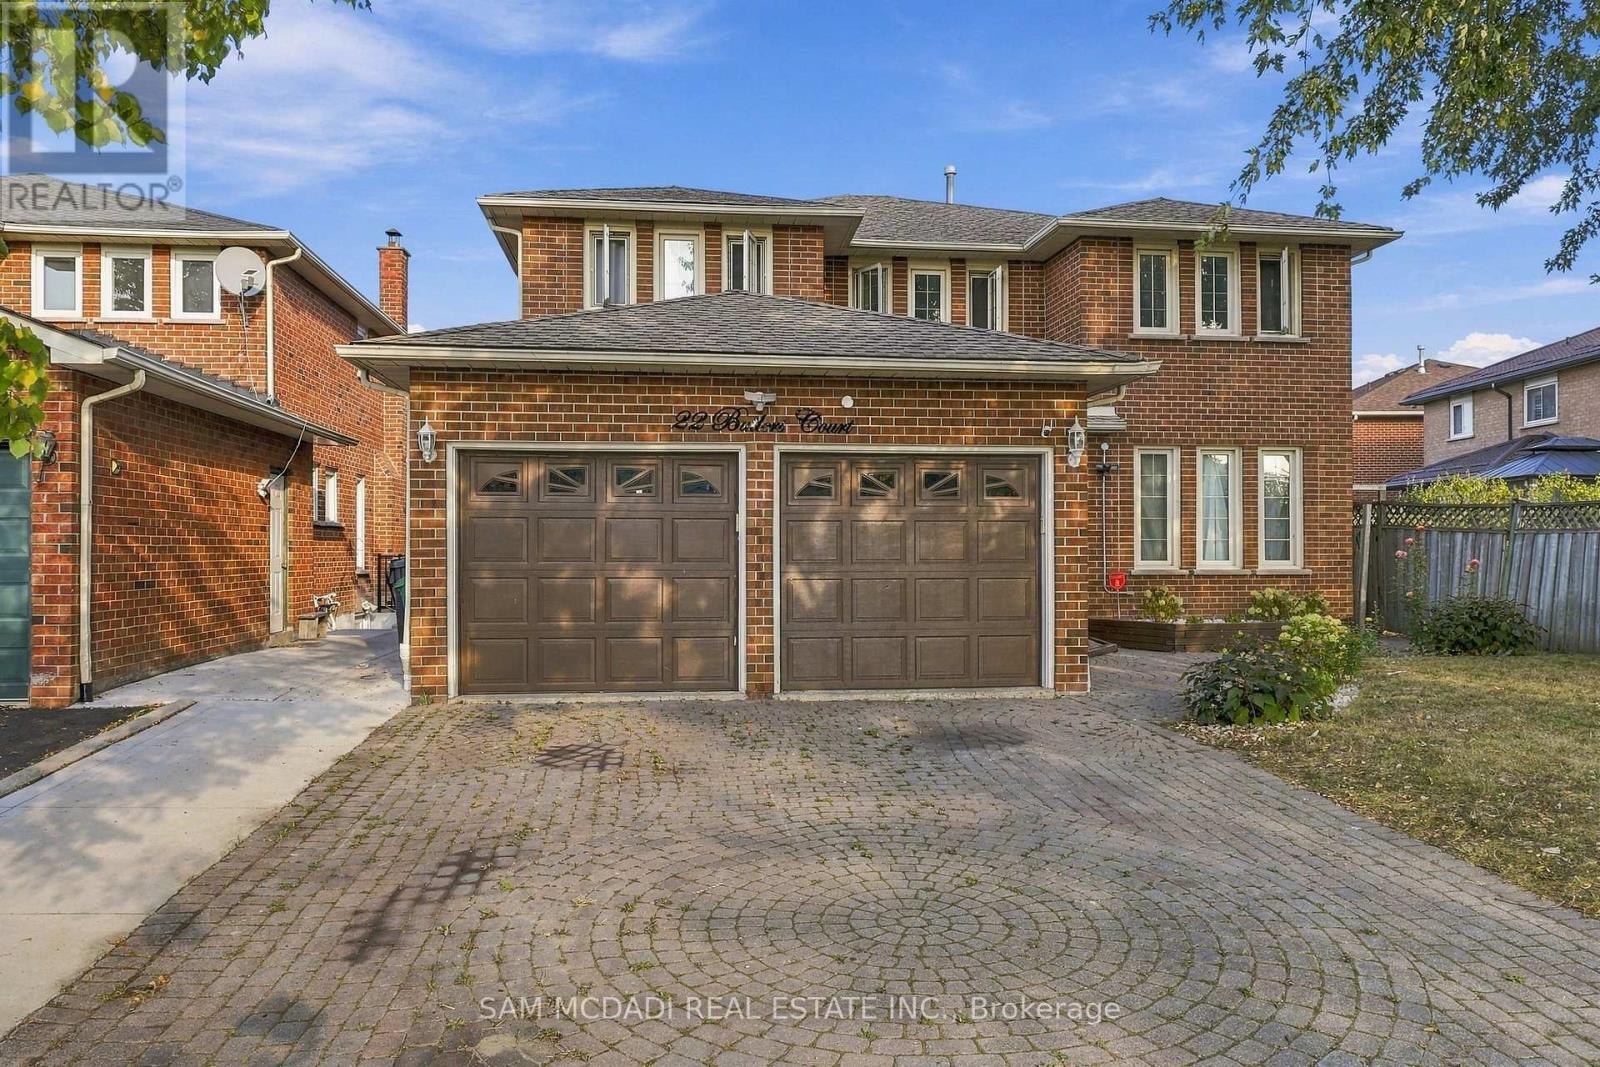
$1,249,000
22 Butlers Court
Brampton (Fletcher's Creek South) · MLS # W13859744
7 bed · 5 bath
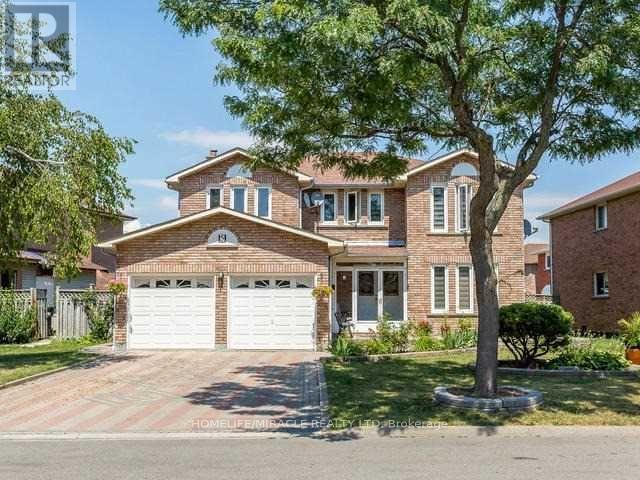
$1,150,000
5 sugar Creek Lane
Brampton (Fletcher's Creek South) · MLS # W14096178
6 bed · 5 bath