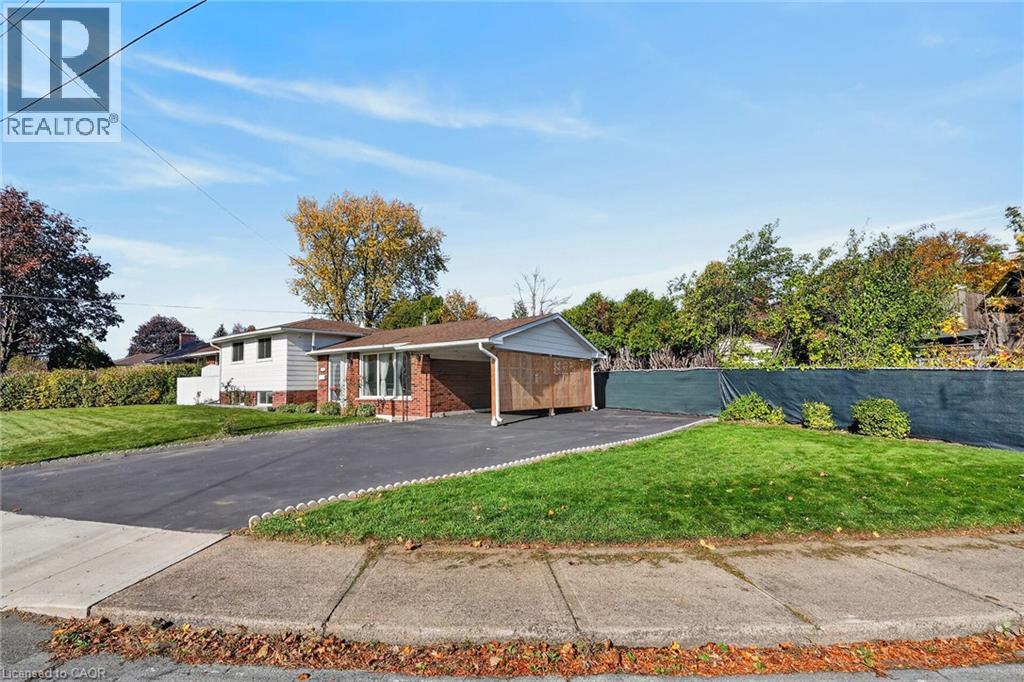
Videos & Virtual Tours
Open available video, 3D tour, or virtual-tour media for this listing.
43 OLD ORCHARD Drive
Hamilton, Ontario L8E1G1
MLS # 40876571
Property Details
Type
Detached
Beds
3
Baths
2
Status
For Sale
More homes like this
About this property
Welcome to 43 Old Orchard Drive! Bright, warm and beautifully updated, this inviting home is the perfect place for a growing family to put down roots and make lasting memories. Filled with natural light, the home features generously sized bedrooms, new flooring and baseboards (2025), and a fully renovated kitchen with a clever fold-up peninsula with flexible seating and extra space for family gatherings. The basement has been completely renovated to the studs with proper framing, insulation, vapour barriers, updated wiring, additional outlets and lighting, new flooring, a wet bar and dedicated laundry room. Outside, the spacious, fully fenced backyard provides the perfect setting for kids to play, pets to roam and summer entertaining. Enjoy added peace of mind with thoughtful upgrades including solid pine interior doors (2025), reinforced doors and jambs, anti-shatter window film, attic insulation (2023), illuminated carport posts (2023), eavestroughs with gutter guards (2025), furnace (2025), and natural gas and generator hookups plus a backwater valve (2026). With so many significant improvements already completed, this is a home where your family can settle in, grow and enjoy for years to come!
Mortgage Estimate
Estimated monthly payment
Calculating…
Estimate only. Taxes, insurance, condo fees, and lender terms are not included.
Monthly costs to verify
Property taxes: about $397/month based on listed annual taxes.
Estimate only. Confirm taxes, condo/maintenance fees, insurance, utilities, and lender terms before making decisions.
Rooms
| Room | Level | Dimensions |
|---|---|---|
| Utility room | Basement | 4'5'' x 6'0'' |
| 3pc Bathroom | Basement | 6'7'' x 6'7'' |
| Laundry room | Basement | 5'5'' x 10'0'' |
| Kitchen | Basement | 12'8'' x 7'5'' |
| Recreation room | Basement | 11'7'' x 18'6'' |
| 3pc Bathroom | Second level | x |
| Bedroom | Second level | 9'6'' x 9'5'' |
| Kitchen | Main level | 9'3'' x 12'1'' |
| Dining room | Main level | 9'3'' x 9'0'' |
| Living room | Main level | 10'11'' x 18'6'' |
| Primary Bedroom | Second level | 9'9'' x 13'11'' |
| Bedroom | Second level | 13'5'' x 9'6'' |
Facts & Location
Interior Size
1,546 sq ft
Parking
4 spaces
Annual Taxes
$4,765
Year Built
1972
Listing data
Listing information is provided for personal, non-commercial use and should be independently verified before making real estate decisions.
Last refreshed: Nov 8, 2026 3:33 AM
Explore nearby searches
SEO-friendly searches for this area, property type, and nearby neighbourhoods.
Similar Properties
More nearby listings that may fit the same search.
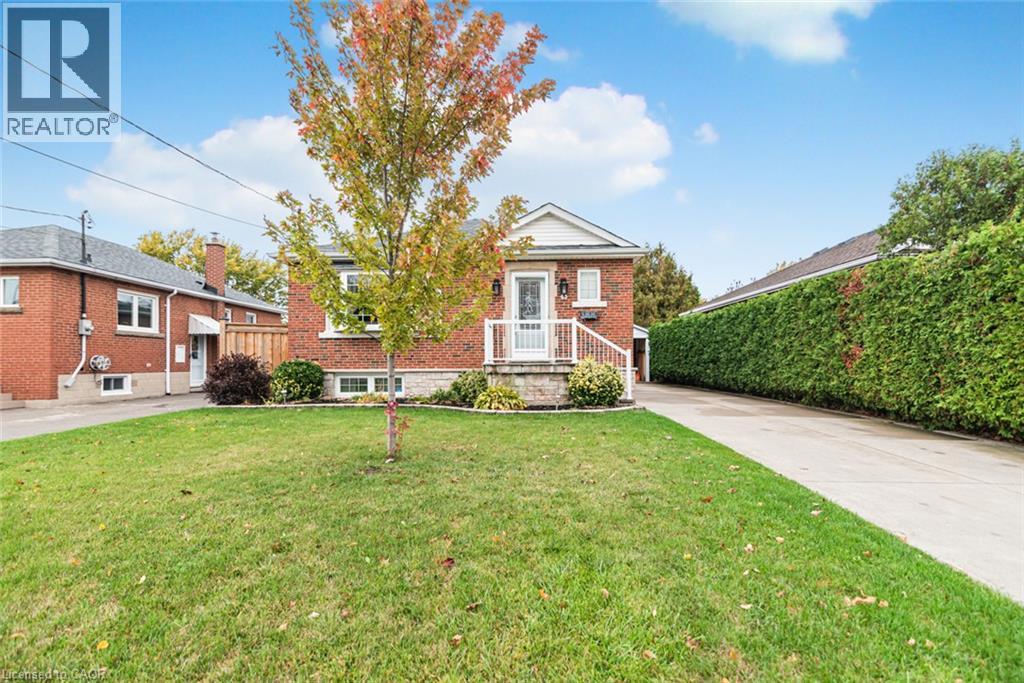
$699,900
43 ALDERNEY Avenue
Hamilton · MLS # 40872257
3 bed · 2 bath · 1,035 sq ft
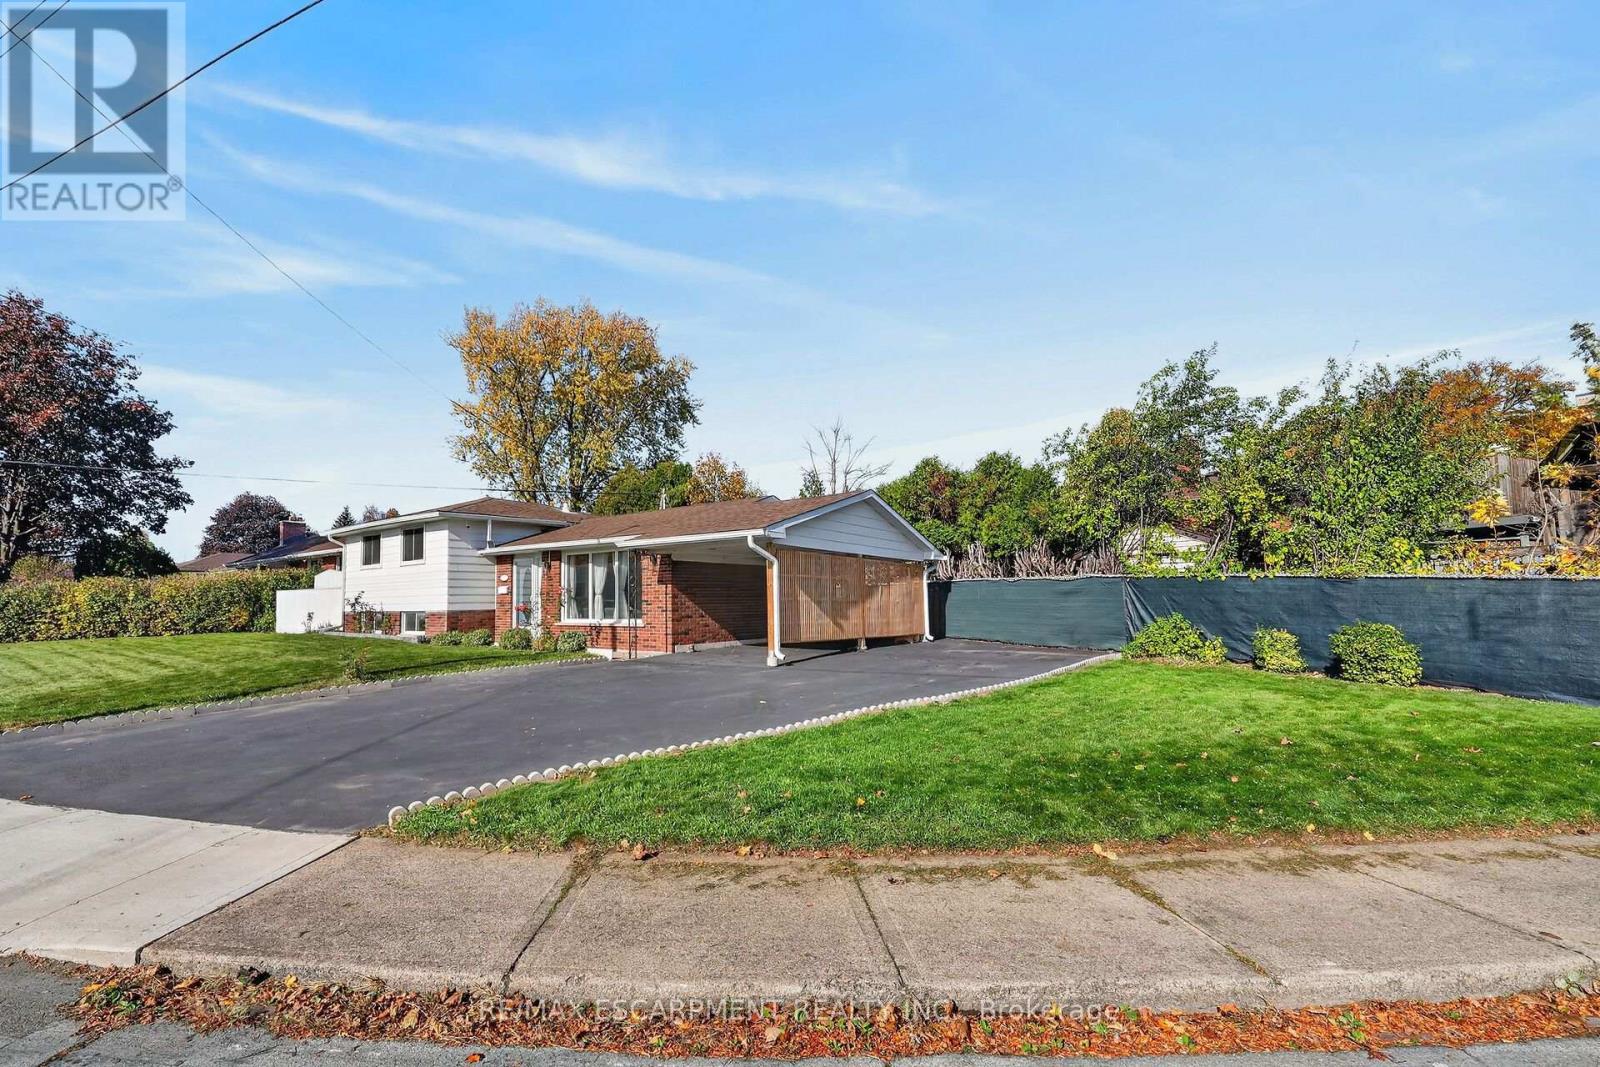
$699,900
43 Old Orchard Drive
Hamilton (Stoney Creek) · MLS # X14157208
3 bed · 2 bath
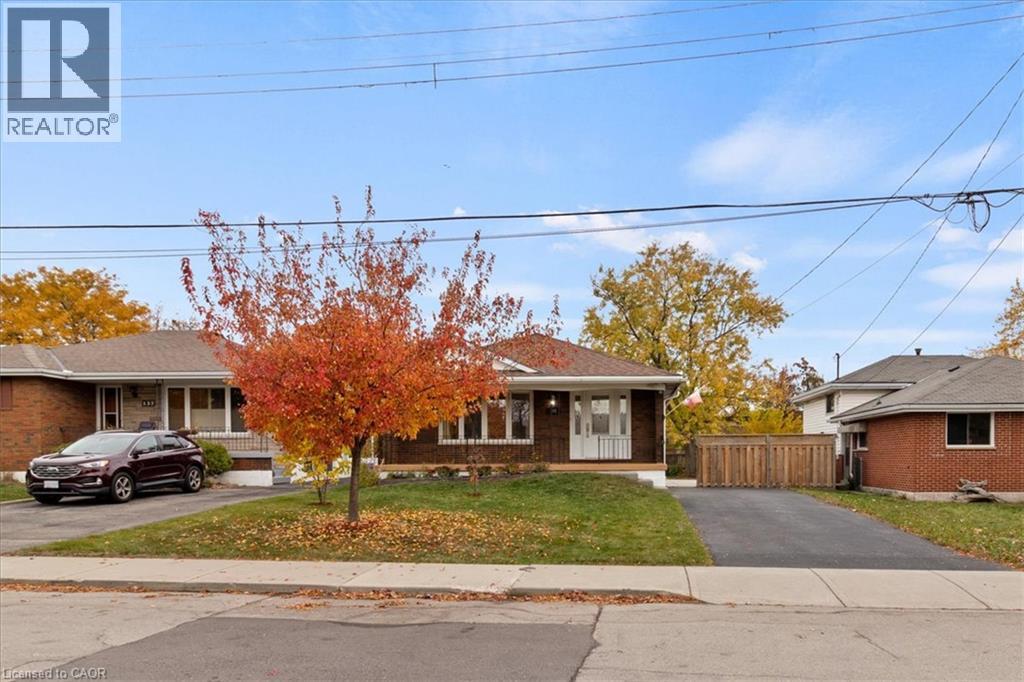
$699,900
141 RENO Avenue
Hamilton · MLS # 40876494
3 bed · 2 bath · 2,473 sq ft