Videos & Virtual Tours
Open available video, 3D tour, or virtual-tour media for this listing.
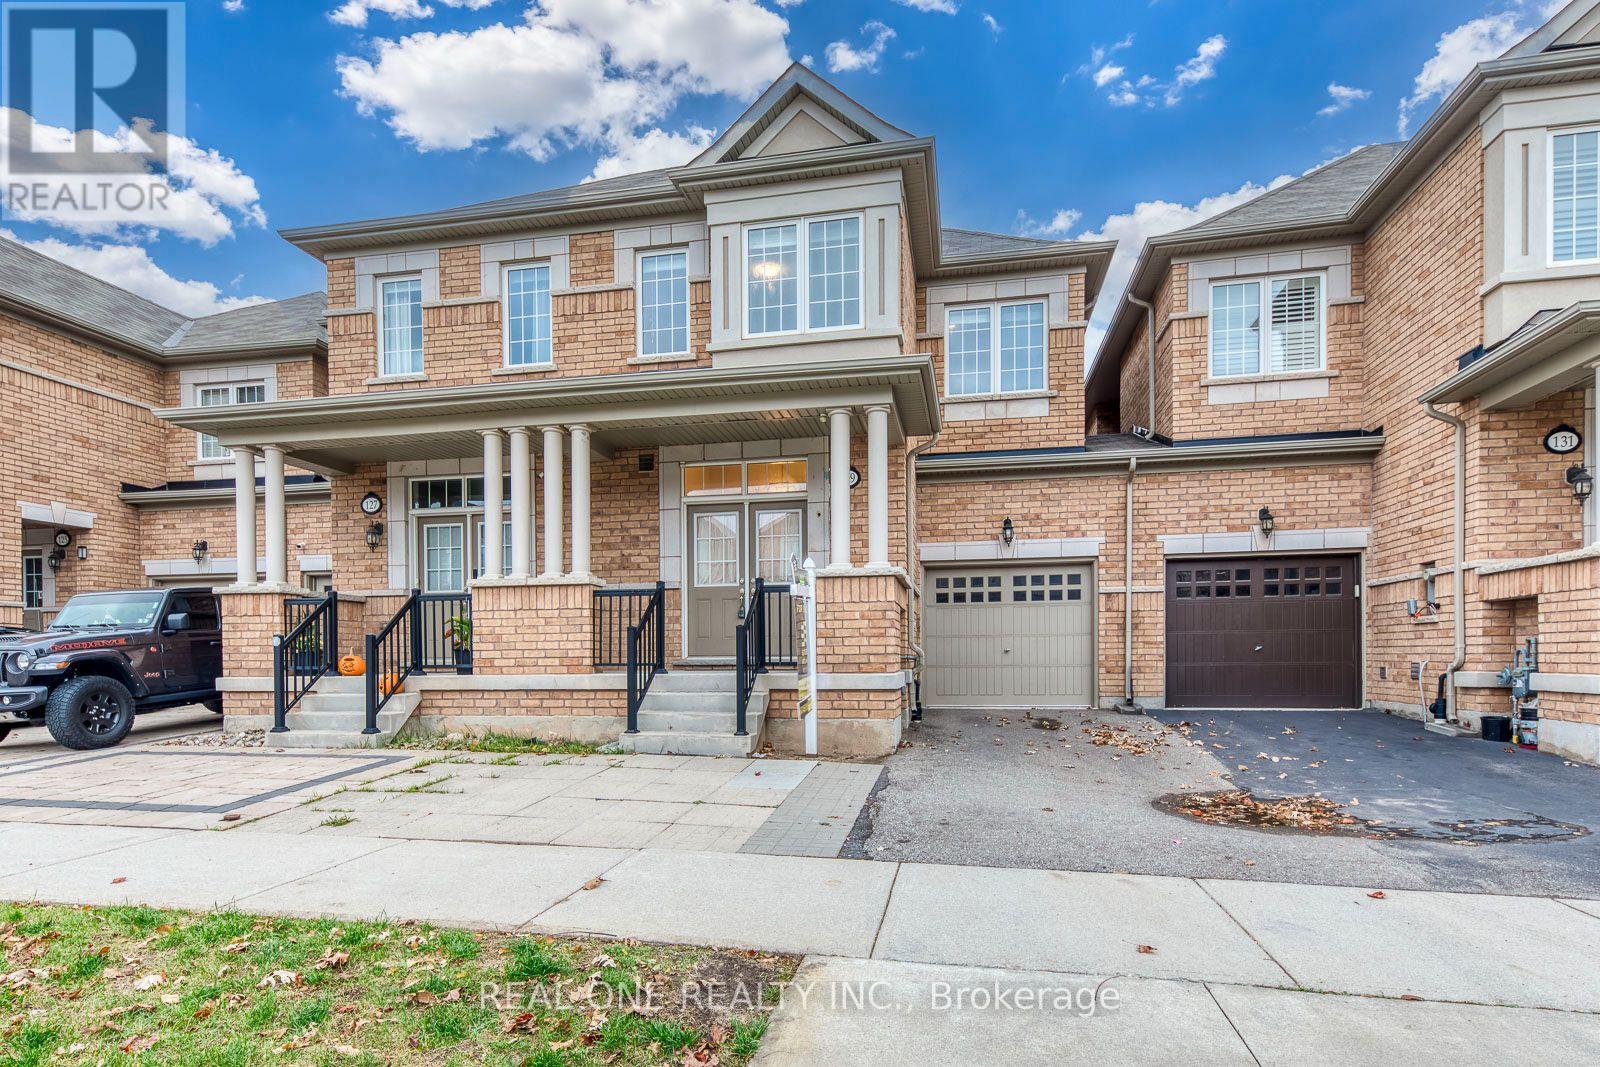
129 Orchardcroft Road
Oakville (GO Glenorchy), Ontario L6H0M5
MLS # W14156122
Property Details
Type
Townhouse
Beds
4
Baths
4
Status
For Sale
More homes like this
About this property
5 Elite Picks! Here Are 5 Reasons To Make This Home Your Own: 1. Spacious 4 Bedroom & 4 Bath Townhouse in Desirable Glenorchy Location with 1,770 Sq.Ft. of Above-Ground Living Space PLUS Beautifully Finished Basement! 2. Impressive Open Concept Main Level with 9' Ceilings Featuring Spacious Combined Dining & Living Room Area with Picture Window Overlooking the Backyard, Open to Modern Kitchen Boasting Ample Cabinetry, Centre Island with Breakfast Bar, Granite Countertops, Tile Backsplash, Stainless Steel Appliances, and Bright Breakfast Area with W/O to Backyard! 3. Generous 2nd Level with New Engineered Hardwood Flooring ('26) Features 4 Good-Sized Bedrooms & 2 Full Baths, with Spacious Primary Bedroom Boasting W/I Closet & 4pc Ensuite with Large Vanity, Soaker Tub & Separate Shower. 4. Bright & Airy Finished Basement with New Vinyl Flooring ('26) Featuring Generous Rec Room (or 5th/Guest Bedroom Suite) with Full 4pc Bath, Plus Laundry & Ample Storage. 5. Fantastic Location in Desirable Glenorchy Neighbourhood Just Minutes from Parks & Trails, Top-Rated Schools, Hospital & within Walking Distance to Oakville's Thriving Uptown Core with Shopping, Restaurants & Many Amenities! All This & More! Freshly Painted & Move-in Ready! 2pc Powder Room Completes the Main Level. Over 2,500 Sq.Ft. of Finished Living Space on Full 3 Levels! Built-in Garage with Convenient Direct Access to Fully-Fenced Backyard. Extended Driveway with Parking for 2 Vehicles.
Mortgage Estimate
Estimated monthly payment
Calculating…
Estimate only. Taxes, insurance, condo fees, and lender terms are not included.
Monthly costs to verify
Property taxes: about $468/month based on listed annual taxes.
Estimate only. Confirm taxes, condo/maintenance fees, insurance, utilities, and lender terms before making decisions.
Rooms
| Room | Level | Dimensions |
|---|---|---|
| Kitchen | Main level | 3.71 x 2.64 |
| Eating area | Main level | 2.64 x 2.54 |
| Living room | Main level | 3.66 x 3.35 |
| Dining room | Main level | 3.35 x 3.05 |
| Primary Bedroom | Second level | 3.96 x 3.68 |
| Bedroom 2 | Second level | 3.56 x 3.51 |
| Bedroom 3 | Second level | 3.2 x 2.77 |
| Bedroom 4 | Second level | 3.05 x 2.62 |
| Recreational, Games room | Basement | 5.82 x 4.01 |
Facts & Location
Interior Size
1,770 sq ft
Parking
3 spaces
Lot Size
23 x 89.9 FT
Annual Taxes
$5,621
Listing data
Listing information is provided for personal, non-commercial use and should be independently verified before making real estate decisions.
Last refreshed: Nov 8, 2026 3:21 AM
Explore nearby searches
SEO-friendly searches for this area, property type, and nearby neighbourhoods.
Similar Properties
More nearby listings that may fit the same search.
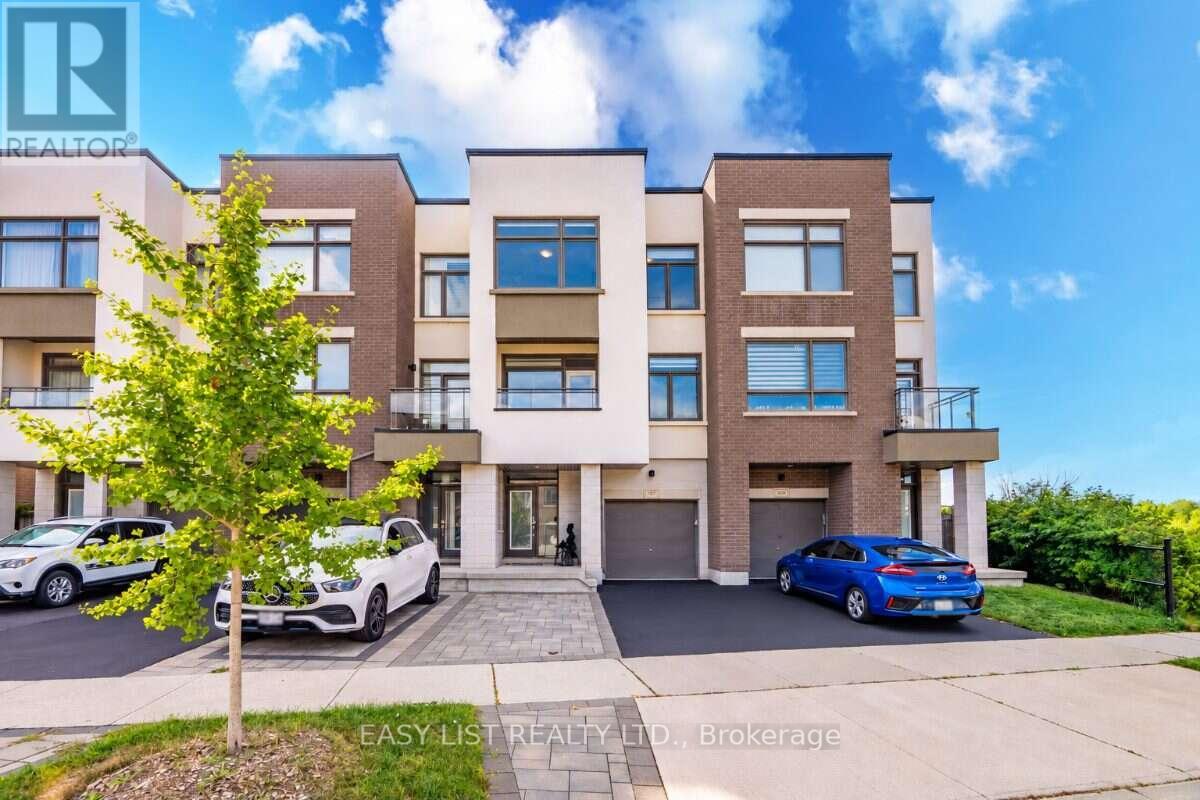
$1,189,000
197 Fowley Drive
Oakville (GO Glenorchy) · MLS # W13704800
4 bed · 4 bath · 2,150 sq ft
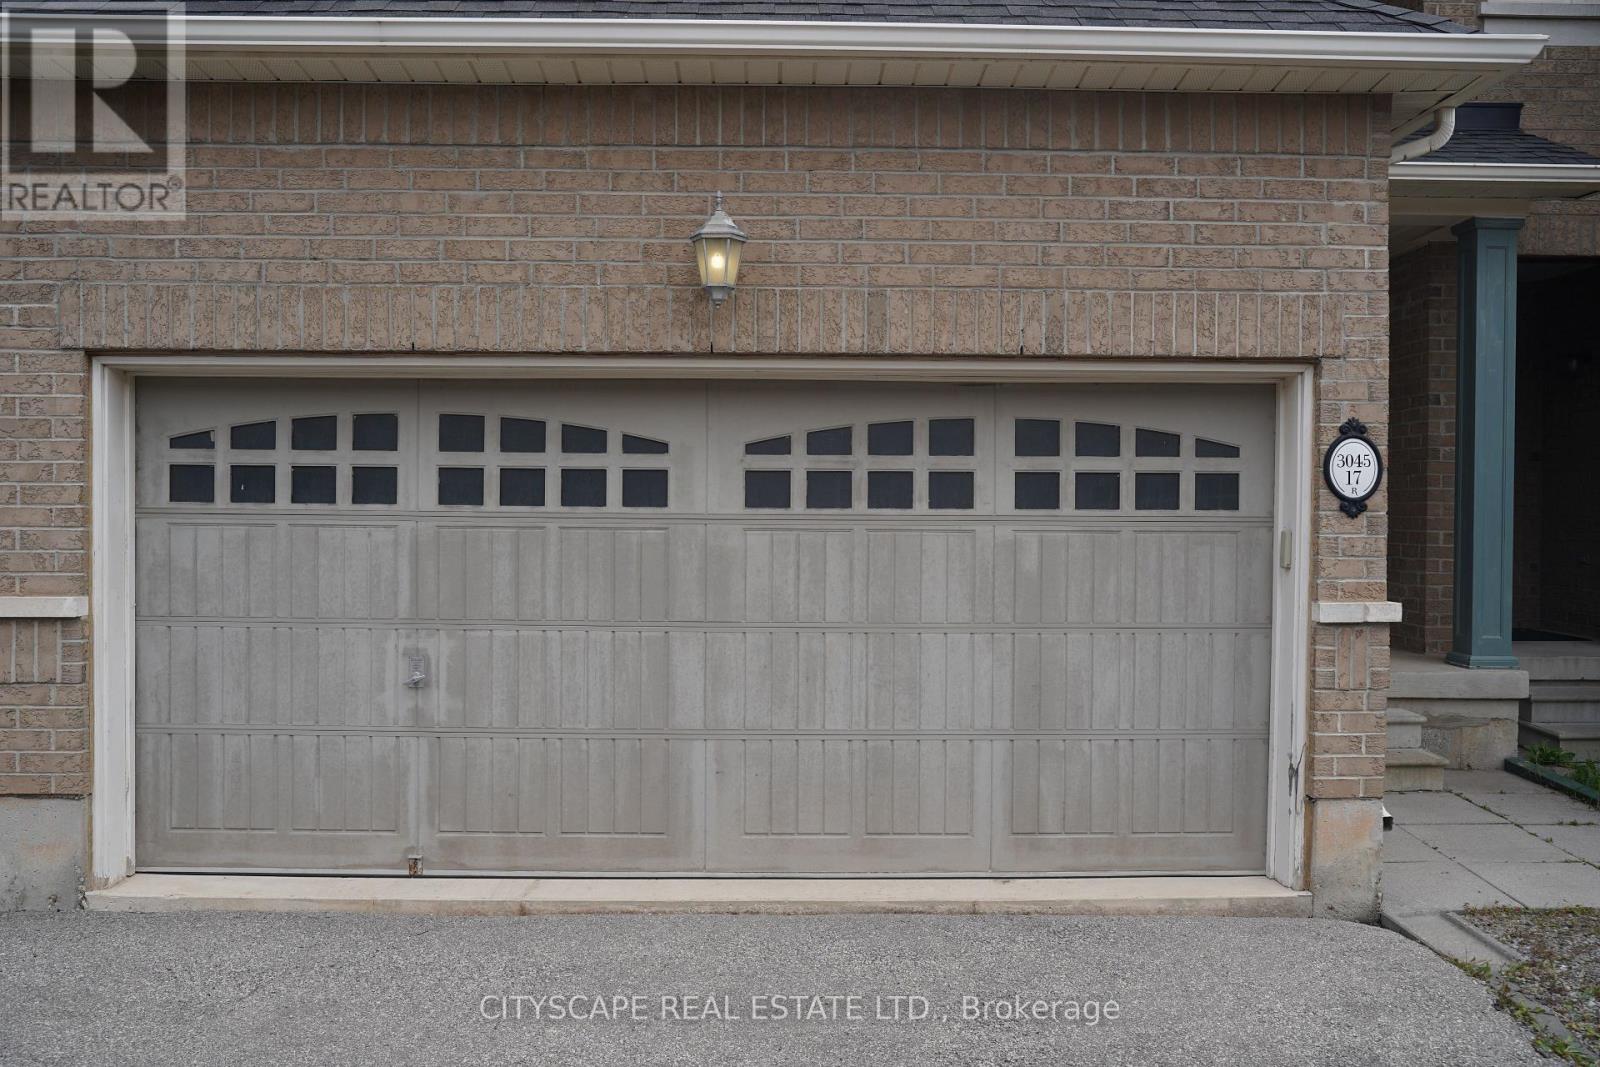
$1,189,786
3045 Gladeside Avenue
Oakville (GO Glenorchy) · MLS # W13863916
3 bed · 3 bath · 2,232 sq ft
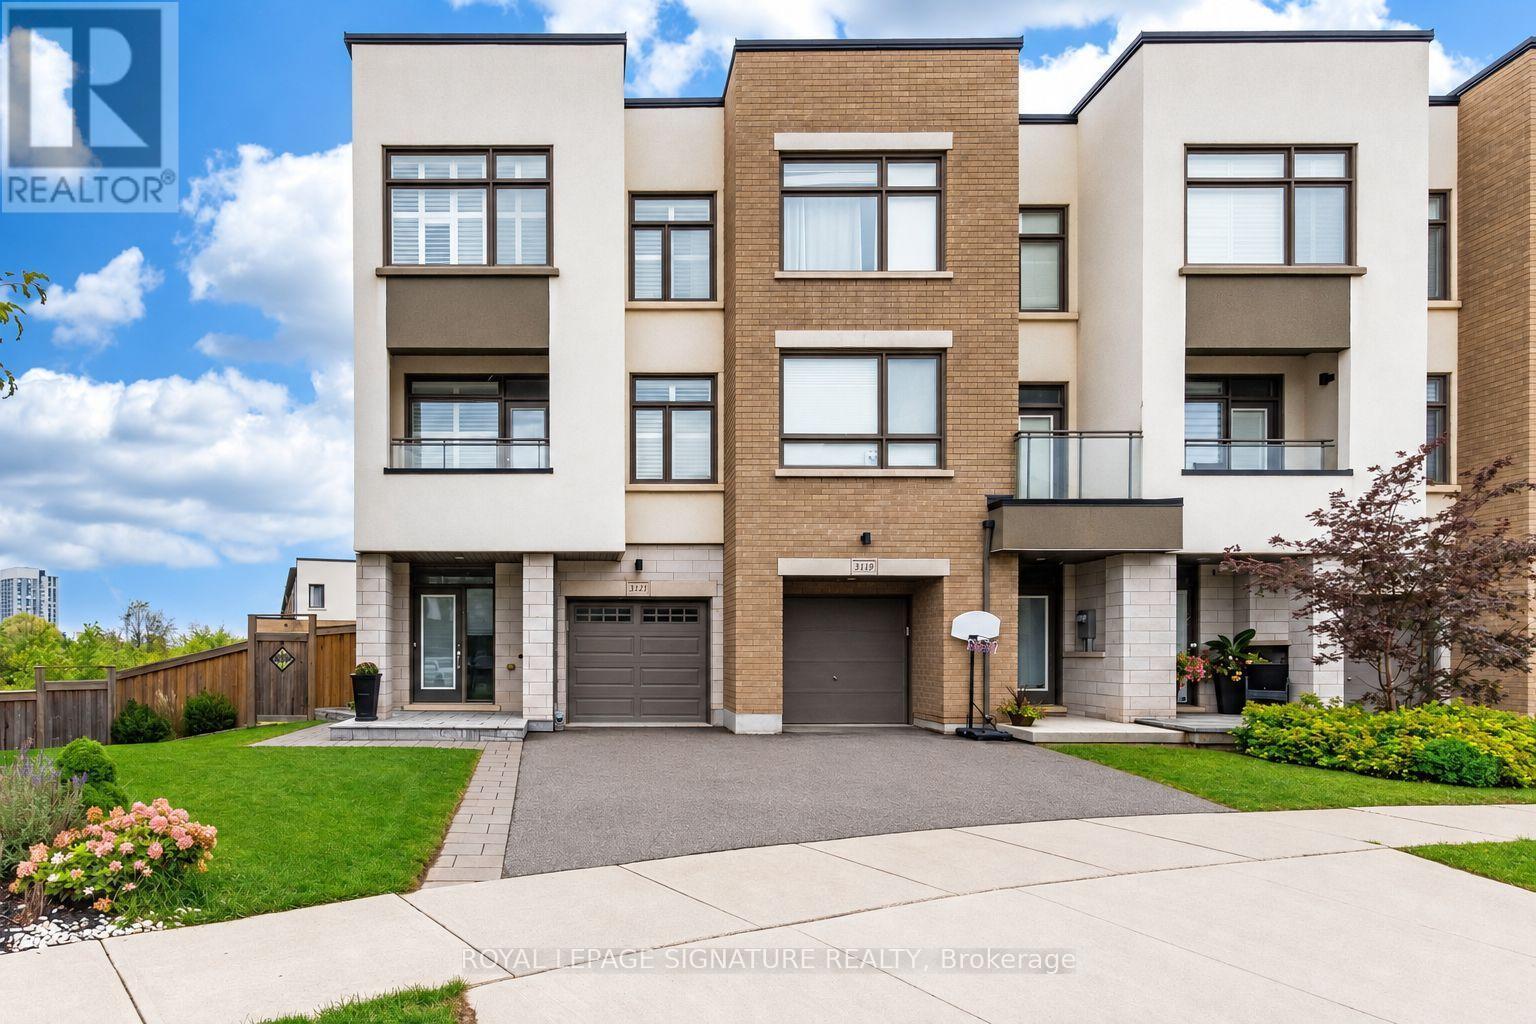
$1,119,000
3121 Mintwood Circle
Oakville (GO Glenorchy) · MLS # W14028802
4 bed · 4 bath · 2,195 sq ft