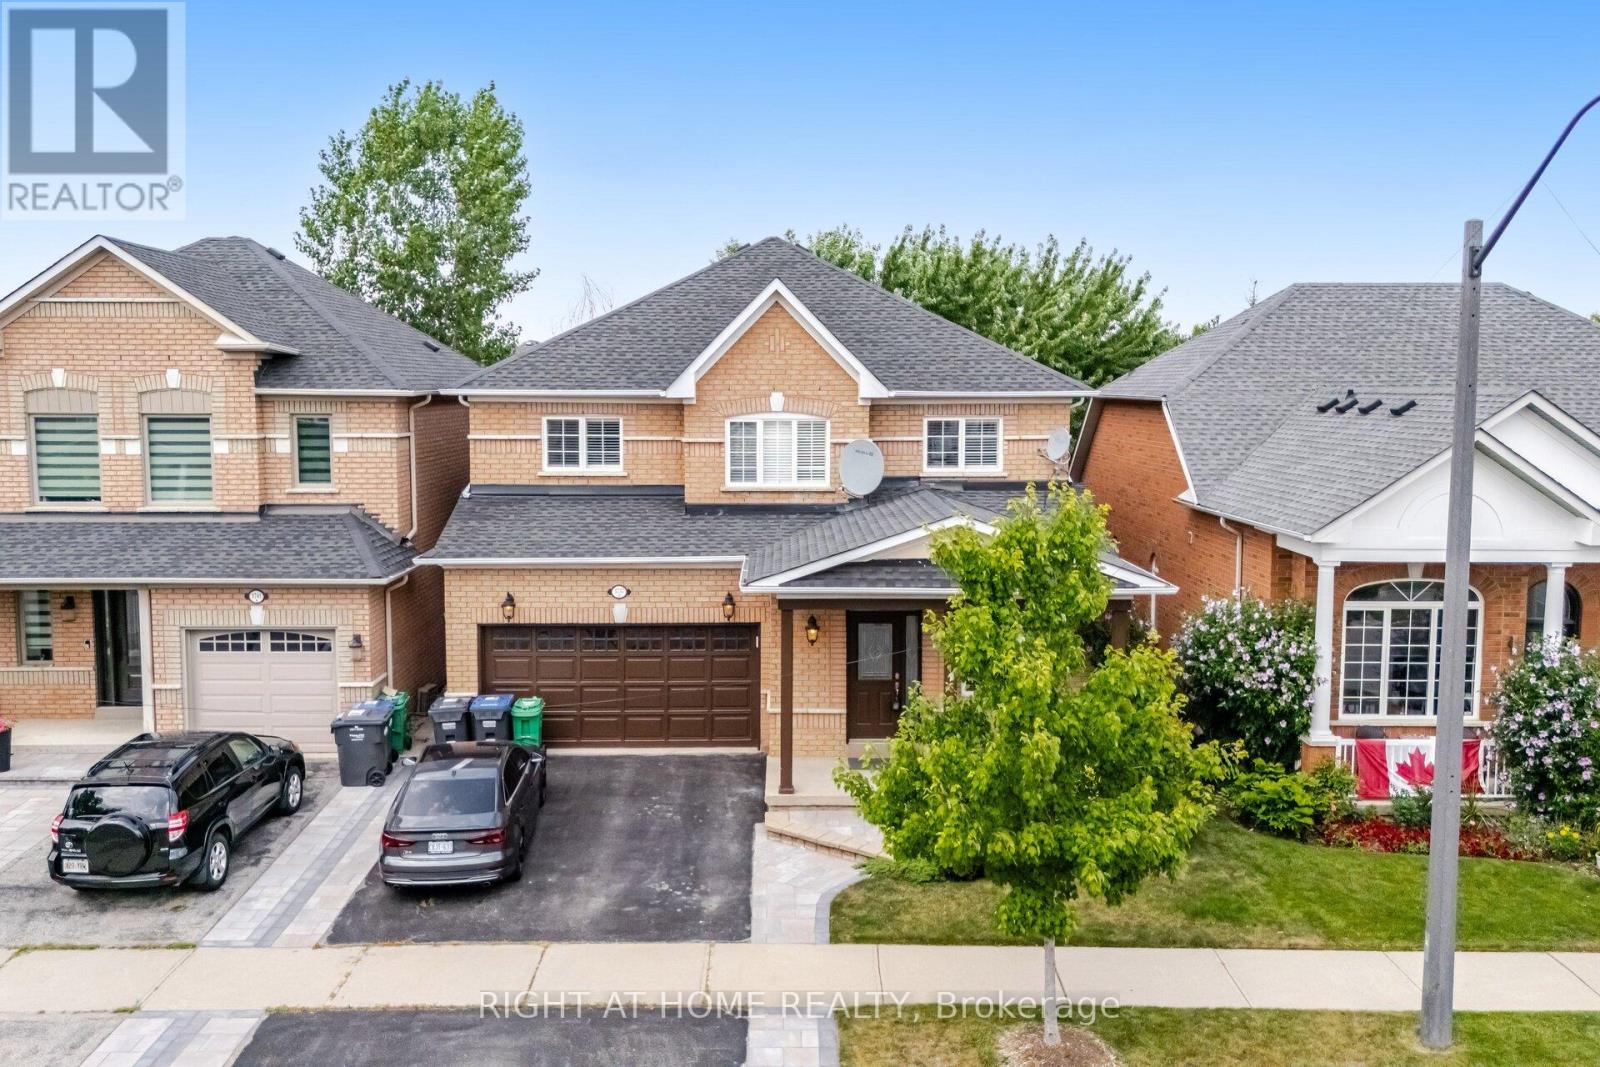
Videos & Virtual Tours
Open available video, 3D tour, or virtual-tour media for this listing.
3737 Brinwood Gate
Mississauga (Churchill Meadows), Ontario L5M7G9
MLS # W14155974
Property Details
Type
Detached
Beds
5
Baths
4
Status
For Rent
More homes like this
About this property
Welcome to 3737 Brinwood Gate, a wonderful family home tucked away in a quiet, family-friendly street. This beautifully maintained property offers 4 Spacious bedrooms, 3 full bathrooms, a convenient main-floor half-bath, and a fully finished basement, making it ideal for growing families or those who love to entertain. This home has been thoughtfully updated with elegant hardwood flooring, a stylish kitchen, a garage entrance from the house, and meticulously landscaped front and back yards. The heart of the home features a large kitchen that seamlessly connects to the family room, creating a bright, welcoming great room perfect for casual family time or weekend get-togethers. For more formal occasions, a separate living and dining area offers the ideal setting to host friends and guests in style. Upstairs, you'll find 4 generously sized bedrooms. The spacious primary suite includes room for a sitting area, a walk-in closet, and a private 5-piece ensuite, a perfect retreat at the end of the day. The finished basement adds even more flexibility, with a large rec room ideal for kids, movie nights, or game days. Need more space? An additional room can serve as a gym, craft area, or guest room, complete with a 3-piece bathroom. Step outside to enjoy the fully fenced backyard, where the deck leads to a cozy seating area perfect for summer BBQs and evening relaxation. Plus, the backyard backs onto a green area for added privacy. This home has so much to offer, from thoughtful updates to a versatile layout and inviting outdoor space. 3737 Brinwood Gate is ready to welcome you to your next chapter.
Rent Affordability
Affordability guide
Enter income
A common guideline is keeping rent near 30% of gross monthly income. This is an estimate only.
Rooms
| Room | Level | Dimensions |
|---|---|---|
| Family room | Ground level | 5.97 x 3.94 |
| Bedroom | Basement | 2.67 x 3.76 |
| Living room | Ground level | 2.79 x 3.3 |
| Dining room | Ground level | 2.79 x 2.57 |
| Kitchen | Ground level | 3.84 x 3.1 |
| Eating area | Ground level | 3.84 x 2.3 |
| Primary Bedroom | Second level | 5.46 x 4.8 |
| Bedroom 2 | Second level | 3.23 x 4.11 |
| Bedroom 3 | Second level | 3.35 x 4.62 |
| Bedroom 4 | Second level | 3.18 x 3.23 |
| Recreational, Games room | Basement | 7.19 x 4.52 |
Facts & Location
Parking
4 spaces
Lot Size
41 x 93 FT
Listing data
Listing information is provided for personal, non-commercial use and should be independently verified before making real estate decisions.
Last refreshed: Nov 6, 2026 1:00 PM
Explore nearby searches
SEO-friendly searches for this area, property type, and nearby neighbourhoods.
Similar Properties
More nearby listings that may fit the same search.
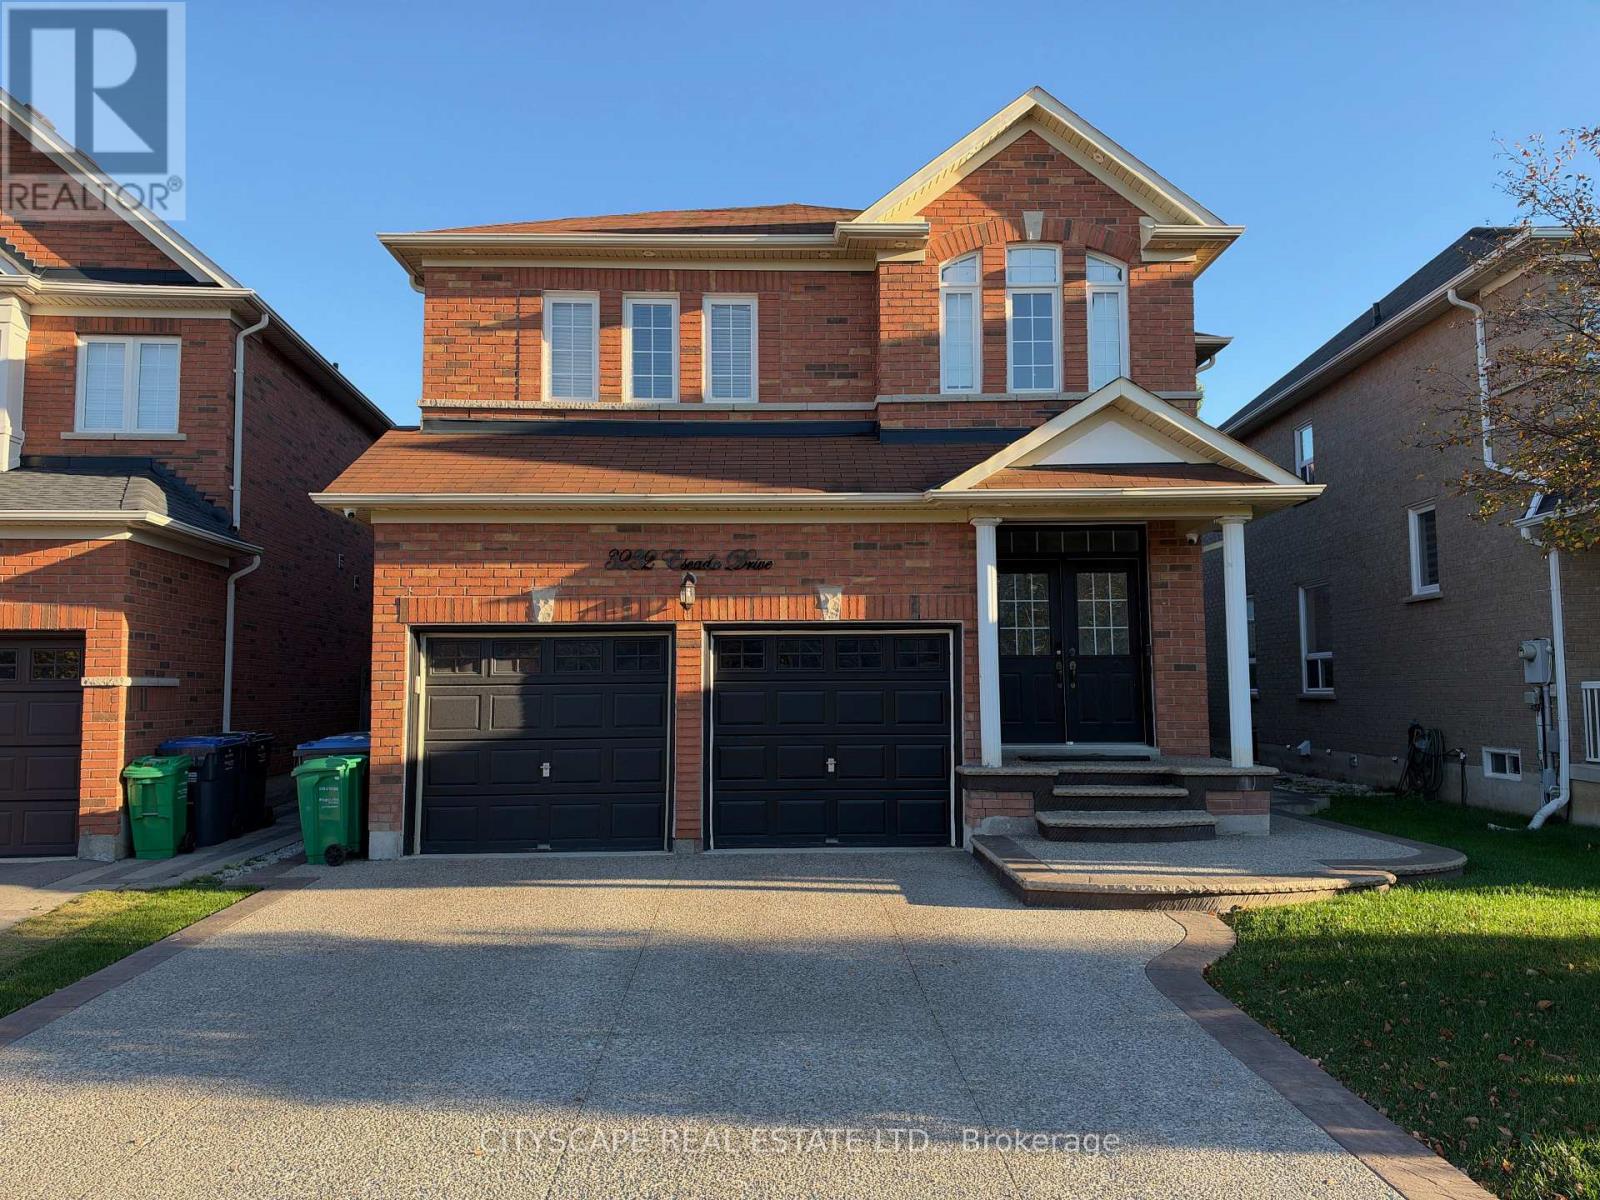
$4,750/mo
3232 Escada Drive
Mississauga (Churchill Meadows) · MLS # W14104680
5 bed · 4 bath
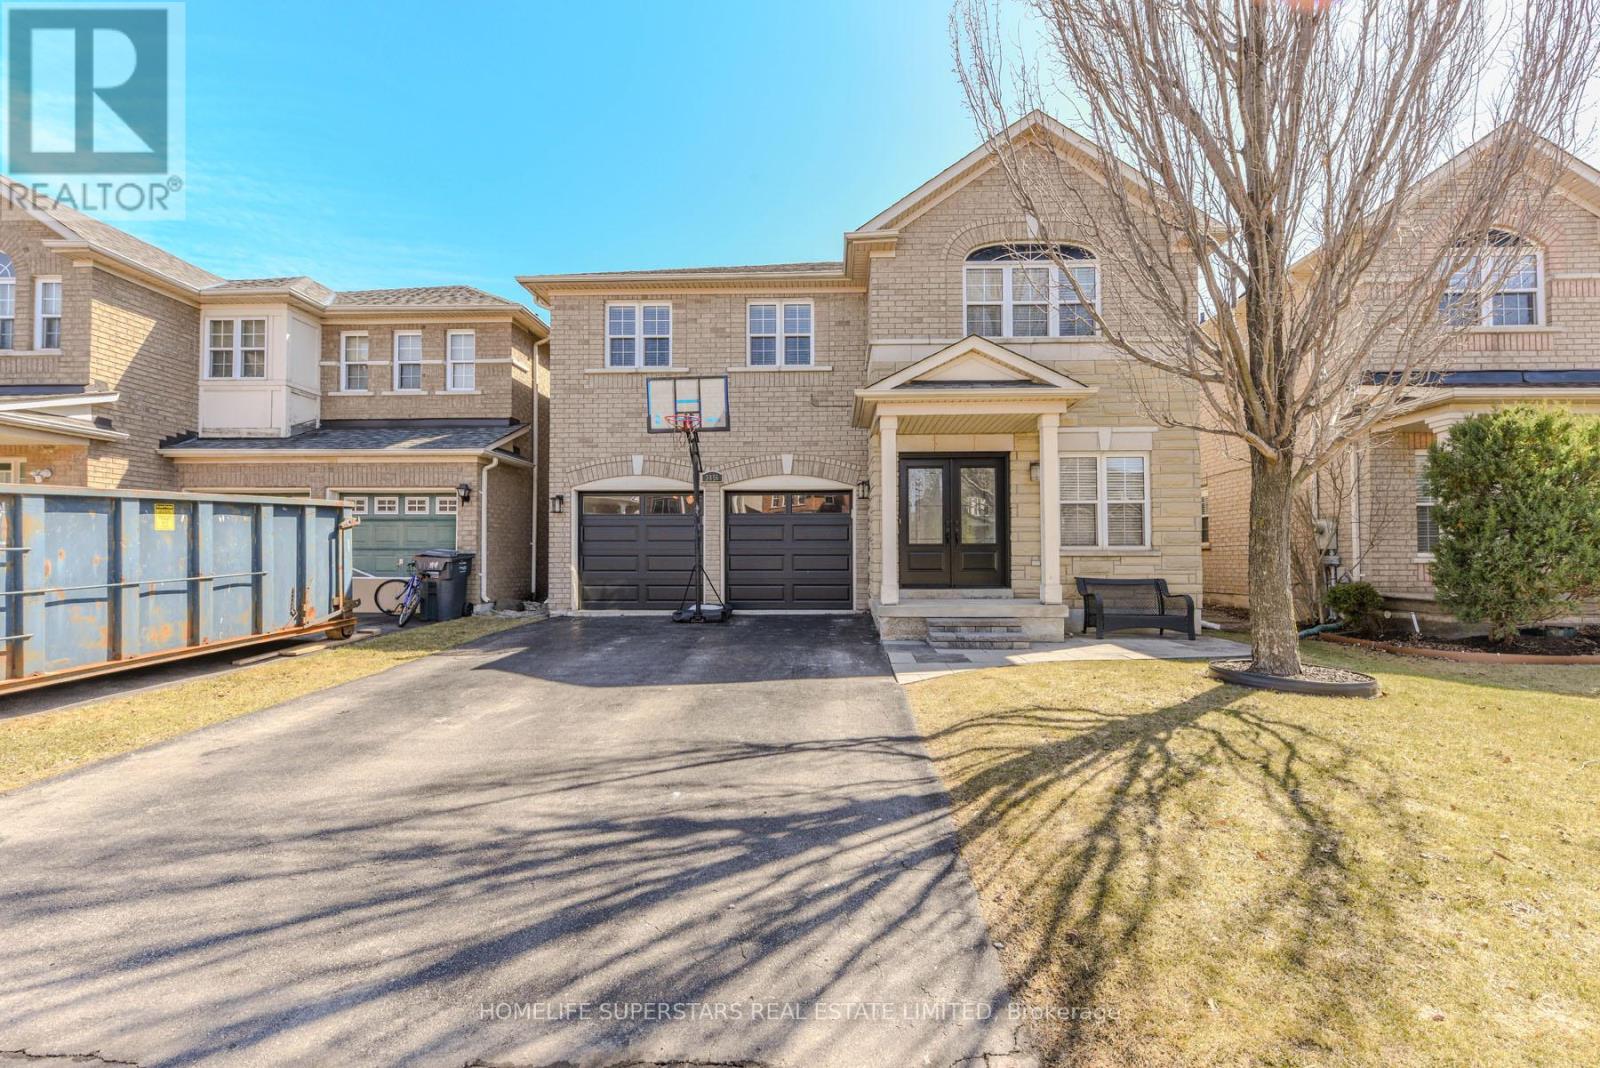
$4,800/mo
3856 Brinwood Gate
Mississauga (Churchill Meadows) · MLS # W14095362
5 bed · 4 bath · 3,000 sq ft
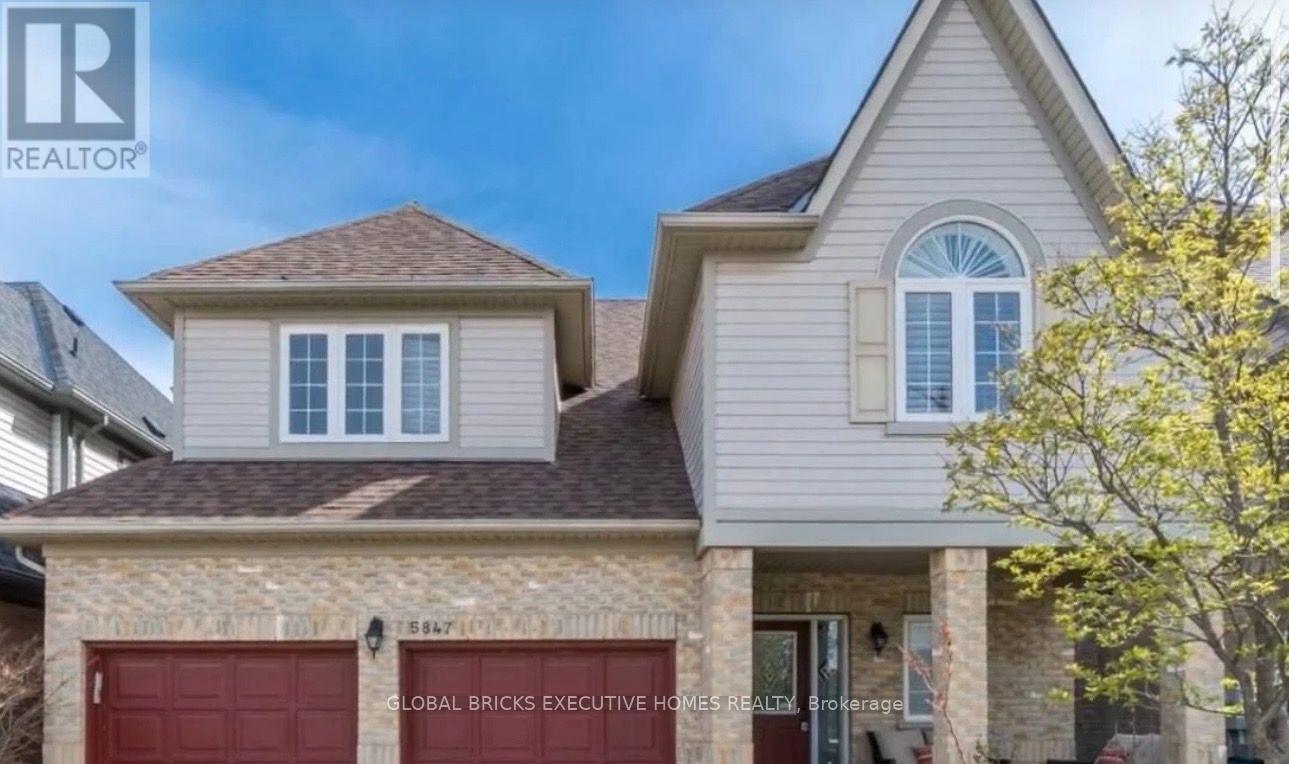
$4,999/mo
5847 Summerside Drive
Mississauga (Churchill Meadows) · MLS # W13704694
6 bed · 5 bath