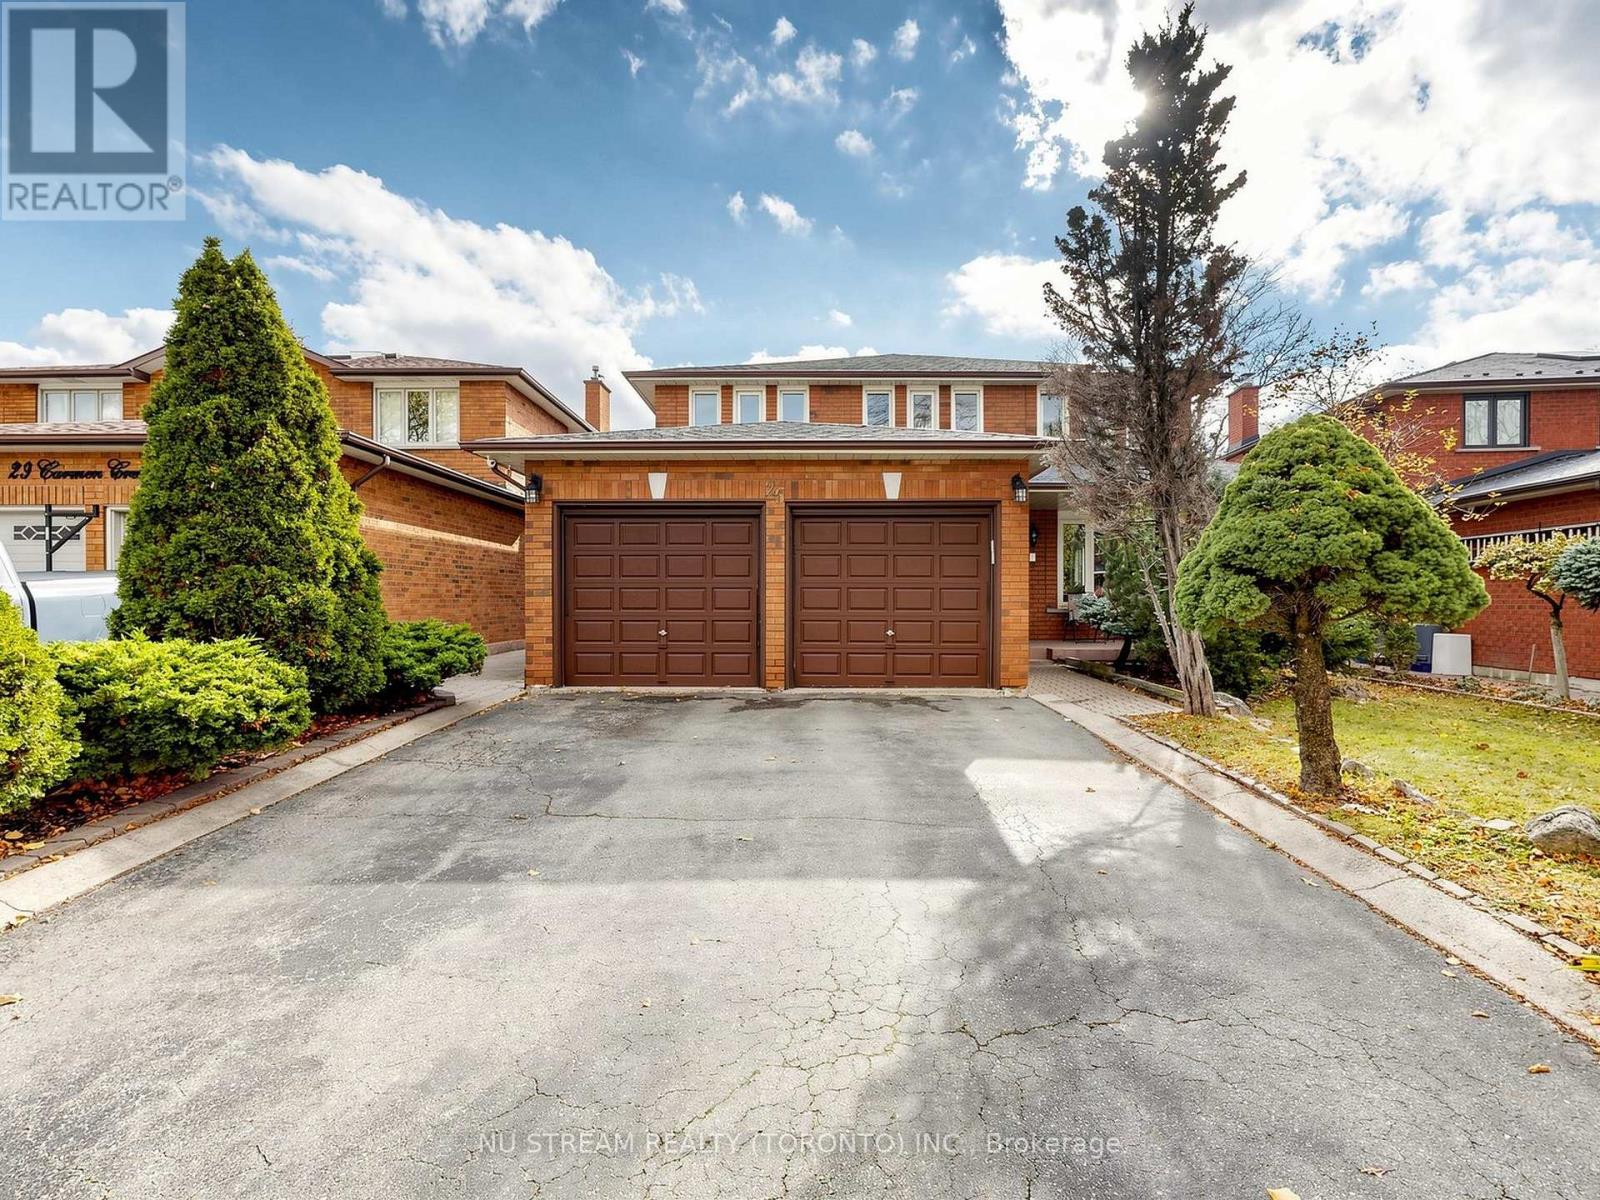
25 Carmen Crescent
Vaughan (East Woodbridge), Ontario L4L5P9
MLS # N14155858
Property Details
Type
Detached
Beds
4
Baths
4
Status
For Sale
More homes like this
About this property
Welcome to coveted Carmen Cres - one of East Woodbridge's most loved streets, where life moves at just the right pace. This beautifully renovated 4-bedroom, 4-bathroom detached house sits on a 44 x 120 ft lot with a finished walk-out basement. Freshly painted from top to bottom - a true move-in ready condition. The sunlit eat-in kitchen walks out to a newly painted expansive deck, where you can enjoy a perfect family time just under the open sky. Chef's kitchen features granite countertops, backsplash and ample cabinetry. Upstairs, generously sized bedrooms give everyone room to breathe. Self-contained walk-out basement with its own kitchen and fireplace - easily converted into two additional bedrooms with strong income. The south-facing backyard offers ravine-lot privacy. Peace of mind comes in: washing machine (2026), master bedroom shower(2022), new roof (2019), new furnace (2019), new deck and partial interlock (2018). Quiet family-friendly community, minutes to top schools, parks, Hwy 400/407 and the subway/VMC. Don't miss it!
Mortgage Estimate
Estimated monthly payment
Calculating…
Estimate only. Taxes, insurance, condo fees, and lender terms are not included.
Monthly costs to verify
Property taxes: about $523/month based on listed annual taxes.
Estimate only. Confirm taxes, condo/maintenance fees, insurance, utilities, and lender terms before making decisions.
Rooms
| Room | Level | Dimensions |
|---|---|---|
| Living room | Main level | 3.25 x 4.84 |
| Kitchen | Basement | 4.28 x 3.28 |
| Recreational, Games room | Basement | 9.55 x 3.4 |
| Dining room | Main level | 3.25 x 3.96 |
| Kitchen | Main level | 6.58 x 3.15 |
| Eating area | Main level | 6.58 x 3.3 |
| Family room | Main level | 5.55 x 3.4 |
| Primary Bedroom | Second level | 7.85 x 3.36 |
| Bedroom 2 | Second level | 3.35 x 3.44 |
| Bedroom 3 | Second level | 4.64 x 3.35 |
| Bedroom 4 | Second level | 3.71 x 3.38 |
Facts & Location
Parking
6 spaces
Lot Size
44.1 x 119.8 FT
Annual Taxes
$6,271
Listing data
Listing information is provided for personal, non-commercial use and should be independently verified before making real estate decisions.
Last refreshed: Nov 8, 2026 10:15 AM
Explore nearby searches
SEO-friendly searches for this area, property type, and nearby neighbourhoods.
Similar Properties
More nearby listings that may fit the same search.
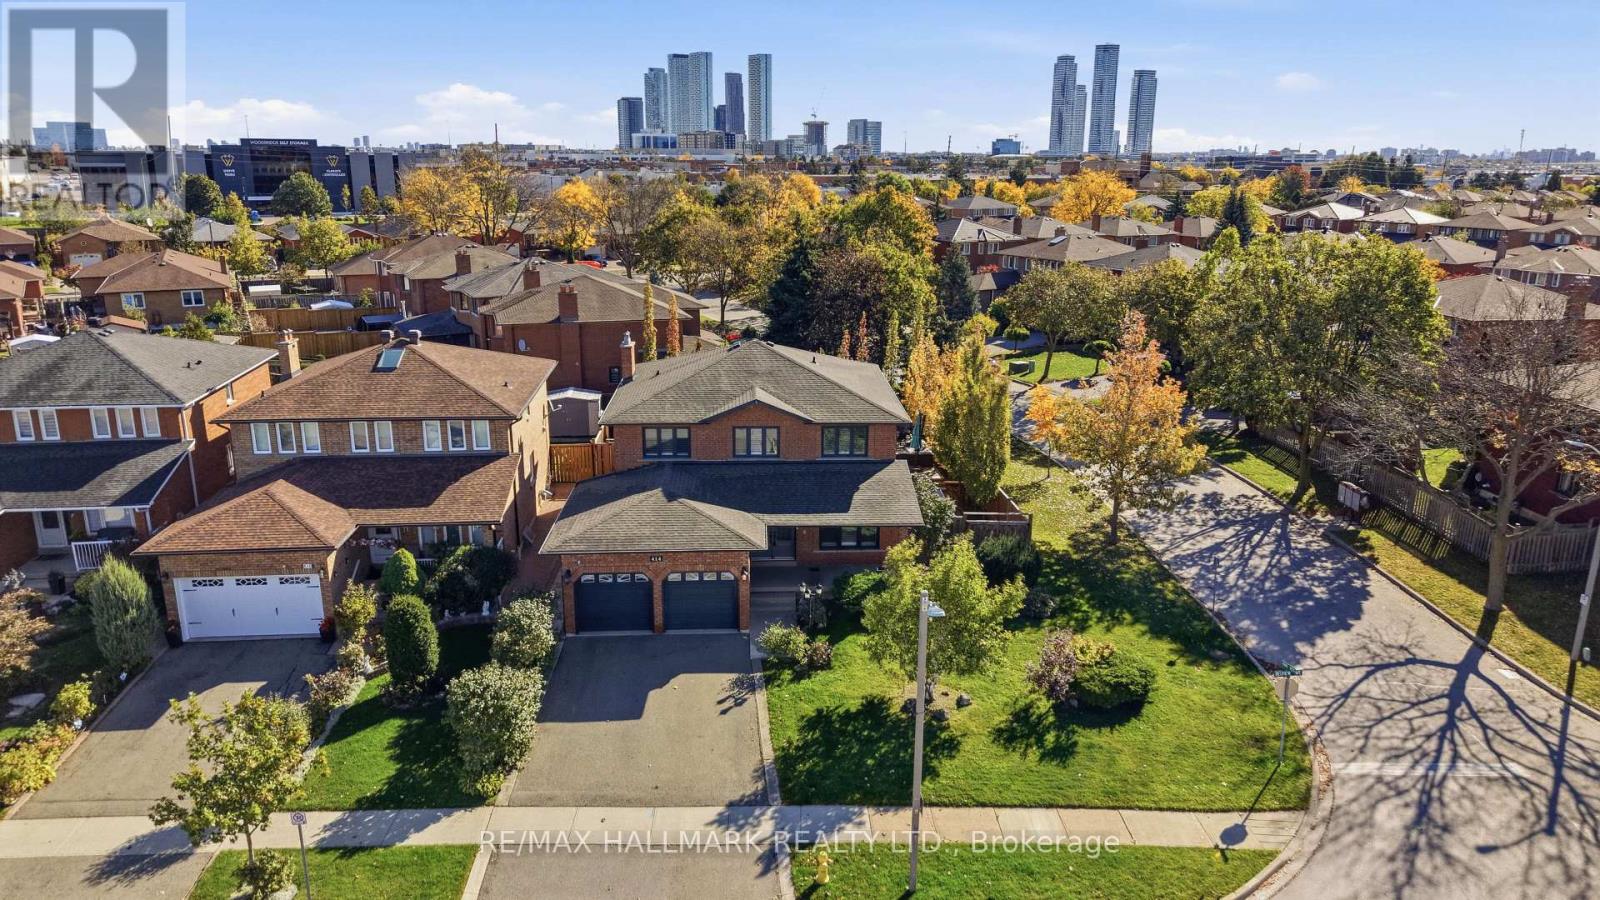
$1,548,000
414 Belview Avenue
Vaughan (East Woodbridge) · MLS # N14099416
5 bed · 4 bath · 3,200 sq ft
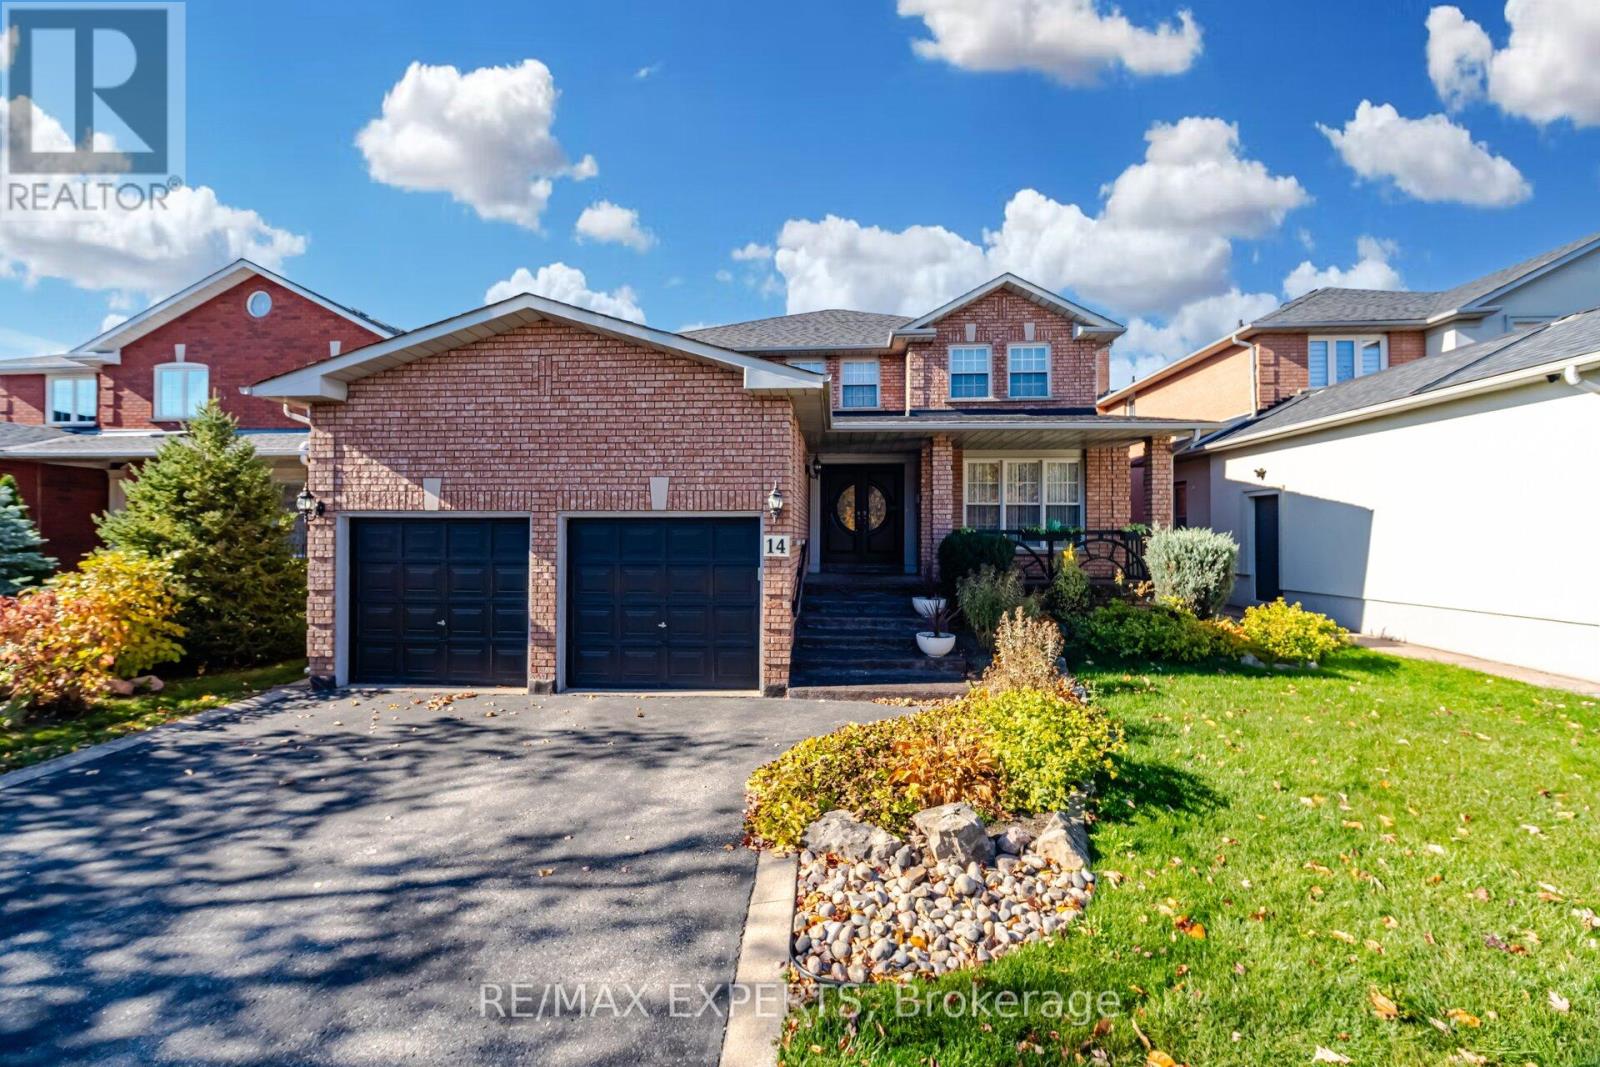
$1,529,900
14 Gas Light Crescent
Vaughan (East Woodbridge) · MLS # N14158150
5 bed · 4 bath
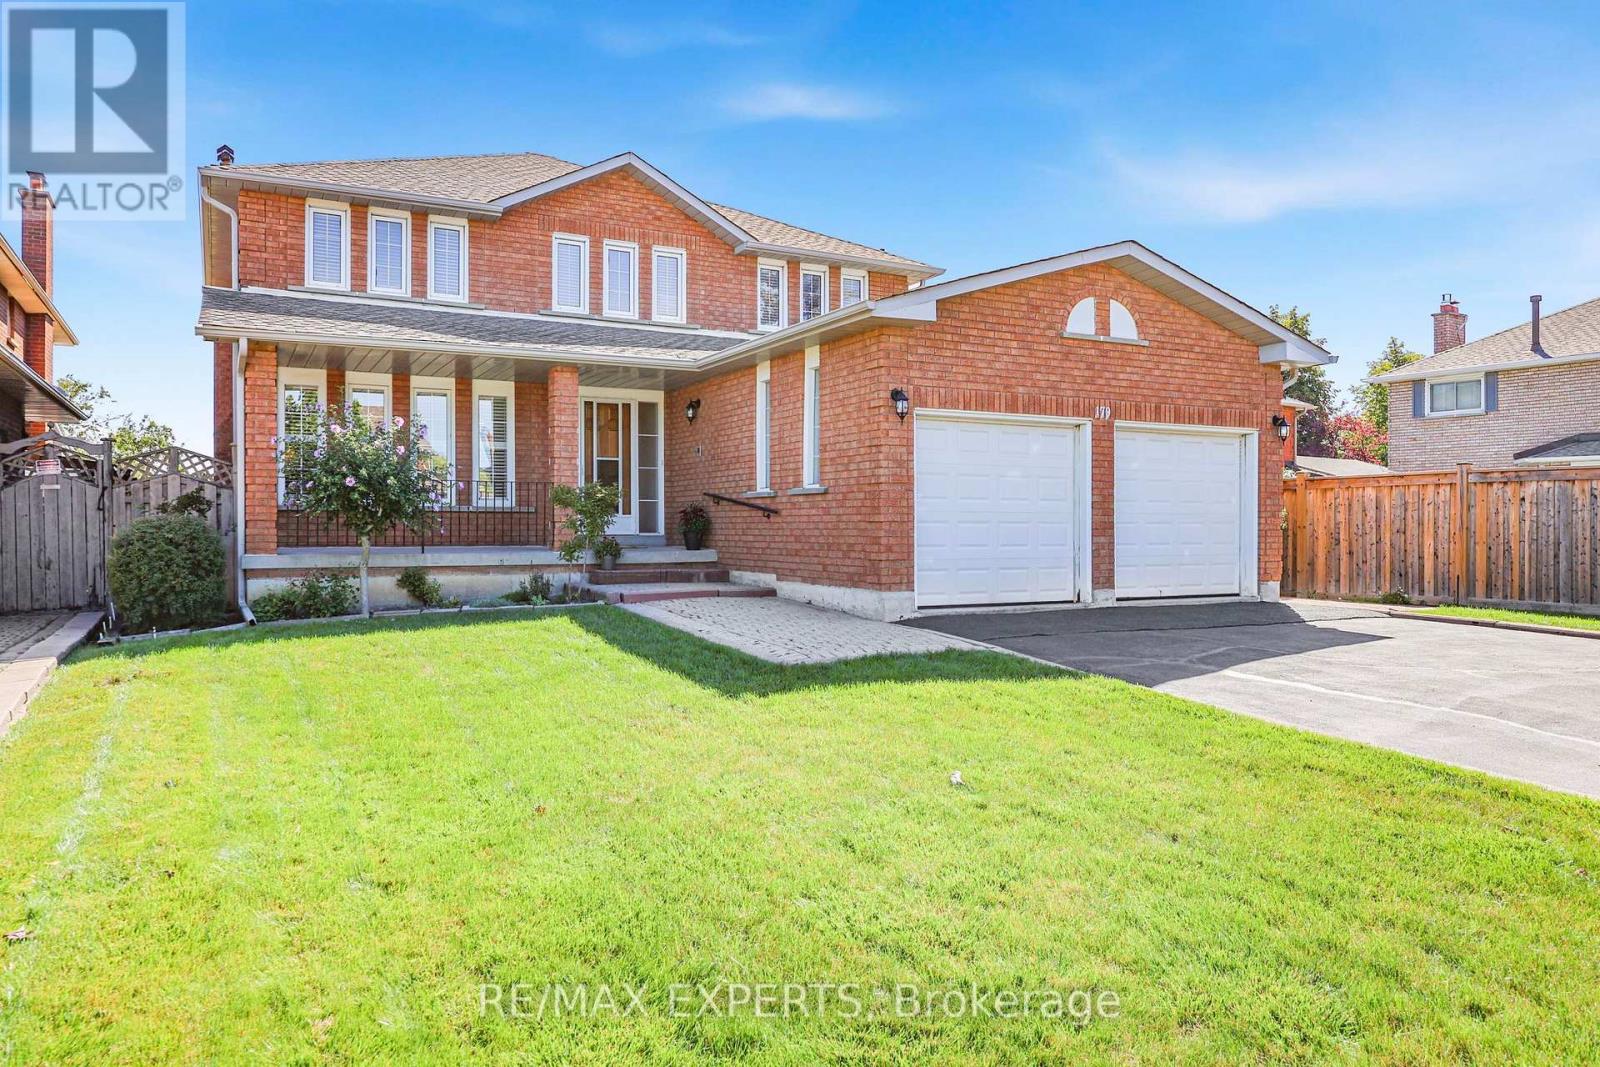
$1,560,000
179 Bordeaux Drive
Vaughan (East Woodbridge) · MLS # N13778766
4 bed · 4 bath