Videos & Virtual Tours
Open available video, 3D tour, or virtual-tour media for this listing.
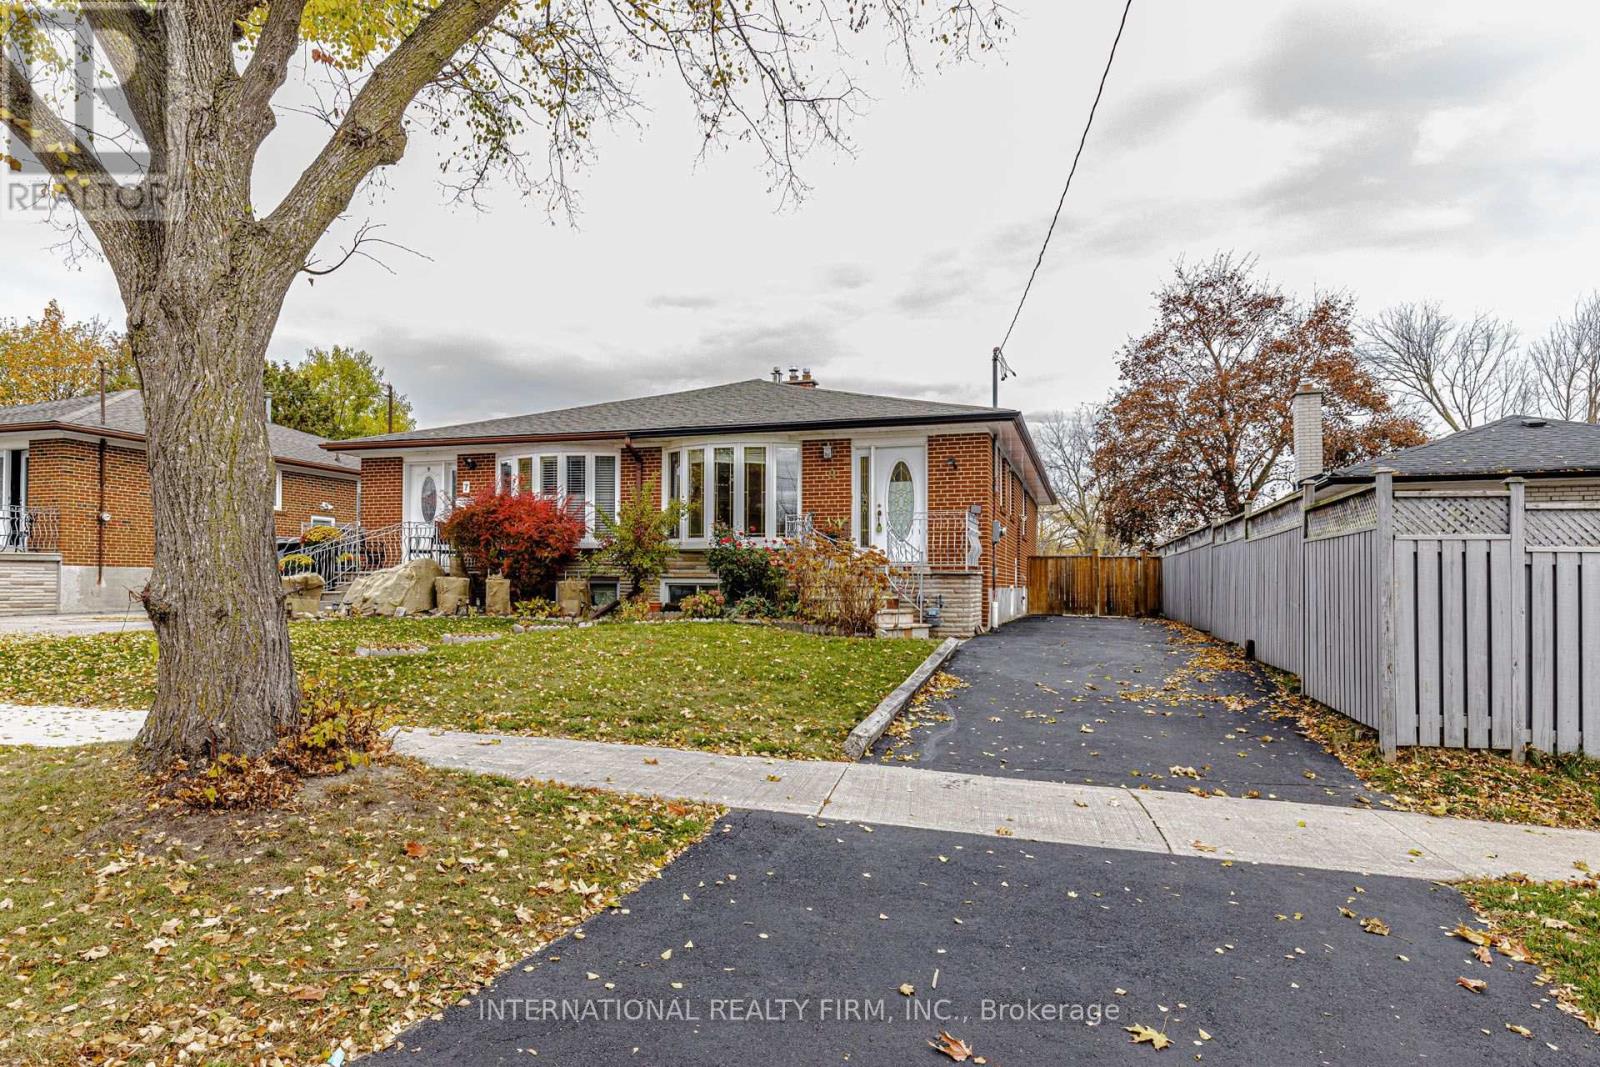
9 Allcroft Drive
Toronto (Thistletown-Beaumonde Heights), Ontario M9V2S2
MLS # W14155720
Property Details
Type
Semi-Detached
Beds
4
Baths
2
Status
For Sale
More homes like this
About this property
Beautifully updated 3+1 bedroom, 2-bathroom semi-detached raised bungalow offering exceptional versatility for homeowners and investors alike! The bright and inviting main floor features new hardwood flooring, updated windows, a renovated kitchen with top-of-the-line appliances, upgraded tile flooring, ample storage and a separate pantry. Spacious living and dining areas, complemented by modern light fixtures and pot lights in the kitchen, create a welcoming space for everyday living and entertaining. The finished basement features a separate entrance, an additional bedroom, a second kitchen and a spacious living area, offering excellent flexibilty for an extended family or potential rental income. Enjoy a walkout to the generous backyard patio, perfect for outdoor entertaining and summer gatherings. Situated on a 30 x 128 ft lot with a private driveway and parking for up to 4 vehicles. Conveniently located near TTC transit, schools, parks, shopping and everyday amenities. A fantastic opportunity to own a versatile home in Toronto's desirable Thistletown-Beaumonde Heights neighbourhood!
Mortgage Estimate
Estimated monthly payment
Calculating…
Estimate only. Taxes, insurance, condo fees, and lender terms are not included.
Monthly costs to verify
Property taxes: about $297/month based on listed annual taxes.
Estimate only. Confirm taxes, condo/maintenance fees, insurance, utilities, and lender terms before making decisions.
Rooms
| Room | Level | Dimensions |
|---|---|---|
| Dining room | Main level | 2.74 x 3.02 |
| Living room | Main level | 3.35 x 3.96 |
| Kitchen | Main level | 2.53 x 4.72 |
| Primary Bedroom | Main level | 3.17 x 3.93 |
| Bedroom 2 | Main level | 2.77 x 3.38 |
| Bedroom 3 | Main level | 2.77 x 3.14 |
| Living room | Basement | 5.92 x 5.96 |
| Bedroom | Basement | 2.55 x 3 |
| Kitchen | Basement | 3.19 x 4.71 |
Facts & Location
Parking
4 spaces
Lot Size
30 x 128 FT
Annual Taxes
$3,560
Listing data
Listing information is provided for personal, non-commercial use and should be independently verified before making real estate decisions.
Last refreshed: Nov 7, 2026 4:32 AM
Explore nearby searches
SEO-friendly searches for this area, property type, and nearby neighbourhoods.
Similar Properties
More nearby listings that may fit the same search.
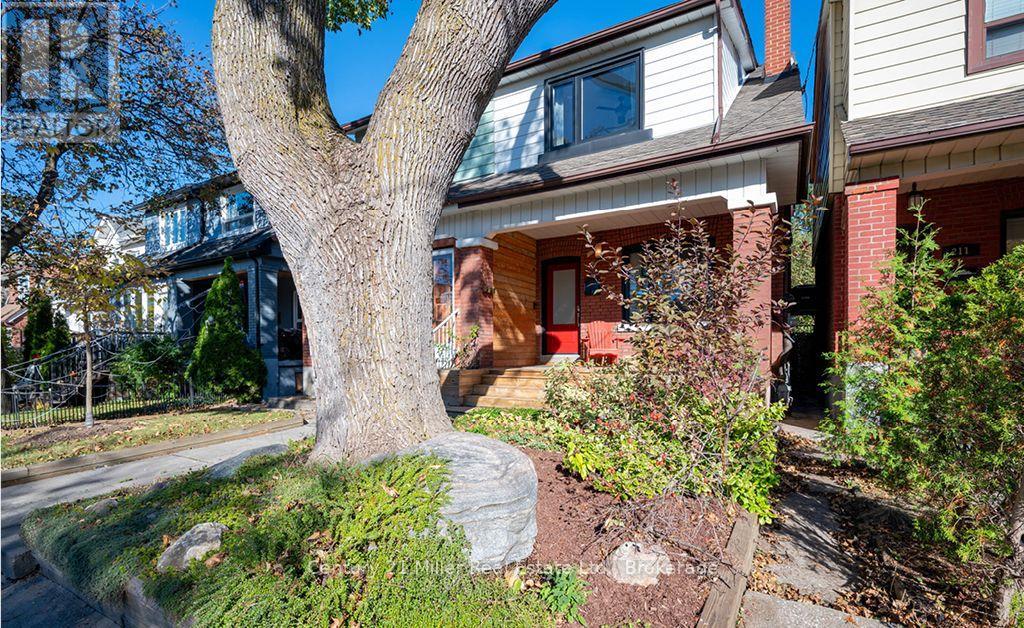
$1,198,000
213 Boon Avenue
Toronto (Corso Italia-Davenport) · MLS # W14100782
4 bed · 2 bath
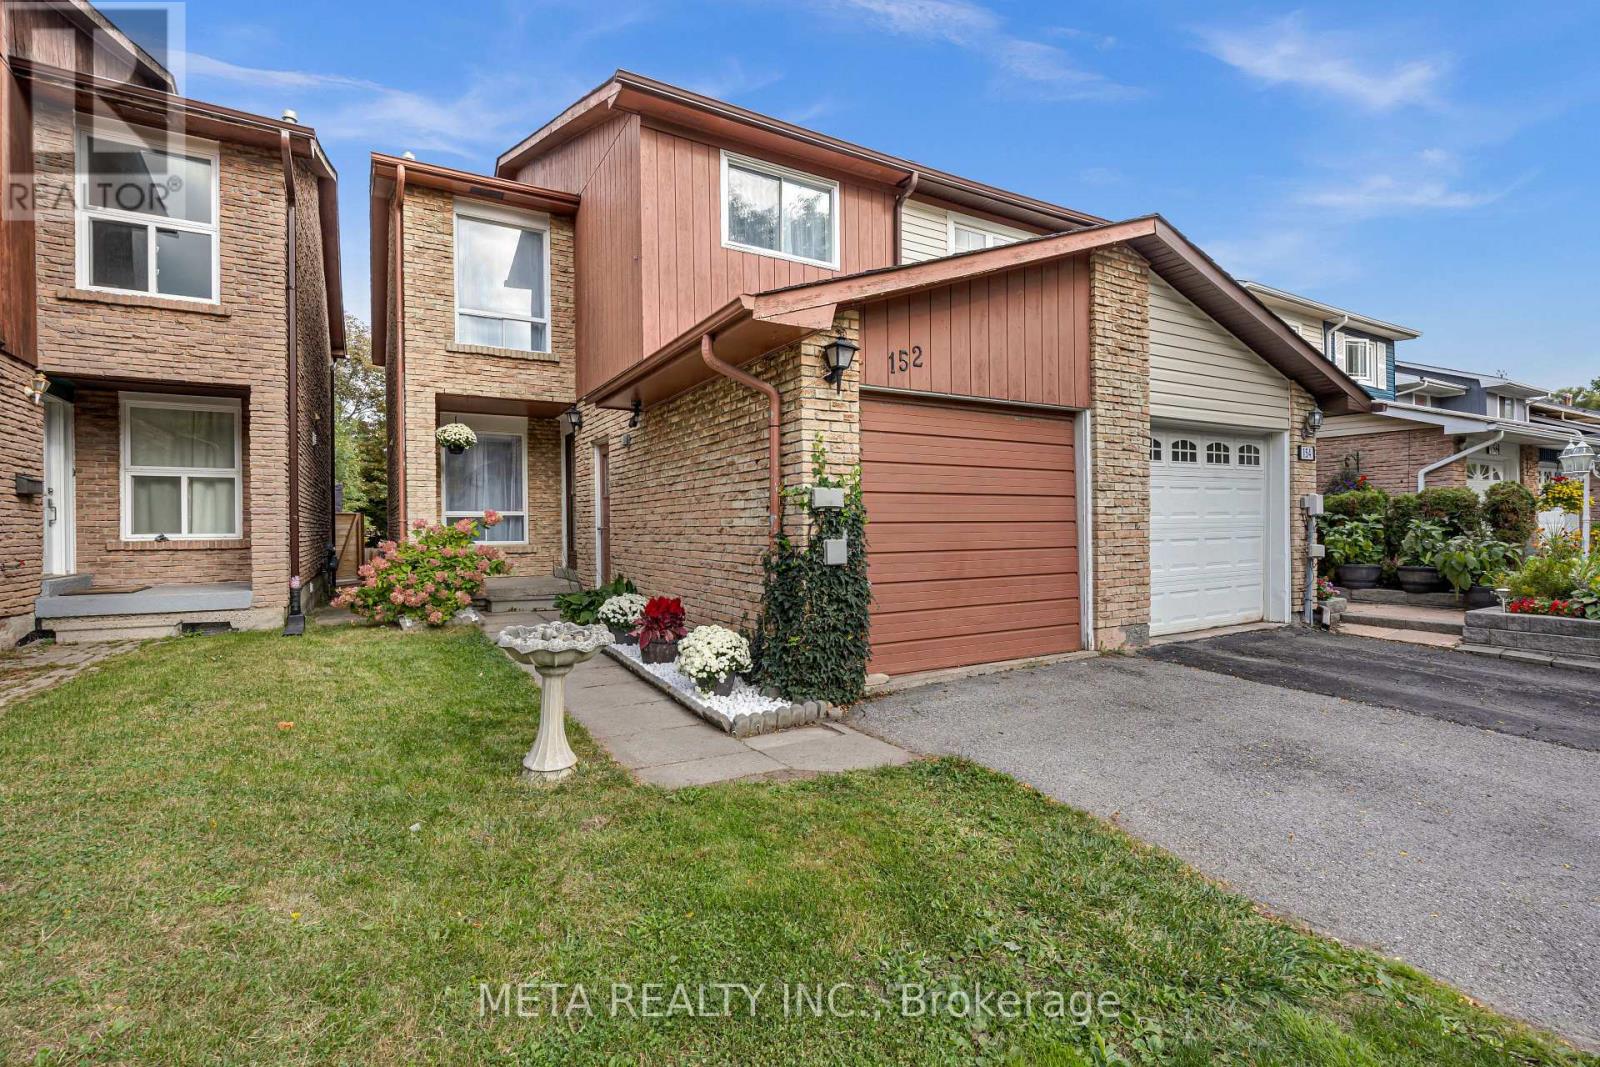
$795,000
152 Generation Boulevard
Toronto (Rouge) · MLS # E14084504
4 bed · 4 bath
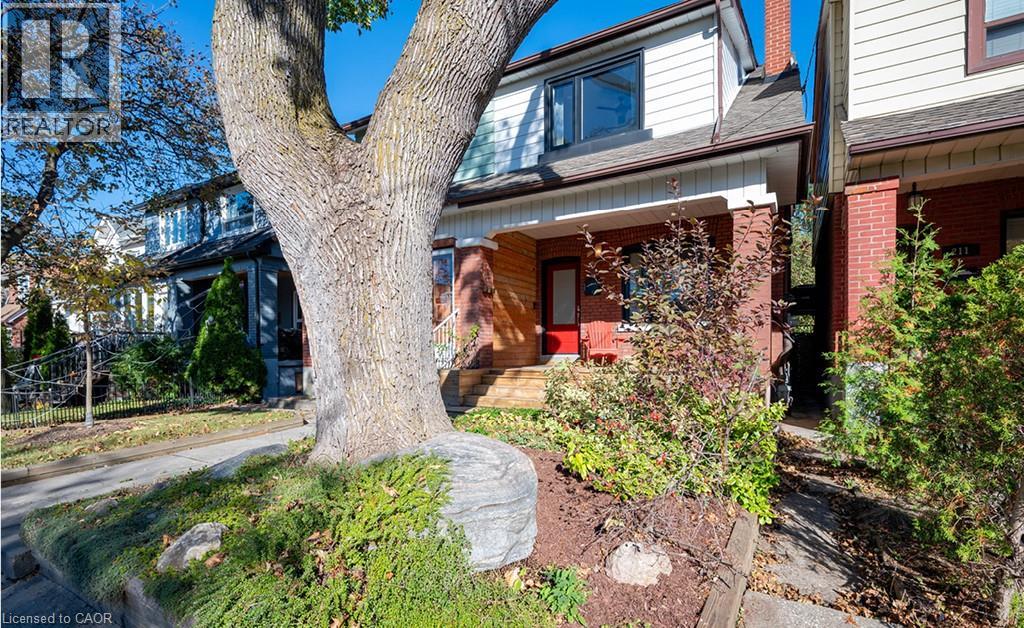
$1,198,000
213 BOON Avenue
Toronto · MLS # 40872949
4 bed · 2 bath · 1,314 sq ft