70 MORGAN Avenue
Kitchener, Ontario N2A2M2
MLS # 40844909
Property Details
Type
Condo Townhouse
Beds
3
Baths
2
Status
For Rent
More homes like this
About this property
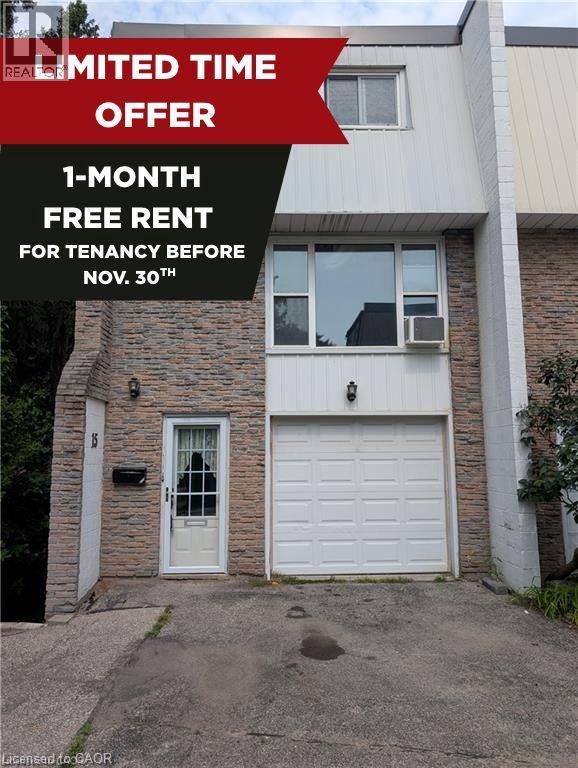
NEW PRICE!! And Get ONE MONTH FREE RENT, if you move in before November 30/26!! This THREE Bed & TWO Bath Townhome is available. This home has a garage and a second parking spot. This townhome is an end unit with only one connected neighbour and has a private fenced backyard. This three-story townhouse in Centerville-Chicopee neighbourhood of Kitchener is ideally located, within 15-minute walking distance to the Fairview Mall and Fairway Ion station, and one minute drive to Highway 8. Close to all the amenities that Centerville-Chicopee has to offer, this charming home is within walking distance to schools, shops, grocery stores, and parks, all while being within a 10-15 minute drive to Downtown Kitchener or Uptown Waterloo. Bus access to all areas of KW is accessible with stops just outside of the townhouse complex. The interior offers a spacious second floor with a kitchen with lots of cupboards and counter space, next to an open living room with lots of natural light. The third floor contains a spacious master bedroom, along with a second and third bedroom across the hall, perfect for young families. There are bathrooms on the first and third floors, and in-suite laundry in the backroom of the first floor. $2500 per month, plus utilities for a minimum of one year lease. Full Application required including proof of employment, credit Report, references and completed rental application. Proof of tenant insurance will be required prior to occupancy.
Rent Affordability
Affordability guide
Enter income
A common guideline is keeping rent near 30% of gross monthly income. This is an estimate only.
Rooms
| Room | Level | Dimensions |
|---|---|---|
| 4pc Bathroom | Second level | x |
| Bedroom | Second level | 8'2'' x 8'5'' |
| Bedroom | Second level | 8'1'' x 10'1'' |
| Primary Bedroom | Second level | 10'7'' x 13'4'' |
| Kitchen | Main level | 8'10'' x 16'9'' |
| Living room | Main level | 13'2'' x 19'10'' |
| 2pc Bathroom | Lower level | x |
| Laundry room | Lower level | 14'0'' x 11'7'' |
Facts & Location
Interior Size
1,102 sq ft
Parking
2 spaces
Annual Taxes
$2,225
Year Built
1975
Listing data
Listing information is provided for personal, non-commercial use and should be independently verified before making real estate decisions.
Last refreshed: Nov 6, 2026 3:36 AM
Explore nearby searches
SEO-friendly searches for this area, property type, and nearby neighbourhoods.
Similar Properties
More nearby listings that may fit the same search.

$2,400/mo
287 Chapel Hill Drive
Kitchener · MLS # X13220360
2 bed · 3 bath
$2,400/mo
287 CHAPEL HILL Drive
Kitchener · MLS # 40834182
2 bed · 3 bath · 1,228 sq ft

$1,700/mo
190 Century Hill Drive
Kitchener · MLS # X13524860
2 bed · 1 bath · 755 sq ft