Videos & Virtual Tours
Open available video, 3D tour, or virtual-tour media for this listing.
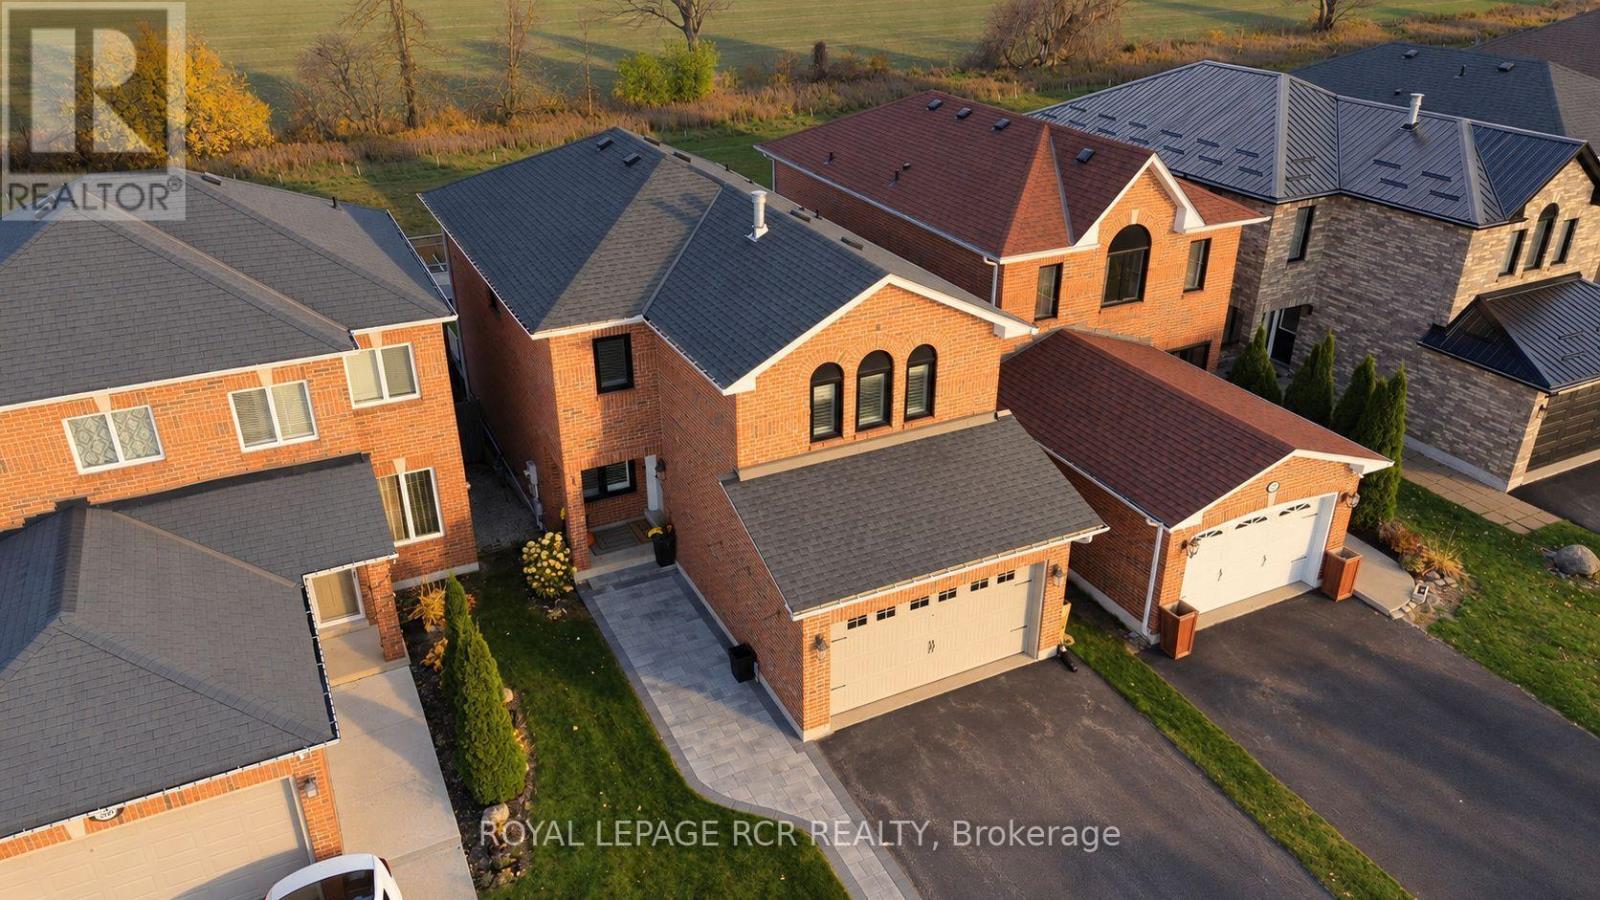
371 Marshall Crescent
Orangeville, Ontario L9W4Y4
MLS # W14138130
Property Details
Type
Detached
Beds
3
Baths
3
Status
For Sale
More homes like this
About this property
There's something special about a home that feels just right for today, with plenty of room for whatever tomorrow brings. This beautifully updated detached home offers three bedrooms, three bathrooms, and a thoughtfully designed layout that balances everyday functionality with the flexibility to grow alongside your family. The separate family room provides a welcoming space to gather, relax, or enjoy a little quiet time, while the finished basement adds even more versatility for movie nights, playtime, entertaining, or simply spreading out. Everywhere you look, the attention to detail is evident. Impeccable finishes, tasteful upgrades, and carefully completed improvements come together to create a home that feels polished, comfortable, and truly move-in ready. With the major updates already taken care of, you can skip the renovation plans and get straight to enjoying everything this home has to offer.The location is just as appealing. With no neighbours directly behind, the backyard offers a lovely sense of privacy, while a neighbourhood park complete with a splash pad right on the street means outdoor adventures are never far from home. It's the kind of setting where summer afternoons, family traditions, and everyday moments become lasting memories.Beautifully finished, wonderfully functional, and ready for its next chapter, this is a home where all the hard work has been done. All that's left is to move in, make it yours, and start making memories. **Feature List Attached**
Mortgage Estimate
Estimated monthly payment
Calculating…
Estimate only. Taxes, insurance, condo fees, and lender terms are not included.
Monthly costs to verify
Property taxes: about $601/month based on listed annual taxes.
Estimate only. Confirm taxes, condo/maintenance fees, insurance, utilities, and lender terms before making decisions.
Rooms
| Room | Level | Dimensions |
|---|---|---|
| Kitchen | Main level | 4.37 x 3.57 |
| Living room | Main level | 4.12 x 3.2 |
| Dining room | Main level | 3.2 x 3.2 |
| Laundry room | Main level | 1.62 x 2.01 |
| Family room | Second level | 4.79 x 3.66 |
| Bedroom | Second level | 3.17 x 2.95 |
| Bedroom 2 | Second level | 3.17 x 3.02 |
| Primary Bedroom | Second level | 5.18 x 3.6 |
| Recreational, Games room | Basement | 8.25 x 4.66 |
Facts & Location
Parking
4 spaces
Lot Size
30.2 x 124 FT
Annual Taxes
$7,215
Listing data
Listing information is provided for personal, non-commercial use and should be independently verified before making real estate decisions.
Last refreshed: Nov 8, 2026 3:26 AM
Explore nearby searches
SEO-friendly searches for this area, property type, and nearby neighbourhoods.
Similar Properties
More nearby listings that may fit the same search.
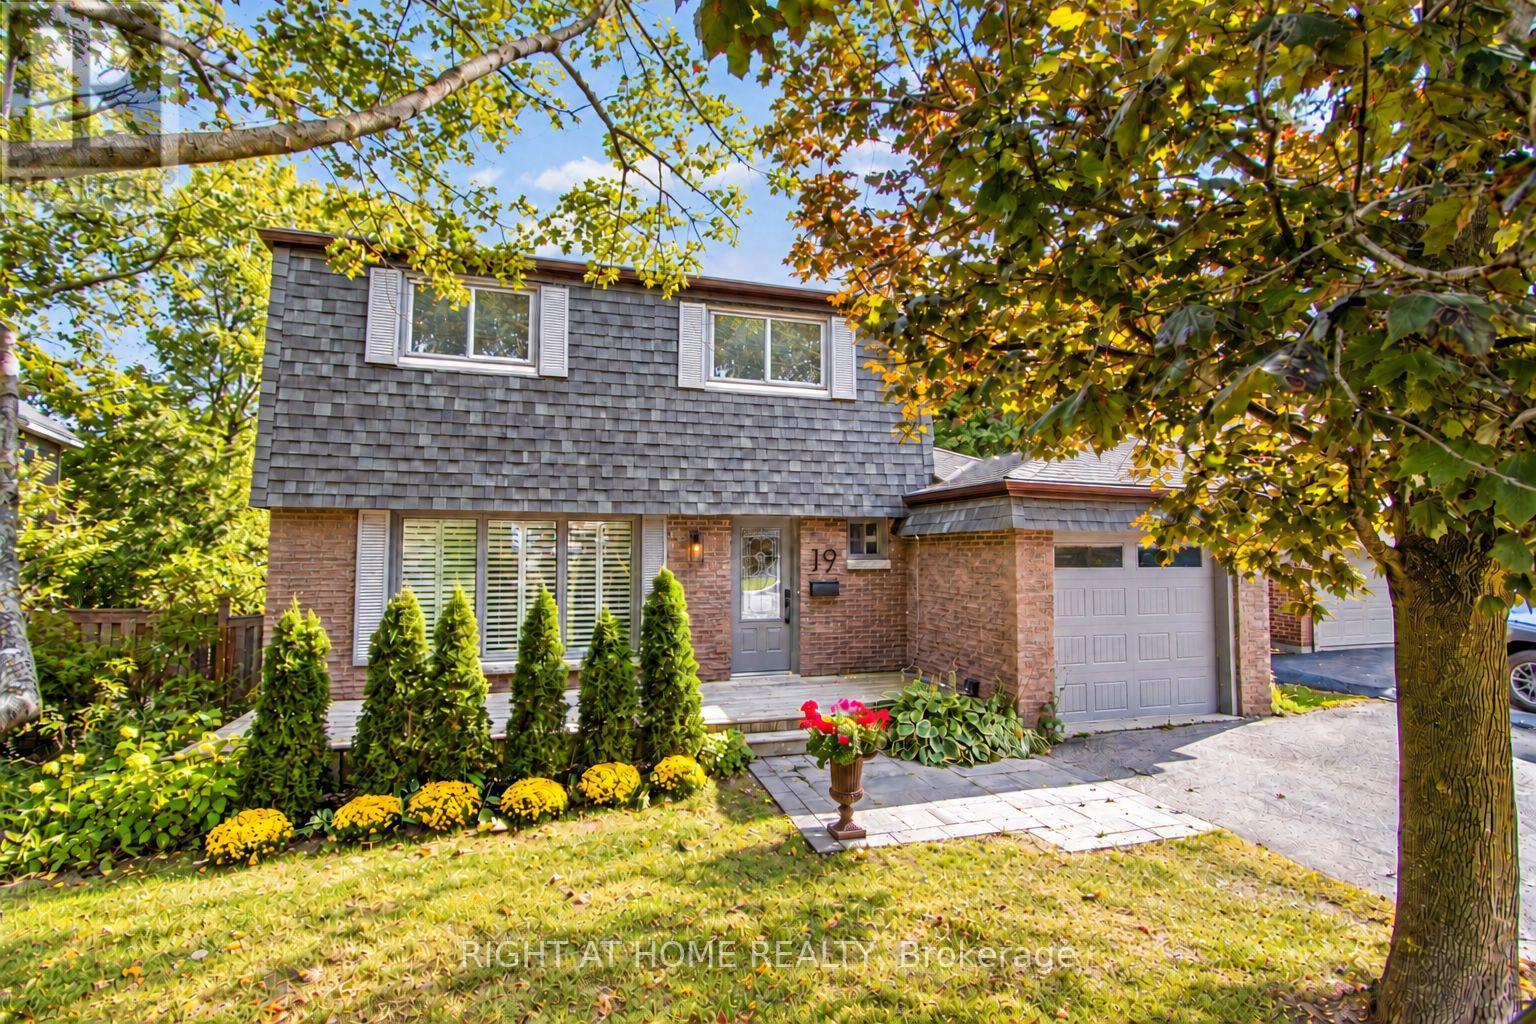
$949,999
19 Clara Street
Orangeville · MLS # W14113482
3 bed · 4 bath
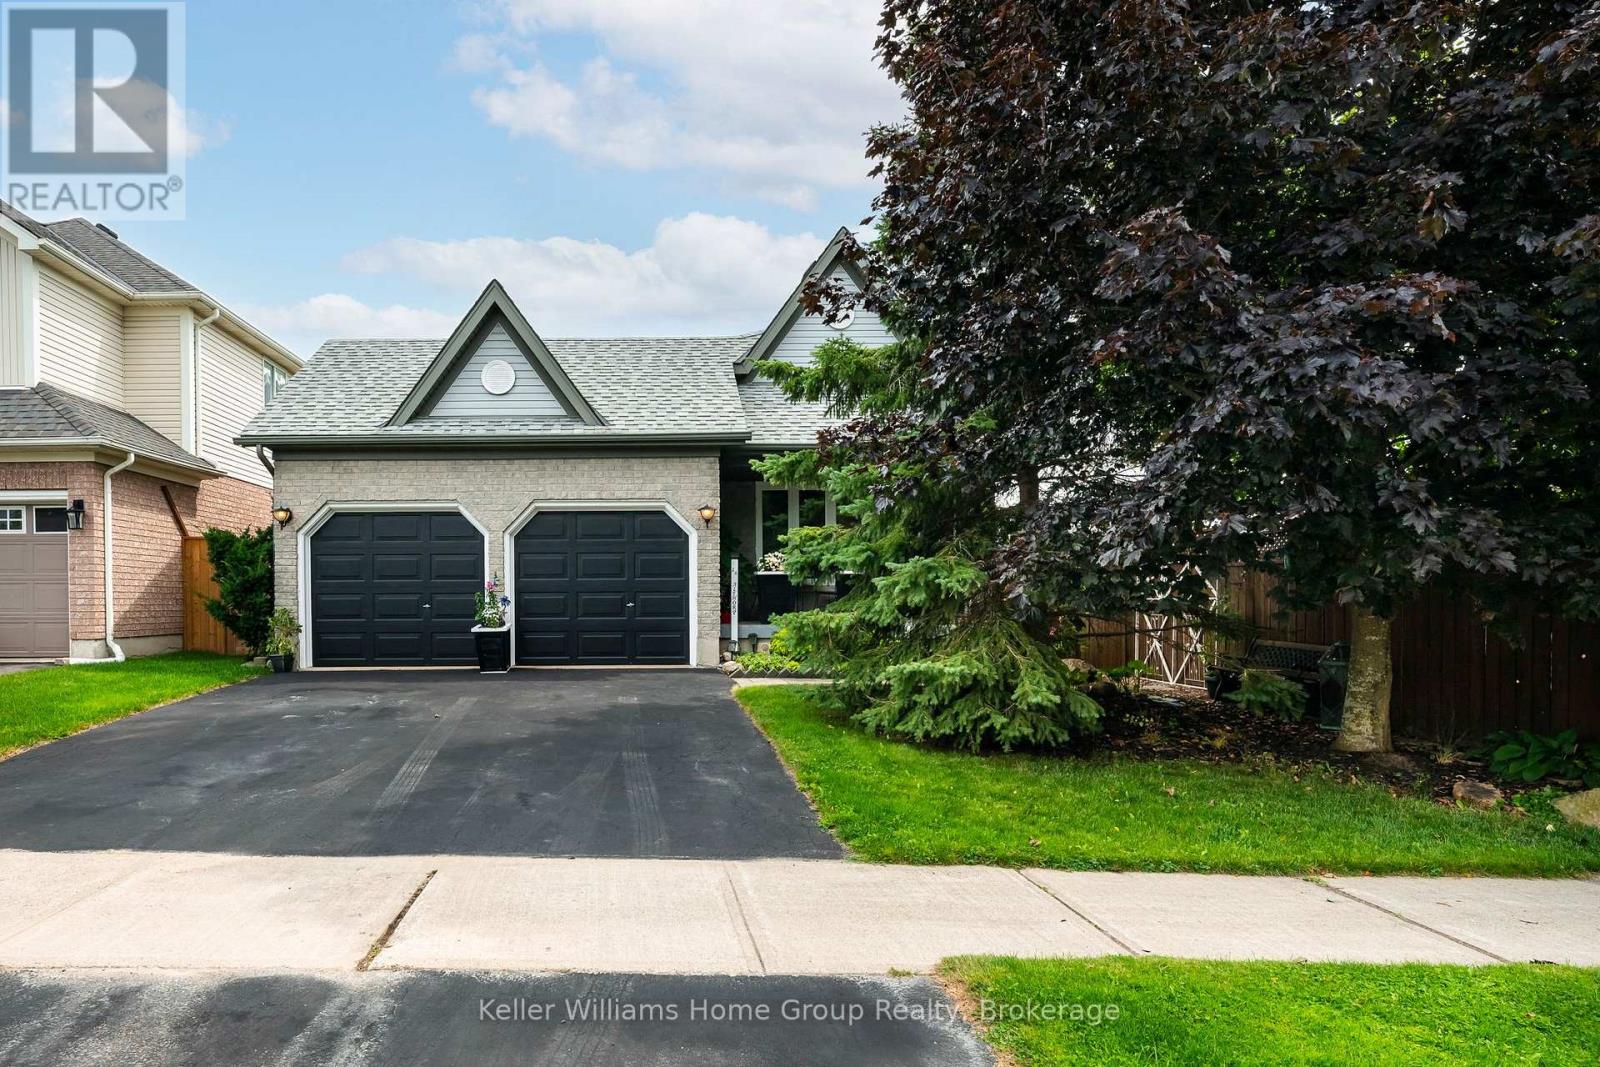
$949,000
16 Althorp Drive
Orangeville · MLS # W13693604
3 bed · 3 bath
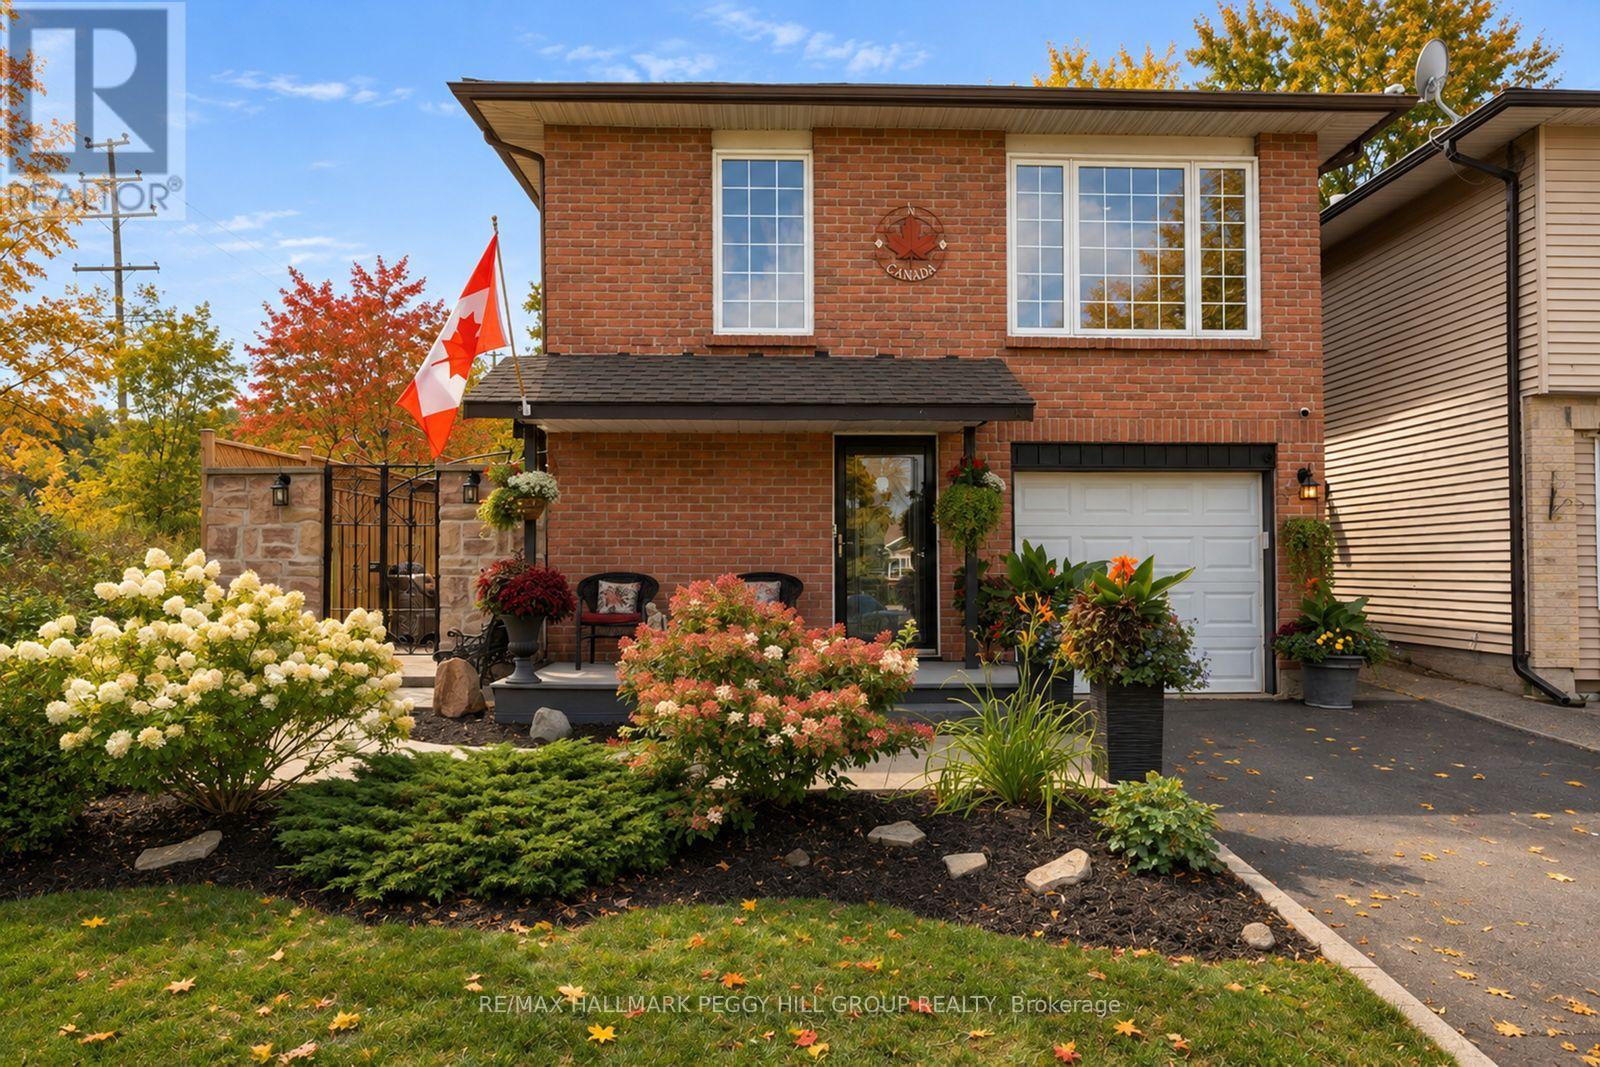
$949,000
154 Bythia Street
Orangeville · MLS # W14108794
4 bed · 4 bath