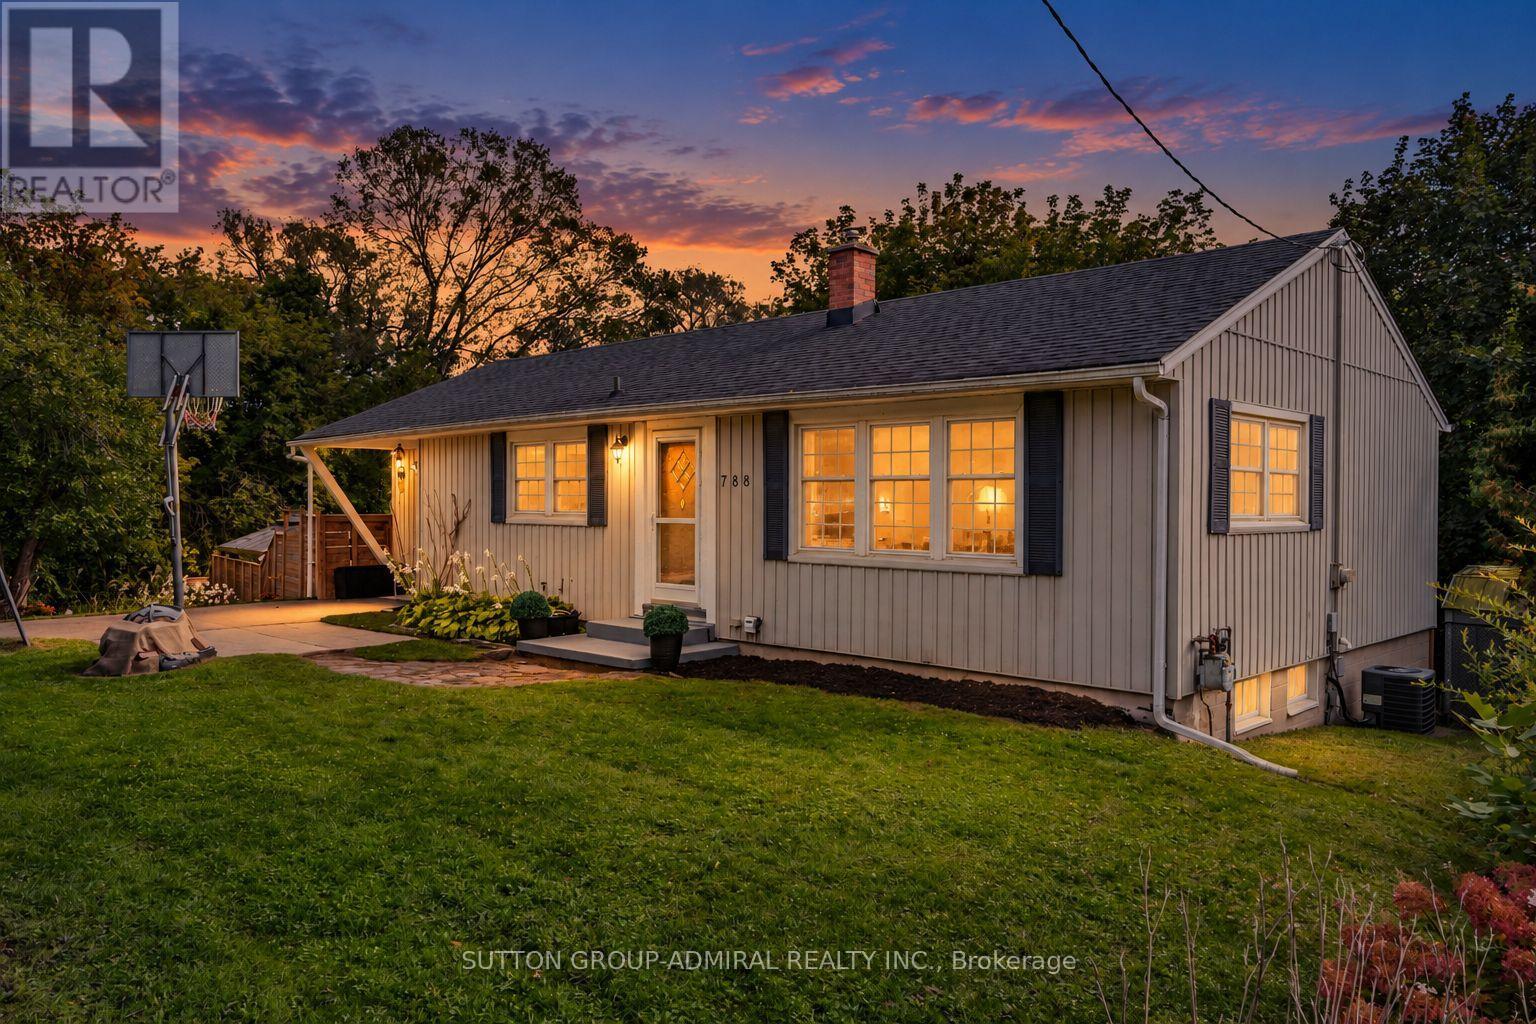
Videos & Virtual Tours
Open available video, 3D tour, or virtual-tour media for this listing.
788 Allan Avenue
Newmarket (Gorham-College Manor), Ontario L3Y1H9
MLS # N13813592
Property Details
Type
Detached
Beds
4
Baths
2
Status
For Sale
More homes like this
About this property
First Time Ever On The Market! Discover Country Living In The City At 788 Allan Avenue! A newly renovated 2+2 bedroom bungalow situated on an oversized approximately 8,686 sq. ft. lot in Newmarket's desirable Gorham-College Manor community, backing onto a peaceful conservation area. Mature landscaped trees provide exceptional front-yard privacy, while hardwood flooring flows throughout the bright main level. The kitchen features stainless steel appliances, a centre island, track lighting &picture windows, opening seamlessly to the dining area with a walkout to the spacious deck for BBQs. Surrounded by large picture windows, the sun-filled living room overlooks the gorgeous above-ground heated saltwater pool. 2 generously sized bedrooms and a 4-piece bathroom complete the main floor. The ultimate highlight is the fully fenced, oasis-like backyard, thoughtfully designed with multi-level deck & patio areas offering abundant space for entertaining, family gatherings and pets. Mature fruit-bearing apple and cherry trees, grapevines enhance this serene outdoor retreat. The finished basement is soundproof & insulated is accessible through a separate entrance. The basement offers excellent in-law or rental potential with 2 bedrooms, a 3-piece bathroom, laundry area & an open-concept kitchen & recreation room featuring laminate flooring, pot lights, above-grade windows & a cozy wood-burning stove. Outdoor cameras, all pool equipment, the gazebo, 2 sheds and outdoor patio furniture are included for added convenience, while the private driveway accommodates four vehicles. Ideally located near Fairy Lake, Jim Bond Park, Don McKnight Field & Mabel Davis Conservation Area for outdoor recreation. Sacred Heart Catholic High School, Newmarket High School, Bogart Public School and other schools nearby. Enjoy convenient access to restaurants, shopping at Upper Canada Mall, SilverCity, Southlake Hospital, YRT/Viva transit, Newmarket GO Station and Highway 404 for easy GTA commuting.
Mortgage Estimate
Estimated monthly payment
Calculating…
Estimate only. Taxes, insurance, condo fees, and lender terms are not included.
Monthly costs to verify
Property taxes: about $396/month based on listed annual taxes.
Estimate only. Confirm taxes, condo/maintenance fees, insurance, utilities, and lender terms before making decisions.
Rooms
| Room | Level | Dimensions |
|---|---|---|
| Kitchen | Main level | 3.91 x 4.32 |
| Bathroom | Basement | 1.45 x 2.62 |
| Laundry room | Basement | 3.66 x 1.96 |
| Dining room | Main level | 3.43 x 5.18 |
| Living room | Main level | 6.02 x 3.63 |
| Primary Bedroom | Main level | 3.48 x 5.49 |
| Bedroom 2 | Main level | 3.89 x 5.49 |
| Bathroom | Main level | 2.36 x 2.69 |
| Bedroom | Basement | 3.45 x 3.89 |
| Kitchen | Basement | 3.25 x 2.26 |
| Recreational, Games room | Basement | 3.48 x 6.78 |
| Bedroom | Basement | 3.53 x 3.07 |
Facts & Location
Interior Size
8,686 sq ft
Parking
4 spaces
Lot Size
55.8 x 130.1 FT
Annual Taxes
$4,751
Listing data
Listing information is provided for personal, non-commercial use and should be independently verified before making real estate decisions.
Last refreshed: Nov 9, 2026 3:00 AM
Explore nearby searches
SEO-friendly searches for this area, property type, and nearby neighbourhoods.
Similar Properties
More nearby listings that may fit the same search.
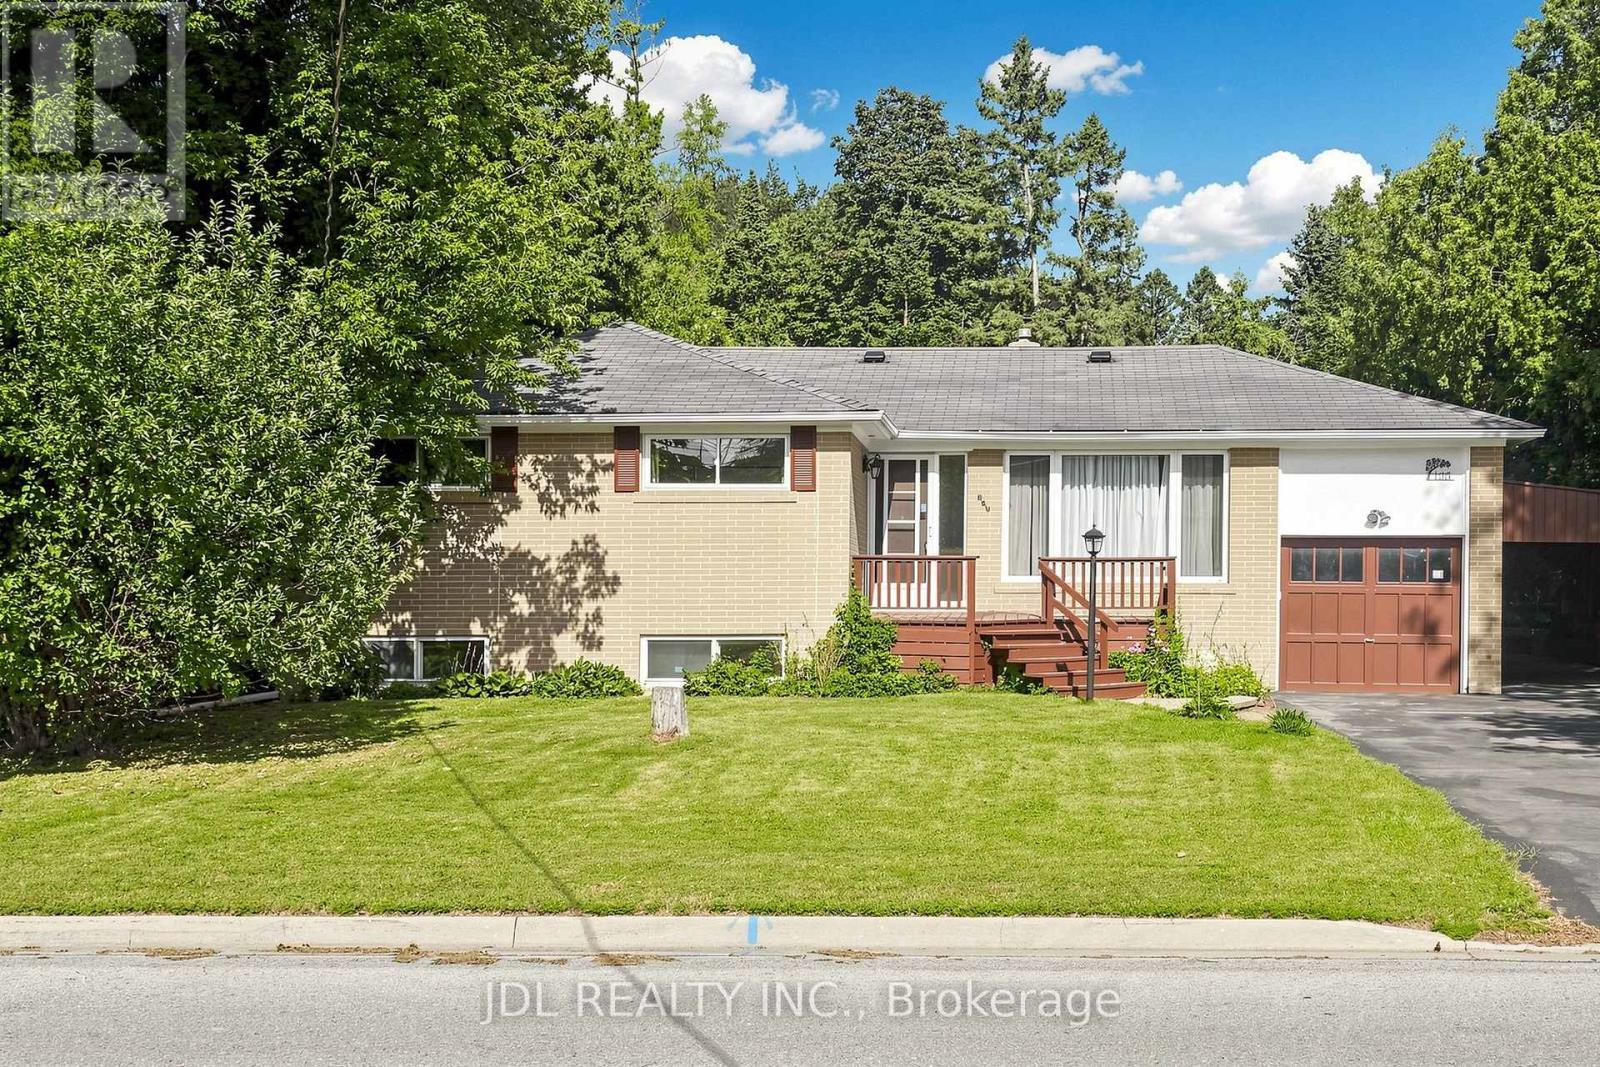
$919,000
105 Park Avenue
Newmarket (Central Newmarket) · MLS # N13713524
4 bed · 2 bath
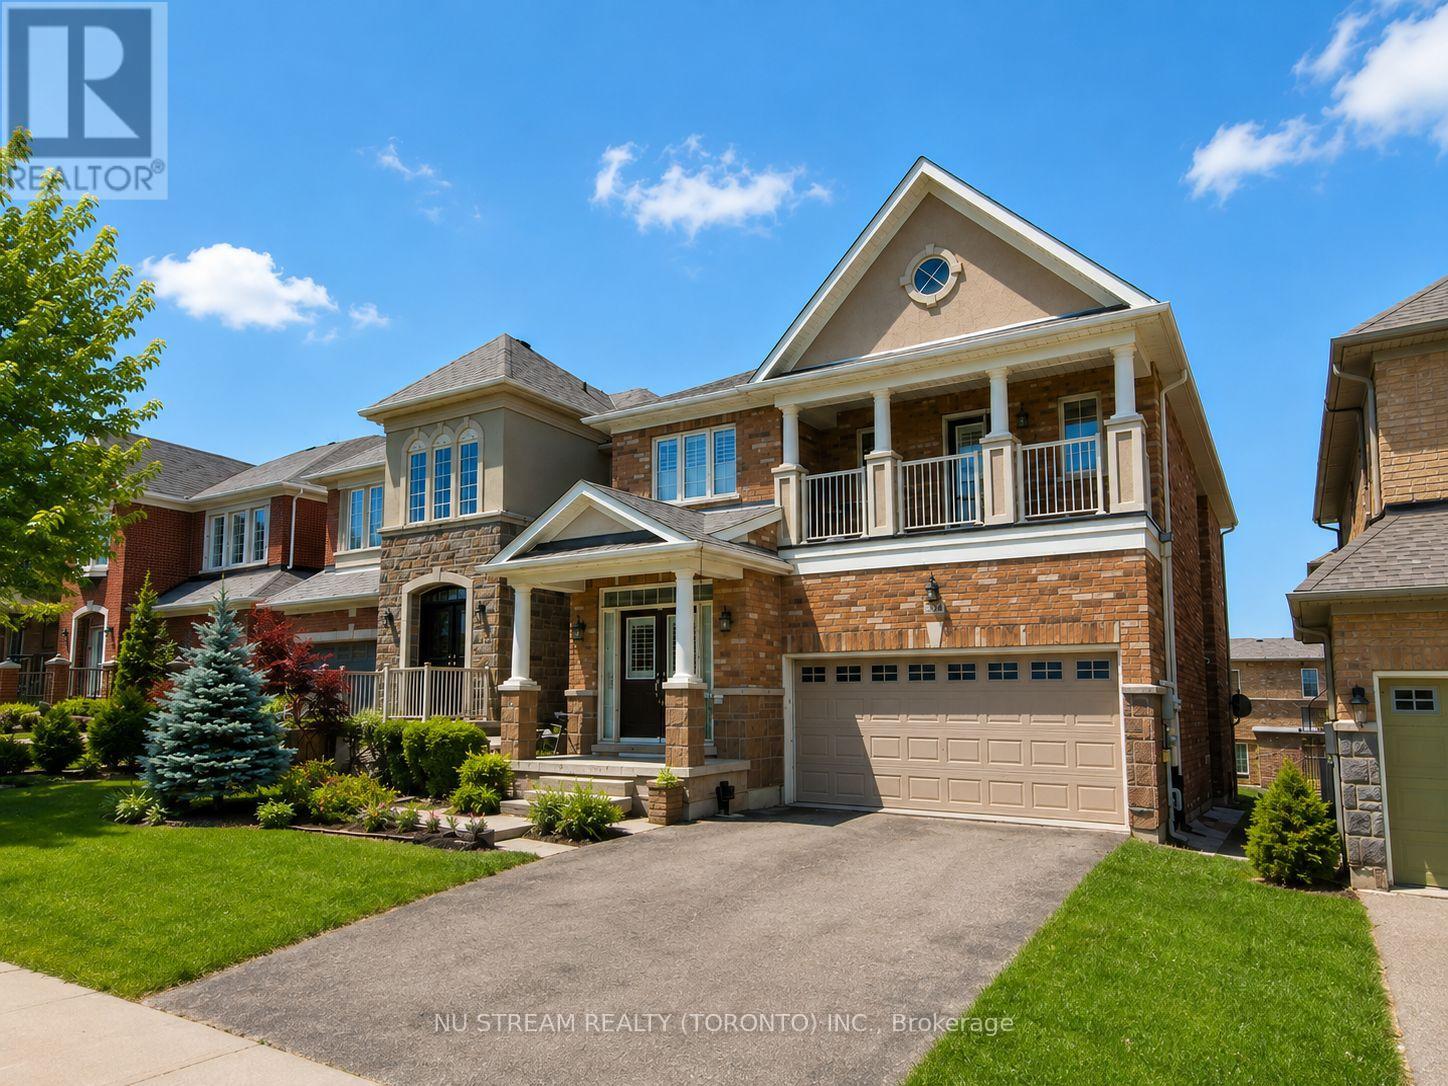
$1,199,000
224 Aspenwood Drive
Newmarket (Woodland Hill) · MLS # N13686274
5 bed · 5 bath · 3,500 sq ft
$988,000
49 Don Mor Drive
Newmarket (Central Newmarket) · MLS # N13725226
5 bed · 2 bath