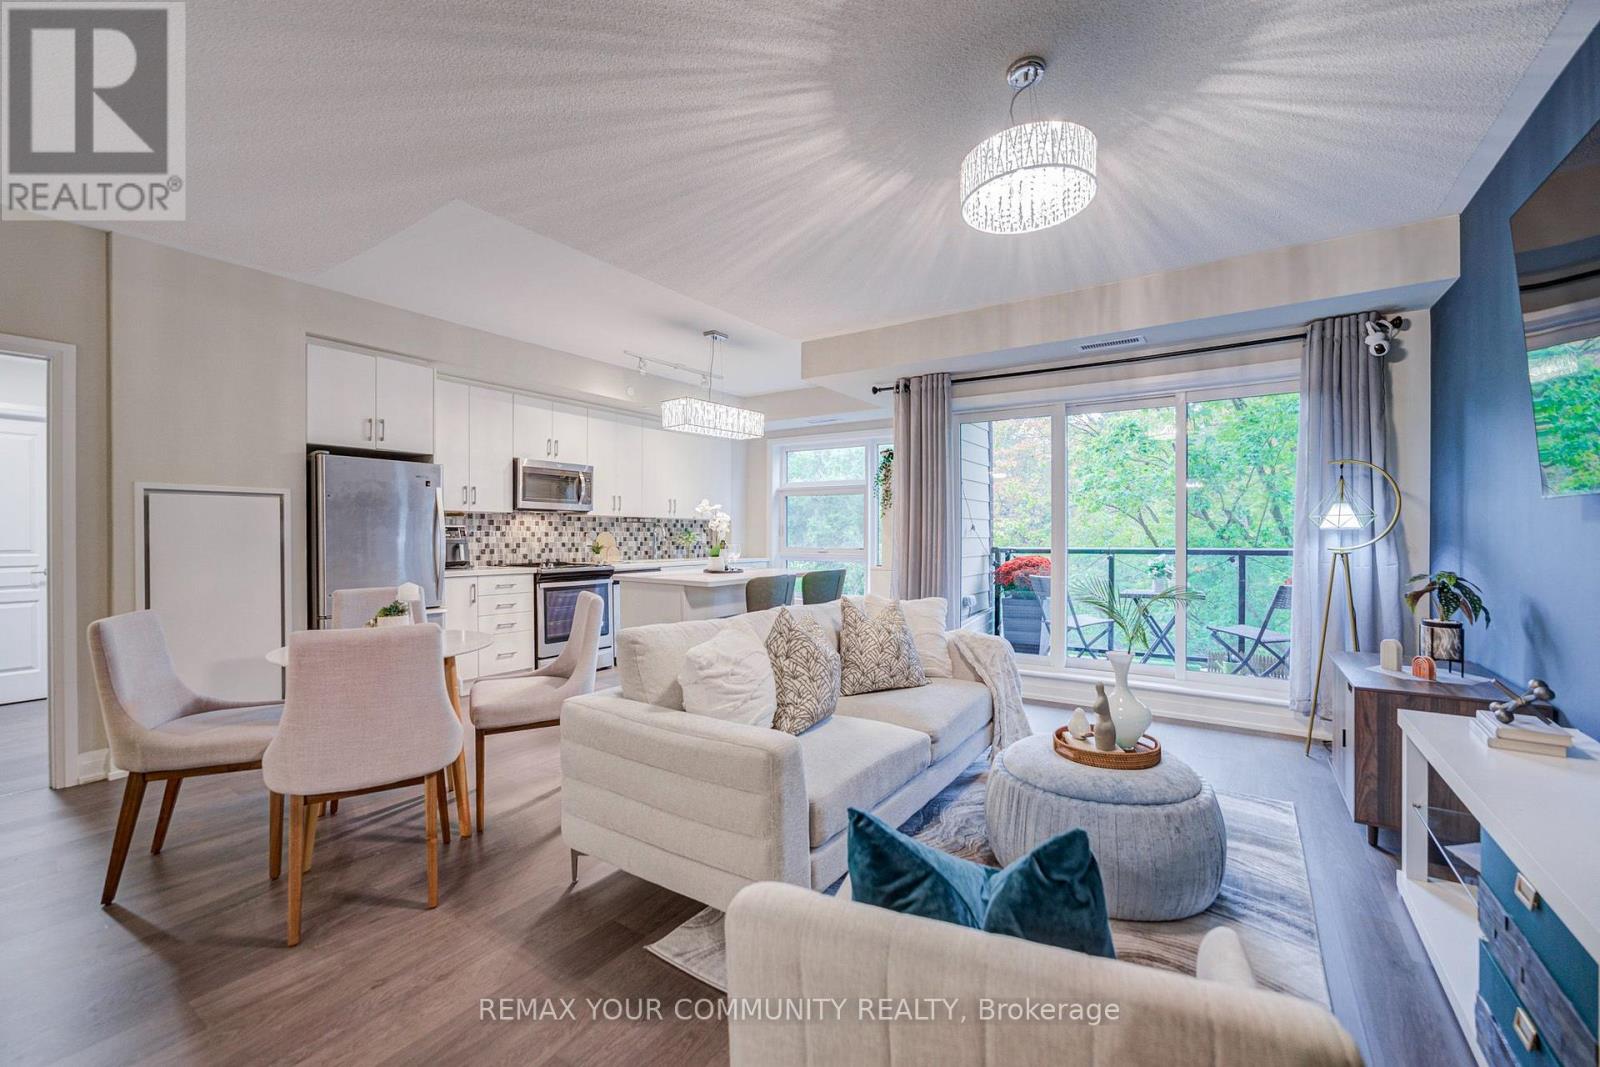
555 William Graham Drive
Aurora, Ontario L4G7C4
MLS # N13847350
Property Details
Type
Condo Apartment
Beds
2
Baths
2
Status
For Sale
More homes like this
About this property
So Much to Love! This is The One! Gorgeous 2 Bedroom, 2 Bath Split Layout! Spacious 1093 sq ft + Balcony! 9' Ceilings! Coveted Green-space Views! Elegant Finishes! Wide-plank Flooring! Quartz Countertops! S/S Appliances! Generous Island with Breakfast Bar! Luxurious Primary Retreat with Walk-in Closet and 4-piece Ensuite! Large 2nd Bedroom with Double Closet & Organizers! Owned Locker on Same Level! Wonderful Boutique Building with Amenities Galore! Concierge/Security, Ample Visitor Parking, Party Room with Expansive Terrace and BBQ's, Fitness/Yoga, Dog Wash, Guest Suite and More! Exceptional Location Near Hwy, Transit Trails, Community Gardens, Parks, Schools & Shops! Beautifully Maintained and Move in Ready!
Mortgage Estimate
Estimated monthly payment
Calculating…
Estimate only. Taxes, insurance, condo fees, and lender terms are not included.
Monthly costs to verify
Property taxes: about $337/month based on listed annual taxes.
Condo / Maintenance Fee: $1,168.84/mo
Estimate only. Confirm taxes, condo/maintenance fees, insurance, utilities, and lender terms before making decisions.
Rooms
| Room | Level | Dimensions |
|---|---|---|
| Living room | Main level | 5.21 x 3.26 |
| Dining room | Main level | 6.73 x 2.43 |
| Kitchen | Main level | 2.43 x 63.73 |
| Primary Bedroom | Main level | 5.33 x 2.77 |
| Bedroom 2 | Main level | 2.94 x 3.38 |
| Bathroom | Main level | 2.44 x 3.43 |
| Bathroom | Main level | 1.52 x 2.29 |
Facts & Location
Parking
1 spaces
Annual Taxes
$4,046
Condo / Maintenance Fee
$1,168.84/mo
Listing data
Listing information is provided for personal, non-commercial use and should be independently verified before making real estate decisions.
Last refreshed: Nov 10, 2026 3:00 AM
Explore nearby searches
SEO-friendly searches for this area, property type, and nearby neighbourhoods.
Similar Properties
More nearby listings that may fit the same search.
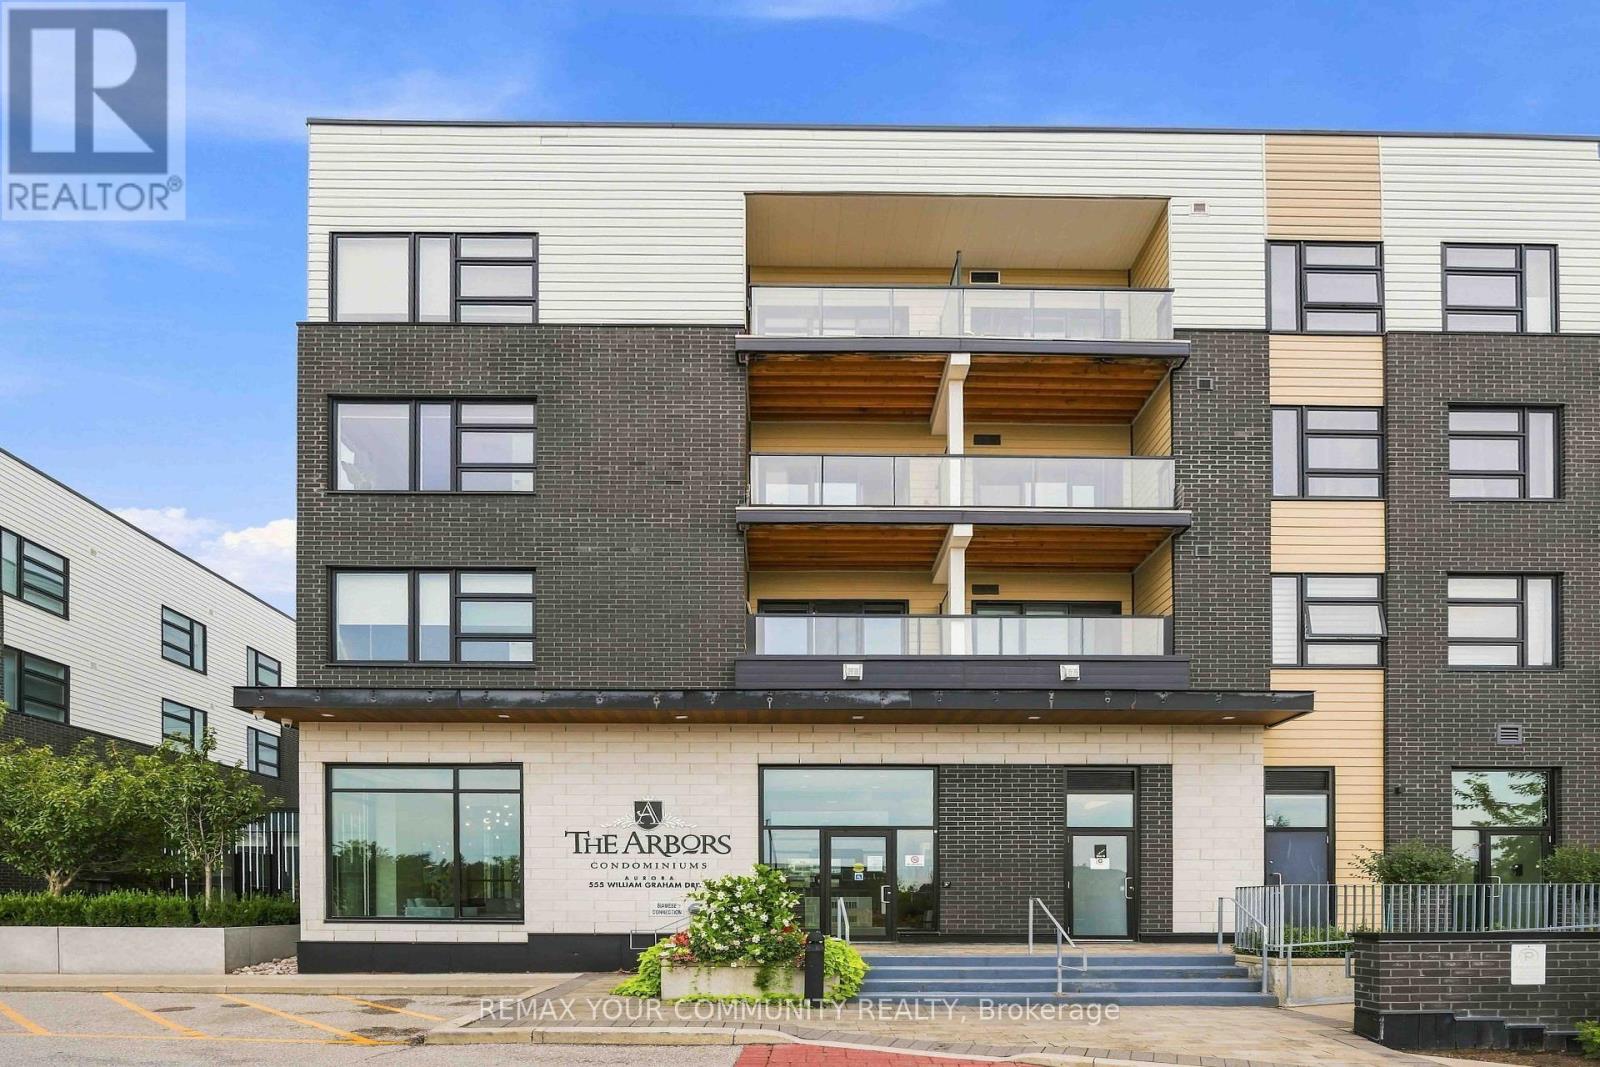
$698,000
555 William Graham Drive
Aurora · MLS # N13744312
2 bed · 2 bath · 722 sq ft
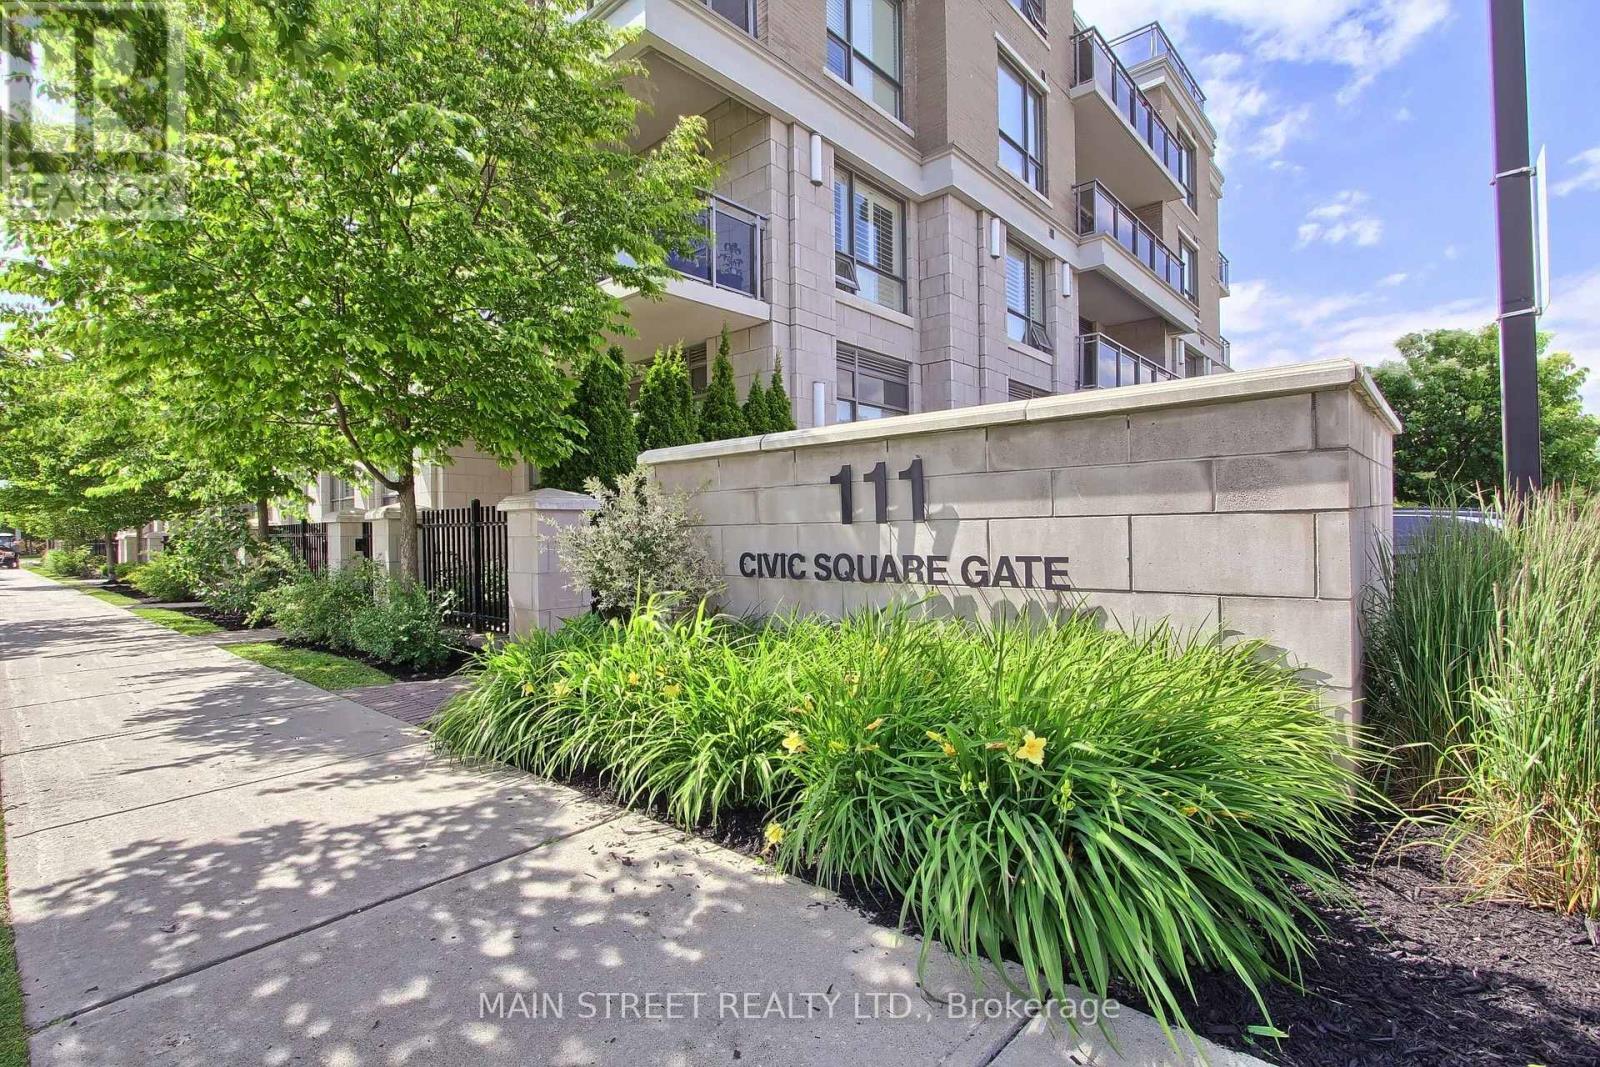
$695,999
111 Civic Square Gate
Aurora (Bayview Wellington) · MLS # N13742094
2 bed · 1 bath

$659,000
555 William Graham Drive
Aurora · MLS # N13762950
2 bed · 2 bath · 1,500 sq ft