Videos & Virtual Tours
Open available video, 3D tour, or virtual-tour media for this listing.
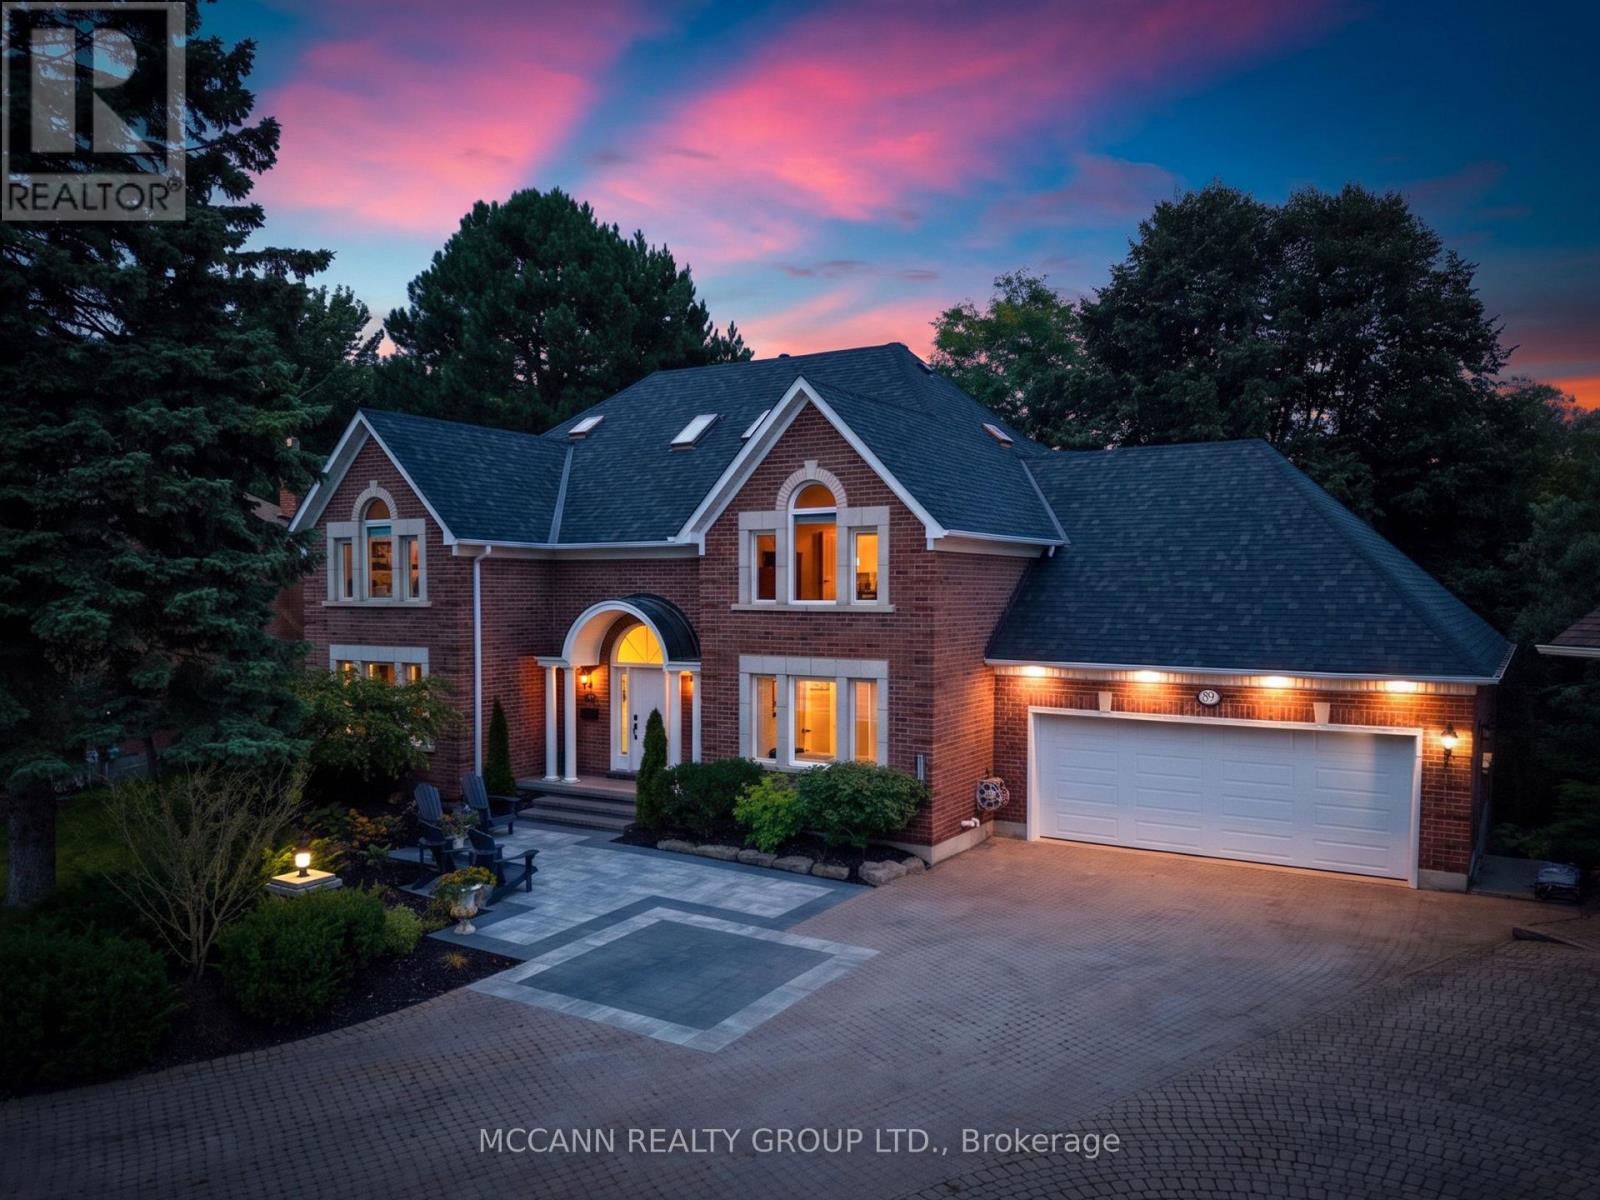
89 Blackcreek Trail
Clarington (Courtice), Ontario L1E1J5
MLS # E13785692
Property Details
Type
Detached
Beds
4
Baths
5
Status
For Sale
More homes like this
About this property
Welcome to 89 Blackcreek Trail in Courtice, a rarely offered home tucked away on a quiet cul-de-sac in one of the area's most sought-after neighbourhoods. Extensively renovated & set on an oversized ravine lot, this exceptional property is surrounded by mature trees, breathtaking forest views, abundant wildlife & Black Creek running along the property, creating a peaceful connection to nature.Step inside to soaring cathedral ceilings, beautiful hardwood floors, an abundance of natural light & a stunning stone fireplace. The heart of the home offers a beautiful kitchen designed for both everyday living & entertaining, flowing effortlessly into the home's generous living spaces. The thoughtfully designed main level features a spacious living room & family room, private office, large mudroom & a beautiful main-floor primary retreat with its own walkout, allowing you to wake up to the incredible natural surroundings. Upstairs you'll find 3 additional bdrms, 2 baths & a versatile loft/bonus room.The fully renovated lower level adds exceptional living space with a wet bar, gym, sauna & walkout, ideal for multigenerational living, extended family, guests or simply additional space to relax & entertain.Extensive improvements include hardwood throughout the main & second levels, renovated stairs & railings, beautiful landscaping, newly paved driveway & epoxy flooring in the impressive triple-car garage.Step outside & experience what truly sets this property apart: incredible privacy, mature trees, beautiful landscaping, abundant wildlife, forest views & the peaceful sounds of Black Creek. Conveniently located close to schools & just minutes to Hwy 2, with easy access to Hwys 401, 418 & 407, making travel throughout Durham & the GTA a breeze. A truly rare opportunity to own a home where exceptional living meets an extraordinary natural setting.
Mortgage Estimate
Estimated monthly payment
Calculating…
Estimate only. Taxes, insurance, condo fees, and lender terms are not included.
Monthly costs to verify
Property taxes: about $1,022/month based on listed annual taxes.
Estimate only. Confirm taxes, condo/maintenance fees, insurance, utilities, and lender terms before making decisions.
Rooms
| Room | Level | Dimensions |
|---|---|---|
| Foyer | Main level | 1.5 x 3.18 |
| Bedroom 3 | Second level | 3.82 x 4.2 |
| Bedroom 4 | Second level | 3.75 x 5.18 |
| Living room | Main level | 3.97 x 3.8 |
| Recreational, Games room | Basement | 8.48 x 10.16 |
| Exercise room | Basement | 6.3 x 3.79 |
| Other | Basement | 3.52 x 2.61 |
| Other | Basement | 6.76 x 14.88 |
| Cold room | Basement | 1.05 x 4.57 |
| Kitchen | Main level | 5.41 x 3.79 |
| Dining room | Main level | 3.45 x 3.8 |
| Family room | Main level | 3.85 x 4.79 |
| Primary Bedroom | Main level | 5.18 x 5.3 |
| Office | Main level | 3.81 x 3.77 |
| Laundry room | Main level | 3.52 x 3.04 |
| Loft | Second level | 4.88 x 5.08 |
| Bedroom 2 | Second level | 3.83 x 3.96 |
Facts & Location
Parking
6 spaces
Lot Size
55 x 225 FT
Annual Taxes
$12,262
Listing data
Listing information is provided for personal, non-commercial use and should be independently verified before making real estate decisions.
Last refreshed: Nov 10, 2026 3:00 AM
Explore nearby searches
SEO-friendly searches for this area, property type, and nearby neighbourhoods.
Similar Properties
More nearby listings that may fit the same search.
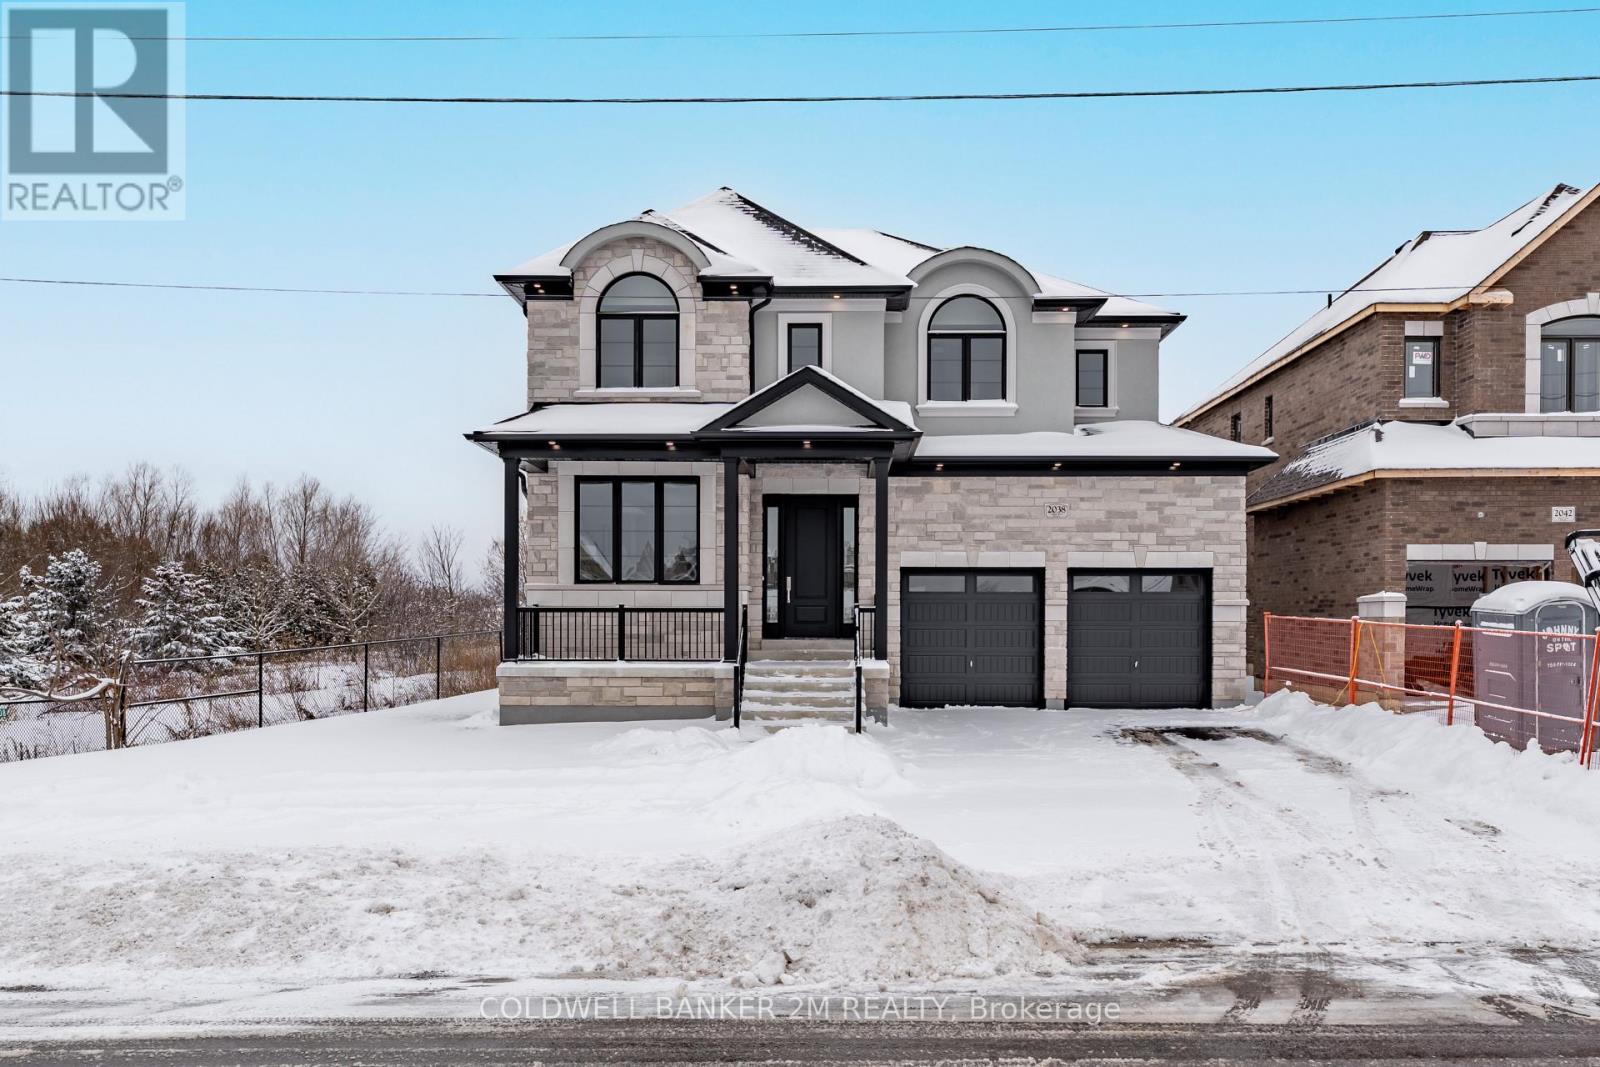
$1,349,990
2038 Rudell Road
Clarington (Newcastle) · MLS # E13787988
4 bed · 4 bath
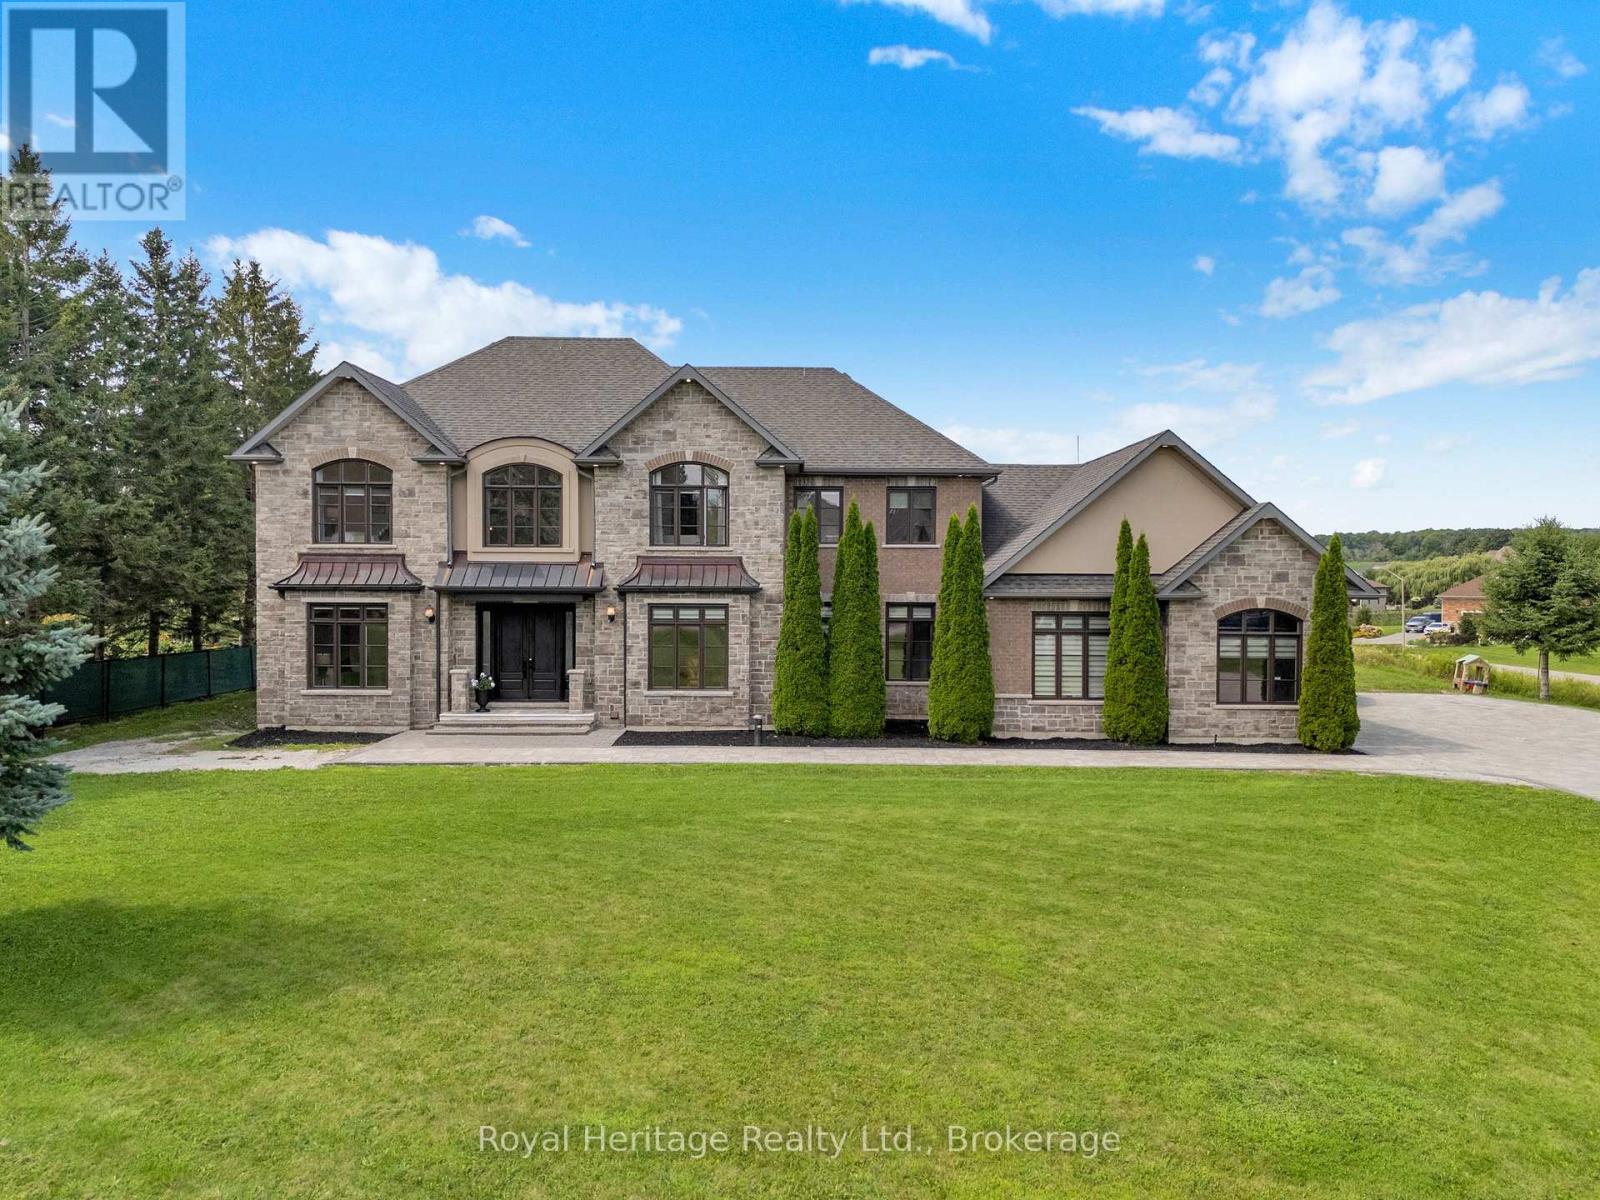
$2,477,777
6210 Solina Road
Clarington · MLS # E13790196
6 bed · 6 bath · 6,000 sq ft
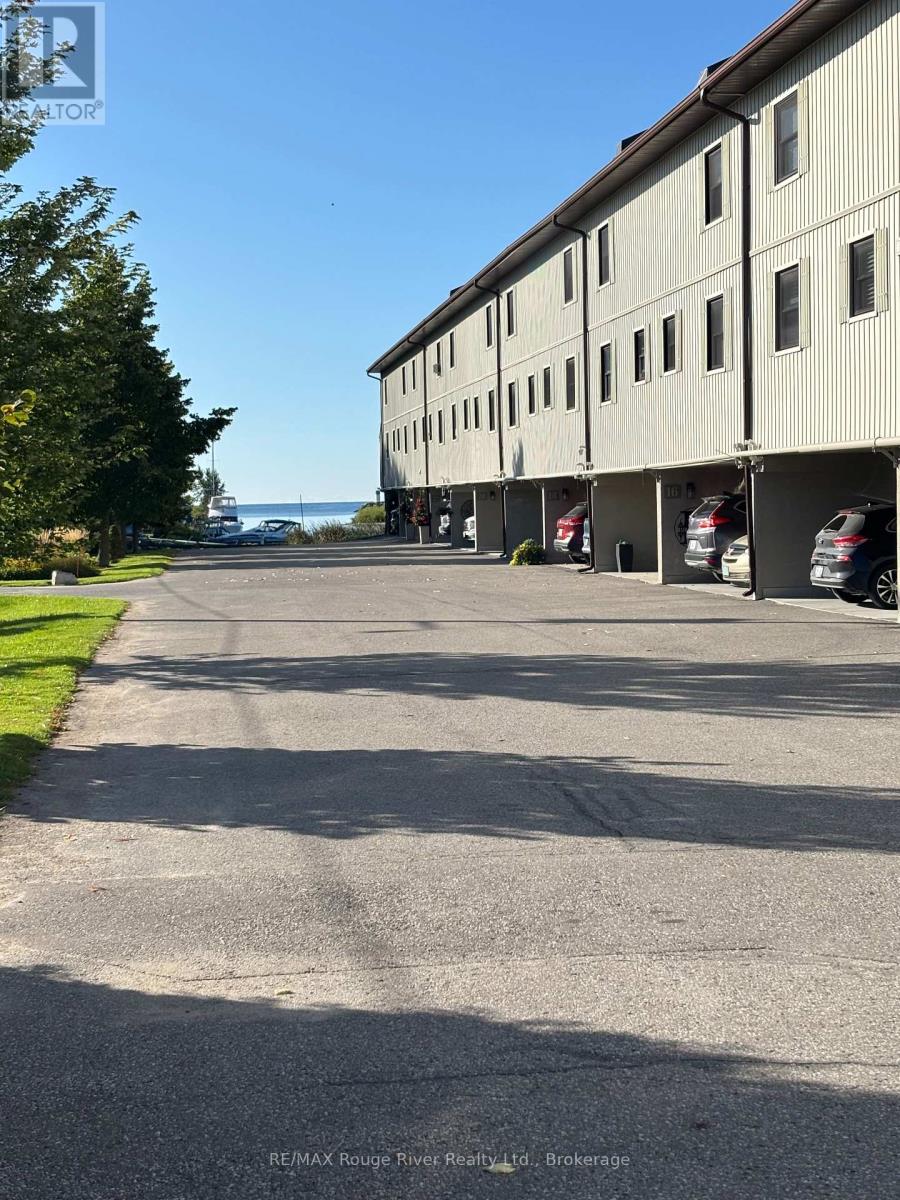
$699,900
120 Port Darlington Road
Clarington (Bowmanville) · MLS # E13790400
2 bed · 3 bath