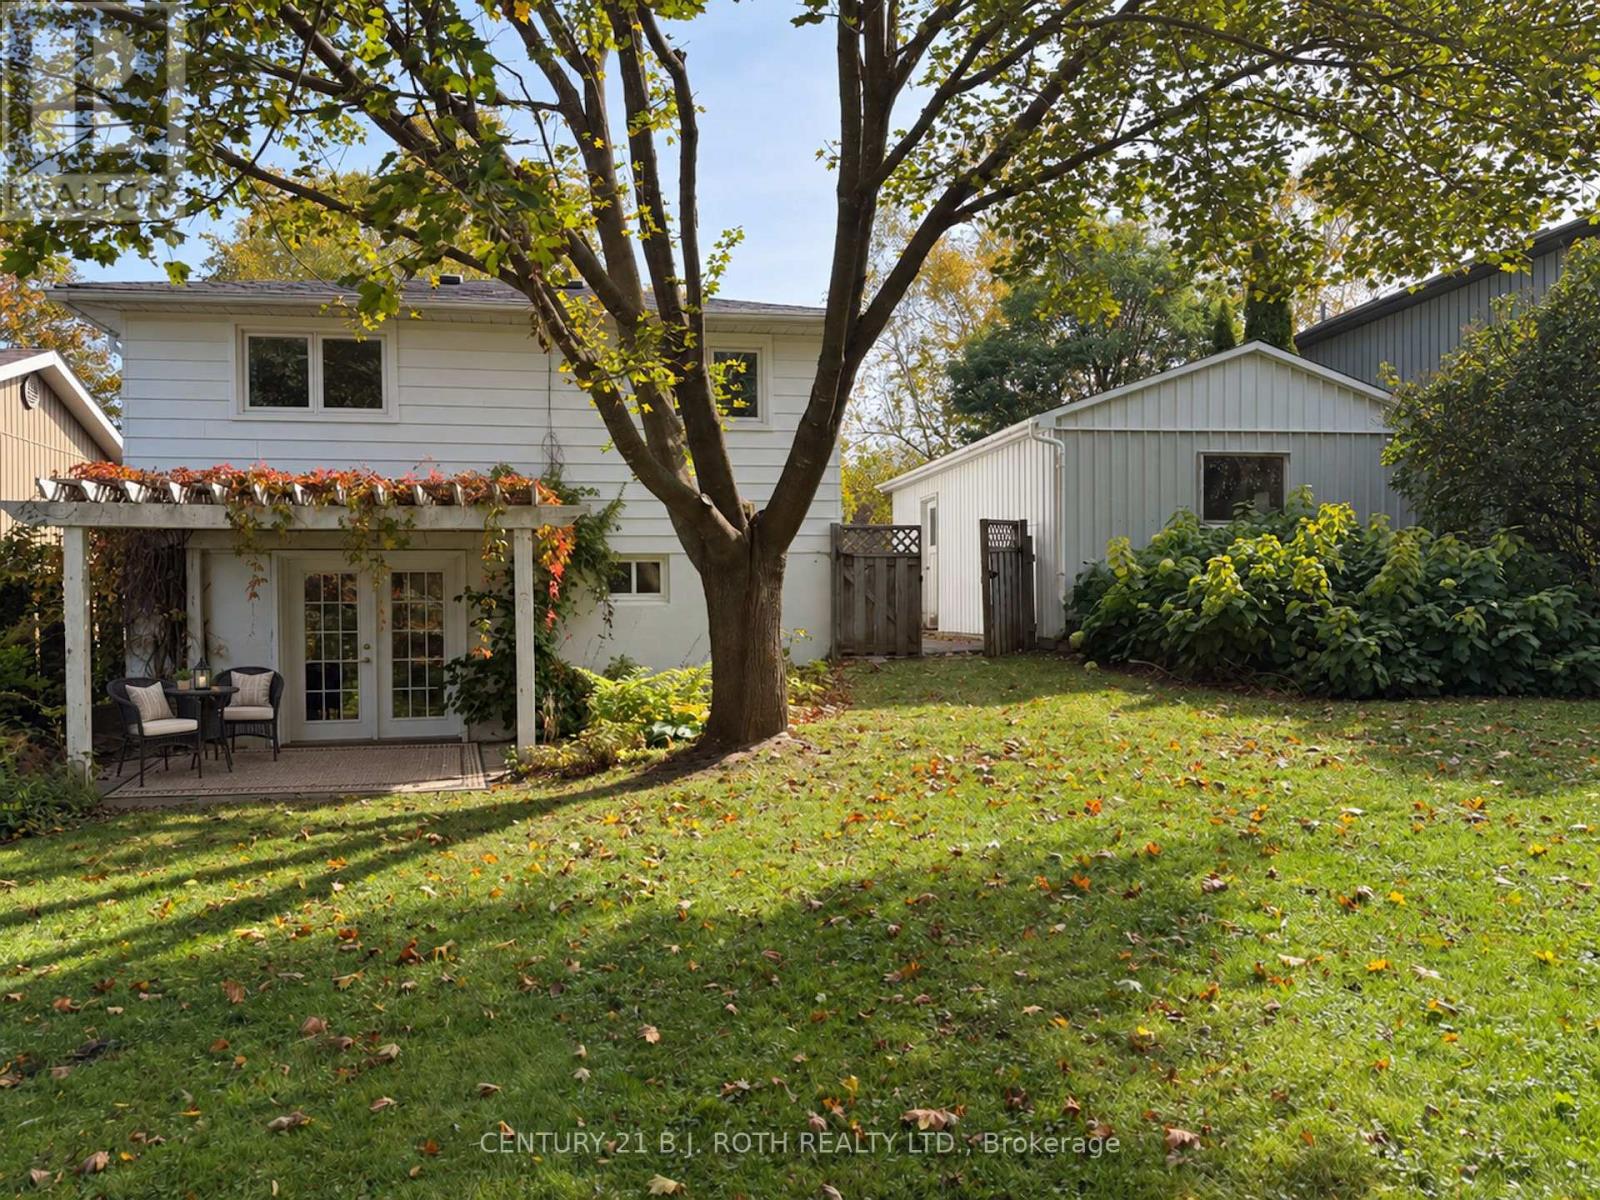
72 Allan Street
Scugog (Port Perry), Ontario L9L1E6
MLS # E14153632
Property Details
Type
Detached
Beds
4
Baths
2
Status
For Sale
More homes like this
About this property
Your opportunity to own a home in charming Port Perry for under $700,000! Tucked away in a mature, established neighbourhood, this beautifully refreshed backsplit offers warmth, character and thoughtful updates. Freshly painted and move-in ready, the bright, inviting interior features hardwood floors, a sun-filled bay window and a cozy fireplace. Spacious living and dining areas flow into a solid maple kitchen with generous cabinetry, a convenient pantry and plenty of counter space. The finished lower level adds valuable living space with a comfortable family room, dedicated office, updated flooring and a convenient walkout to the backyard. Recent big-ticket improvements, including (Oct 2026) a new furnace, hot water tank and updated 200-amp electrical panel with ESA cert., offer added peace of mind. And then there's the backyard! A beautiful, private retreat surrounded by mature trees, lush greenery and established gardens. Picture morning coffee beneath the charming vine-covered pergola, lazy summer afternoons and evenings spent entertaining family and friends. With plenty of green space to enjoy, it's an outdoor oasis you'll appreciate all season long. Complete with a long driveway and oversized detached garage, this inviting home combines practical updates, comfortable living and the relaxed small-town charm that makes Port Perry so special. Move right in, make it yours and start enjoying the lifestyle!
Mortgage Estimate
Estimated monthly payment
Calculating…
Estimate only. Taxes, insurance, condo fees, and lender terms are not included.
Monthly costs to verify
Property taxes: about $402/month based on listed annual taxes.
Estimate only. Confirm taxes, condo/maintenance fees, insurance, utilities, and lender terms before making decisions.
Rooms
| Room | Level | Dimensions |
|---|---|---|
| Kitchen | Main level | 3.05 x 3.54 |
| Dining room | Main level | 2.74 x 3.54 |
| Great room | Main level | 5.58 x 3.44 |
| Primary Bedroom | Second level | 3.65 x 2.83 |
| Bedroom 2 | Second level | 3.65 x 2.3 |
| Bedroom 3 | Second level | 3.05 x 2.83 |
| Recreational, Games room | Lower level | 4.87 x 3.35 |
| Office | Lower level | 3.35 x 2.13 |
Facts & Location
Parking
6 spaces
Lot Size
66 x 166 FT ; 121.79
Annual Taxes
$4,827
Listing data
Listing information is provided for personal, non-commercial use and should be independently verified before making real estate decisions.
Last refreshed: Nov 9, 2026 2:30 AM
Explore nearby searches
SEO-friendly searches for this area, property type, and nearby neighbourhoods.
Similar Properties
More nearby listings that may fit the same search.
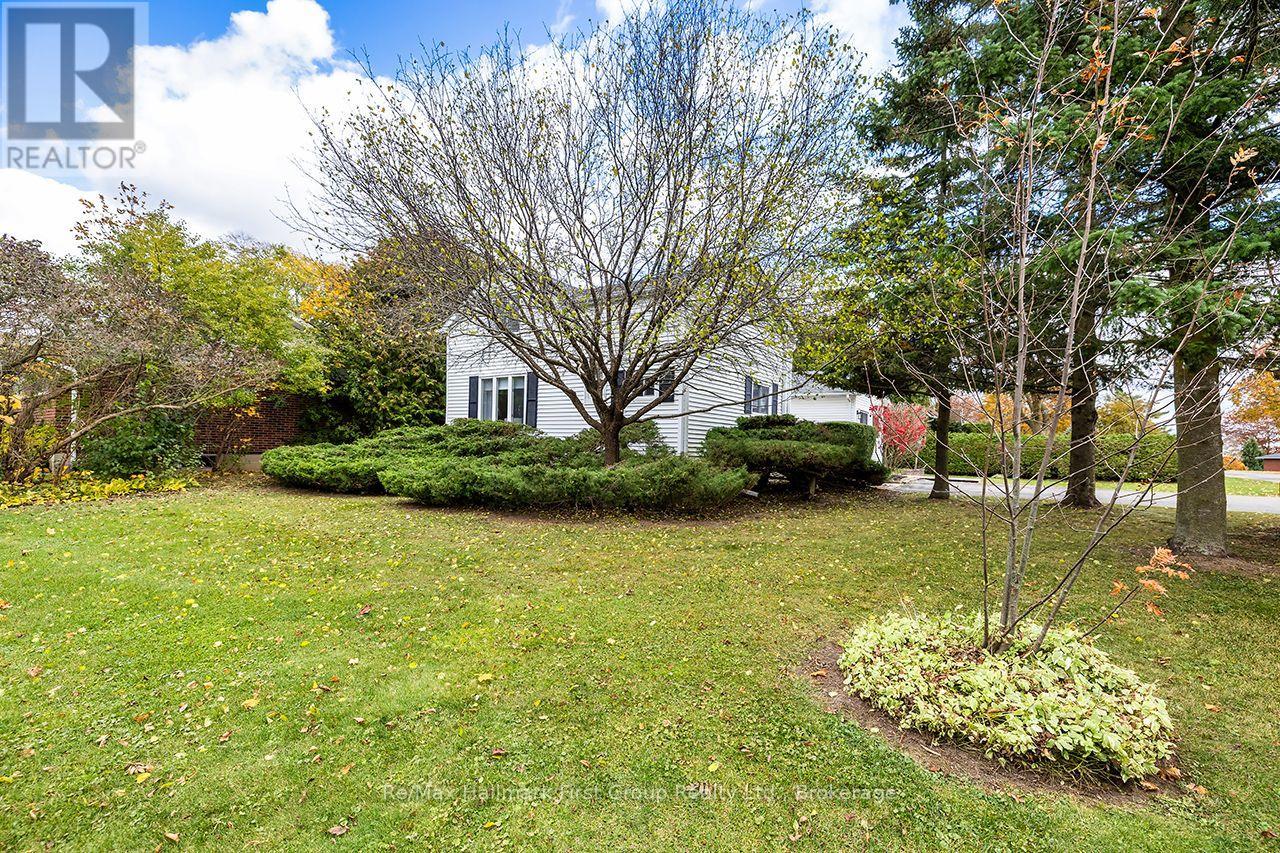
$697,000
359 Sexton Street
Scugog (Port Perry) · MLS # E13837082
3 bed · 2 bath · 1,660 sq ft
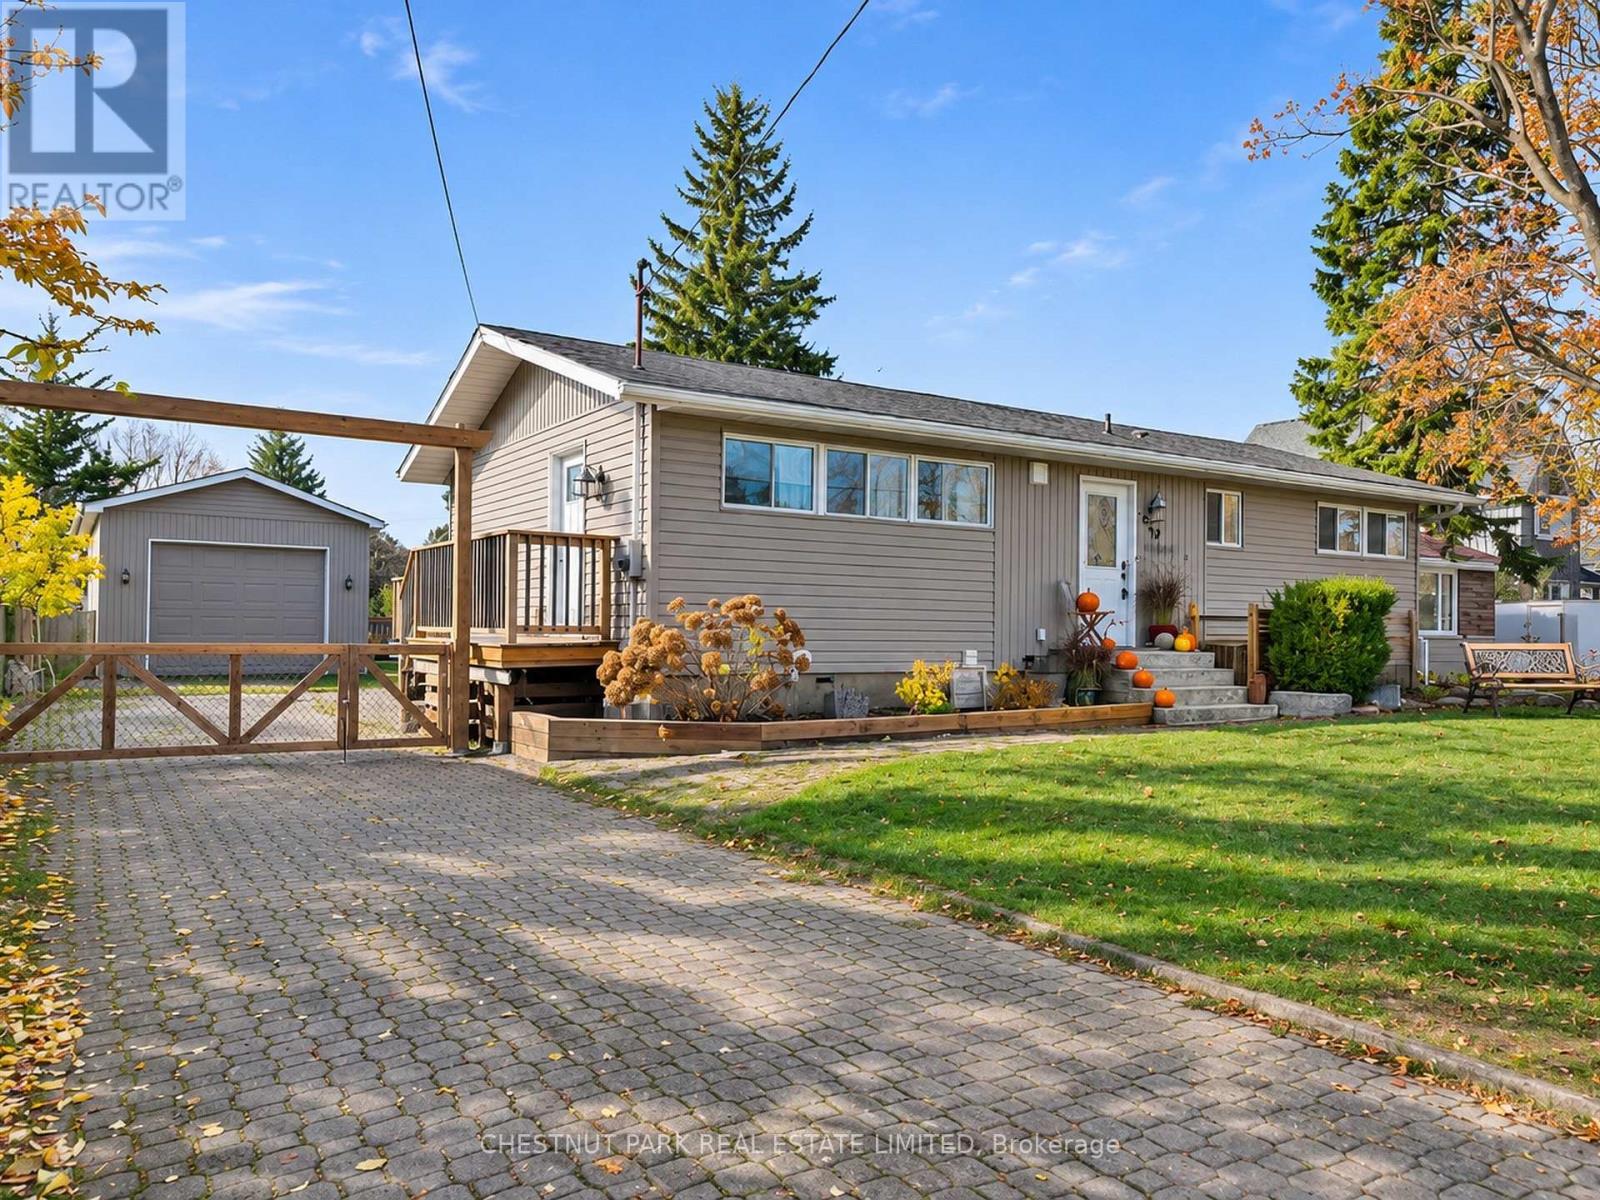
$719,900
220 Rosa Street
Scugog (Port Perry) · MLS # E14157744
3 bed · 2 bath
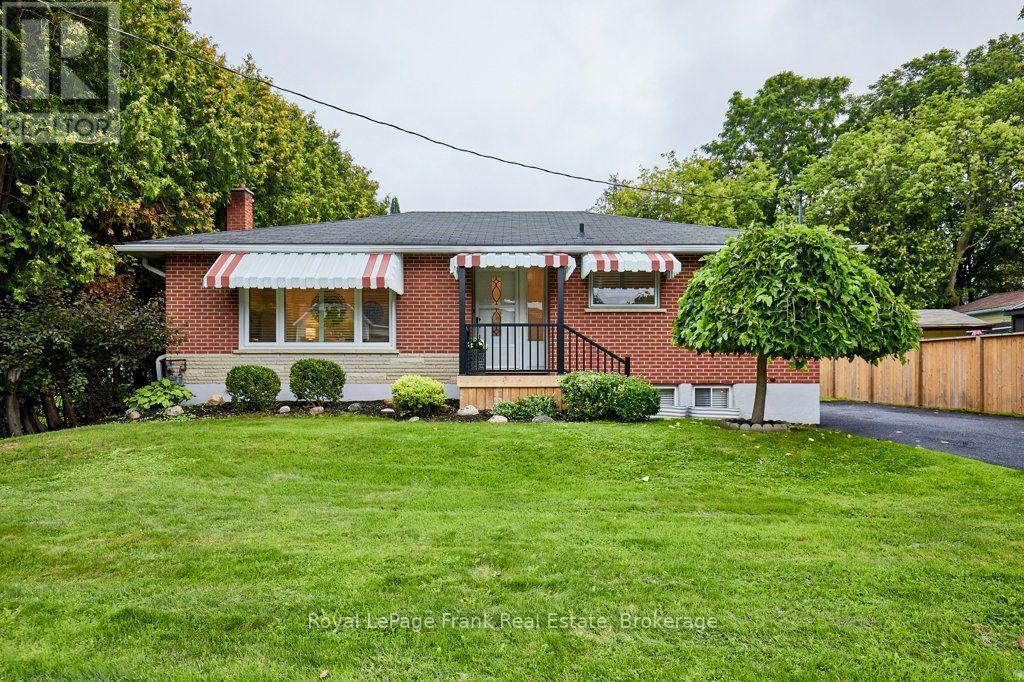
$729,000
15111 Simcoe Street
Scugog (Port Perry) · MLS # E14032576
4 bed · 2 bath