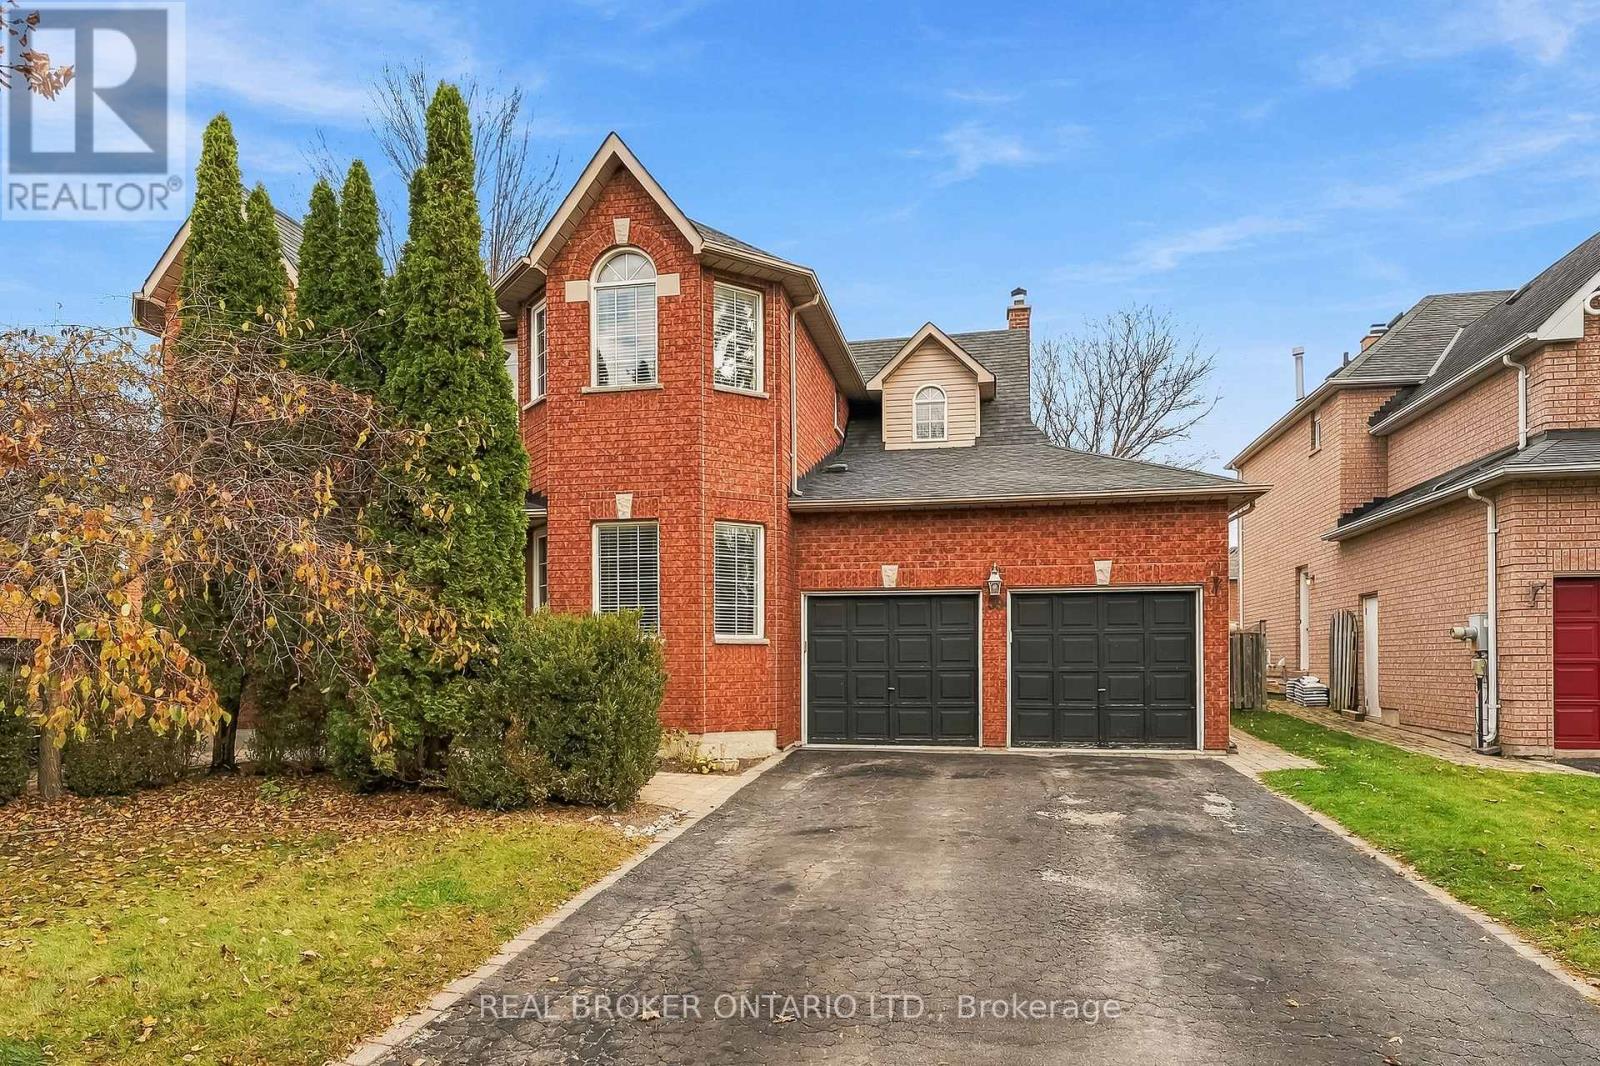
59 Third Avenue
Uxbridge, Ontario L9P1V5
MLS # N14152494
Property Details
Type
Detached
Beds
4
Baths
3
Status
For Sale
More homes like this
About this property
Welcome to this four-bedroom home in a family-friendly neighbourhood, offering a functional layout and a backyard made for summer. The main floor has a formal living room and dedicated office at the front, a formal dining room, and a main floor laundry room with convenient access to the garage. At the back of the house, the kitchen, breakfast area and family room span the width of the home and overlook the pool and yard, making it easy to keep an eye on everyone from inside. Step outside to an interlock patio and a deck, with a fenced inground pool area that makes the backyard ideal for entertaining and family fun. Upstairs, the principal bedroom features a large walk-in closet and a spacious 4-piece ensuite. Three additional good-sized bedrooms provide room for the whole family, guests or a home workspace. The unfinished basement is a blank canvas with lots of potential, whether you picture a recreation room, gym, extra bedroom or additional living space. Well maintained and ready for its next chapter, this home is a great opportunity for a buyer looking to settle into a welcoming neighbourhood and add their own personal touches over time. Come see the possibilities and imagine your family enjoying the pool season ahead.
Mortgage Estimate
Estimated monthly payment
Calculating…
Estimate only. Taxes, insurance, condo fees, and lender terms are not included.
Monthly costs to verify
Property taxes: about $678/month based on listed annual taxes.
Estimate only. Confirm taxes, condo/maintenance fees, insurance, utilities, and lender terms before making decisions.
Rooms
| Room | Level | Dimensions |
|---|---|---|
| Office | Main level | 3.19 x 2.97 |
| Bedroom 4 | Second level | 3.19 x 3.22 |
| Living room | Main level | 3.32 x 5.01 |
| Dining room | Main level | 3.32 x 3.68 |
| Kitchen | Main level | 3.37 x 3.54 |
| Eating area | Main level | 3.05 x 4.2 |
| Family room | Main level | 5.36 x 4.58 |
| Laundry room | Main level | 2.4 x 2.49 |
| Primary Bedroom | Second level | 8.34 x 6.13 |
| Bedroom 2 | Second level | 3.32 x 3.16 |
| Bedroom 3 | Second level | 3.32 x 3.47 |
Facts & Location
Parking
6 spaces
Lot Size
59.1 x 128 FT
Annual Taxes
$8,130
Listing data
Listing information is provided for personal, non-commercial use and should be independently verified before making real estate decisions.
Last refreshed: Nov 7, 2026 2:30 AM
Explore nearby searches
SEO-friendly searches for this area, property type, and nearby neighbourhoods.
Similar Properties
More nearby listings that may fit the same search.
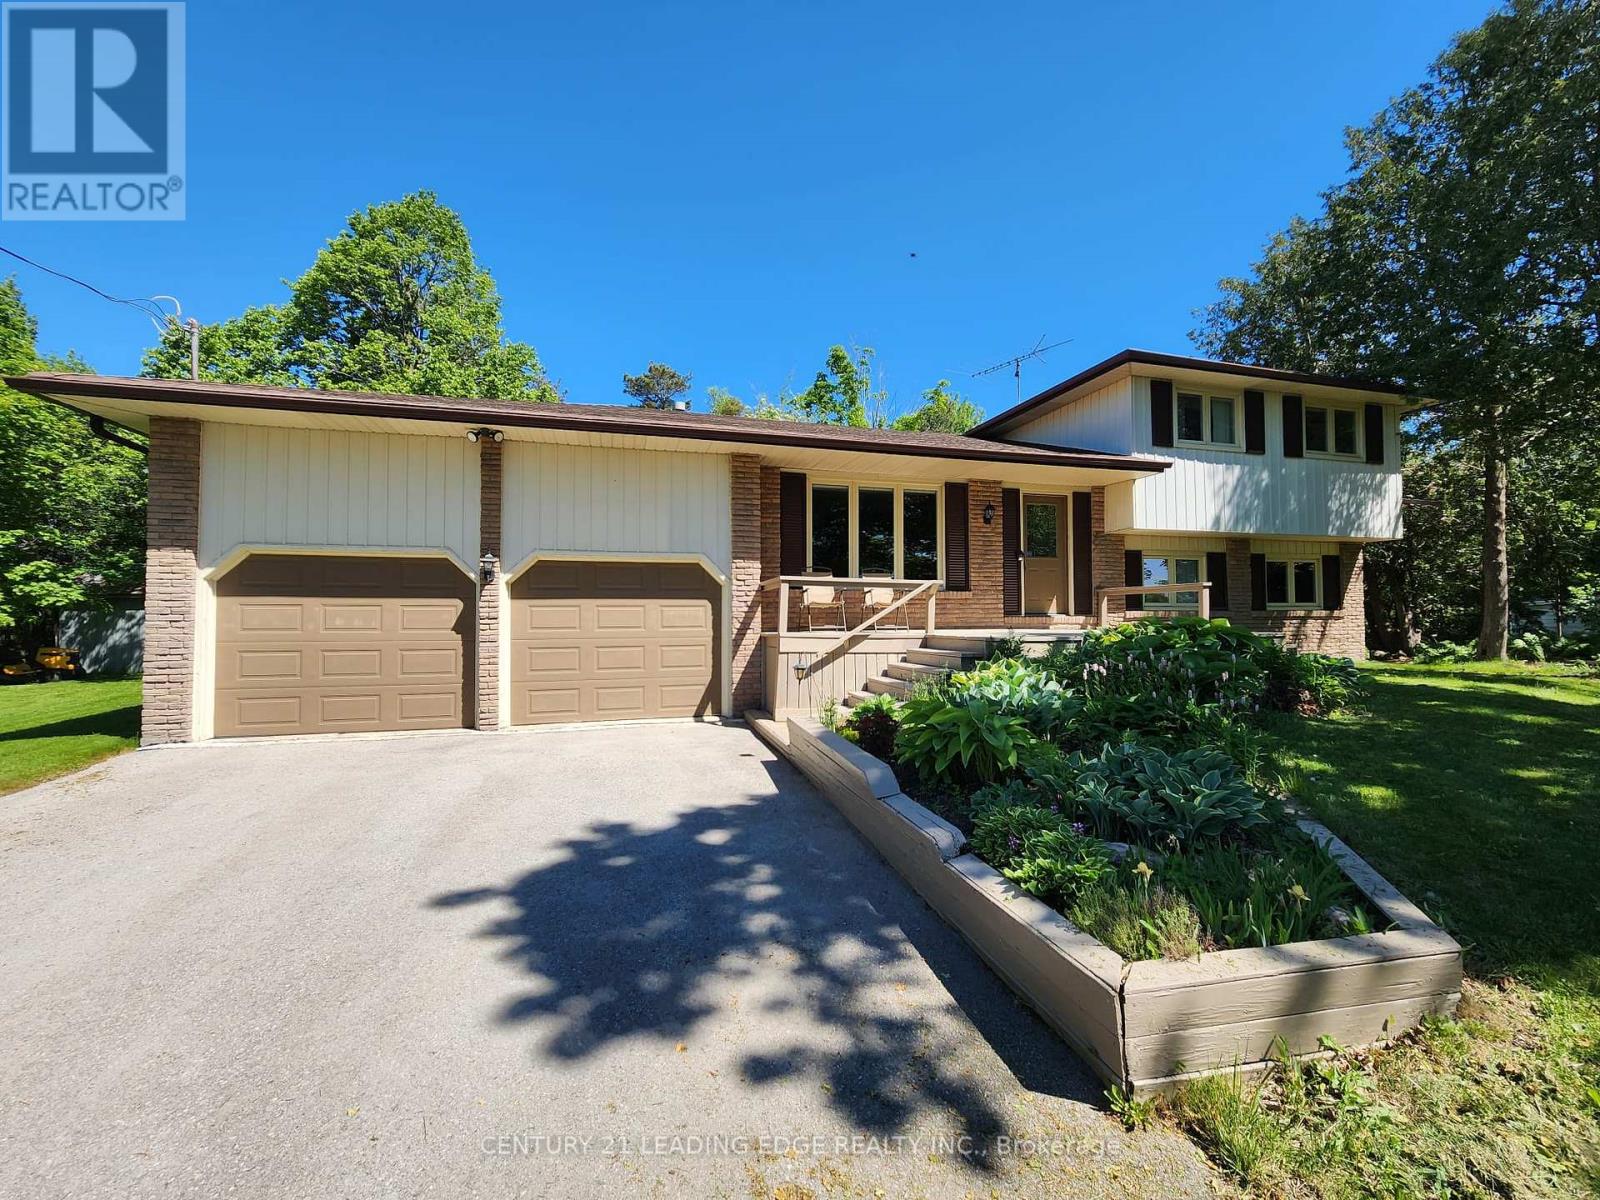
$1,090,000
254 Hwy 47
Uxbridge · MLS # N13834700
4 bed · 2 bath
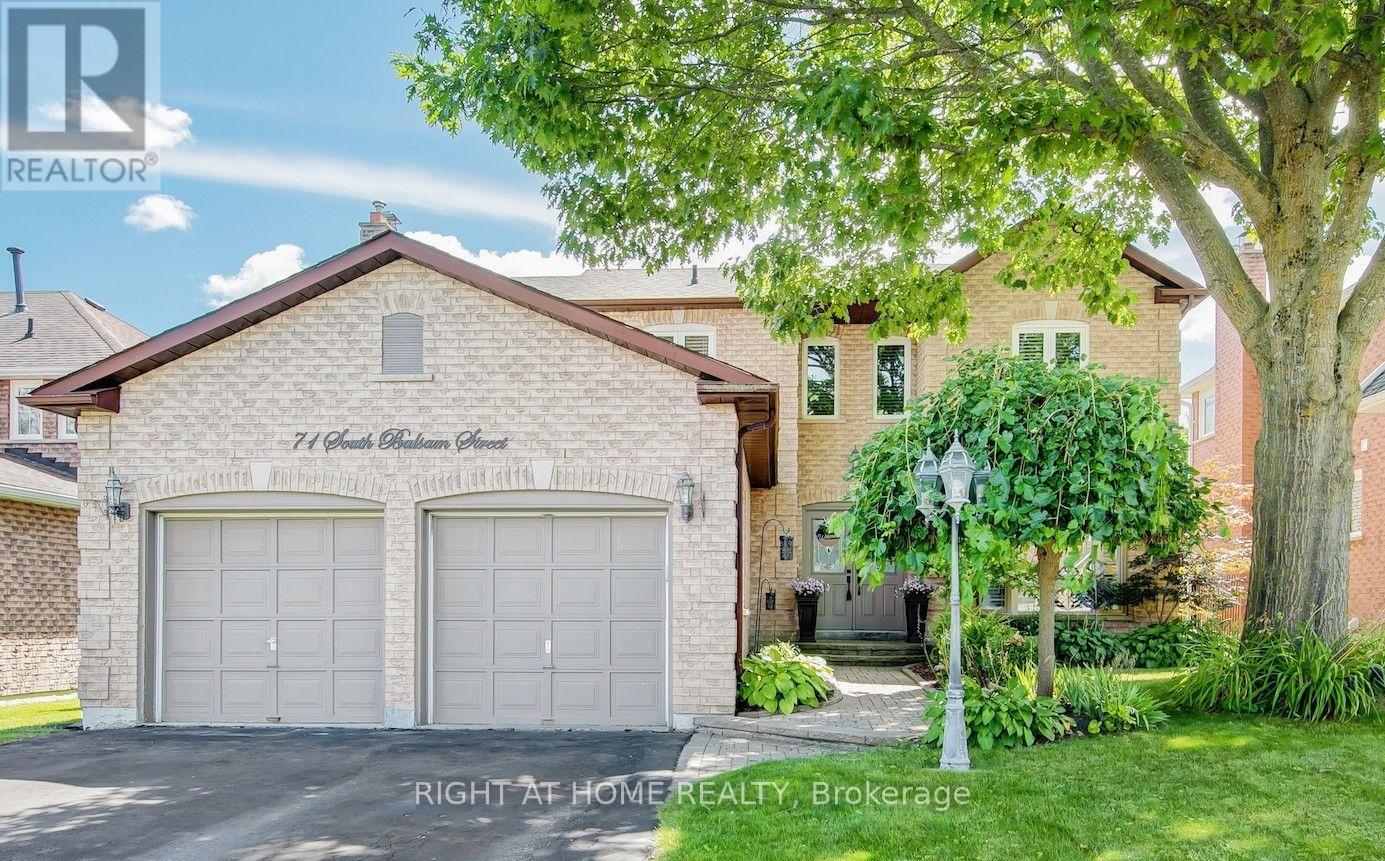
$1,069,000
71 South Balsam Street
Uxbridge · MLS # N13852636
4 bed · 4 bath
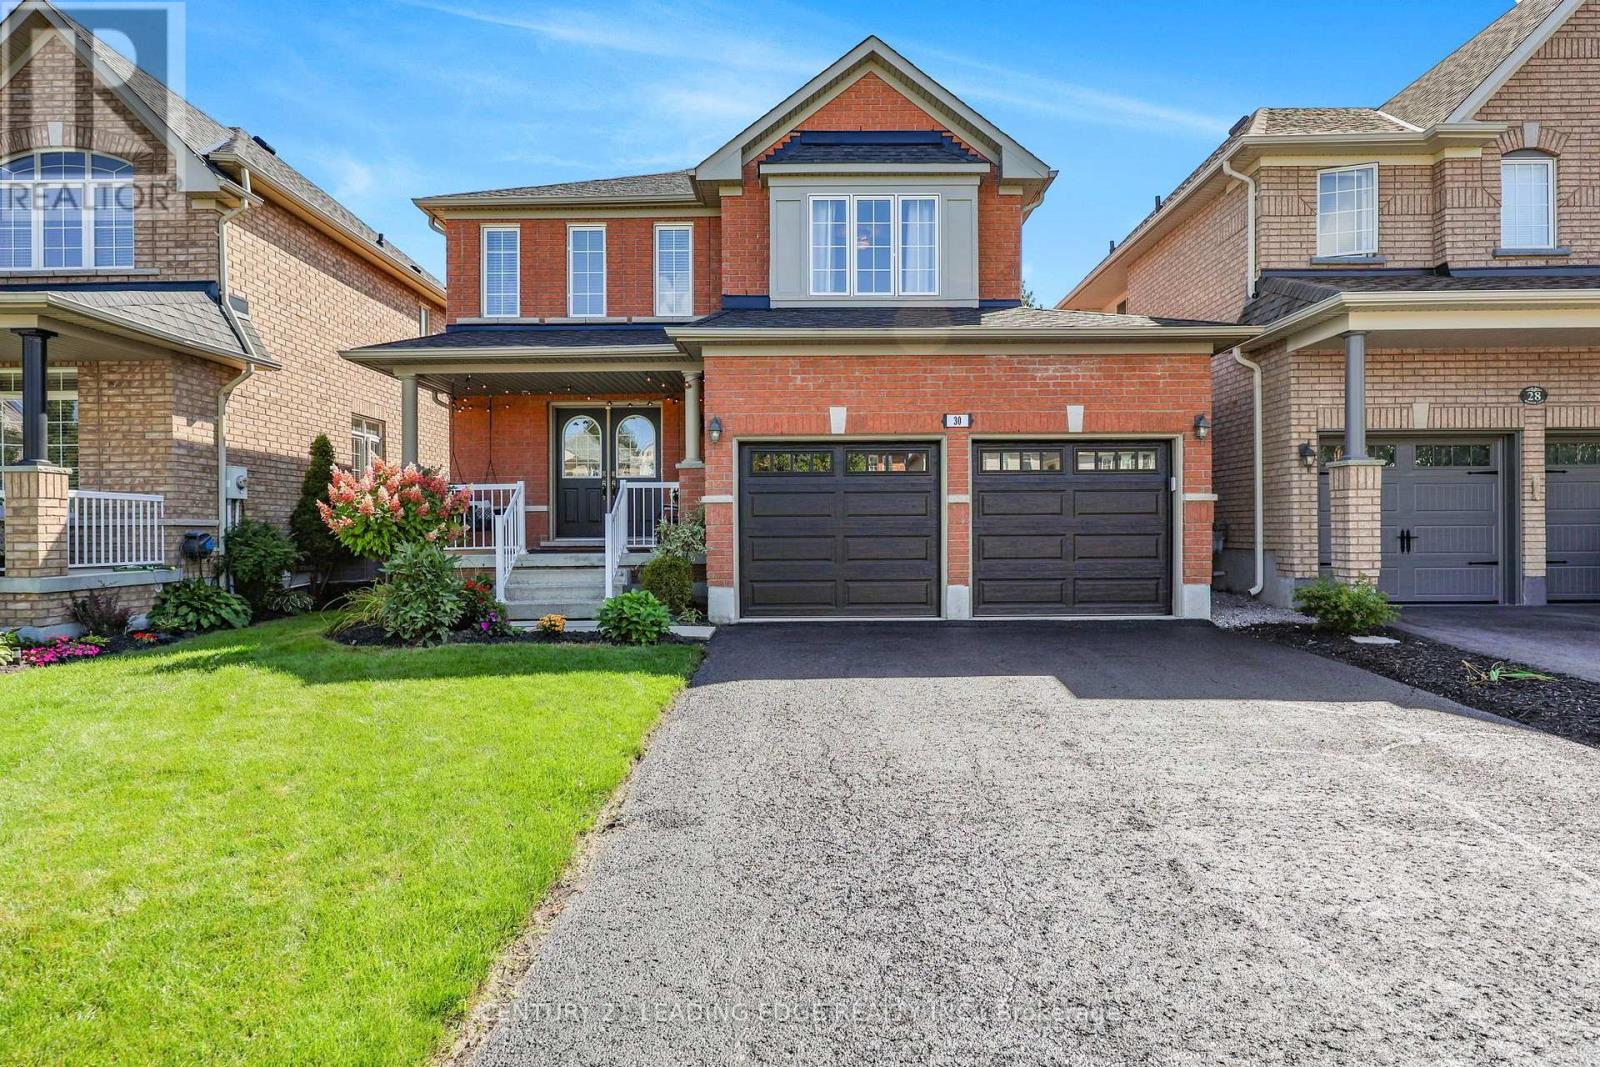
$1,039,000
30 Bolster Lane
Uxbridge · MLS # N13788642
3 bed · 3 bath · 1,870 sq ft