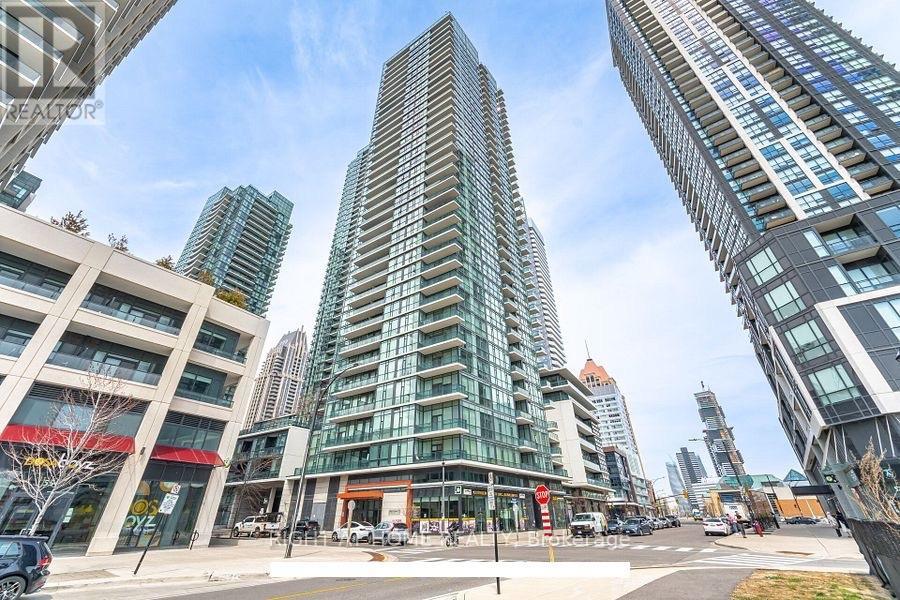
4065 Brickstone Mews
Mississauga (Creditview), Ontario L5B0G3
MLS # W14155618
Property Details
Type
Detached
Beds
3
Baths
2
Status
For Rent
More homes like this
About this property
BRIGHT, SPACIOUS & BEAUTIFULLY LOCATED! Experience vibrant downtown Mississauga living in this impressive high-floor 2-bedroom + den, 2-full-bathroom suite, featuring one of the best layouts in the building, along with a private open balcony. This sun-filled, carpet-free unit boasts floor-to-ceiling windows, an abundance of natural light, and a spacious open-concept living and dining area. The versatile den is ideal for a home office, making it perfect for IT professionals, young couples, or those working remotely. Both generously sized bedrooms feature closets, while the functional kitchen offers ample cabinetry, generous counter space, granite countertops and stylish backsplash, along with a separate breakfast area. Includes one underground parking space and one locker. Enjoy an unbeatable location just a short walk to Square One Shopping Centre, Celebration Square, Sheridan College, YMCA, public library, restaurants, transit, and everyday conveniences, with easy access to Highways 403, 401 & 407. Situated on a school bus route. Residents enjoy over 50,000 sq. ft. of outstanding amenities, including an indoor pool, fully equipped gym, sauna, BBQ terrace, theatre, games room, yoga studio, children's playroom, party room and much more. An excellent opportunity for professionals, couples, families, and students seeking space, convenience and an exceptional urban lifestyle in the heart of Mississauga. A MUST SEE!
Rent Affordability
Affordability guide
Enter income
A common guideline is keeping rent near 30% of gross monthly income. This is an estimate only.
Rooms
| Room | Level | Dimensions |
|---|---|---|
| Living room | Main level | 19.4 x 10.4 |
| Dining room | Main level | 19.4 x 10.4 |
| Kitchen | Main level | 2.45 x 2.45 |
| Primary Bedroom | Main level | 3.79 x 3.05 |
| Bedroom 2 | Main level | 3.05 x 2.75 |
| Den | Main level | 2.14 x 1.22 |
Facts & Location
Parking
1 spaces
Listing data
Listing information is provided for personal, non-commercial use and should be independently verified before making real estate decisions.
Last refreshed: Nov 6, 2026 12:45 PM
Explore nearby searches
SEO-friendly searches for this area, property type, and nearby neighbourhoods.
Similar Properties
More nearby listings that may fit the same search.
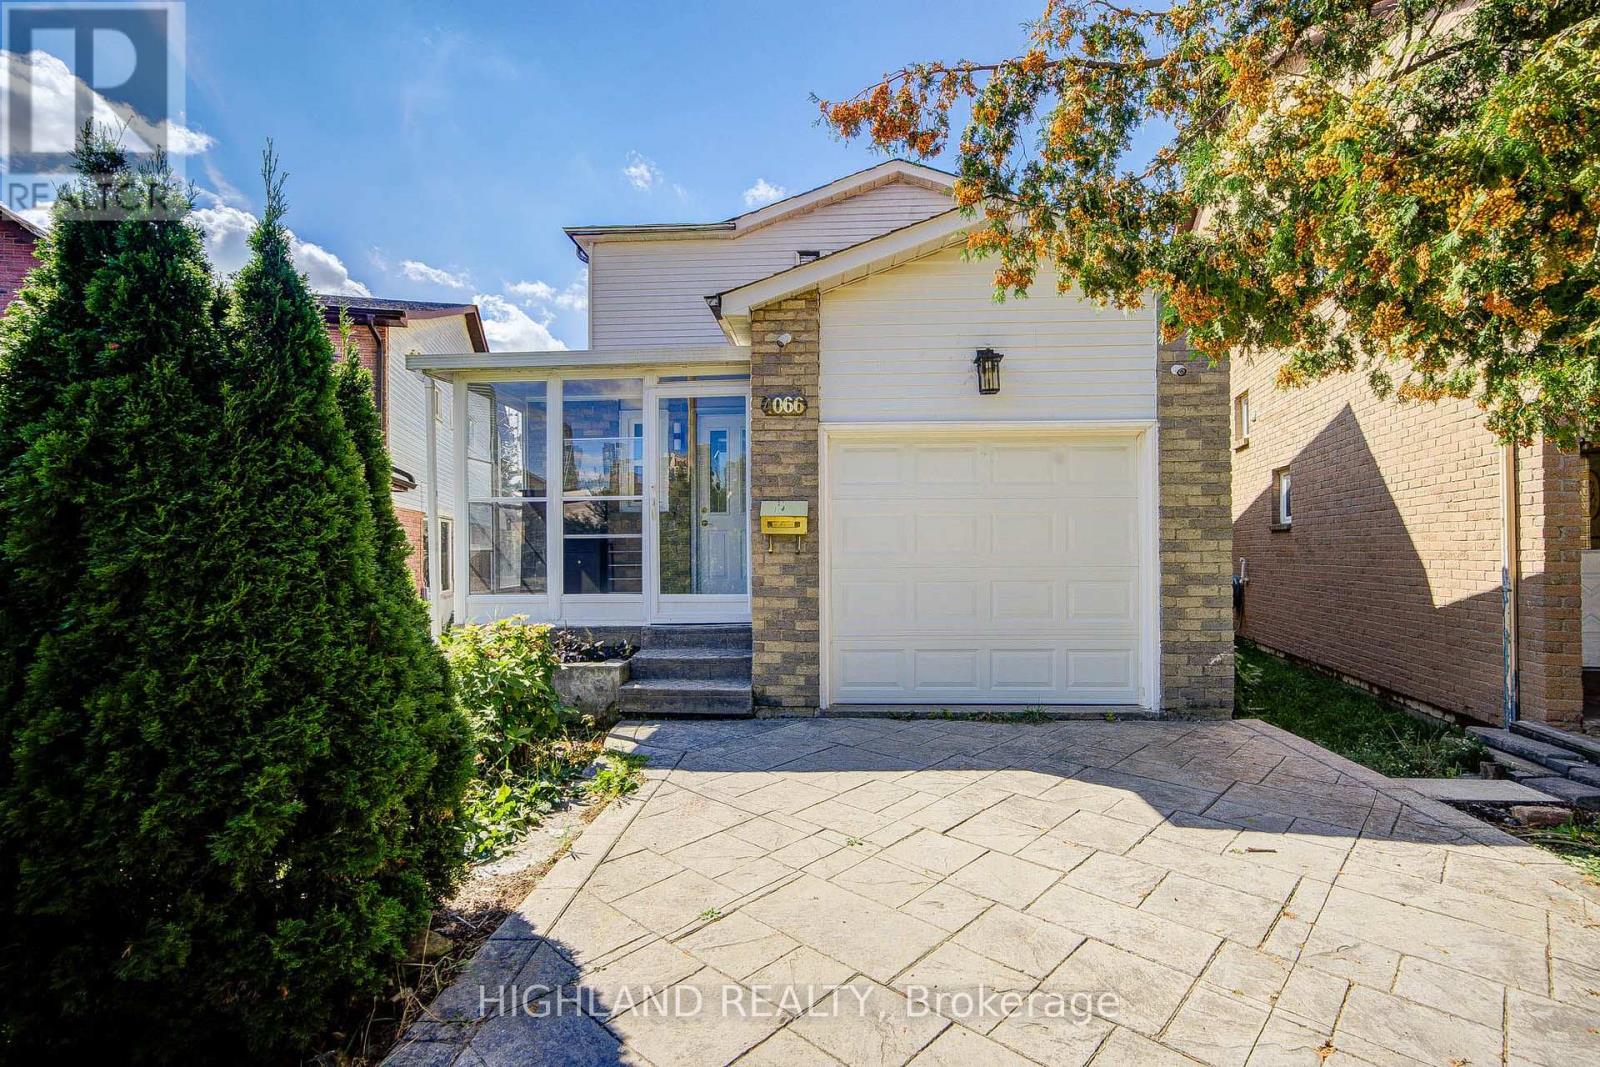
$3,300/mo
4066 Wycliffe Way
Mississauga (Creditview) · MLS # W14130802
4 bed · 3 bath
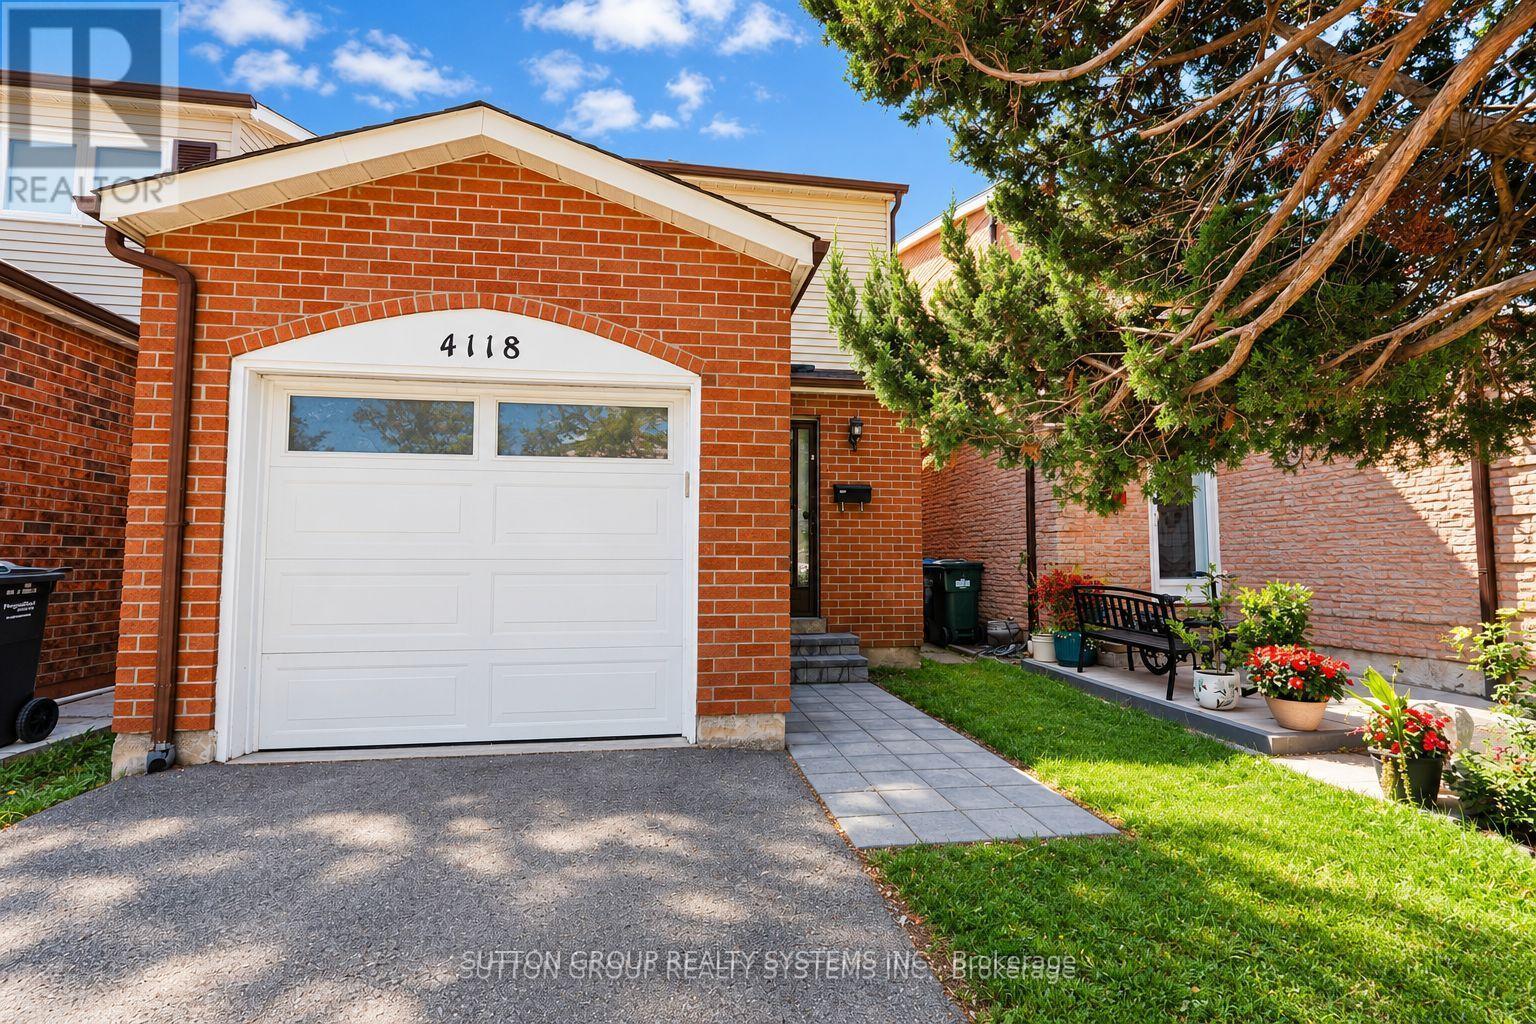
$3,400/mo
4118 Teakwood Drive
Mississauga (Creditview) · MLS # W13866530
3 bed · 2 bath
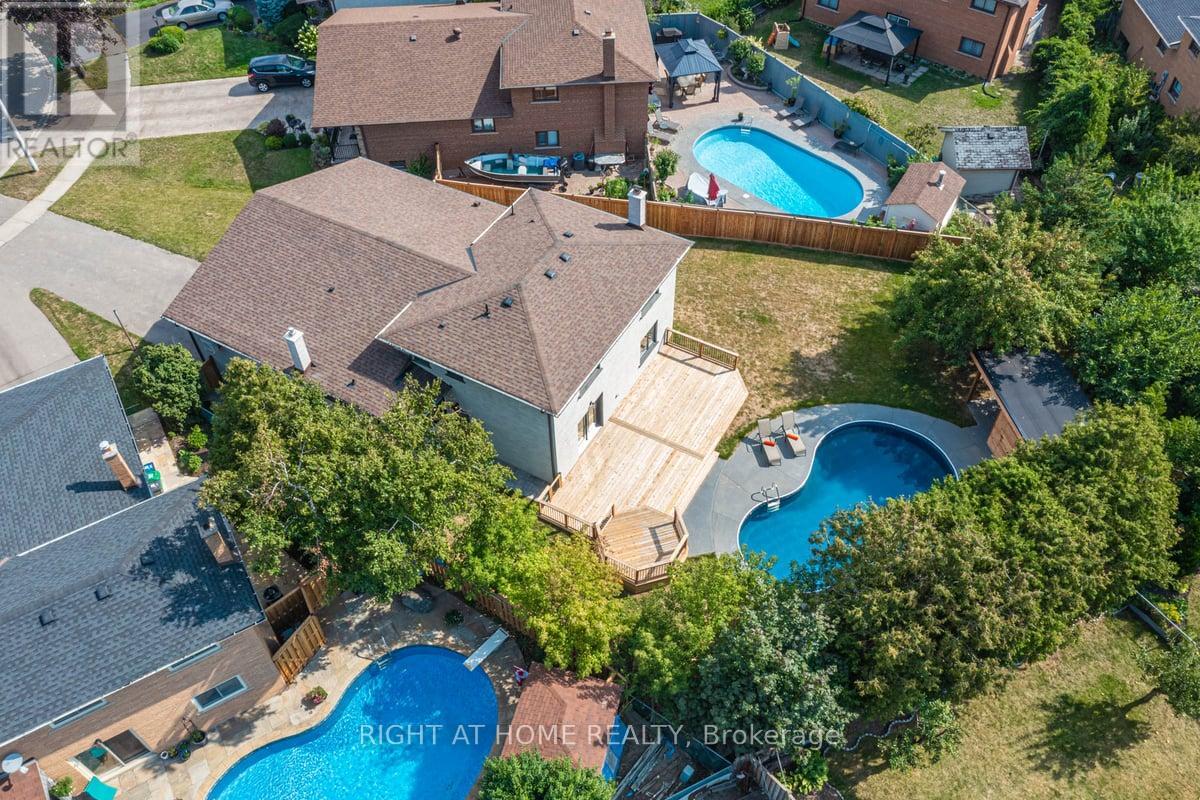
$6,900/mo
690 Hillman Crescent
Mississauga (Applewood) · MLS # W13660258
5 bed · 4 bath