Videos & Virtual Tours
Open available video, 3D tour, or virtual-tour media for this listing.
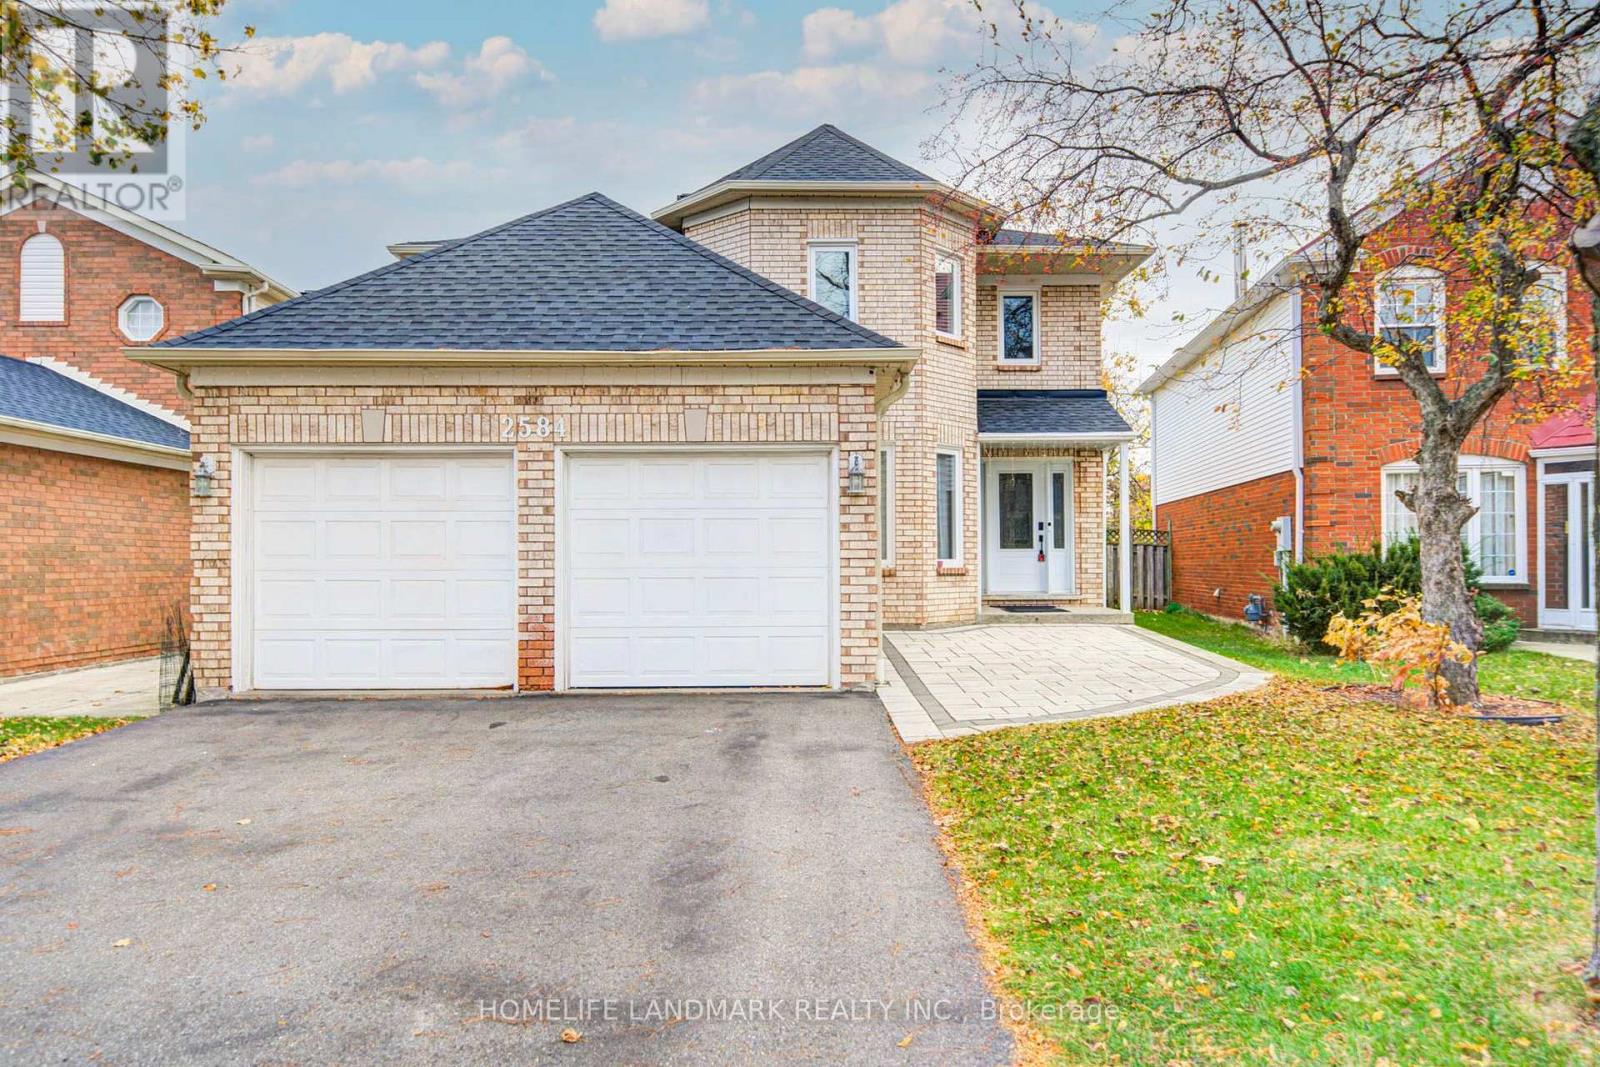
2584 Credit Valley Road
Mississauga (Central Erin Mills), Ontario L5M4K7
MLS # W14155406
Property Details
Type
Detached
Beds
5
Baths
5
Status
For Sale
More homes like this
About this property
A true gem in Central Erin Mills! Beautifully updated and meticulously maintained owner-occupied home showcasing a modern, contemporary design throughout. The main and second floors were tastefully renovated in 2021, featuring clean lines, elegant finishes, and a warm, inviting atmosphere. The fully renovated basement, completed in 2024, offers additional versatile living space.Enjoy peace of mind with numerous major upgrades, including all windows and the front entrance door replaced in 2021, driveway updated in 2021, furnace and air conditioning replaced in 2019, and a new roof in 2024. Featuring stylish modern bathrooms, contemporary flooring, pot lights, smart light switches, and thoughtfully selected finishes, this home reflects true pride of ownership. A wonderful opportunity to own a move-in-ready home with extensive renovations and major improvements already completed. Excellent school zones and easy access to Hwy 403, public transportation, schools and parks. Don't miss this exceptional opportunity!
Mortgage Estimate
Estimated monthly payment
Calculating…
Estimate only. Taxes, insurance, condo fees, and lender terms are not included.
Monthly costs to verify
Property taxes: about $740/month based on listed annual taxes.
Estimate only. Confirm taxes, condo/maintenance fees, insurance, utilities, and lender terms before making decisions.
Rooms
| Room | Level | Dimensions |
|---|---|---|
| Bedroom | Basement | 3.9 x 3.2 |
| Exercise room | Basement | 5.4 x 3.5 |
| Recreational, Games room | Basement | 5.8 x 3.63 |
| Living room | Main level | 4.87 x 3.72 |
| Dining room | Main level | 5.19 x 3.79 |
| Kitchen | Main level | 5.74 x 3.66 |
| Family room | Main level | 6.048 x 3.912 |
| Primary Bedroom | Second level | 6.12 x 5.38 |
| Bedroom 2 | Second level | 3.91 x 3.77 |
| Bedroom 3 | Second level | 4.3 x 3.4 |
| Bedroom 4 | Second level | 4.12 x 3.66 |
| Recreational, Games room | Basement | 6.9 x 3.7 |
Facts & Location
Parking
4 spaces
Lot Size
38.4 x 122.2 FT
Annual Taxes
$8,877
Listing data
Listing information is provided for personal, non-commercial use and should be independently verified before making real estate decisions.
Last refreshed: Nov 6, 2026 12:30 PM
Explore nearby searches
SEO-friendly searches for this area, property type, and nearby neighbourhoods.
Similar Properties
More nearby listings that may fit the same search.
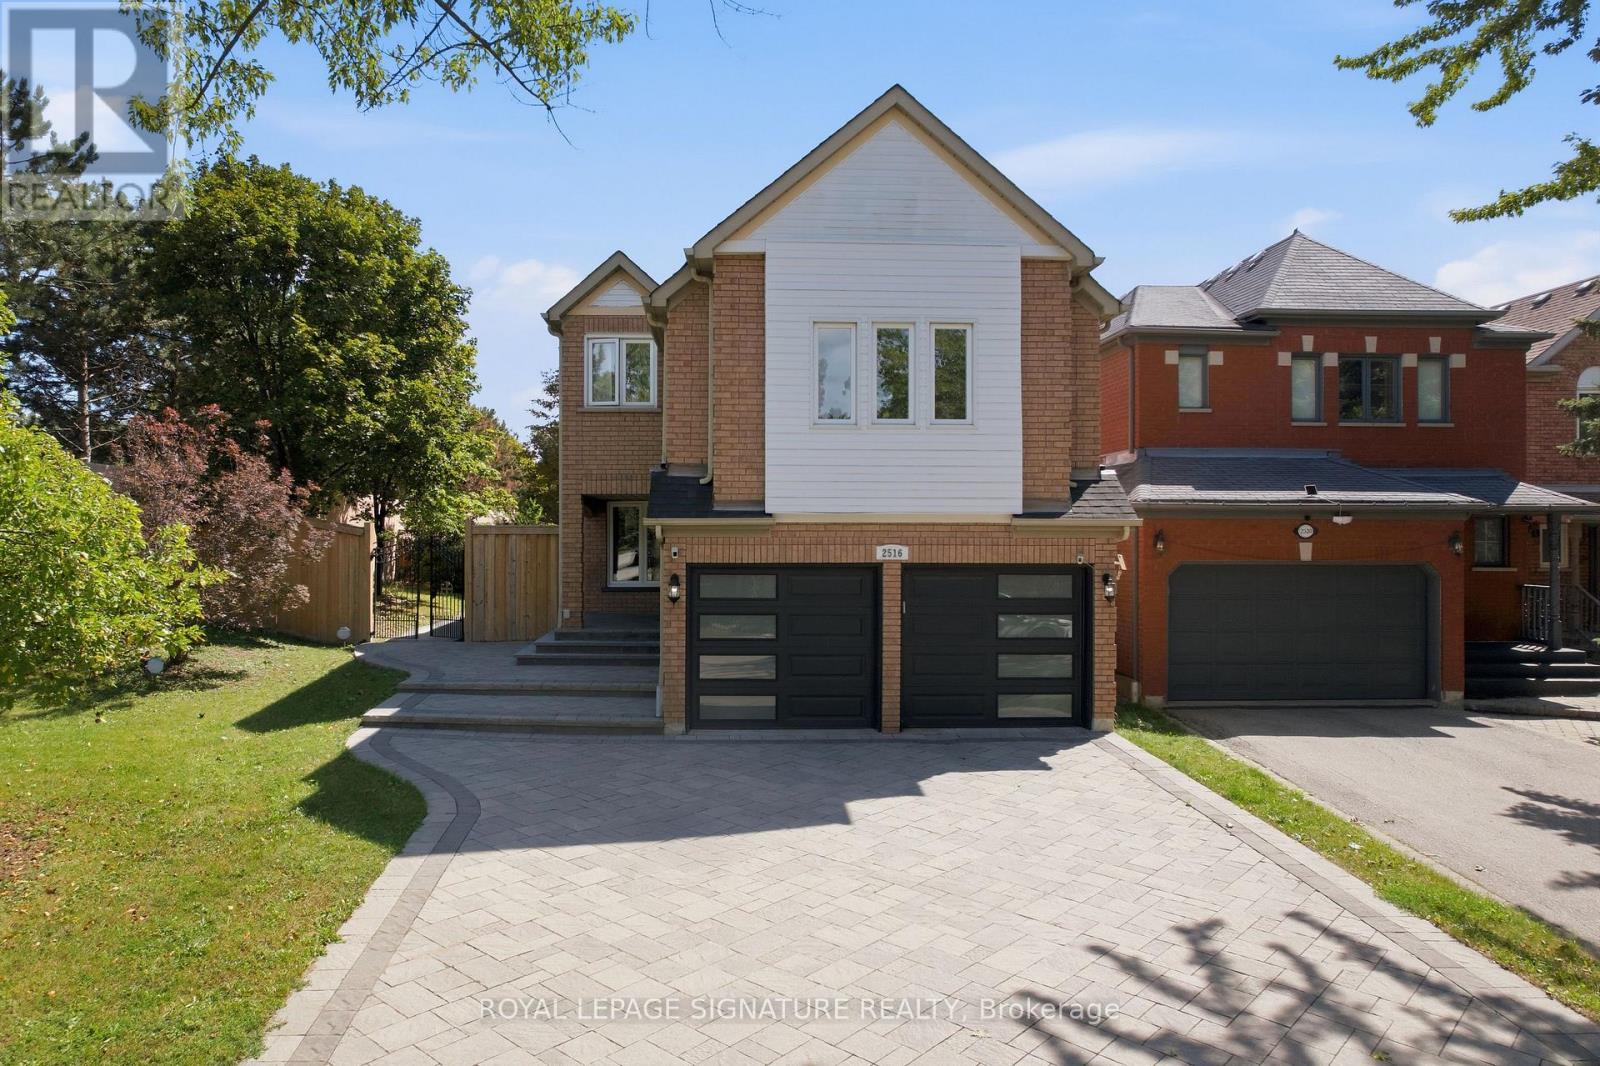
$1,399,888
2516 Willowburne Drive
Mississauga (Central Erin Mills) · MLS # W14086300
5 bed · 4 bath · 2,700 sq ft
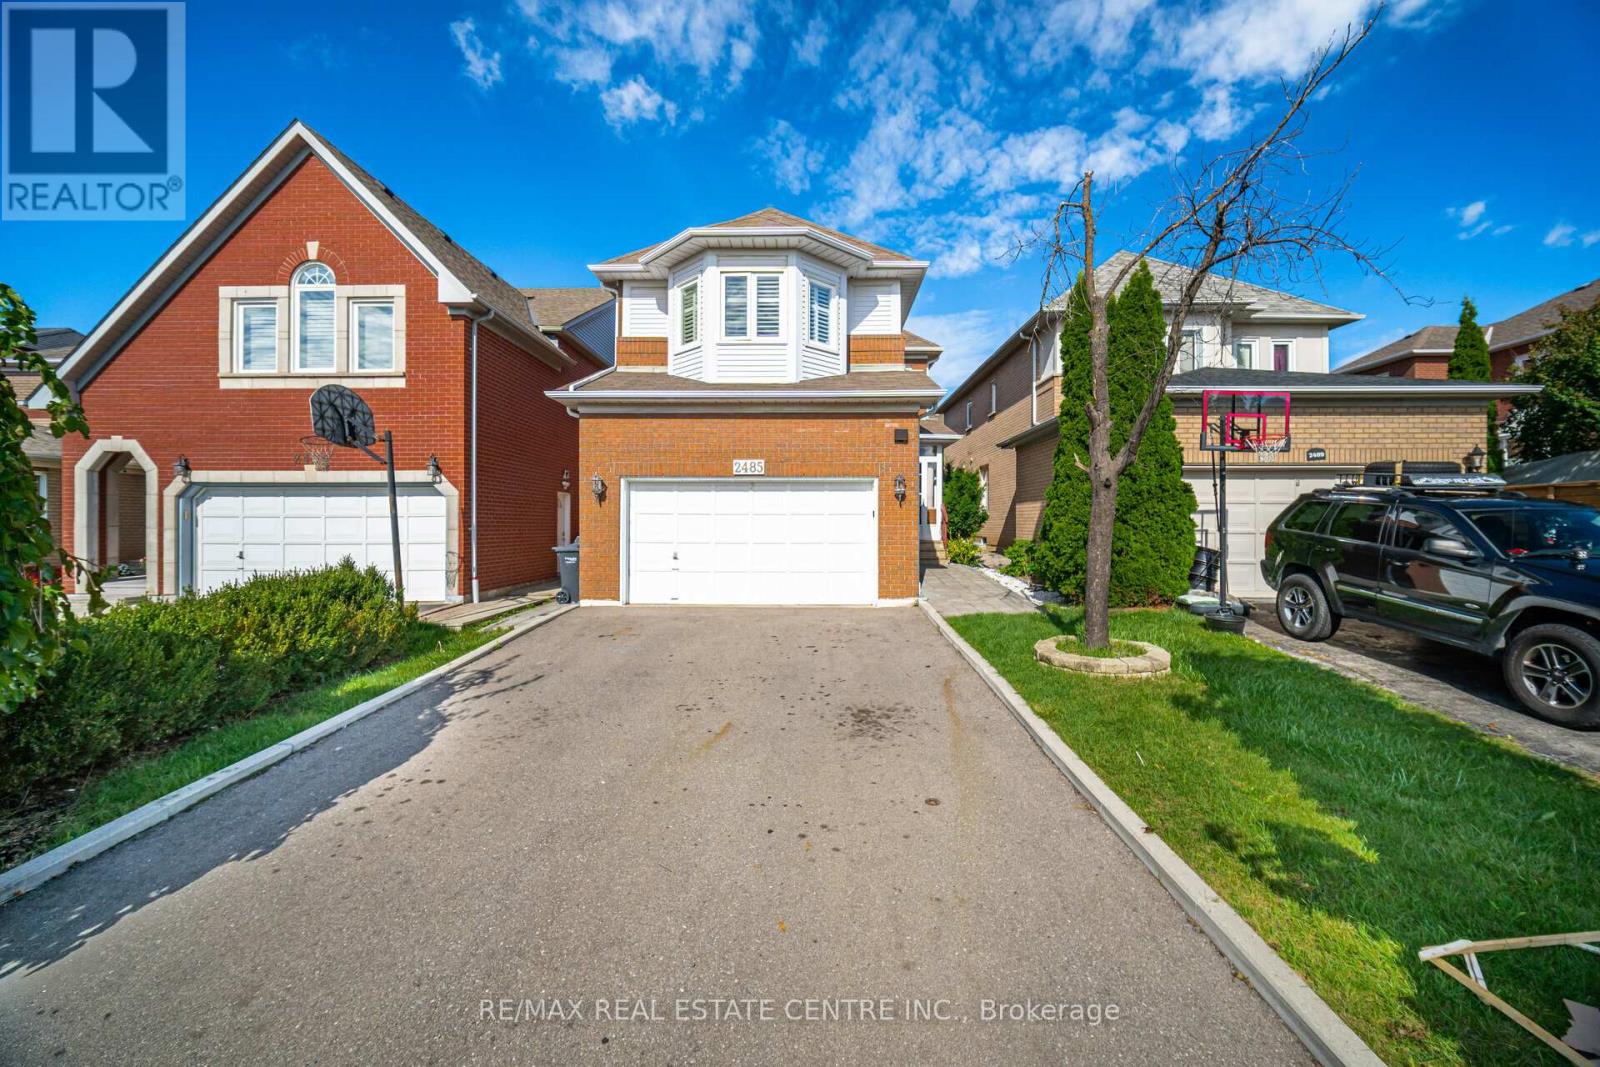
$1,199,900
2485 Strathmore Crescent
Mississauga (Central Erin Mills) · MLS # W13787758
4 bed · 4 bath
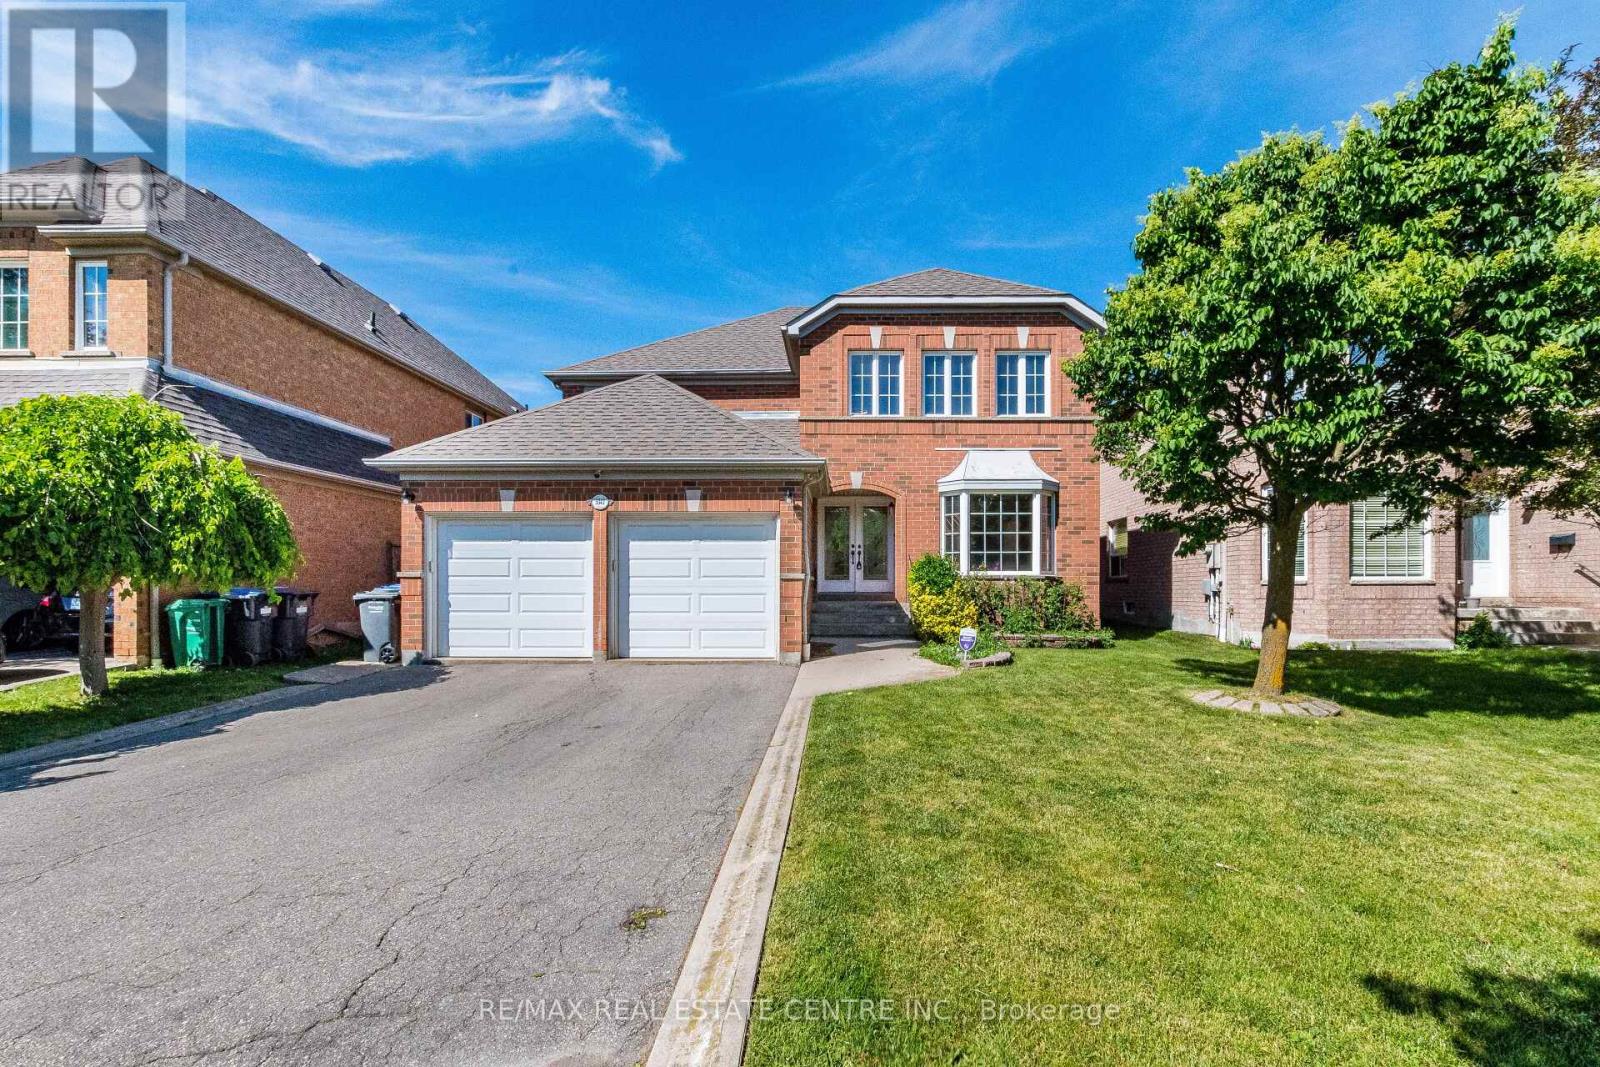
$1,469,000
5343 Russell View Road
Mississauga (Central Erin Mills) · MLS # W13838818
5 bed · 4 bath