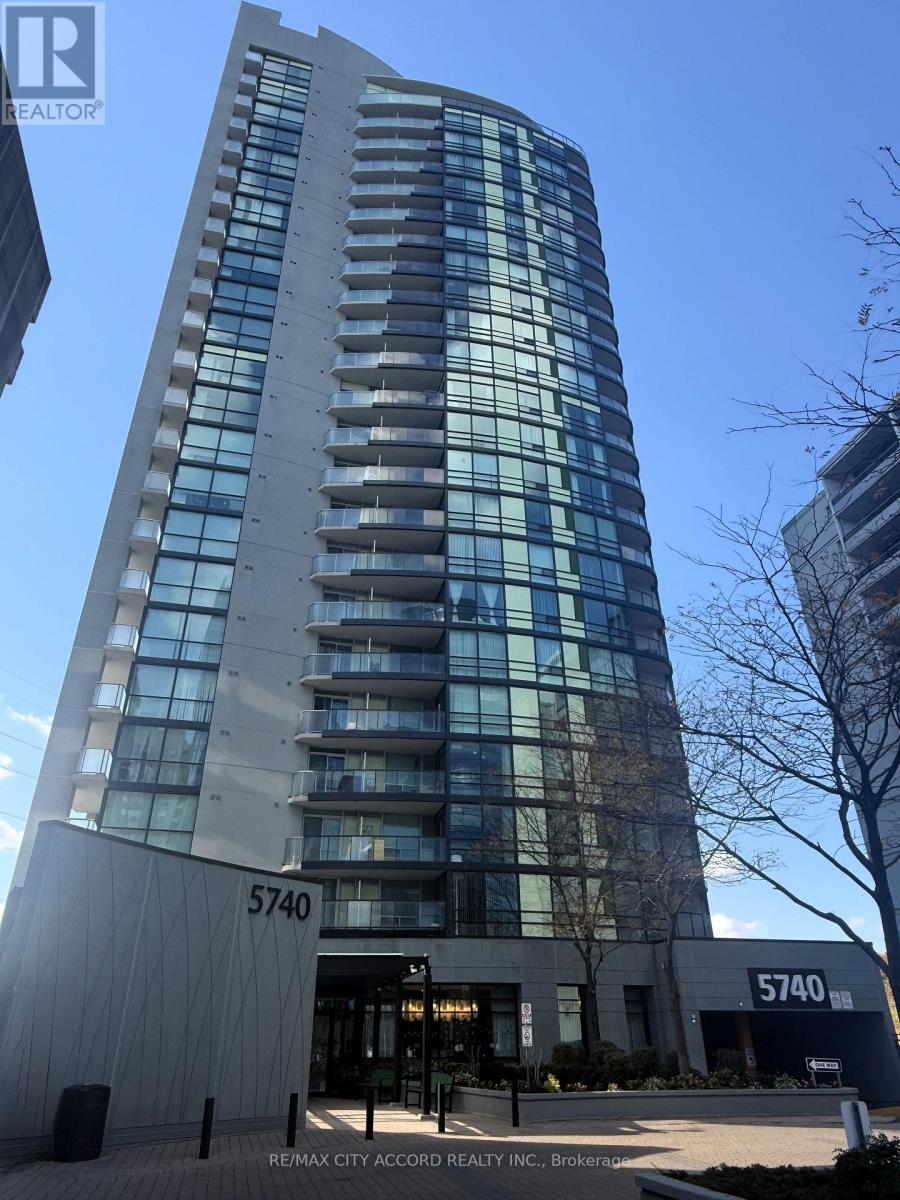
5740 Yonge Street
Toronto (Newtonbrook West), Ontario M2M0B1
MLS # C14155390
Property Details
Type
Condo Apartment
Beds
1
Baths
1
Status
For Sale
More homes like this
About this property
Bright and efficient one-bedroom at The Palm Residences - 549 sq ft of well-planned space plus an oversized 59 sq ft balcony, one of the largest outdoor spaces you'll find in a suite this size. Open-concept living and dining with a walkout to the balcony, a separate bedroom with double closet, four-piece bath, and a full kitchen with stainless appliances and ensuite laundry. No wasted hallway space - every square foot works. Unbeatable location at Yonge & Finch: steps to Finch Subway Station and the GO/YRT/VIVA terminal, one bus to York University, minutes to Hwy 401 and 404, with groceries, restaurants, and cafés at your door. Building amenities include an indoor pool, sauna/steam room, fully equipped gym, party and games rooms, media room, business centre, rooftop terrace with BBQs, visitor parking, and 24-hour concierge.
Mortgage Estimate
Estimated monthly payment
Calculating…
Estimate only. Taxes, insurance, condo fees, and lender terms are not included.
Monthly costs to verify
Property taxes: about $163/month based on listed annual taxes.
Condo / Maintenance Fee: $530.54/mo
Estimate only. Confirm taxes, condo/maintenance fees, insurance, utilities, and lender terms before making decisions.
Rooms
| Room | Level | Dimensions |
|---|---|---|
| Kitchen | Flat | 2.67 x 2.26 |
| Living room | Flat | 5.94 x 2.9 |
| Dining room | Flat | 5.94 x 2.9 |
| Bedroom | Flat | 3.1 x 2.82 |
Facts & Location
Interior Size
549 sq ft
Annual Taxes
$1,957
Condo / Maintenance Fee
$530.54/mo
Listing data
Listing information is provided for personal, non-commercial use and should be independently verified before making real estate decisions.
Last refreshed: Nov 6, 2026 4:32 AM
Explore nearby searches
SEO-friendly searches for this area, property type, and nearby neighbourhoods.
Similar Properties
More nearby listings that may fit the same search.
$449,000
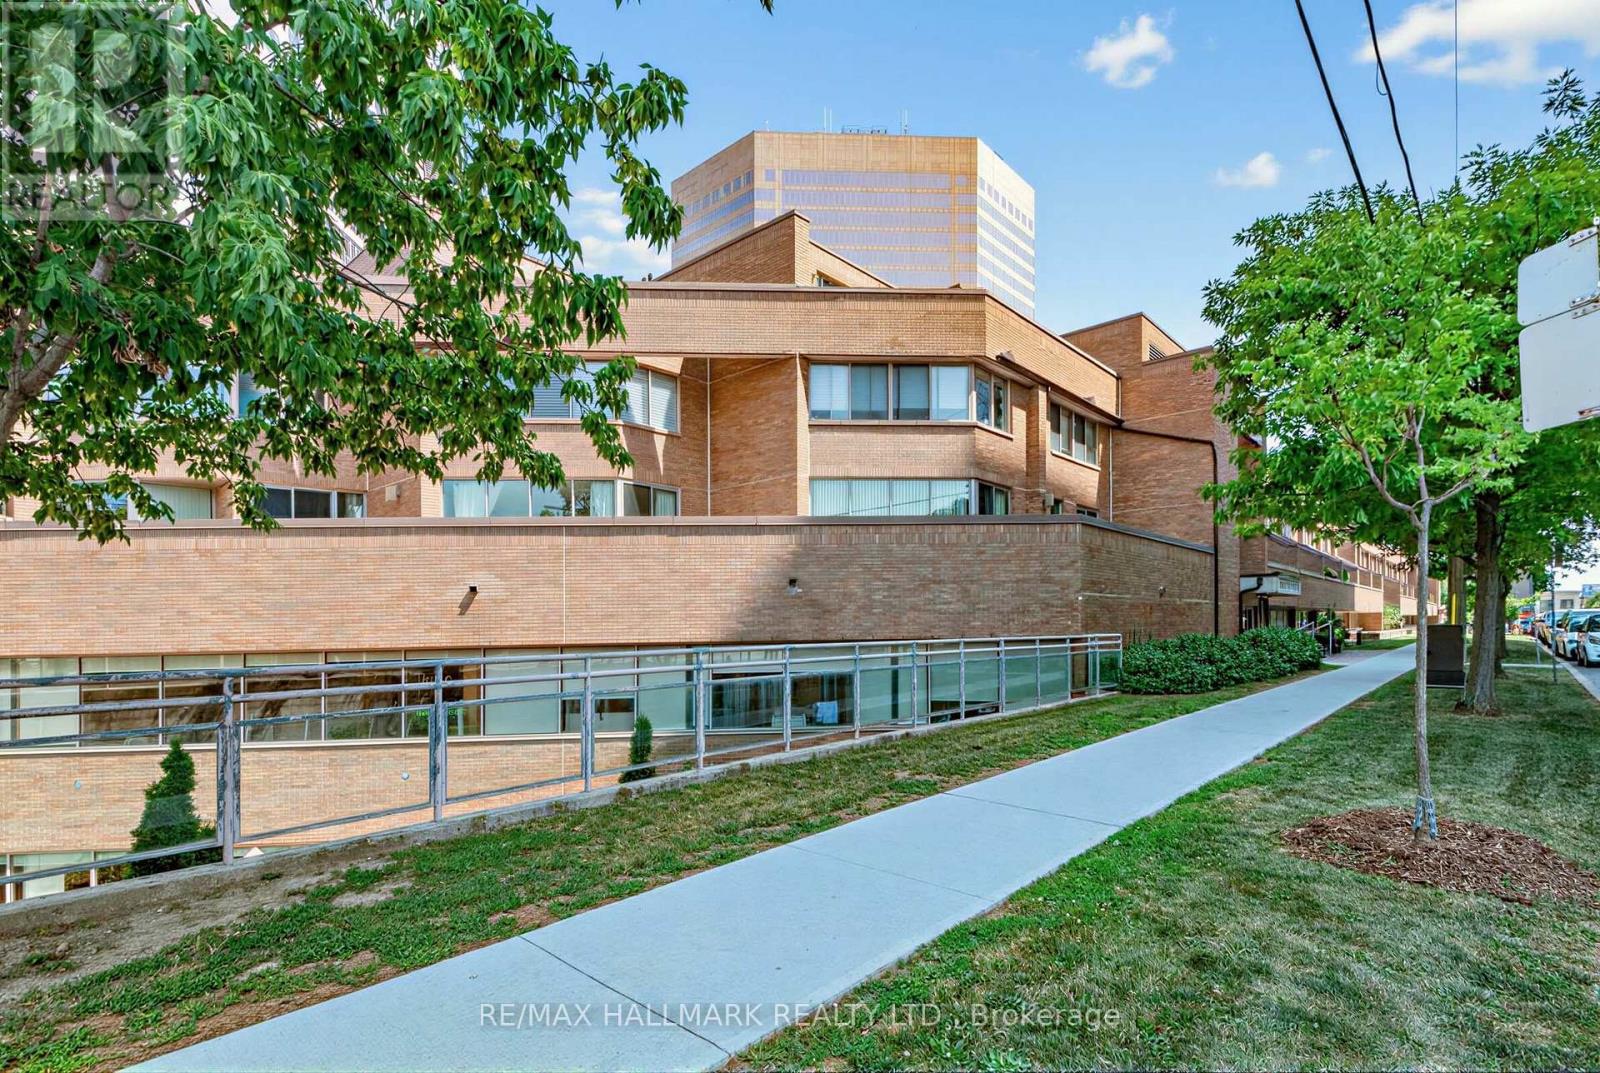
3 Duplex Avenue
Toronto (Newtonbrook West) · MLS # C13598372
1 bed · 2 bath · 1,026 sq ft
$475,000
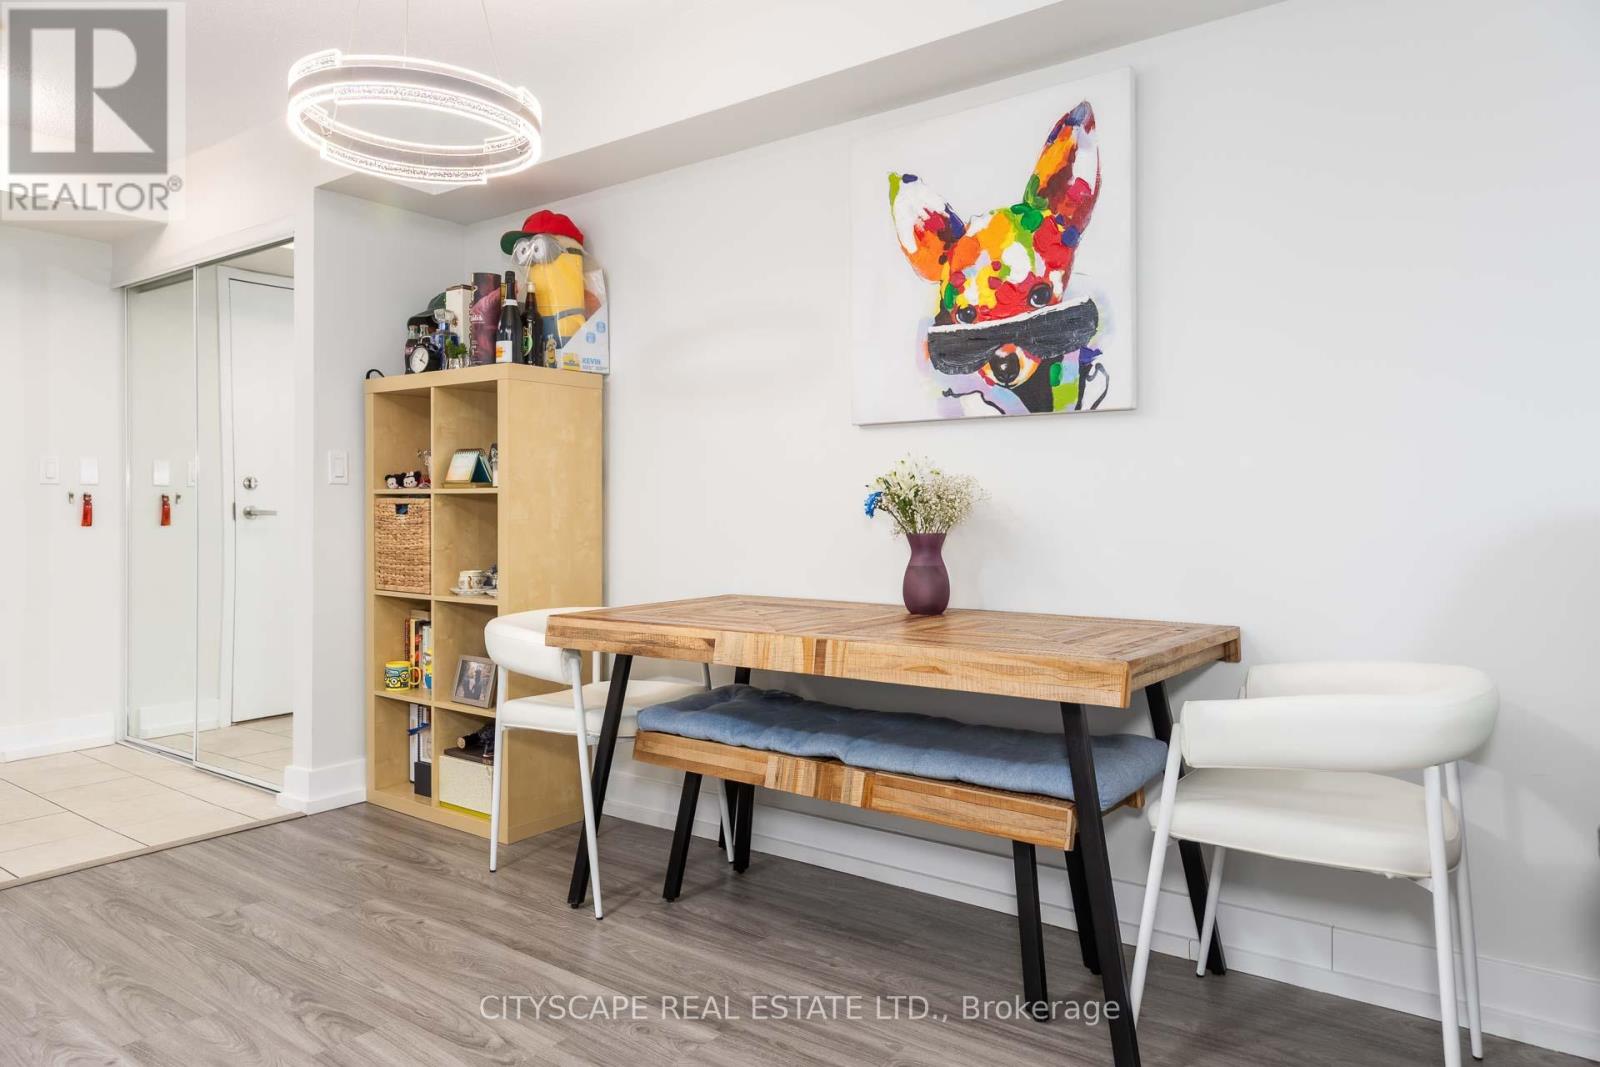
5940 Yonge Street
Toronto (Newtonbrook West) · MLS # C13166420
2 bed · 2 bath
$599,900
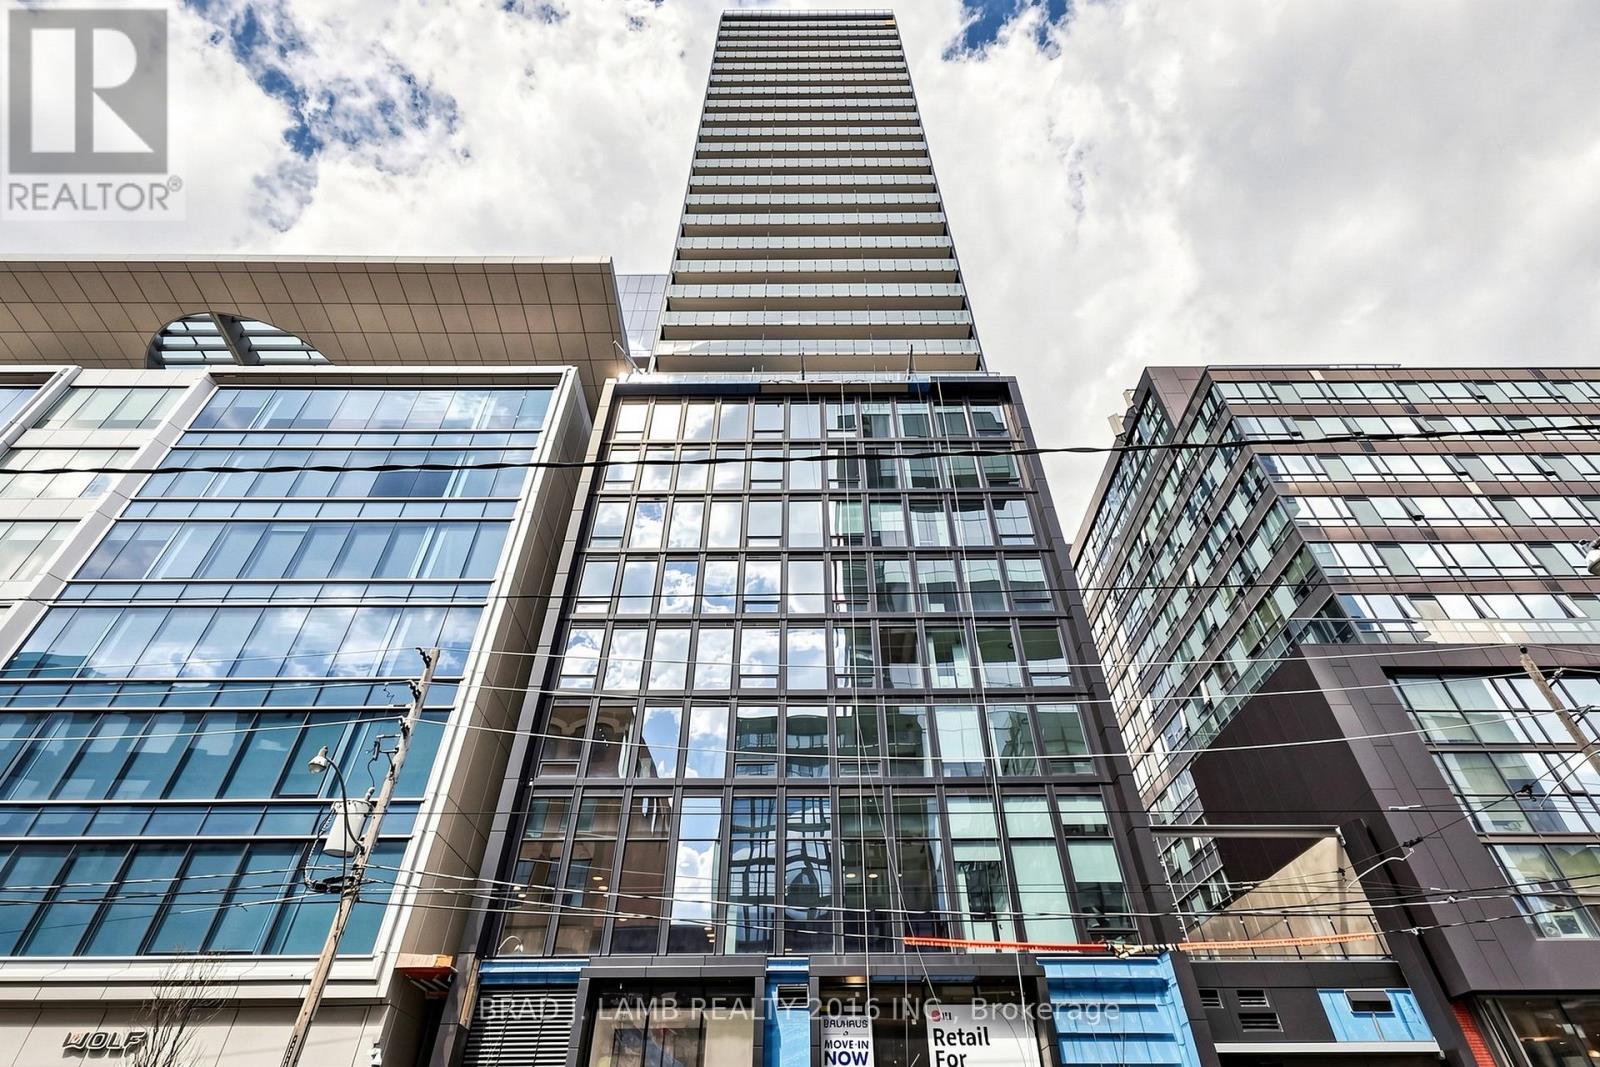
284 King Street
Toronto (Moss Park) · MLS # C13782424
2 bed · 1 bath · 622 sq ft