10211 Keele Street
Vaughan (Maple), Ontario L6A1R7
MLS # N14155092
Property Details
Type
Condo Apartment
Beds
1
Baths
1
Status
For Sale
More homes like this
About this property
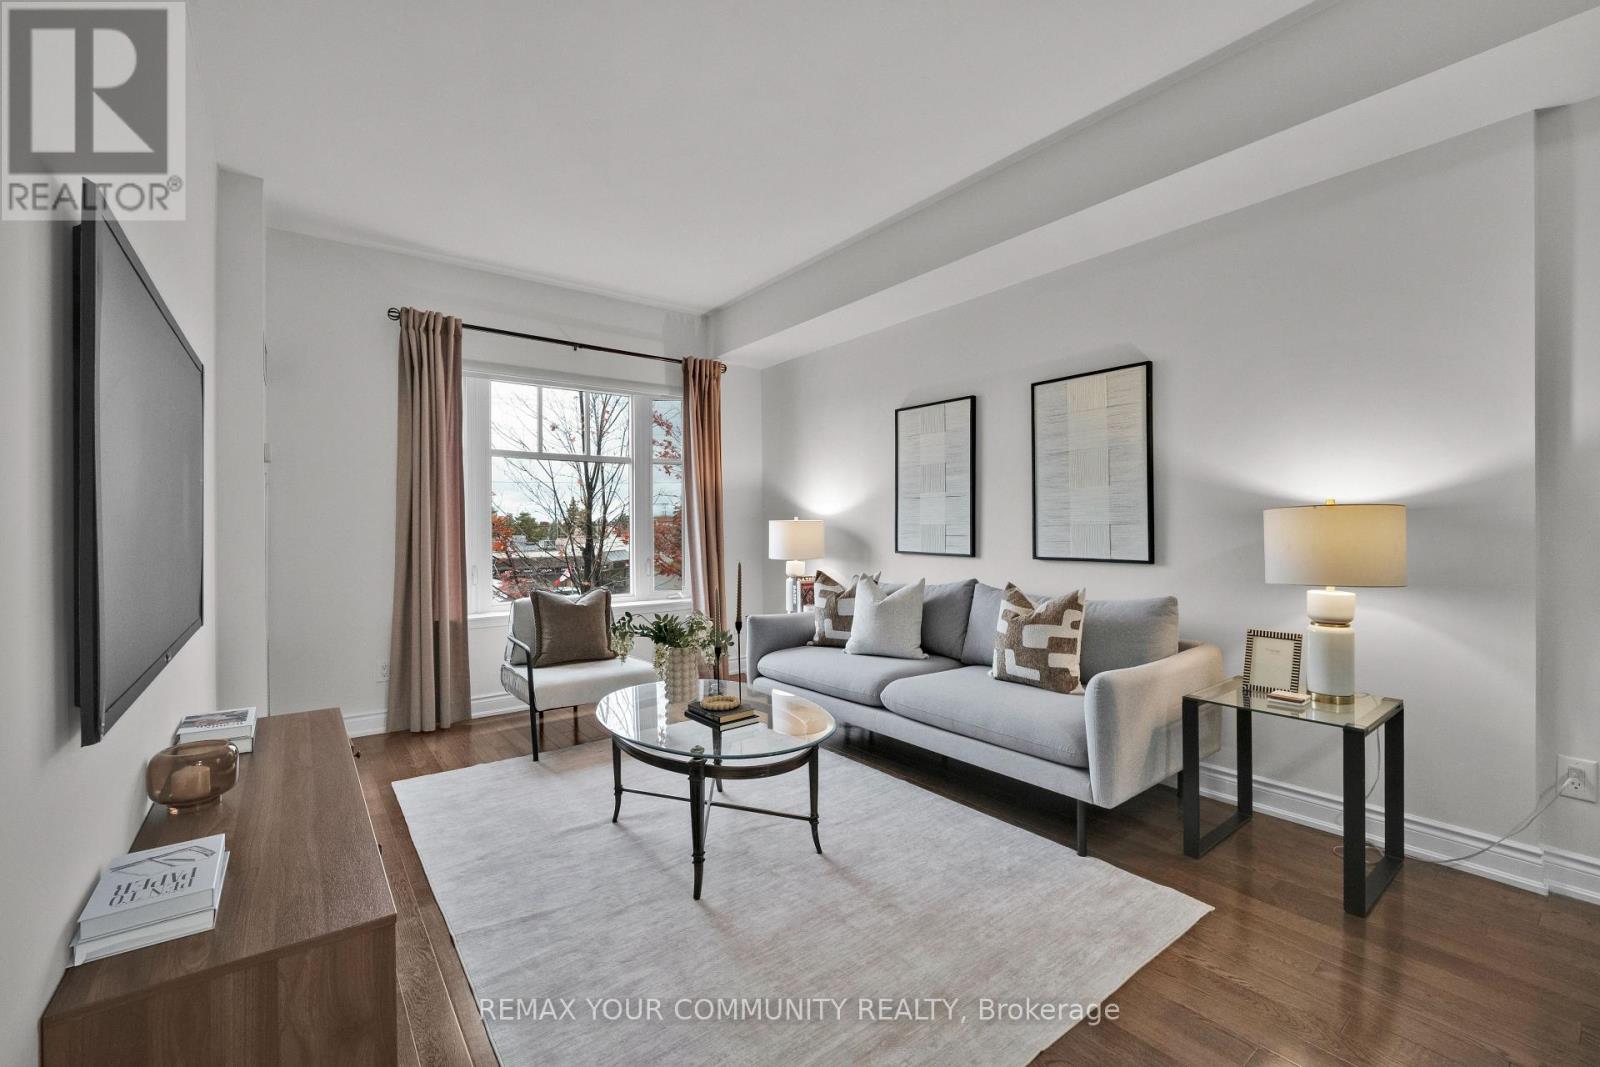
THE SPACE OF A TRADITIONAL HOME WITH THE CONVENIENCE OF CONDO LIVING in the heart of historic Maple corridor! Welcome to Corso Milano, an intimate, beautifully maintained and managed 3-storey boutique condominium offering a refreshing and quieter alternative to high-rise living.This freshly painted, exceptionally spacious 745 sqft 1-bedroom suite offers generous proportions rarely found in today's newer condos. Enjoy the freedom to furnish your home with full-sized furniture without compromising your living space; no need to settle for miniature pieces! Bright and inviting, the west-facing exposure welcomes warm afternoon/evening sunshine.The suite also features a dedicated area ideal for a home office or study. The well-appointed open-concept kitchen offers granite countertops with a convenient breakfast bar, ceramic backsplash, upgraded black appliances, ceramic cooktop, B/l Microwave, DW, and pantry storage.Enjoy the added convenience of ensuite laundry with a front-loading stacked washer and dryer,plus a separate laundry sink/tub: a practical feature rarely found in condos of this size! The spacious bathroom features a generous vanity and built-in shelving for additional storage. One owned pkg space and owned locker incl.! YRT transit at your doorstep, Maple GO Station is a15-min walk away takes you downtown T.0. in 35 min., Maple Community Ctr/Library directly across the street. Shopping/every day essentials are close at hand, including Fortinos/Longo's, Walmart, RONA, Shoppers,Banks, St. Philip's Bakery,& abundance of restaurant/cafés. Quick access Eagle's Nest Golf Club, Maple Downs GCC, Vaughan Mills(15 min), Cortellucci Hosp.(9 min),Mackenzie Richmond Hill Hospital(14 min), Major Hwys, beautiful parks and green spaces,quality neighbourhood schools. Amenities :Community BBQ, Exercise Rm, Game Rm,Party Rm, Visitor Pkg.With rare turnover in this building, opportunities are rare. If you've been waiting for space,comfort and convenience, this is your moment!
Mortgage Estimate
Estimated monthly payment
Calculating…
Estimate only. Taxes, insurance, condo fees, and lender terms are not included.
Monthly costs to verify
Property taxes: about $194/month based on listed annual taxes.
Condo / Maintenance Fee: $563.11/mo
Estimate only. Confirm taxes, condo/maintenance fees, insurance, utilities, and lender terms before making decisions.
Rooms
| Room | Level | Dimensions |
|---|---|---|
| Living room | Main level | 4.33 x 3.35 |
| Dining room | Main level | 3.23 x 4.57 |
| Kitchen | Main level | 2.47 x 2.96 |
| Eating area | Main level | 3.99 x 2.93 |
Facts & Location
Interior Size
745 sq ft
Parking
1 spaces
Annual Taxes
$2,330
Condo / Maintenance Fee
$563.11/mo
Listing data
Listing information is provided for personal, non-commercial use and should be independently verified before making real estate decisions.
Last refreshed: Nov 6, 2026 2:45 AM
Explore nearby searches
SEO-friendly searches for this area, property type, and nearby neighbourhoods.
Similar Properties
More nearby listings that may fit the same search.
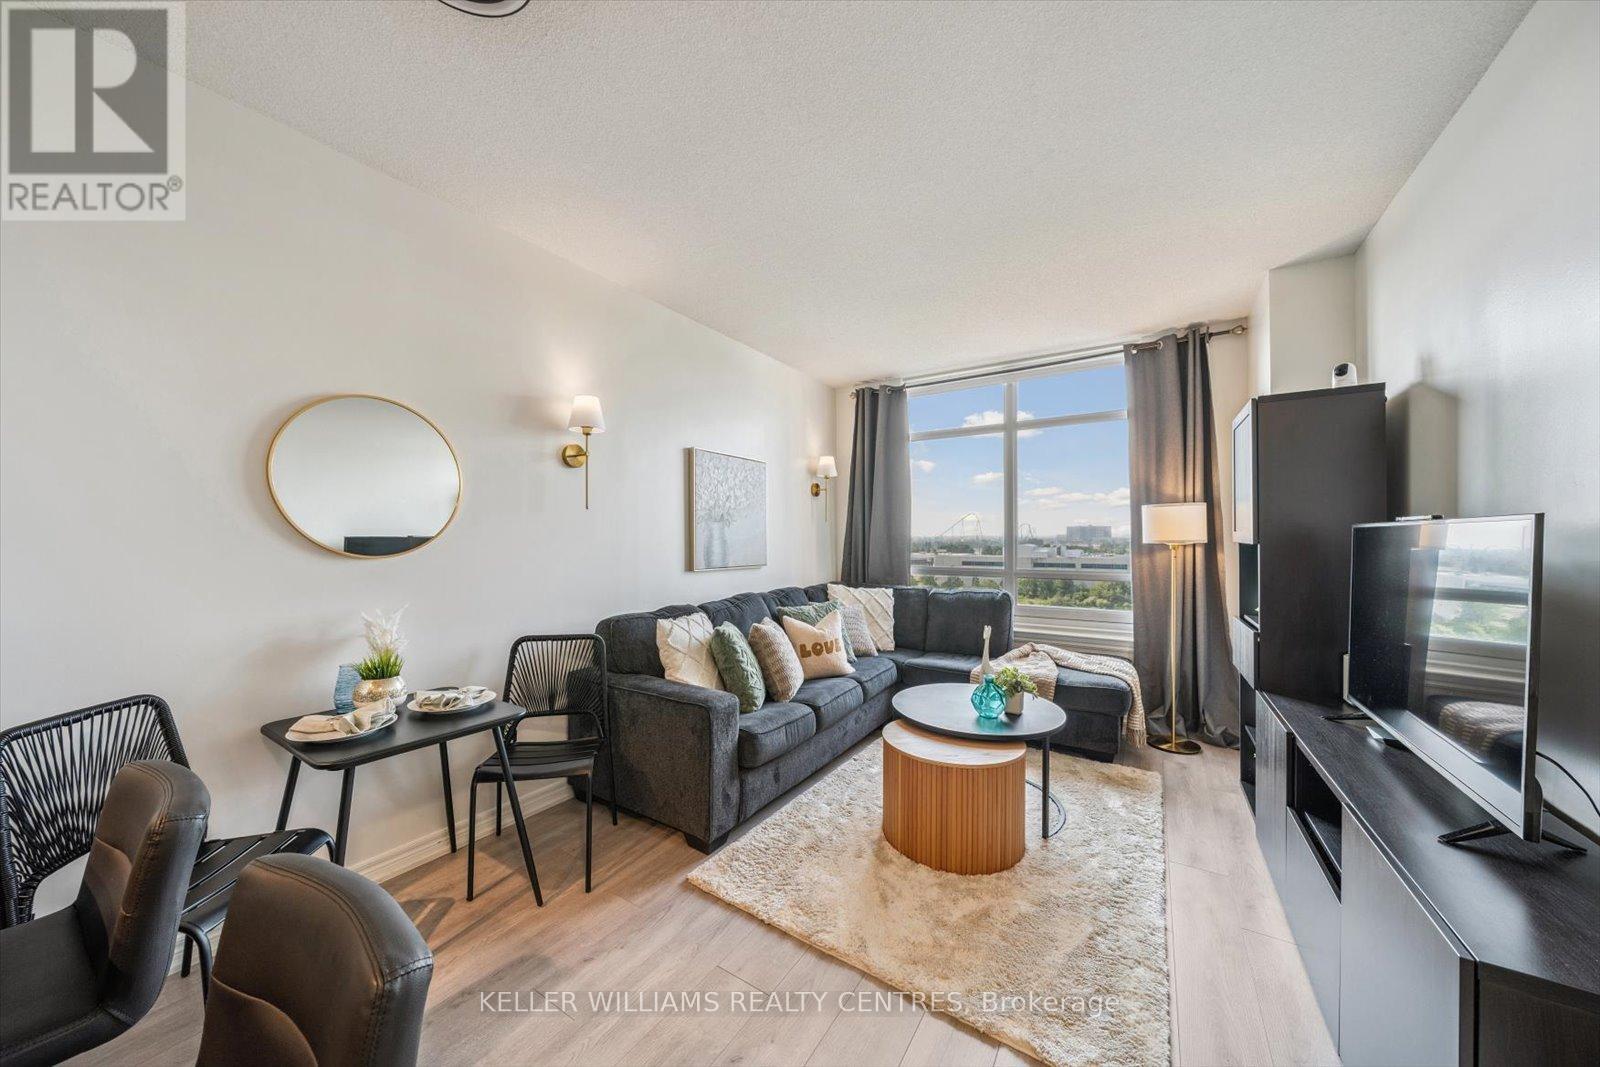
$488,000
9245 Jane Street
Vaughan (Maple) · MLS # N14089268
1 bed · 2 bath
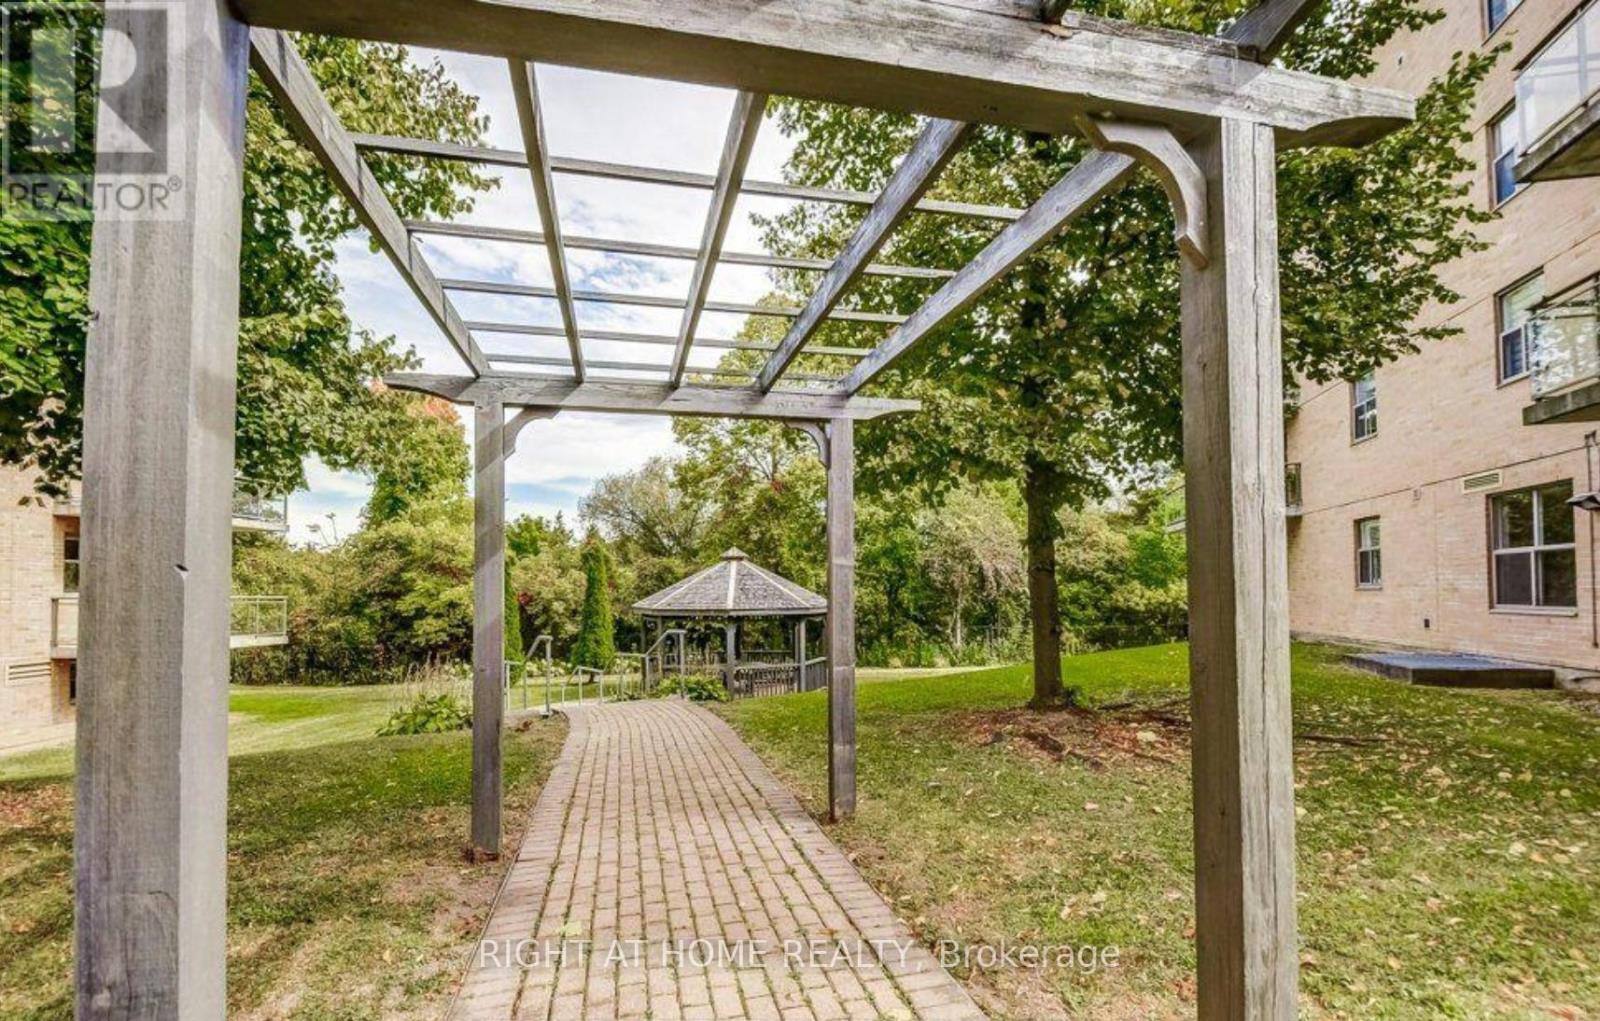
$489,000
2506 Rutherford Road
Vaughan (Maple) · MLS # N14122738
1 bed · 2 bath
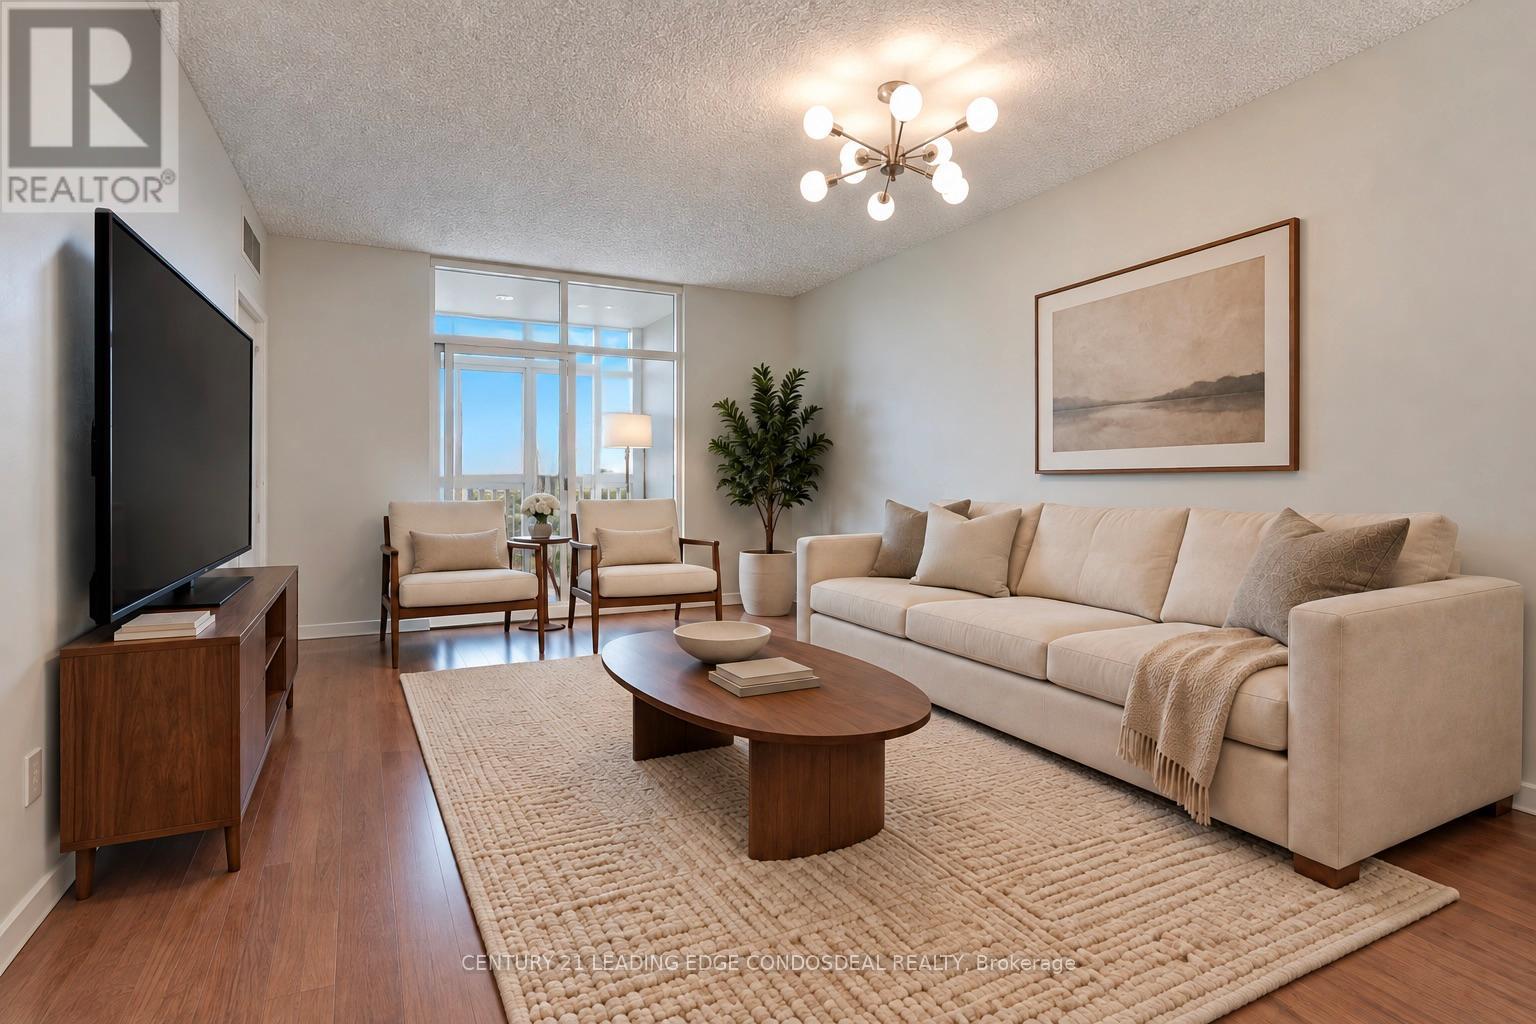
$489,000
9235 Jane Street
Vaughan (Maple) · MLS # N14104122
2 bed · 1 bath