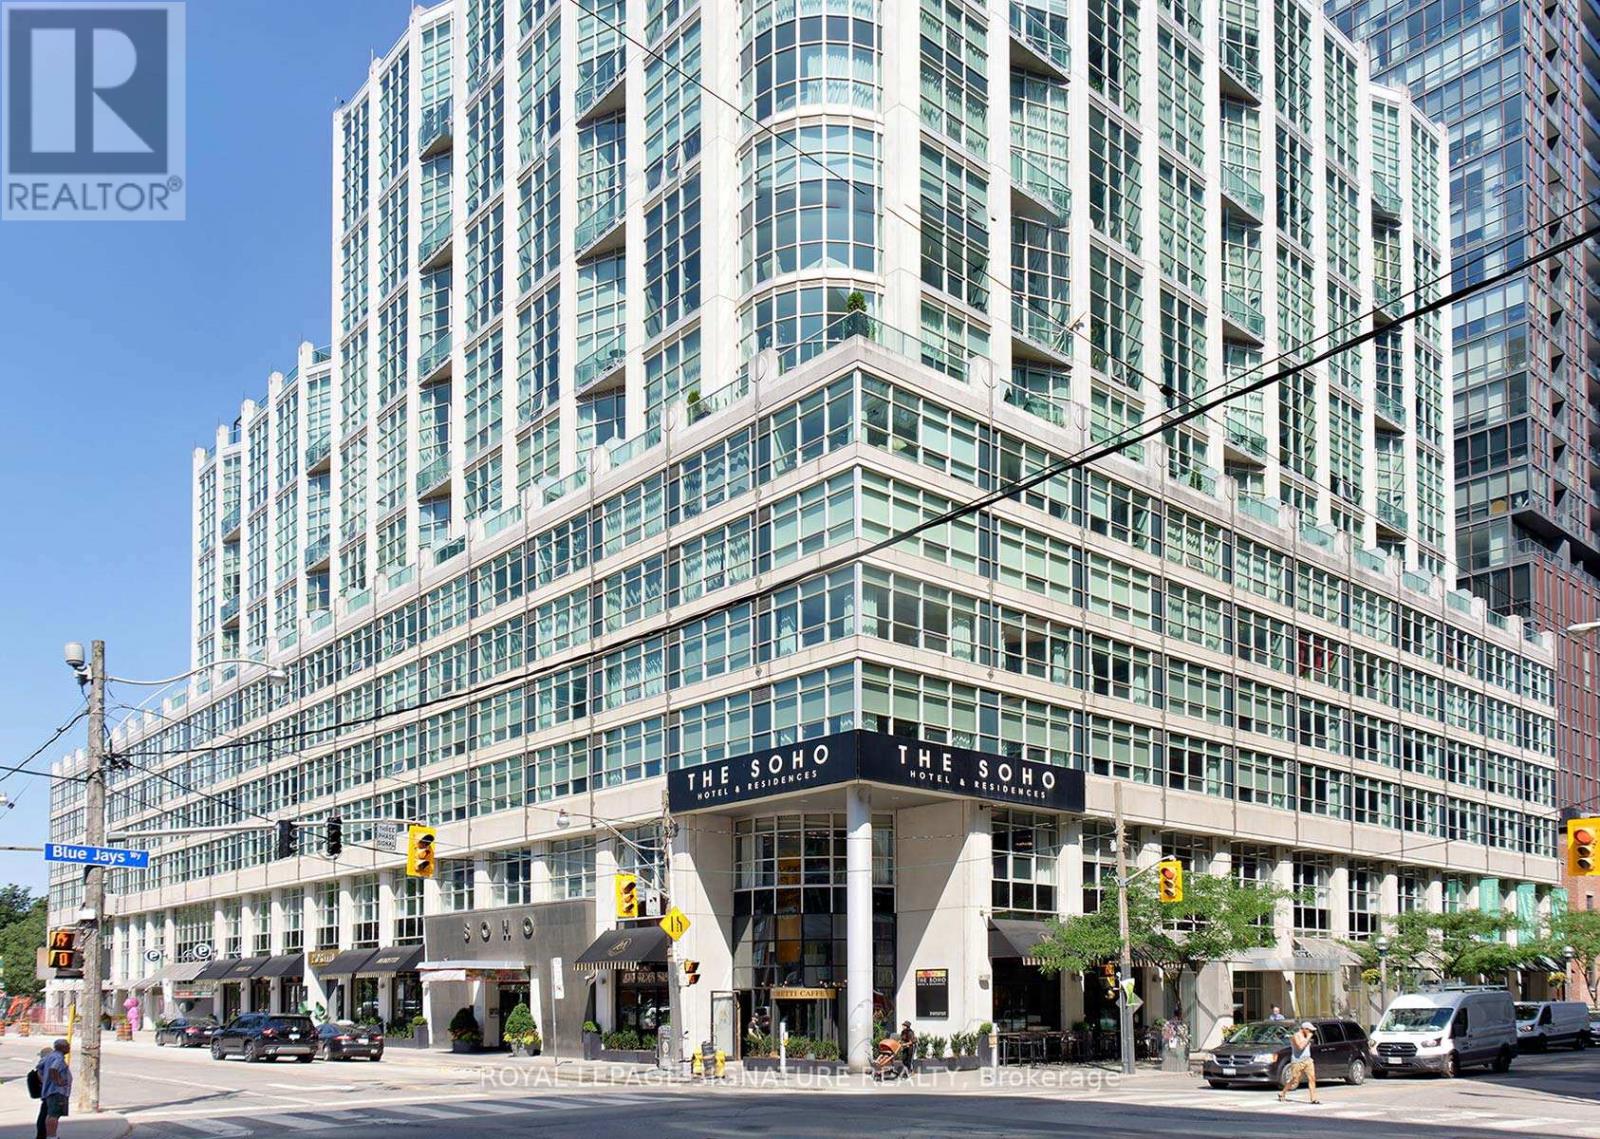
36 Blue Jays Way
Toronto (Waterfront Communities), Ontario M5V3T3
MLS # C14155082
Property Details
Type
Condo Apartment
Beds
2
Baths
2
Status
For Rent
More homes like this
About this property
Welcome to Suite 1125 at the prestigious Soho Metropolitan, a one-of-a-kind, sun-filled, fully furnished 2-storey corner loft with parking. Approx 1300sq ft over two levels with floor-to-ceiling windows both west and north exposures offering captivating city views. Renovated throughout with no expense spared. Custom chef's kitchen with double-depth Caesarstone peninsula, double inlay sink and stainless steel appliances opens to a generous living/dining room, ideal for entertaining. Fully renovated main floor 3-pc bath, plus a deep storage locker tucked under the staircase. Custom glass railings lead to the upper level with a spacious primary bedroom, spa-like 5-pc ensuite and jaw-dropping custom walk-in closet. Full-size second bedroom with custom double-door wardrobe and built-in desk, perfect as a home office. In-suite laundry room with deep storage.Enjoy five-star hotel living: 24-hr concierge and direct access to the SoHo Hotel's gym, sauna and indoor pool, plus Moretti Caffe on site. Newly updated rooftop terrace with fire pits, BBQs and lounge seating overlooking the skyline and CN Tower.An unbeatable Loft with an Entertainment District address at Wellington & Blue Jays Way, next to Clarence Square Park. Steps to King West dining and nightlife, TIFF Lightbox, Roy Thomson Hall, the Princess of Wales and Royal Alexandra theatres, Rogers Centre and the CN Tower. Shop and dine at The Well or stroll to the waterfront. Walk to Bay Street's Financial Core, the PATH and St. Andrew subway, with King and Spadina streetcars nearby and Union Station (UP Express to Pearson) minutes away. A location and a lifestyle truly second to none. Simply roll in your suitcases and enjoy!
Rent Affordability
Affordability guide
Enter income
A common guideline is keeping rent near 30% of gross monthly income. This is an estimate only.
Rooms
| Room | Level | Dimensions |
|---|---|---|
| Foyer | Main level | 3.48 x 1.02 |
| Living room | Main level | 3.48 x 4.17 |
| Dining room | Main level | 6.07 x 4.17 |
| Kitchen | Main level | 5.92 x 3.23 |
| Primary Bedroom | Second level | 4.6 x 3.1 |
| Bedroom 2 | Second level | 4.29 x 2.87 |
| Laundry room | Second level | 3.56 x 1.02 |
Facts & Location
Interior Size
1,300 sq ft
Parking
1 spaces
Listing data
Listing information is provided for personal, non-commercial use and should be independently verified before making real estate decisions.
Last refreshed: Nov 11, 2026 4:31 AM
Explore nearby searches
SEO-friendly searches for this area, property type, and nearby neighbourhoods.
Similar Properties
More nearby listings that may fit the same search.
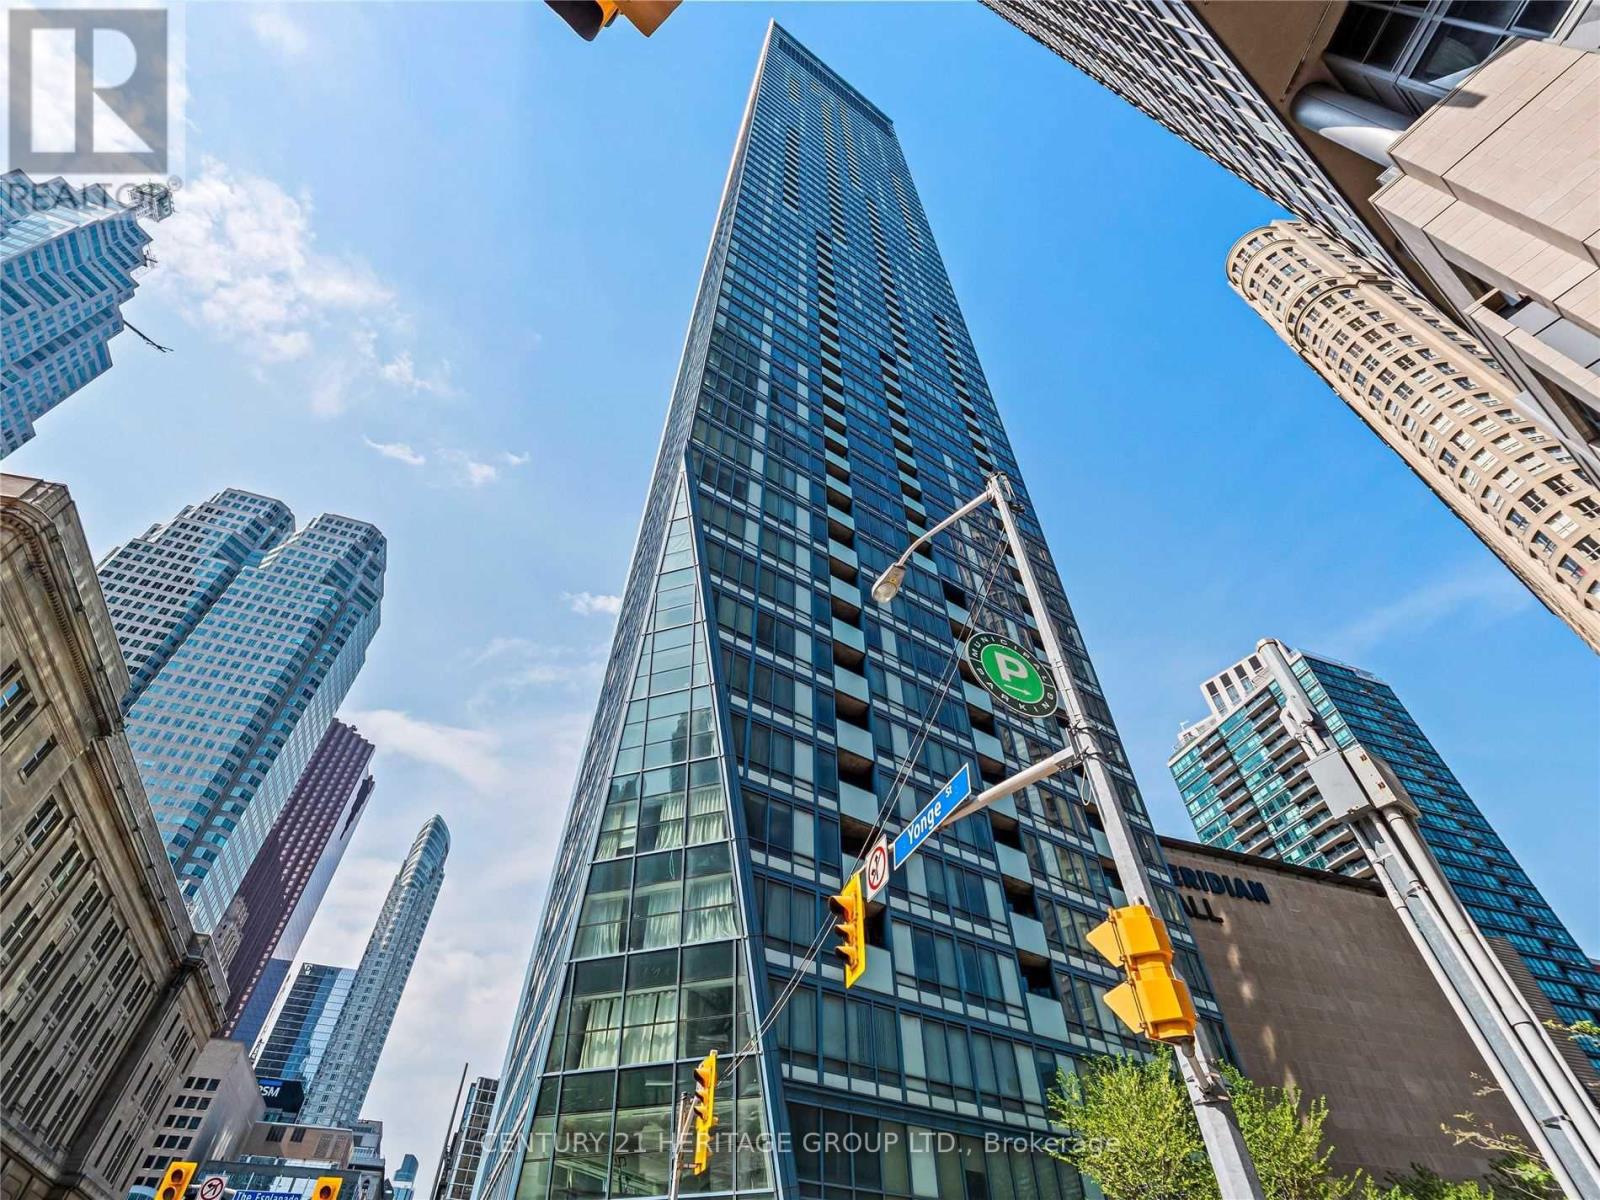
$5,600/mo
8 The Esplanade Way
Toronto (Waterfront Communities) · MLS # C14124834
2 bed · 2 bath · 1,700 sq ft
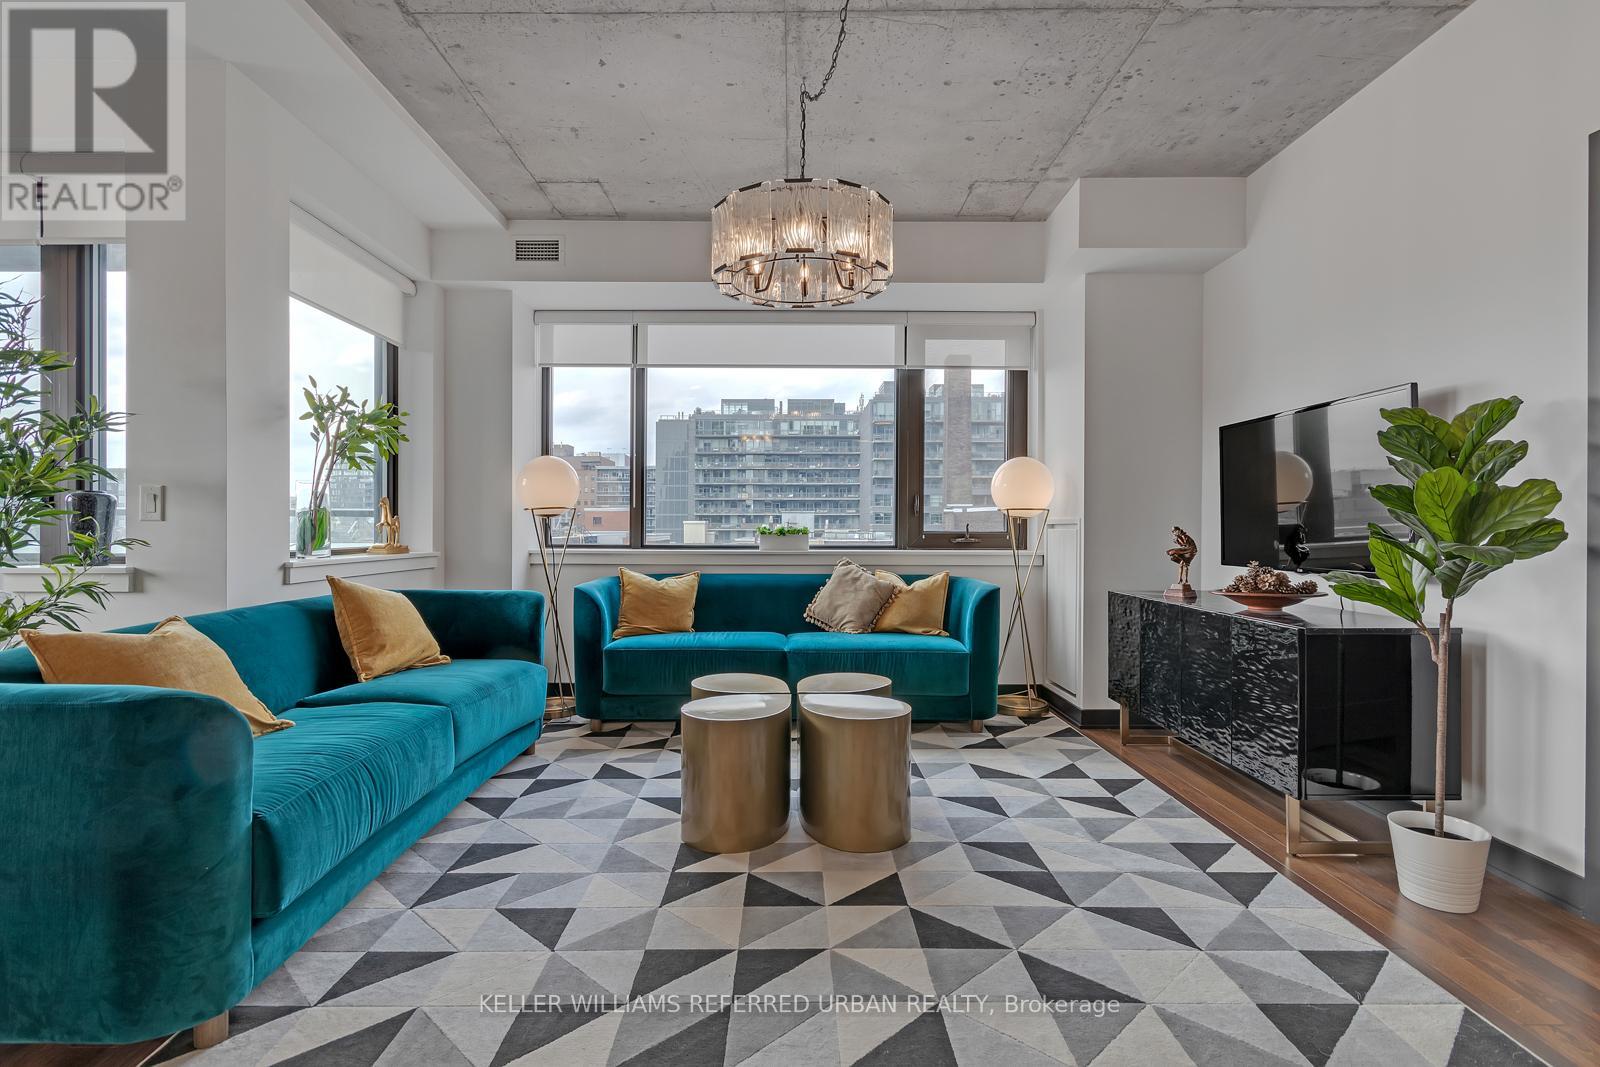
$5,600/mo
400 Wellington Street
Toronto (Waterfront Communities) · MLS # C13859776
2 bed · 2 bath · 1,085 sq ft
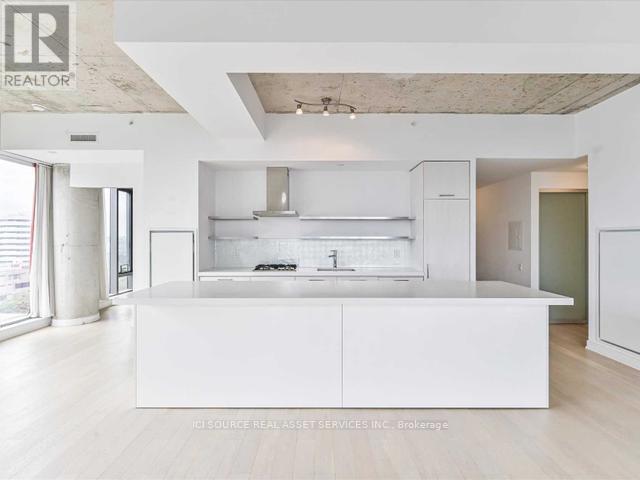
$5,500/mo
560 King Street
Toronto (Waterfront Communities) · MLS # C14135434
2 bed · 2 bath