Videos & Virtual Tours
Open available video, 3D tour, or virtual-tour media for this listing.
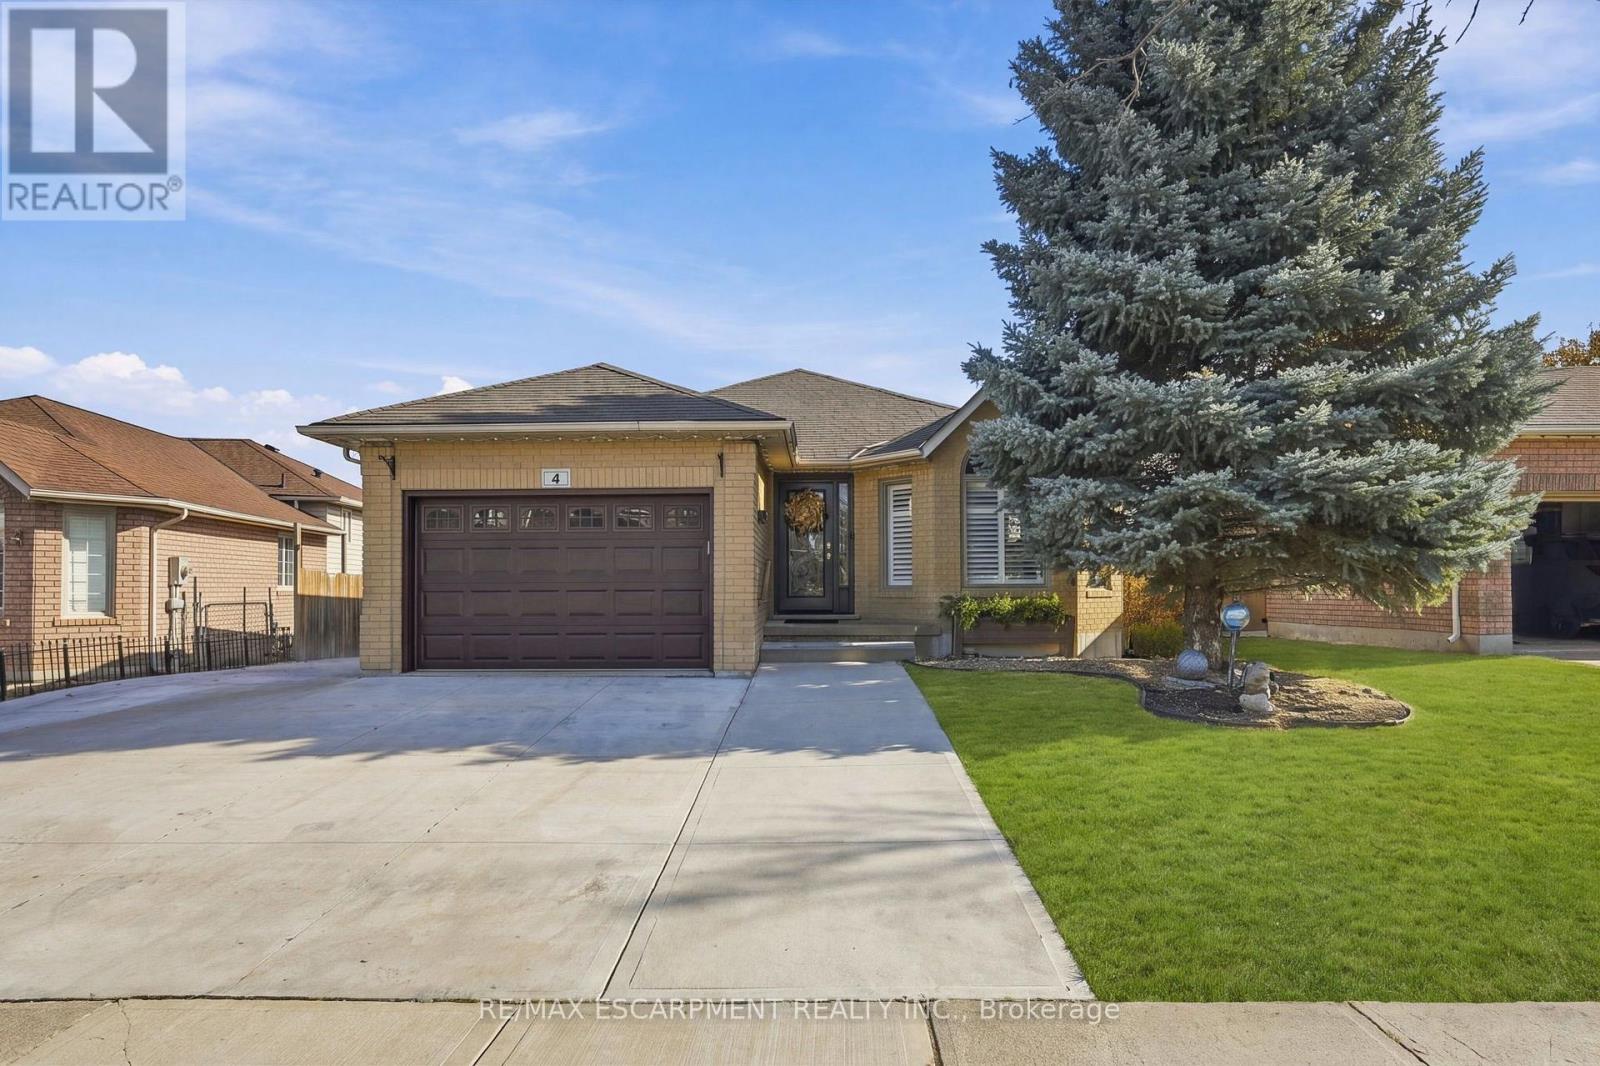
4 Glenhollow Drive
Hamilton (Stoney Creek Mountain), Ontario L8J3R8
MLS # X14155004
Property Details
Type
Detached
Beds
4
Baths
2
Status
For Sale
More homes like this
About this property
Welcome to 4 Glenhollow, a detached home on the Stoney Creek Mountain offering 4 bedrooms plus 2 dens, 2 full bathrooms and plenty of space for the whole family. The main floor features an abundance of natural light, California shutters, updated light fixtures and a spacious kitchen with an oversized island offering additional storage and a gas hookup behind the stove. The home offers separate living, dining and family rooms, with a gas fireplace and French doors leading to the backyard. Enjoy outdoor living with a heated saltwater on-ground pool, gazebo, expansive composite deck and gas BBQ hookup. The property also offers parking for 8+ vehicles and two garages, including a detached heated garage built in 2020 with 120-amp and 240-volt electrical service, ideal for a workshop or hobby space. Additional features include a main floor laundry room with both gas and electric dryer hookups, updated windows and doors, exterior concrete work, newer hot water tank, fresh paint, and furnace and duct cleaning completed this past fall. Conveniently located close to local schools, Valley Park, shopping, the Red Hill Valley Parkway and the LINC. A well-maintained property offering versatile living space, ample parking and excellent outdoor amenities.
Mortgage Estimate
Estimated monthly payment
Calculating…
Estimate only. Taxes, insurance, condo fees, and lender terms are not included.
Monthly costs to verify
Property taxes: about $459/month based on listed annual taxes.
Estimate only. Confirm taxes, condo/maintenance fees, insurance, utilities, and lender terms before making decisions.
Rooms
| Room | Level | Dimensions |
|---|---|---|
| Foyer | Main level | 1.73 x 3.02 |
| Living room | Main level | 3.35 x 4.47 |
| Bathroom | Lower level | 3.2 x 2.51 |
| Den | Basement | 4.32 x 3.76 |
| Den | Basement | 3.28 x 3.56 |
| Other | Basement | 1.88 x 1.96 |
| Utility room | Basement | 2.92 x 3.66 |
| Dining room | Main level | 3.68 x 3.43 |
| Kitchen | Main level | 4.22 x 3.91 |
| Primary Bedroom | Second level | 4.62 x 3.76 |
| Bedroom | Second level | 4.37 x 3.45 |
| Bedroom | Second level | 0.34 x 2.59 |
| Bathroom | Second level | 3.53 x 2.36 |
| Family room | Lower level | 5.49 x 6.07 |
| Bedroom | Lower level | 4.29 x 3.91 |
Facts & Location
Parking
10 spaces
Lot Size
47.8 x 109.1 FT ; 109.32x22.71x25.18x108.49x54.18 ft
Annual Taxes
$5,503
Listing data
Listing information is provided for personal, non-commercial use and should be independently verified before making real estate decisions.
Last refreshed: Nov 8, 2026 3:33 AM
Explore nearby searches
SEO-friendly searches for this area, property type, and nearby neighbourhoods.
Similar Properties
More nearby listings that may fit the same search.
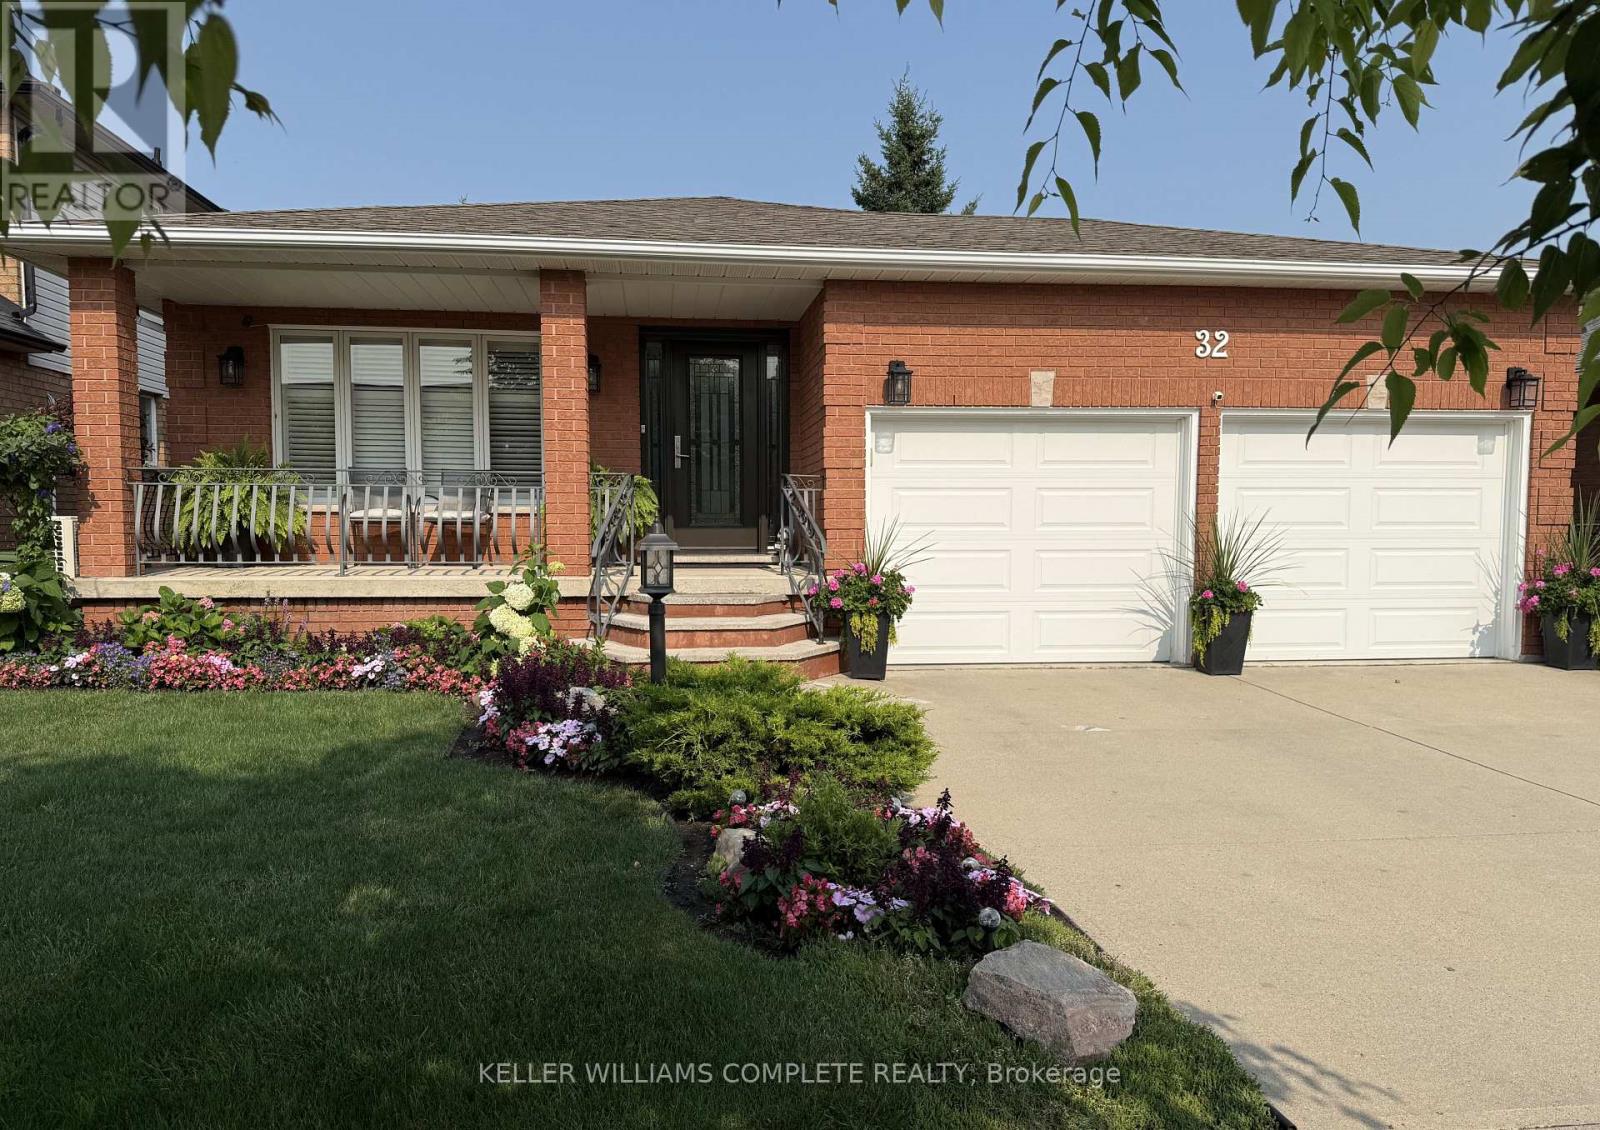
$849,800
32 Highbury Drive
Hamilton (Stoney Creek Mountain) · MLS # X13613122
3 bed · 2 bath · 1,985 sq ft
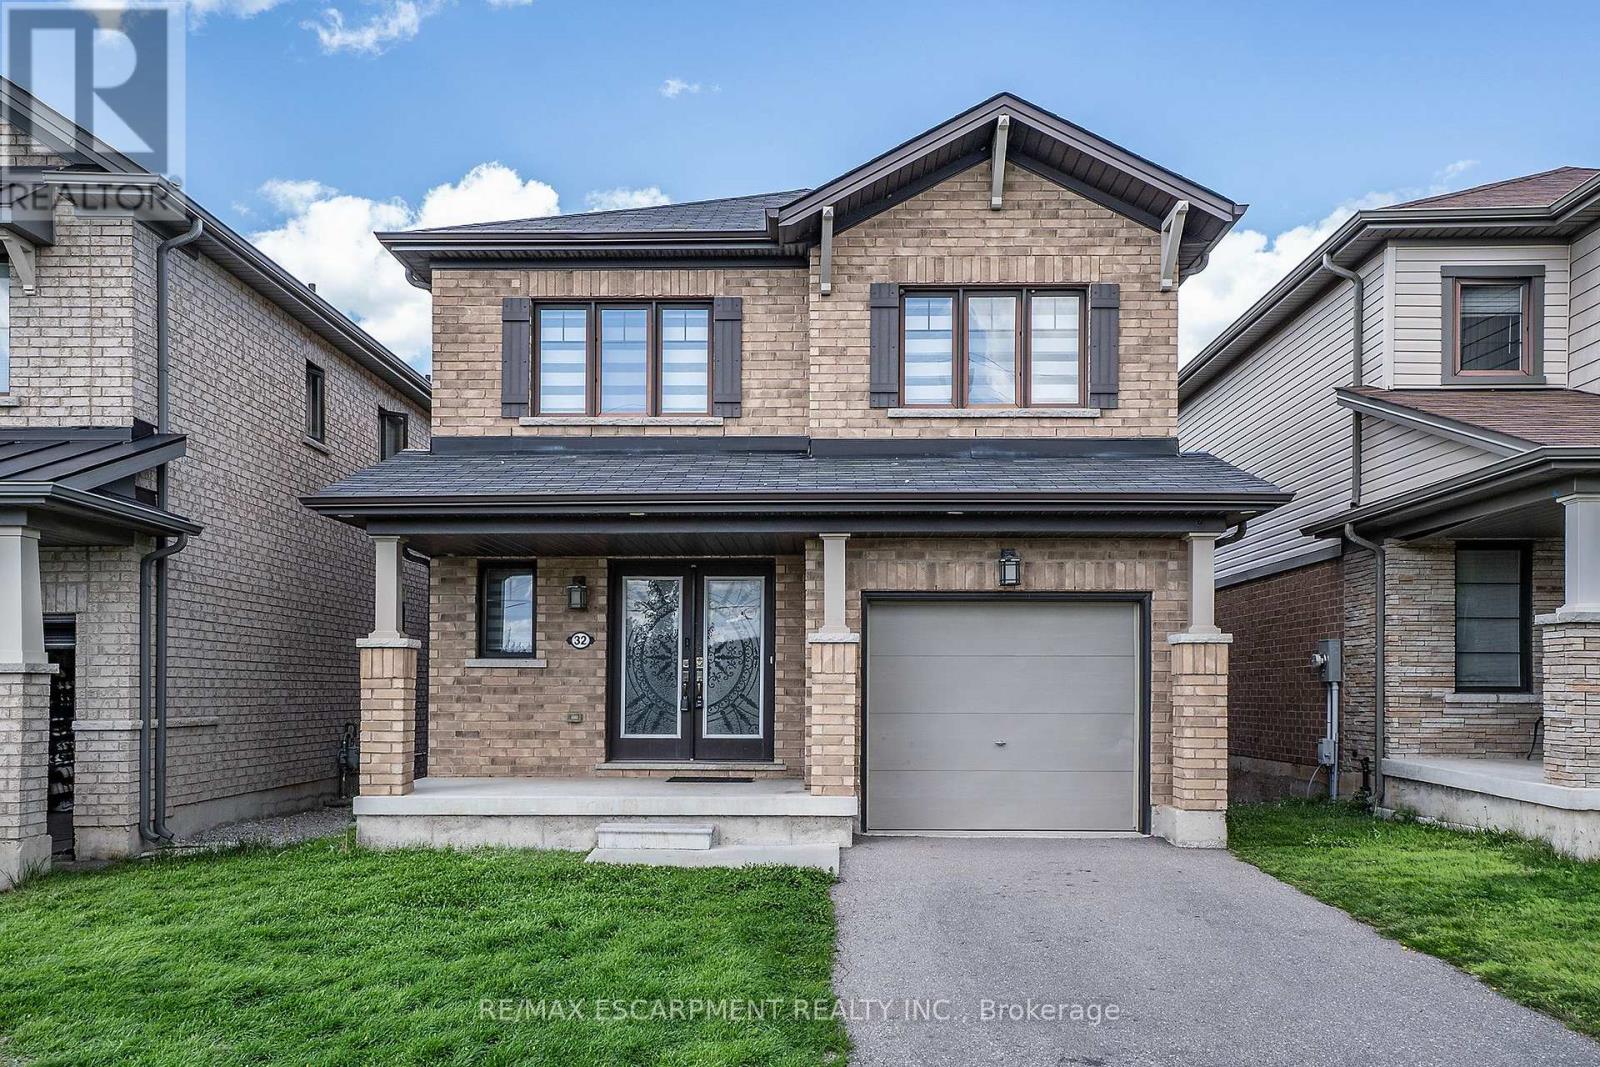
$849,900
32 Hedges Crescent
Hamilton (Stoney Creek Mountain) · MLS # X13490688
3 bed · 3 bath
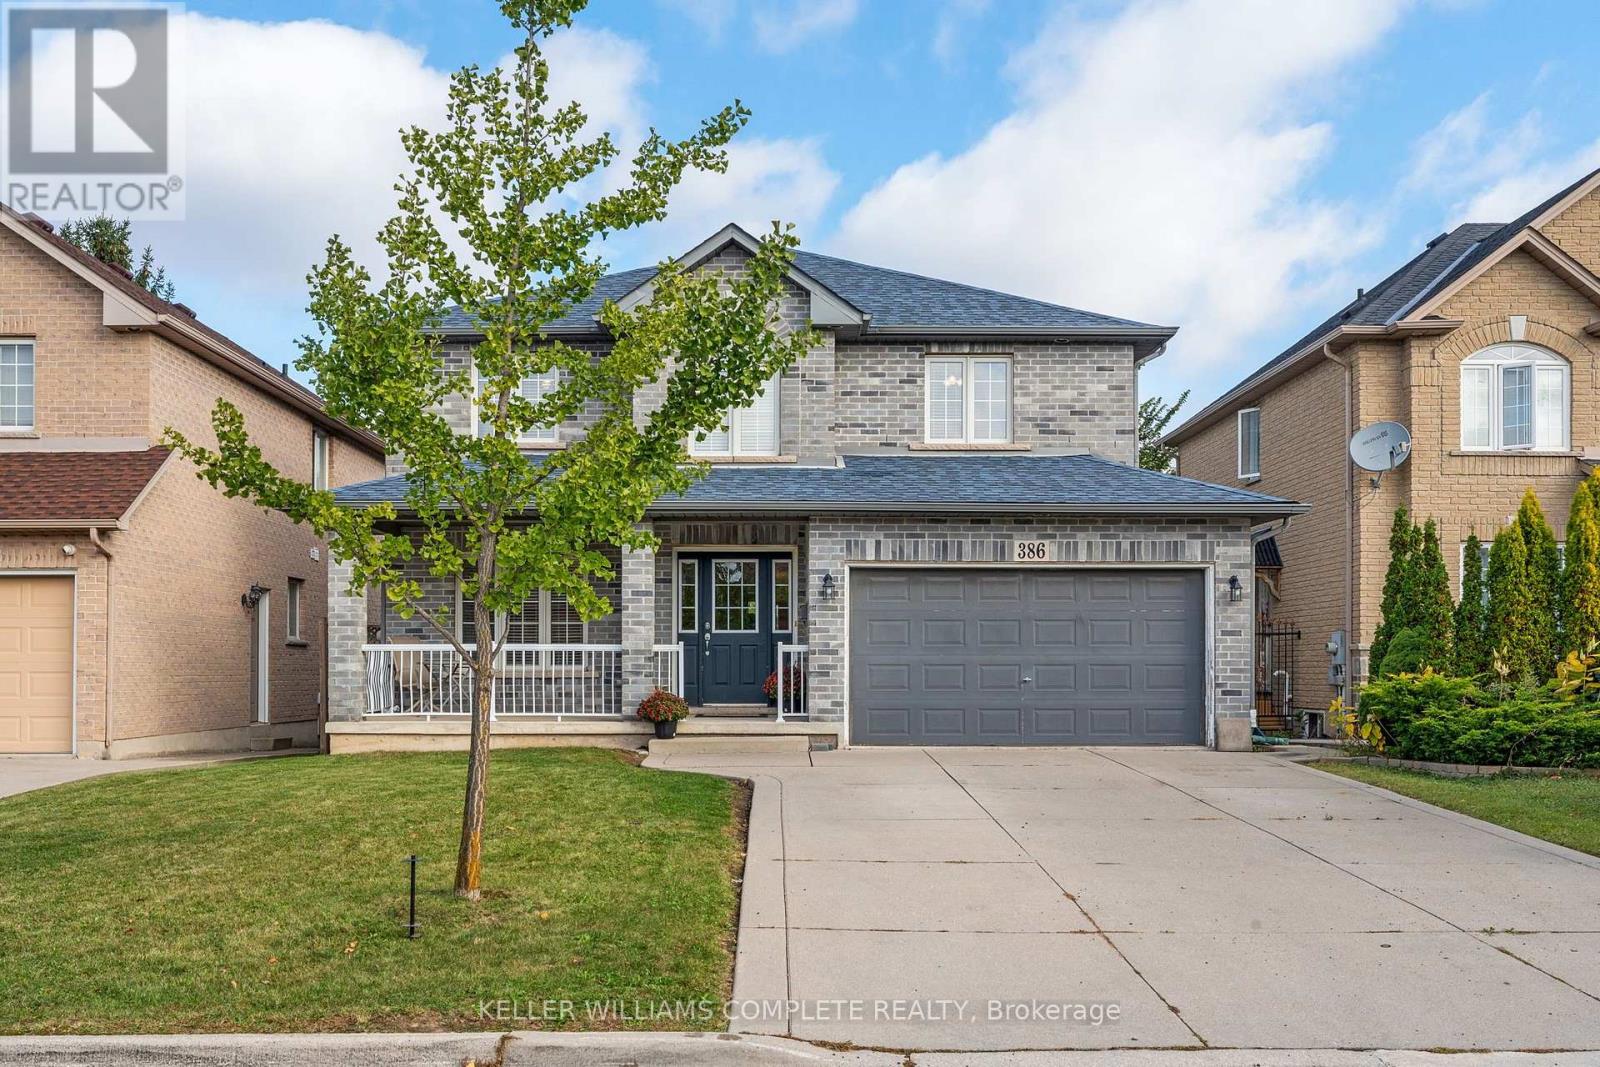
$849,999
386 Old Mud Street
Hamilton (Stoney Creek Mountain) · MLS # X14124506
4 bed · 3 bath · 2,100 sq ft