Videos & Virtual Tours
Open available video, 3D tour, or virtual-tour media for this listing.
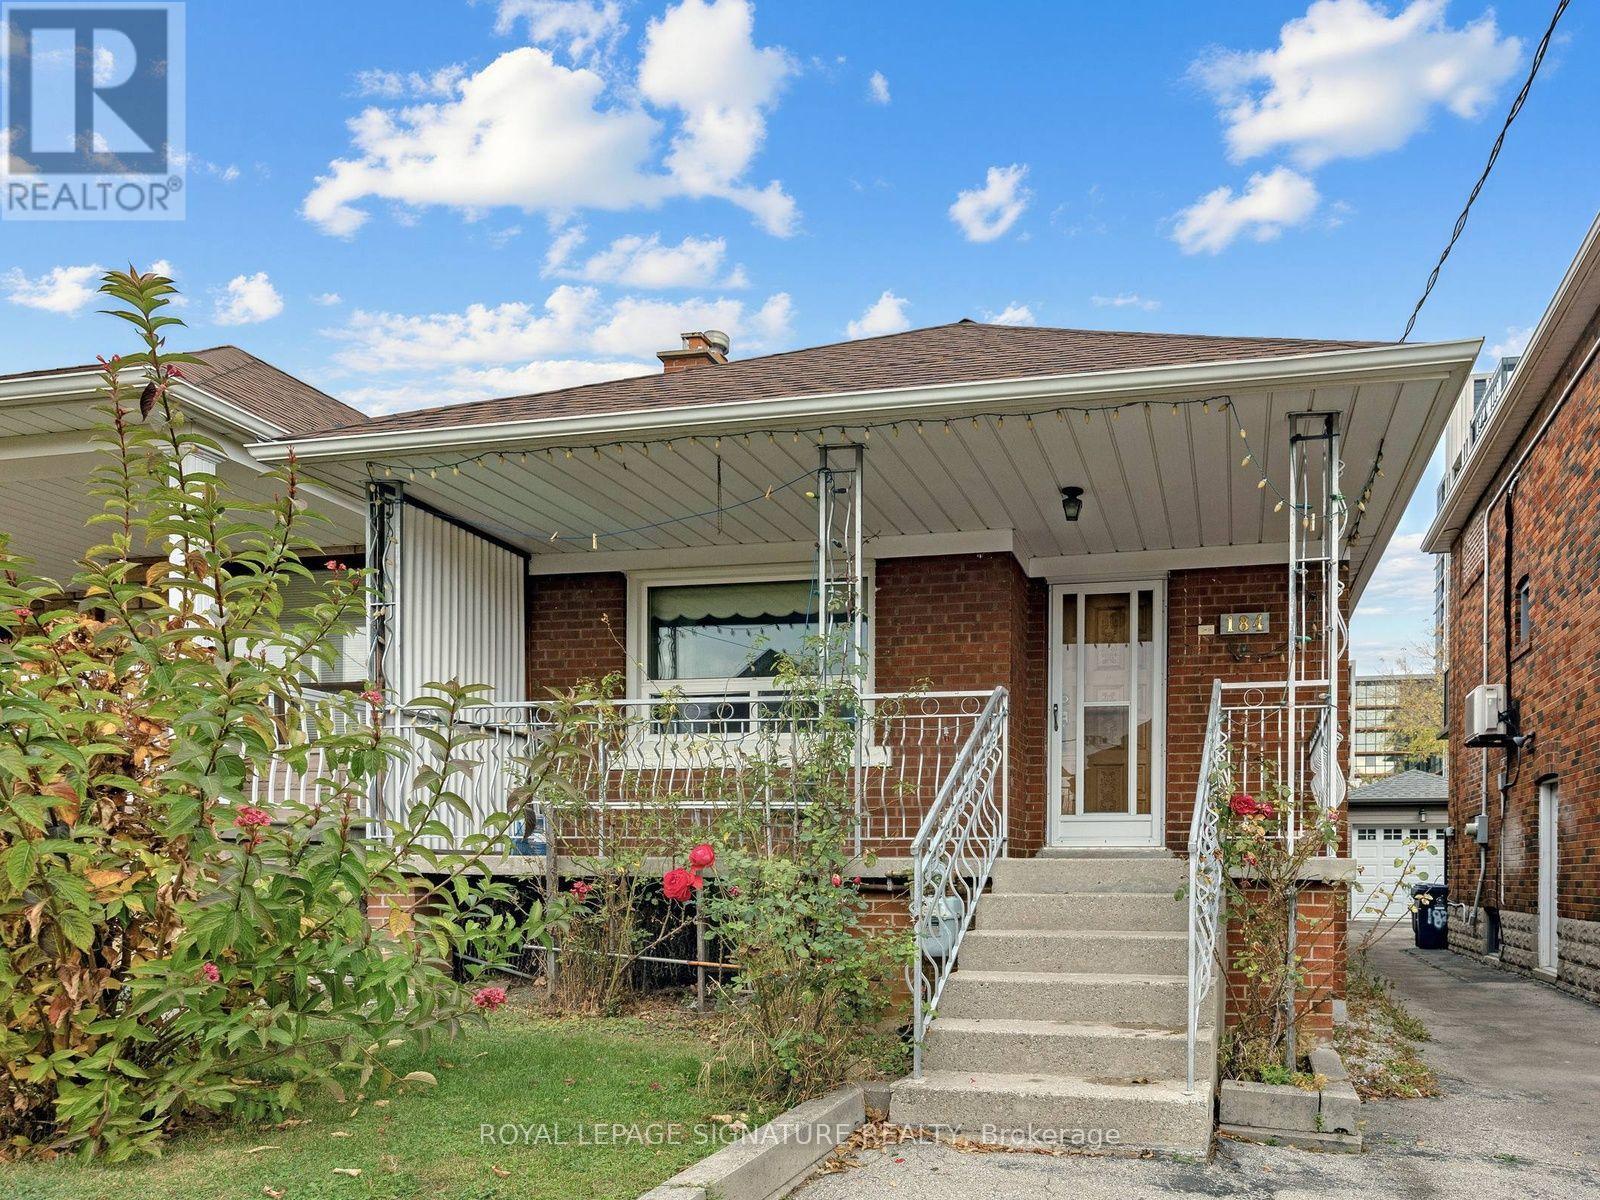
184 Gloucester Grove
Toronto (Oakwood Village), Ontario M6E2E9
MLS # C14154764
Property Details
Type
Detached
Beds
2
Baths
2
Status
For Sale
More homes like this
About this property
OPPORTUNITY KNOCKS IN OAKWOOD VILLAGE! A Charming 2-Bedroom Detached Bungalow Situated On A Quiet, Established Residential Street! Featuring Attractive Curb Appeal, A Spacious Layout And A HUGE Backyard, This Property Offers Endless Possibilities For First-Time Buyers, Renovators, Investors Or Those Looking To Create Their Dream Home. The Home Retains Much Of Its Original Character And Finishes, Making It An Ideal Opportunity To Move In And Renovate At Your Own Pace, Or Take On A Full Transformation And Make It Your Own. Features Include 2 Well-Proportioned Bedrooms, A Finished Basement With Separate Side Entrance, And A Detached Garage. Step Outside To Enjoy The Expansive Backyard With Plenty Of Room For Entertaining, Gardening And Family Enjoyment. Ideally Located In The Desirable Oakwood Village Community, Close To Local Shops, Cafés, Restaurants, Schools, Parks, Cedarvale Park, Fairbank Memorial Park And Everyday Amenities. Enjoy Convenient Access To Eglinton Avenue West, St. Clair Avenue West, TTC Transit And The Eglinton Crosstown LRT. A Fantastic Opportunity To Get Into An Established Toronto Neighbourhood And Unlock The Potential This Property Has To Offer! Estate sale, property being sold in as-is, where-is condition. Bring Your Vision, Add Your Personal Touch And Make This Wonderful Bungalow Your Own!Furnance since 2005, Windows in the last 10 years, Roof 6 Years New
Mortgage Estimate
Estimated monthly payment
Calculating…
Estimate only. Taxes, insurance, condo fees, and lender terms are not included.
Monthly costs to verify
Property taxes: about $382/month based on listed annual taxes.
Estimate only. Confirm taxes, condo/maintenance fees, insurance, utilities, and lender terms before making decisions.
Rooms
| Room | Level | Dimensions |
|---|---|---|
| Living room | Main level | 4.06 x 4.62 |
| Dining room | Main level | 4.06 x 4.62 |
| Kitchen | Main level | 2.87 x 3.96 |
| Primary Bedroom | Main level | 3.66 x 2.82 |
| Bedroom 2 | Main level | 2.74 x 2.67 |
| Recreational, Games room | Lower level | 3.38 x 5.61 |
| Kitchen | Lower level | 2.49 x 3.05 |
| Office | Lower level | 2.49 x 2.44 |
| Laundry room | Lower level | 2.26 x 3.4 |
| Cold room | Lower level | 1.88 x 2.26 |
Facts & Location
Parking
2 spaces
Lot Size
25 x 132 FT
Annual Taxes
$4,589
Listing data
Listing information is provided for personal, non-commercial use and should be independently verified before making real estate decisions.
Last refreshed: Nov 6, 2026 4:32 AM
Explore nearby searches
SEO-friendly searches for this area, property type, and nearby neighbourhoods.
Similar Properties
More nearby listings that may fit the same search.
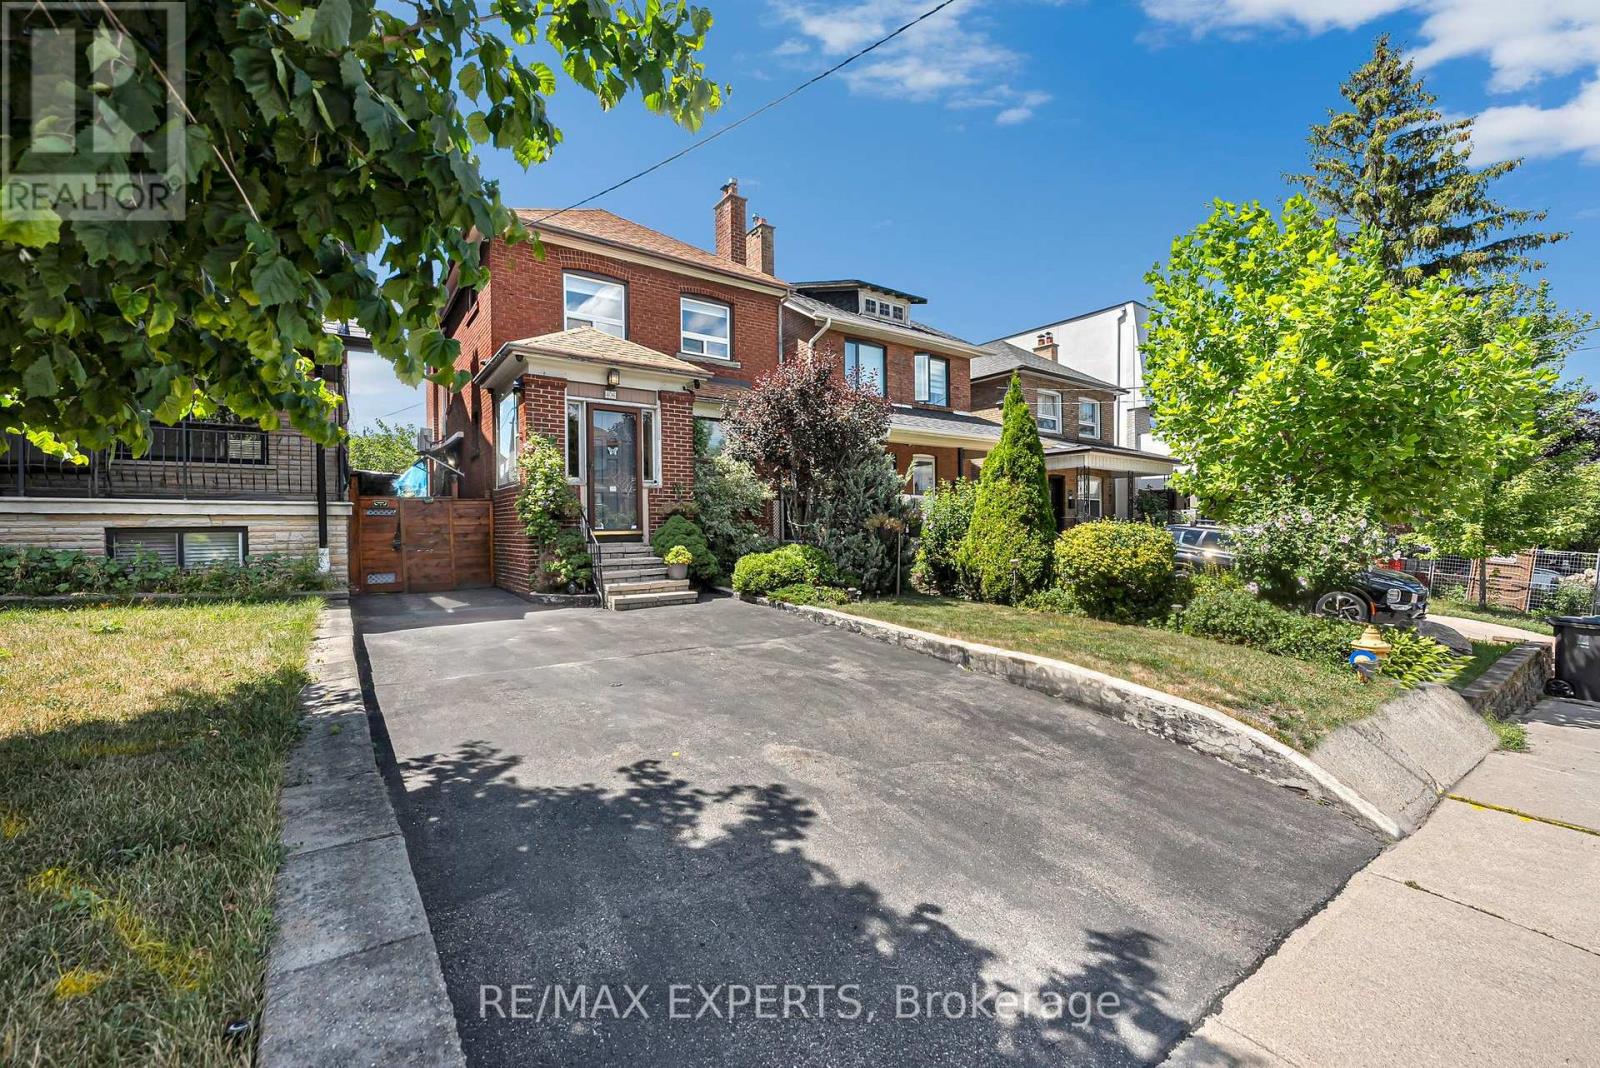
$1,059,000
406 Lauder Avenue
Toronto (Oakwood Village) · MLS # C13872000
3 bed · 2 bath
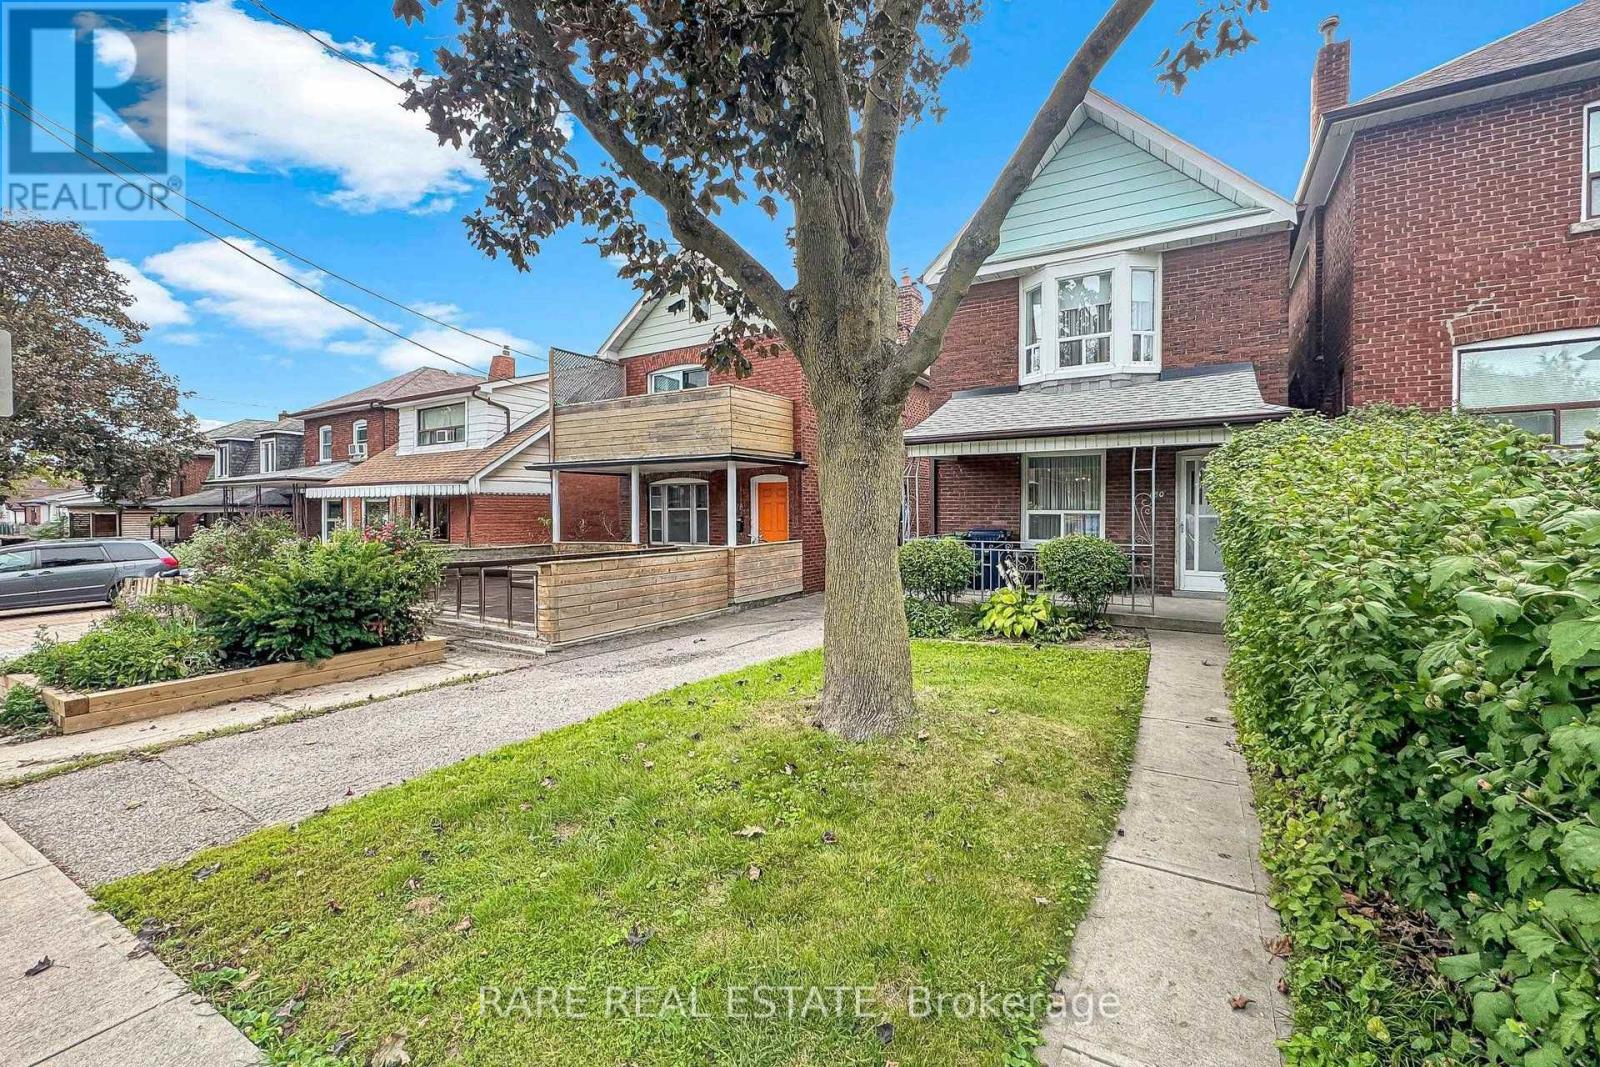
$1,149,000
180 Atlas Avenue
Toronto (Oakwood Village) · MLS # C13811062
3 bed · 2 bath
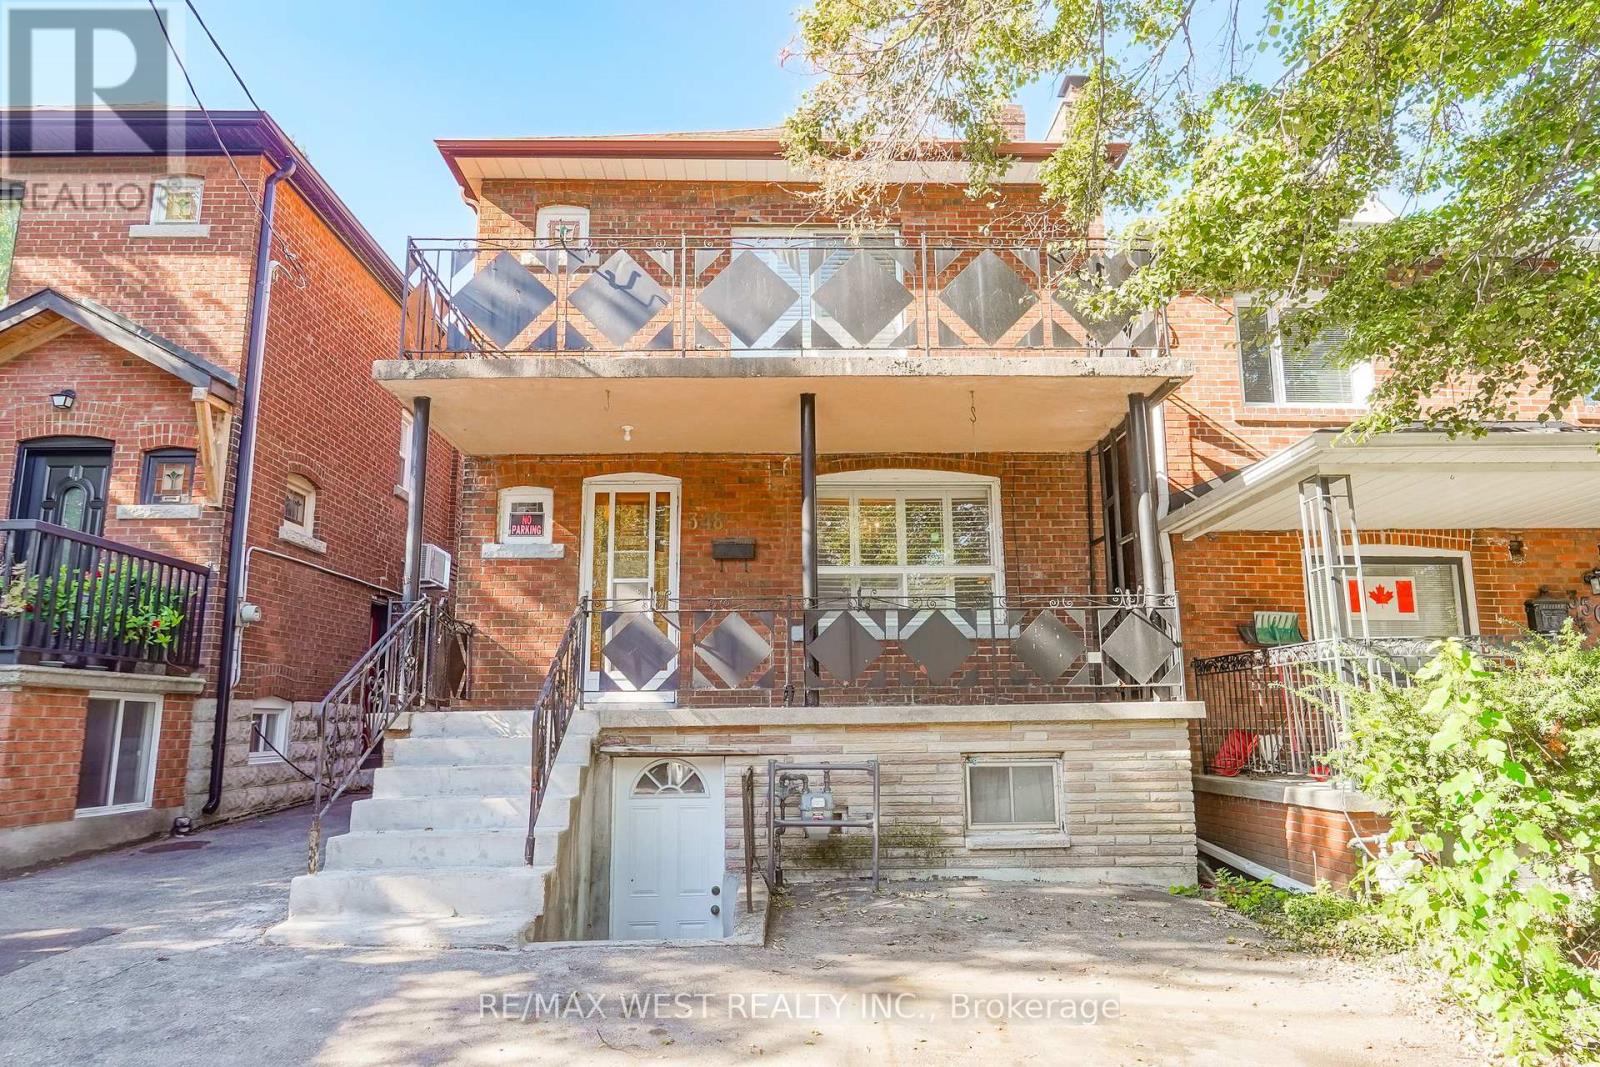
$1,050,000
348 Glenholme Avenue
Toronto (Oakwood Village) · MLS # C13871516
3 bed · 3 bath