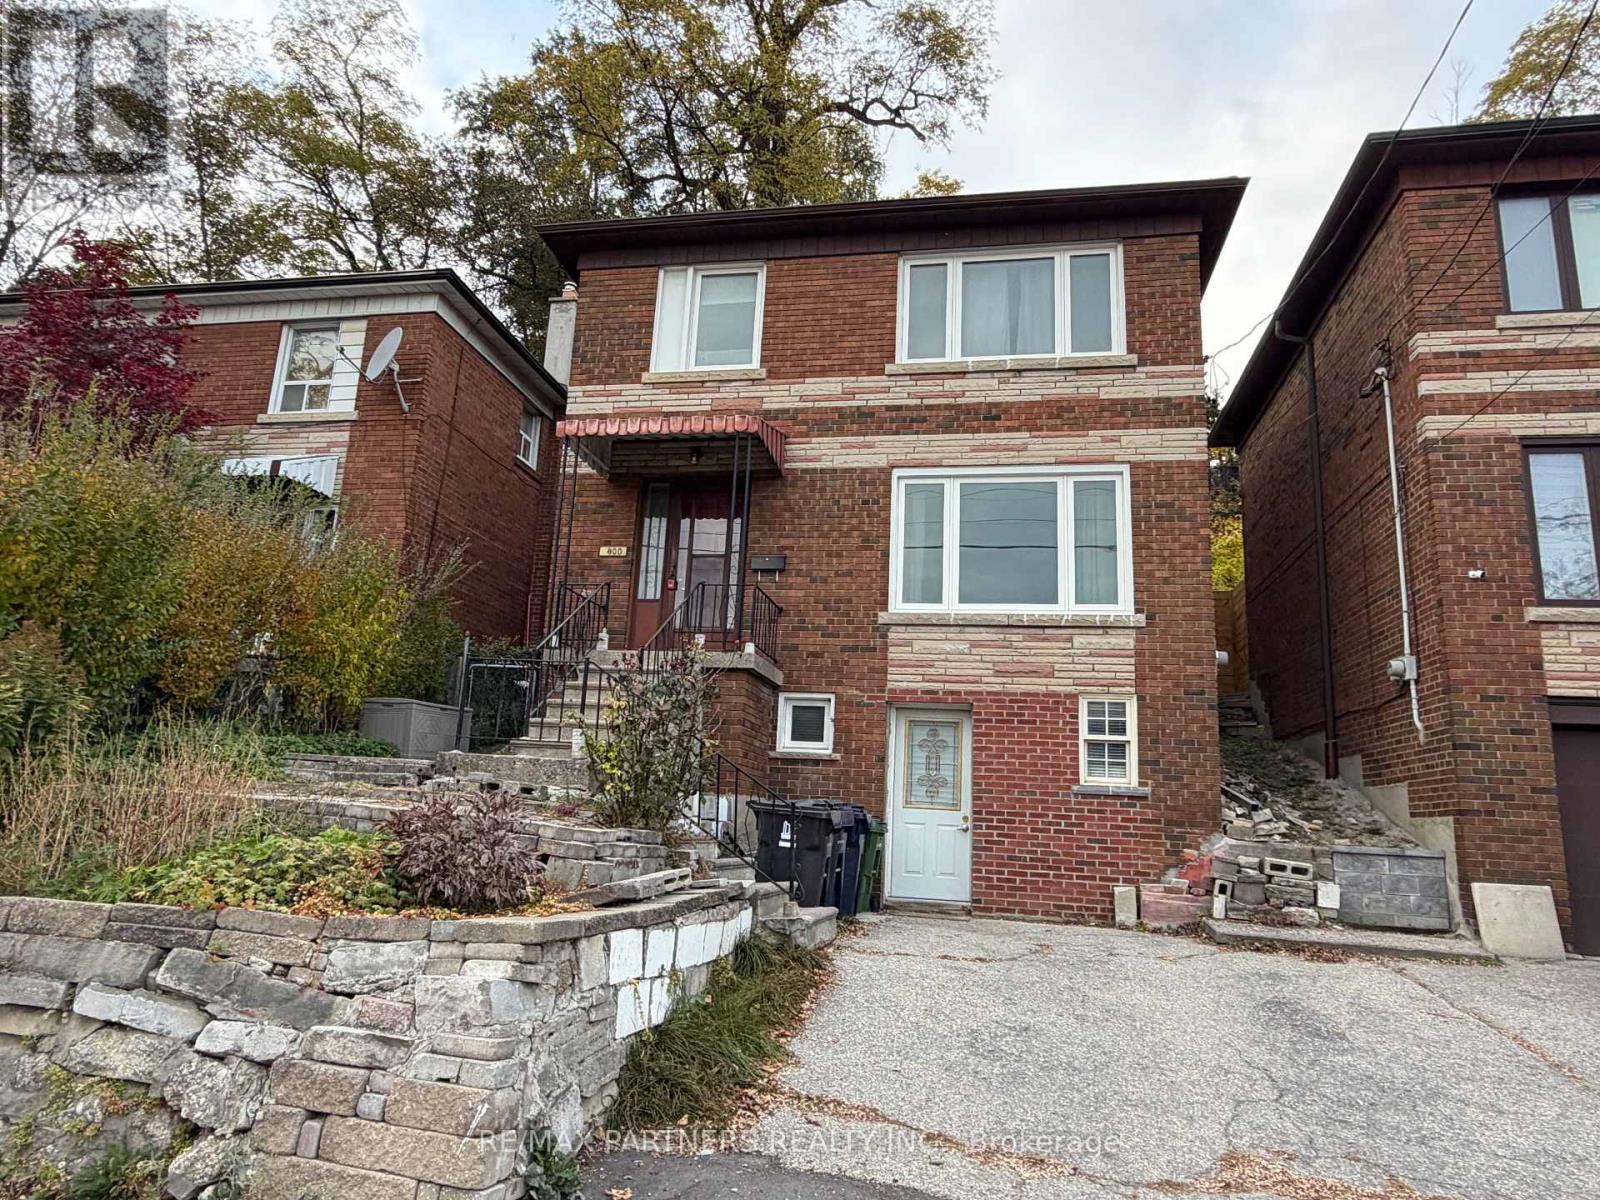
800 Davenport Road
Toronto (Wychwood), Ontario M6G2B3
MLS # C14154772
Property Details
Type
Detached
Beds
4
Baths
2
Status
For Sale
More homes like this
About this property
Prime Location in Vibrant Wychwood! This renovated home offers an exceptional opportunity for homeowners and investors alike! Featuring a spacious main floor, 3 bedrooms on the second floor, 2 kitchens, and a basement with a separate entrance, this property provides excellent flexibility for extended family living or potential rental income. Enjoy a bright, open-concept layout, a modern renovated kitchen, and functional living spaces.Conveniently located steps from TTC, schools, George Brown College, Dupont & Christie subway stations, parks, restaurants, grocery stores, cafés, and local shops. Situated in one of Toronto's most desirable neighbourhoods, this property is ideal for families, professionals, and investors seeking convenience and investment potential.Live in, rent out, or invest - the choice is yours!
Mortgage Estimate
Estimated monthly payment
Calculating…
Estimate only. Taxes, insurance, condo fees, and lender terms are not included.
Monthly costs to verify
Property taxes: about $441/month based on listed annual taxes.
Estimate only. Confirm taxes, condo/maintenance fees, insurance, utilities, and lender terms before making decisions.
Rooms
| Room | Level | Dimensions |
|---|---|---|
| Living room | Ground level | 4.57 x 4.05 |
| Dining room | Ground level | 3.04 x 2.89 |
| Kitchen | Ground level | 2.74 x 3.65 |
| Bedroom | Second level | 3.1 x 3.53 |
| Bedroom 2 | Second level | 3.19 x 3.46 |
| Bedroom 3 | Second level | 2.38 x 3.35 |
| Living room | Basement | 4.16 x 3.12 |
| Bedroom | Basement | 3.14 x 2.33 |
| Kitchen | Basement | 3.04 x 3.04 |
Facts & Location
Parking
1 spaces
Lot Size
31.2 x 105.8 FT
Annual Taxes
$5,286
Listing data
Listing information is provided for personal, non-commercial use and should be independently verified before making real estate decisions.
Last refreshed: Nov 9, 2026 4:32 AM
Explore nearby searches
SEO-friendly searches for this area, property type, and nearby neighbourhoods.
Similar Properties
More nearby listings that may fit the same search.
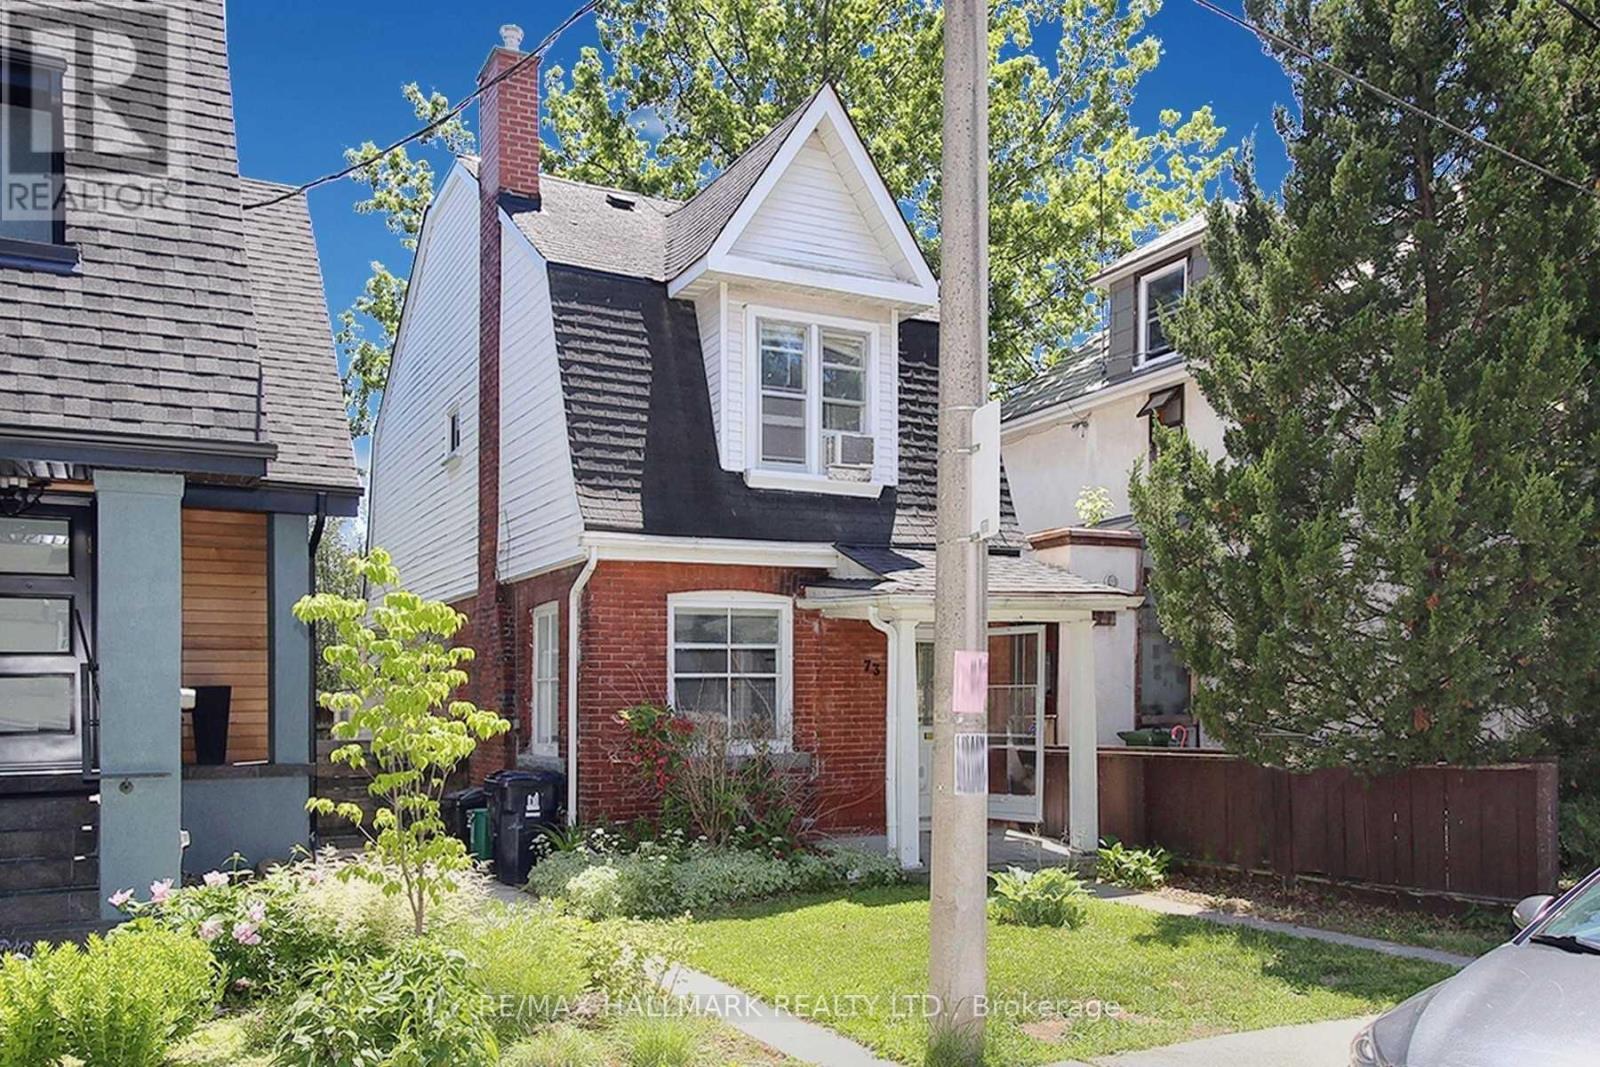
$1,119,000
73 Hocken Avenue
Toronto (Wychwood) · MLS # C13616684
3 bed · 1 bath · 3,300 sq ft
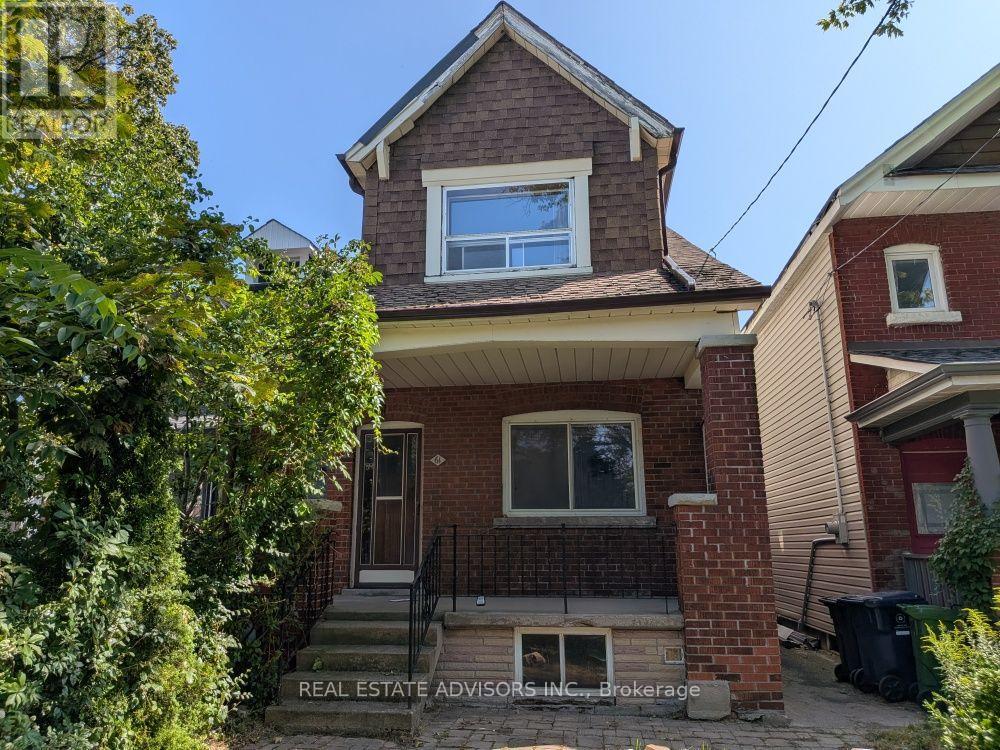
$999,888
61 Greensides Avenue
Toronto (Wychwood) · MLS # C13733212
4 bed · 3 bath
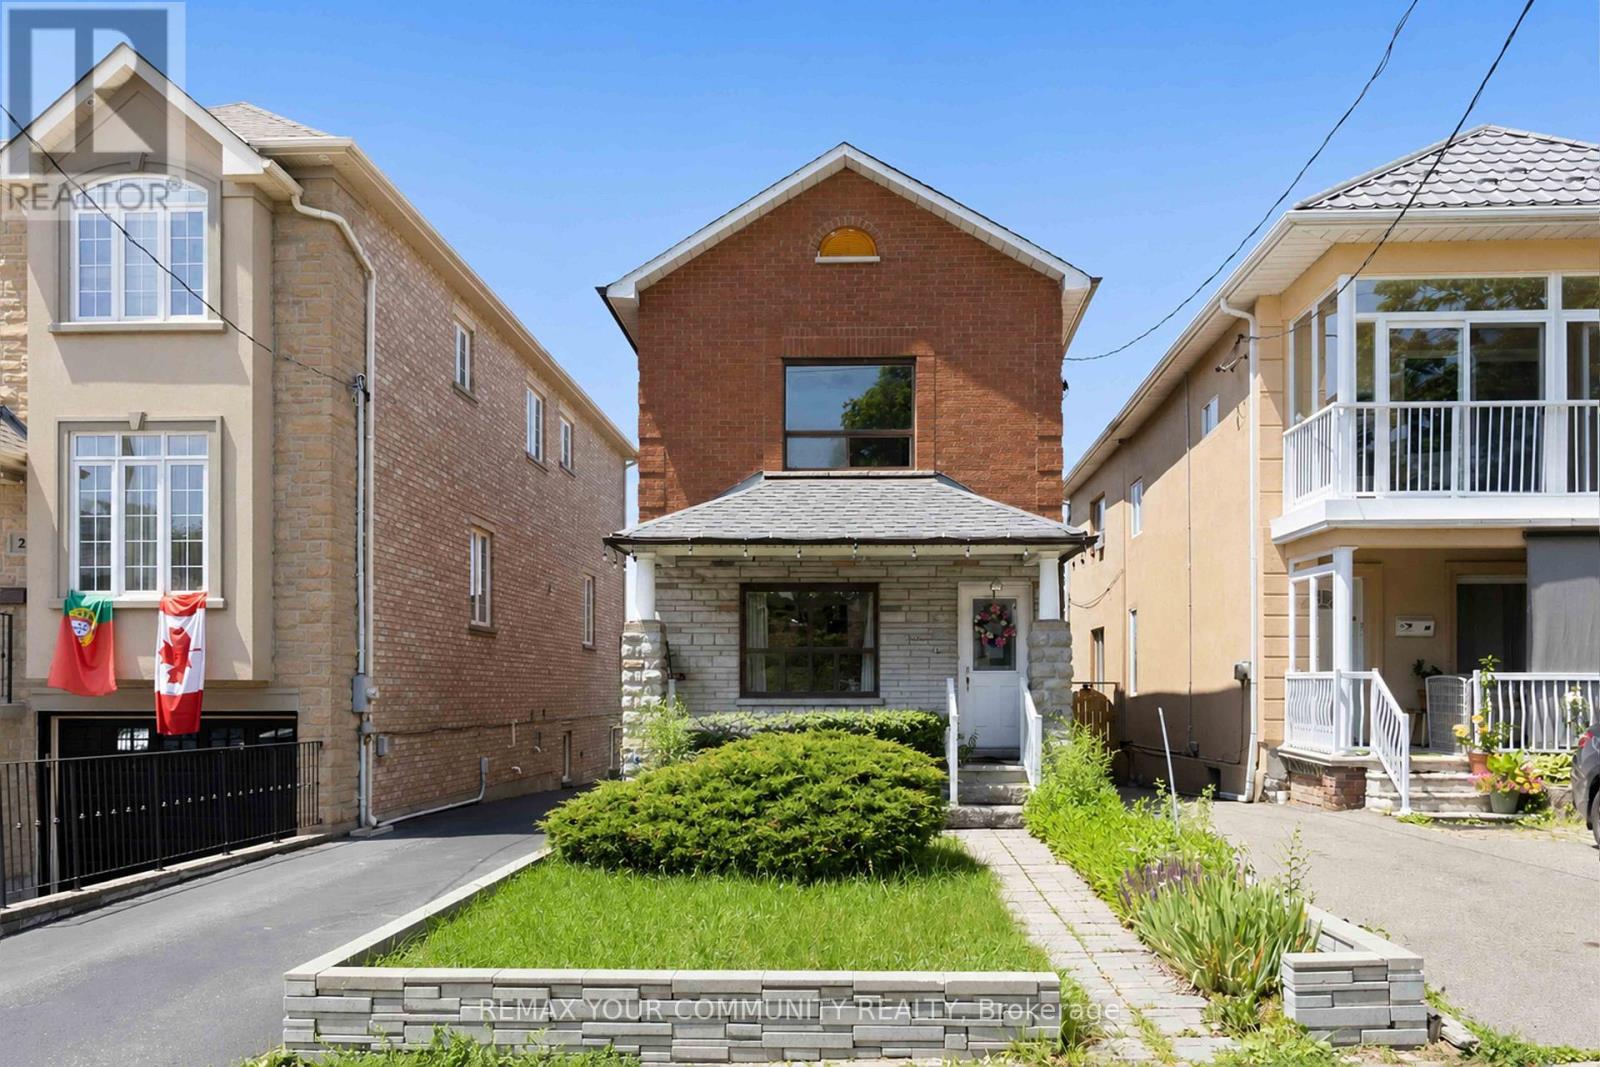
$998,000
32 Kirknewton Road
Toronto (Caledonia-Fairbank) · MLS # W14123508
3 bed · 3 bath · 2,300 sq ft