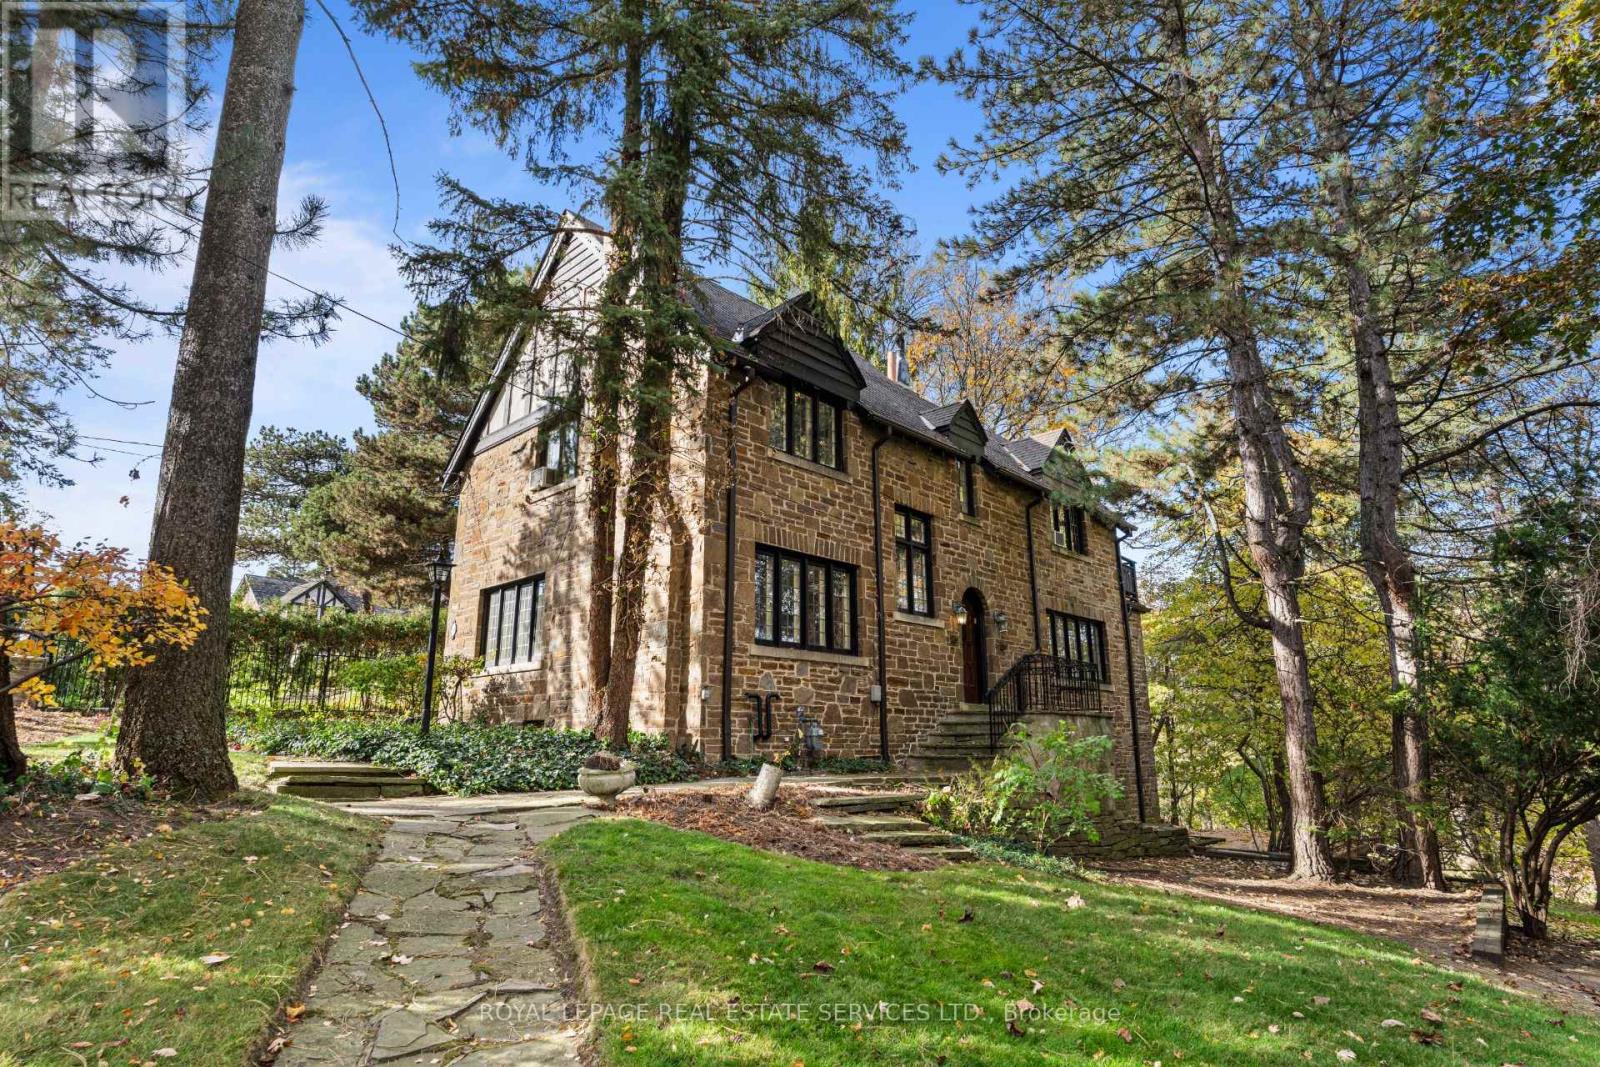
66 Old Mill Road
Toronto (Kingsway South), Ontario M8X1G8
MLS # W14154750
Property Details
Type
Detached
Beds
3
Baths
2
Status
For Sale
More homes like this
About this property
Nestled within Robert Home Smith's master-planned "Bridge End" and "Old Mill" subdivisions of the Humber Valley Surveys, 66 Old Mill Road is a rare piece of architectural history. Built in 1946, this original 3-bedroom, 2-bathroom stone home exemplifies Home Smith's strict design principles, showcasing iconic elements including striking stone accents, prominent gables, and classic leaded glass windows. Set on an exceptional plot featuring 100 feet of frontage directly on Old Mill Road, the property boasts abundant tableland overlooking breathtaking views of the Humber River. Inside, the home retains its rich character and original craftsmanship. Highlights include a bright primary bedroom with a separate dressing room and a walkout to a private balcony overlooking the river, as well as a finished lower-level family room with a seamless walkout to the grounds. A blank canvas with incredible original and charming details, ready for your unique touch! Complete with two private driveways and detached garage, this prime address offers an unmatched setting just steps from the Old Mill Subway Station, the historic Old Mill, and the scenic trails of Humber River Parkland.
Mortgage Estimate
Estimated monthly payment
Calculating…
Estimate only. Taxes, insurance, condo fees, and lender terms are not included.
Monthly costs to verify
Property taxes: about $1,546/month based on listed annual taxes.
Estimate only. Confirm taxes, condo/maintenance fees, insurance, utilities, and lender terms before making decisions.
Rooms
| Room | Level | Dimensions |
|---|---|---|
| Foyer | Main level | 3.3 x 2.34 |
| Living room | Main level | 6.76 x 4.27 |
| Laundry room | Lower level | 7.92 x 3.58 |
| Dining room | Main level | 4.57 x 3.58 |
| Den | Flat | 3.58 x 3.3 |
| Kitchen | Main level | 3.58 x 2.51 |
| Primary Bedroom | Second level | 4.72 x 3.94 |
| Other | Second level | 2.59 x 1.88 |
| Bedroom | Second level | 3.61 x 2.82 |
| Bedroom | Second level | 3.61 x 2.97 |
| Family room | Lower level | 6.55 x 4.22 |
Facts & Location
Parking
9 spaces
Lot Size
100 x 126 FT ; East: 102.69', Rear: 109.12'
Annual Taxes
$18,554
Listing data
Listing information is provided for personal, non-commercial use and should be independently verified before making real estate decisions.
Last refreshed: Nov 9, 2026 4:32 AM
Explore nearby searches
SEO-friendly searches for this area, property type, and nearby neighbourhoods.
Similar Properties
More nearby listings that may fit the same search.
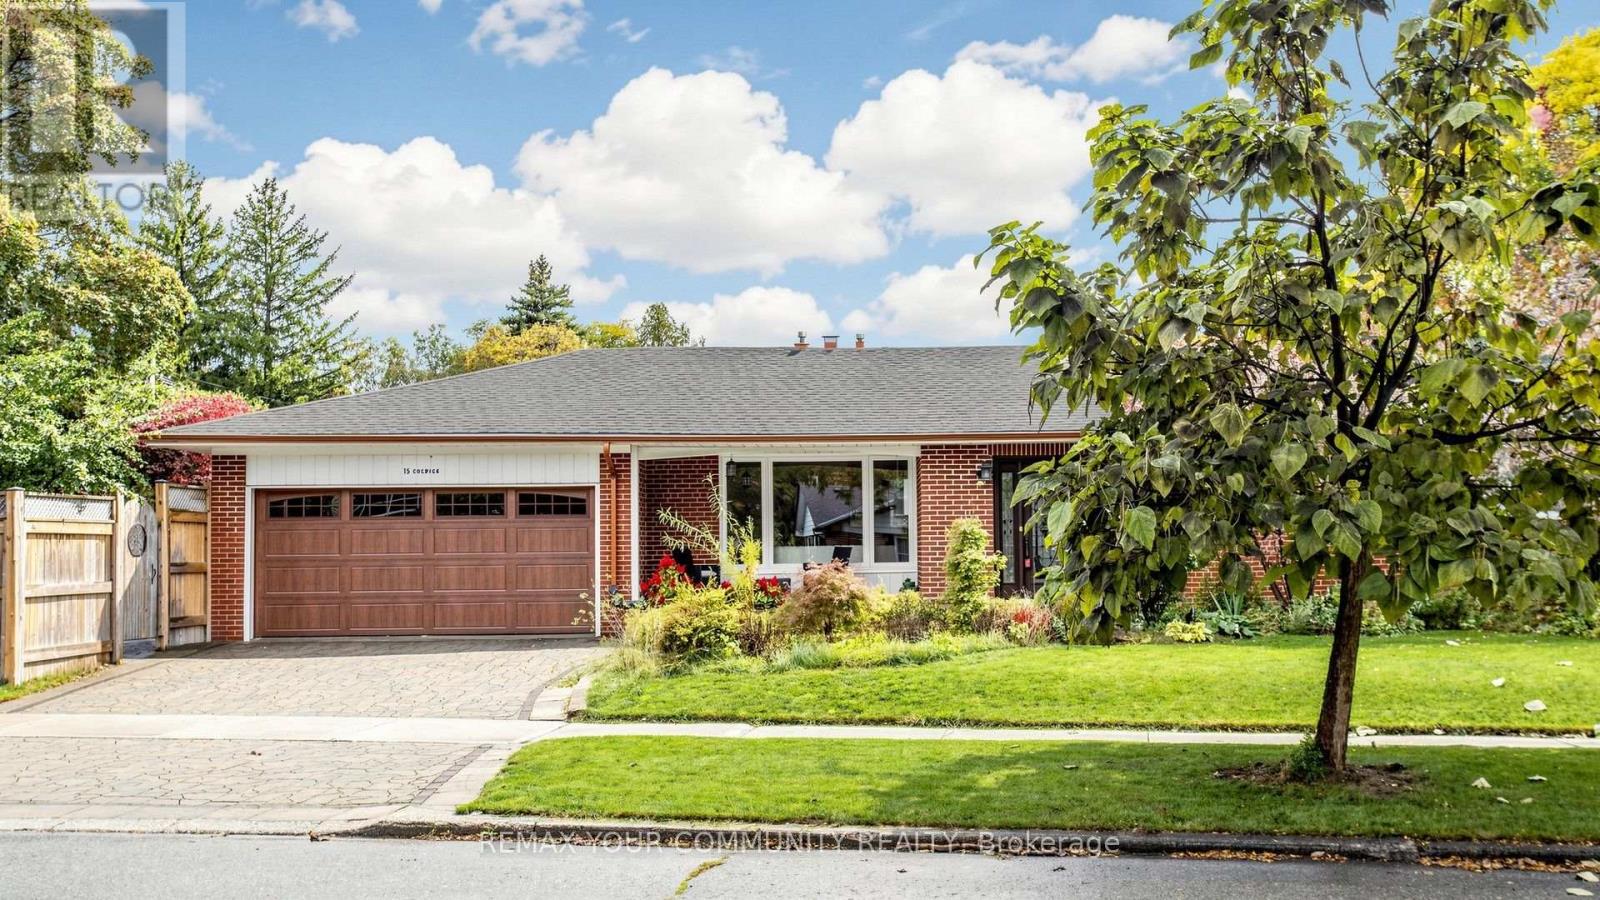
$1,480,000
15 Colwick Drive
Toronto (Bayview Woods-Steeles) · MLS # C14164496
4 bed · 4 bath
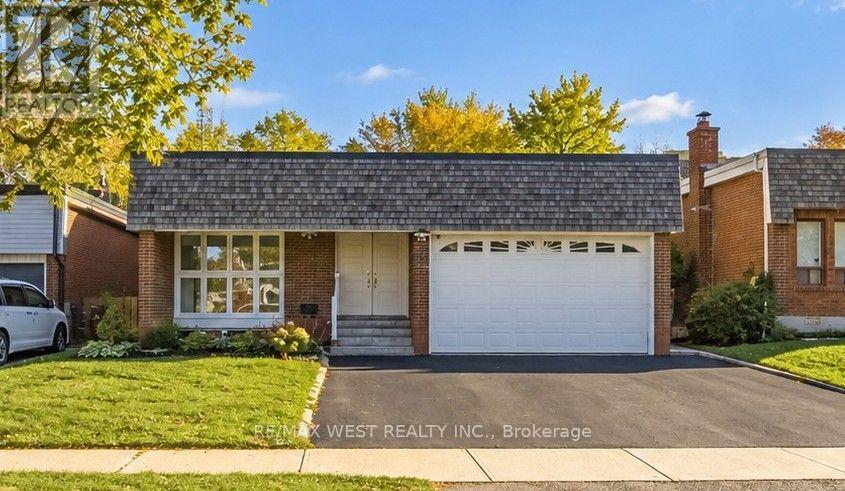
$1,150,000
42 Masseygrove Crescent
Toronto (Mount Olive-Silverstone-Jamestown) · MLS # W14164626
7 bed · 3 bath
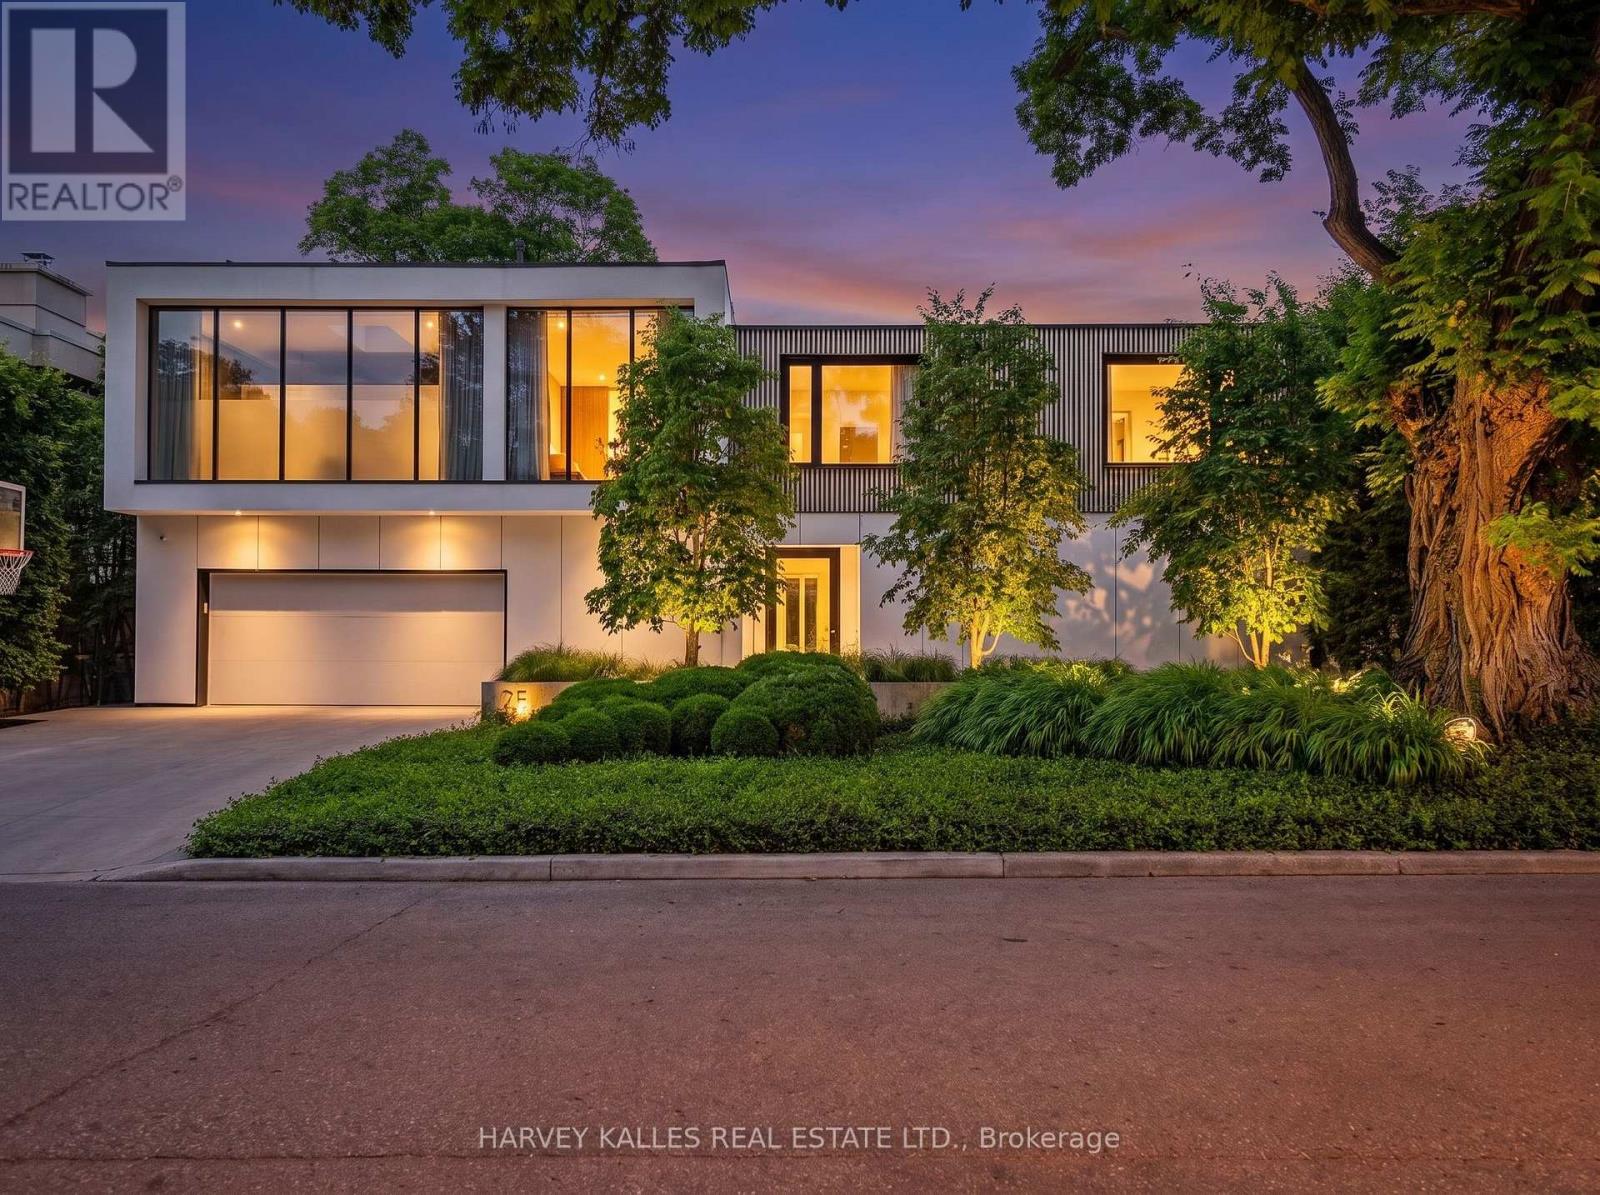
$8,495,000
75 Ardwold Gate
Toronto (Casa Loma) · MLS # C14164922
5 bed · 5 bath