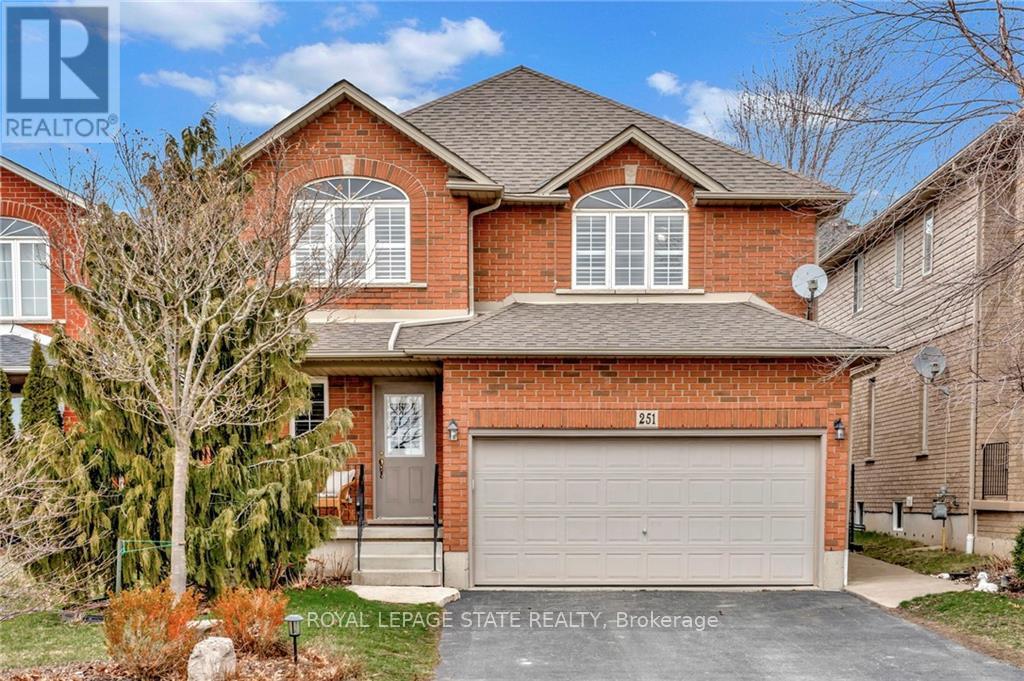
251 Braithwaite Avenue
Hamilton (Ancaster), Ontario L9G5A7
MLS # X14154586
Property Details
Type
Detached
Beds
3
Baths
3
Status
For Sale
More homes like this
About this property
Welcome to an exceptional opportunity to live in a detached two-storey home nestled in the highly sought-after Ancaster area. Boasting a prime location close to schools, upscale amenities, public transit, parks, and easy highway access, this family home offers a perfect combination of comfort, style, and convenience. Upon entering, you will be greeted with a welcoming atmosphere and layout. The spacious foyer guides you into the kitchen, featuring ample cabinets, ceramic flooring, and a convenient breakfast bar. Adjacent, the formal dining room features an open-concept design and hardwood floors, while the family room offers vaulted ceilings and a cozy gas fireplace. Completing the mainl evel is a two-piece bathroom and a conveniently located laundry room. On the upper level, discover a four-piece bathroom and three generously sized bedrooms. The master showcases two walk-in closets and a large ensuite with a luxurious soaker tub and separate shower. This home features a fully finished basement, offering additional living space. Step through the kitchen patio doors to discover a private outdoor retreat, complete with a heated in-ground pool and professionally landscaped-a perfect setting for relaxation and entertainment.
Mortgage Estimate
Estimated monthly payment
Calculating…
Estimate only. Taxes, insurance, condo fees, and lender terms are not included.
Monthly costs to verify
Property taxes: about $537/month based on listed annual taxes.
Estimate only. Confirm taxes, condo/maintenance fees, insurance, utilities, and lender terms before making decisions.
Rooms
| Room | Level | Dimensions |
|---|---|---|
| Foyer | Main level | 1.88 x 4.11 |
| Bathroom | Second level | 3.28 x 1.78 |
| Bedroom | Basement | 5.41 x 3.25 |
| Bathroom | Main level | 1.52 x 1.65 |
| Laundry room | Main level | 1.52 x 2.26 |
| Kitchen | Main level | 3.78 x 3 |
| Eating area | Main level | 3.89 x 2.41 |
| Dining room | Main level | 3.3 x 3.48 |
| Living room | Main level | 5.64 x 3.53 |
| Bedroom | Second level | 3.4 x 3.48 |
| Bedroom | Second level | 4.29 x 3.48 |
| Primary Bedroom | Second level | 3.89 x 4.67 |
Facts & Location
Parking
6 spaces
Lot Size
39.4 x 101.7 FT
Annual Taxes
$6,449
Listing data
Listing information is provided for personal, non-commercial use and should be independently verified before making real estate decisions.
Last refreshed: Nov 6, 2026 2:30 AM
Explore nearby searches
SEO-friendly searches for this area, property type, and nearby neighbourhoods.
Similar Properties
More nearby listings that may fit the same search.
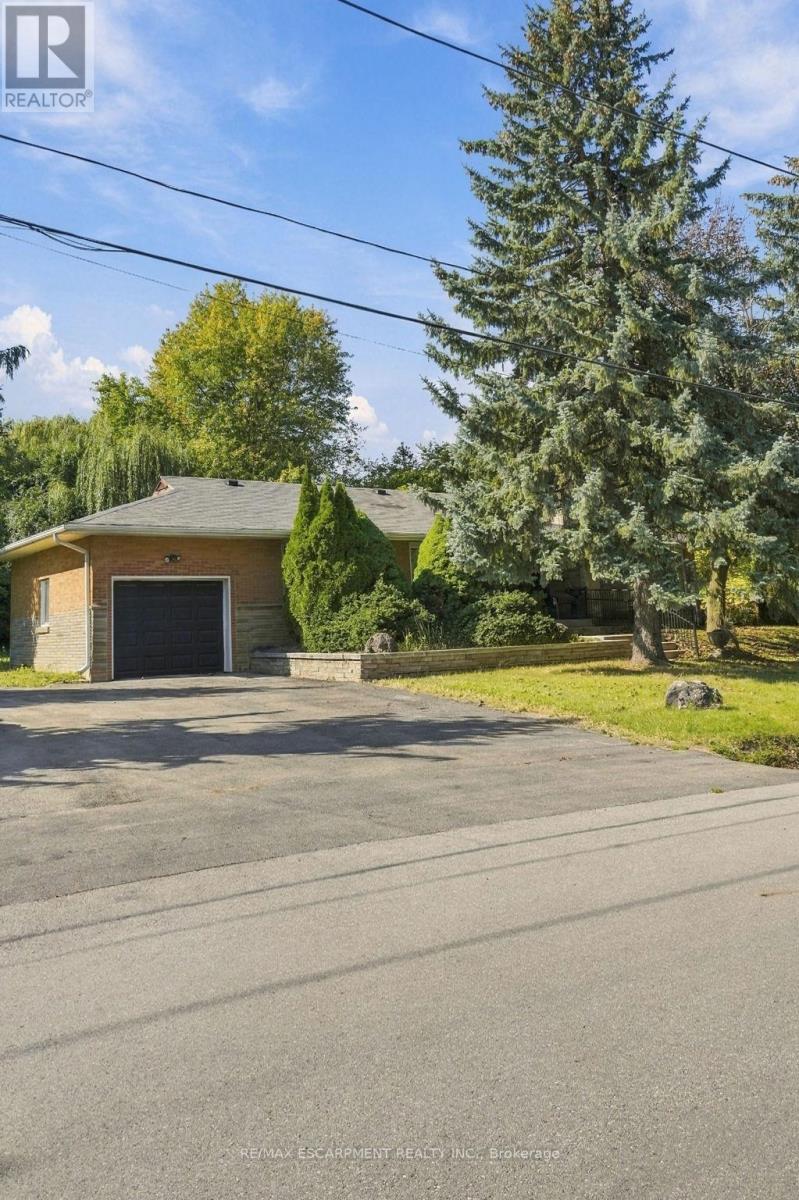
$949,900
904 Montgomery Drive
Hamilton (Ancaster) · MLS # X14028434
3 bed · 2 bath
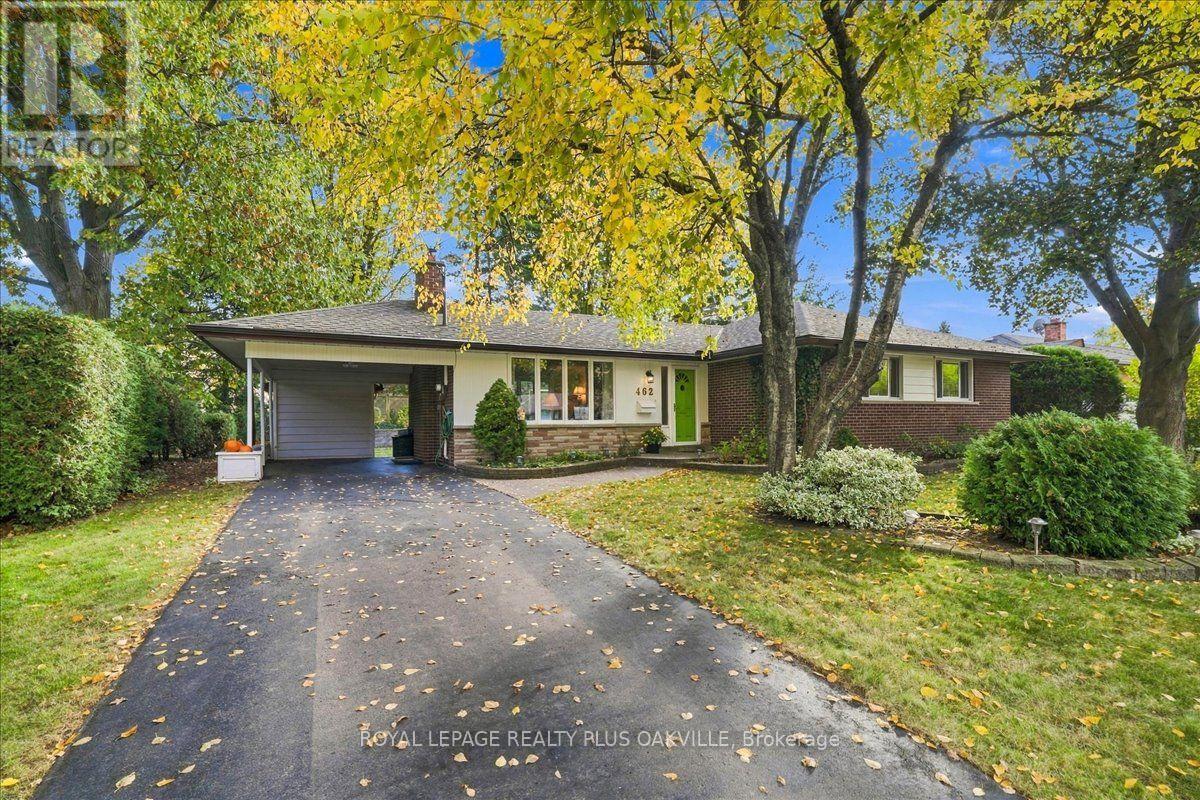
$838,999
462 Evergreen Avenue
Hamilton (Ancaster) · MLS # X14114912
3 bed · 2 bath
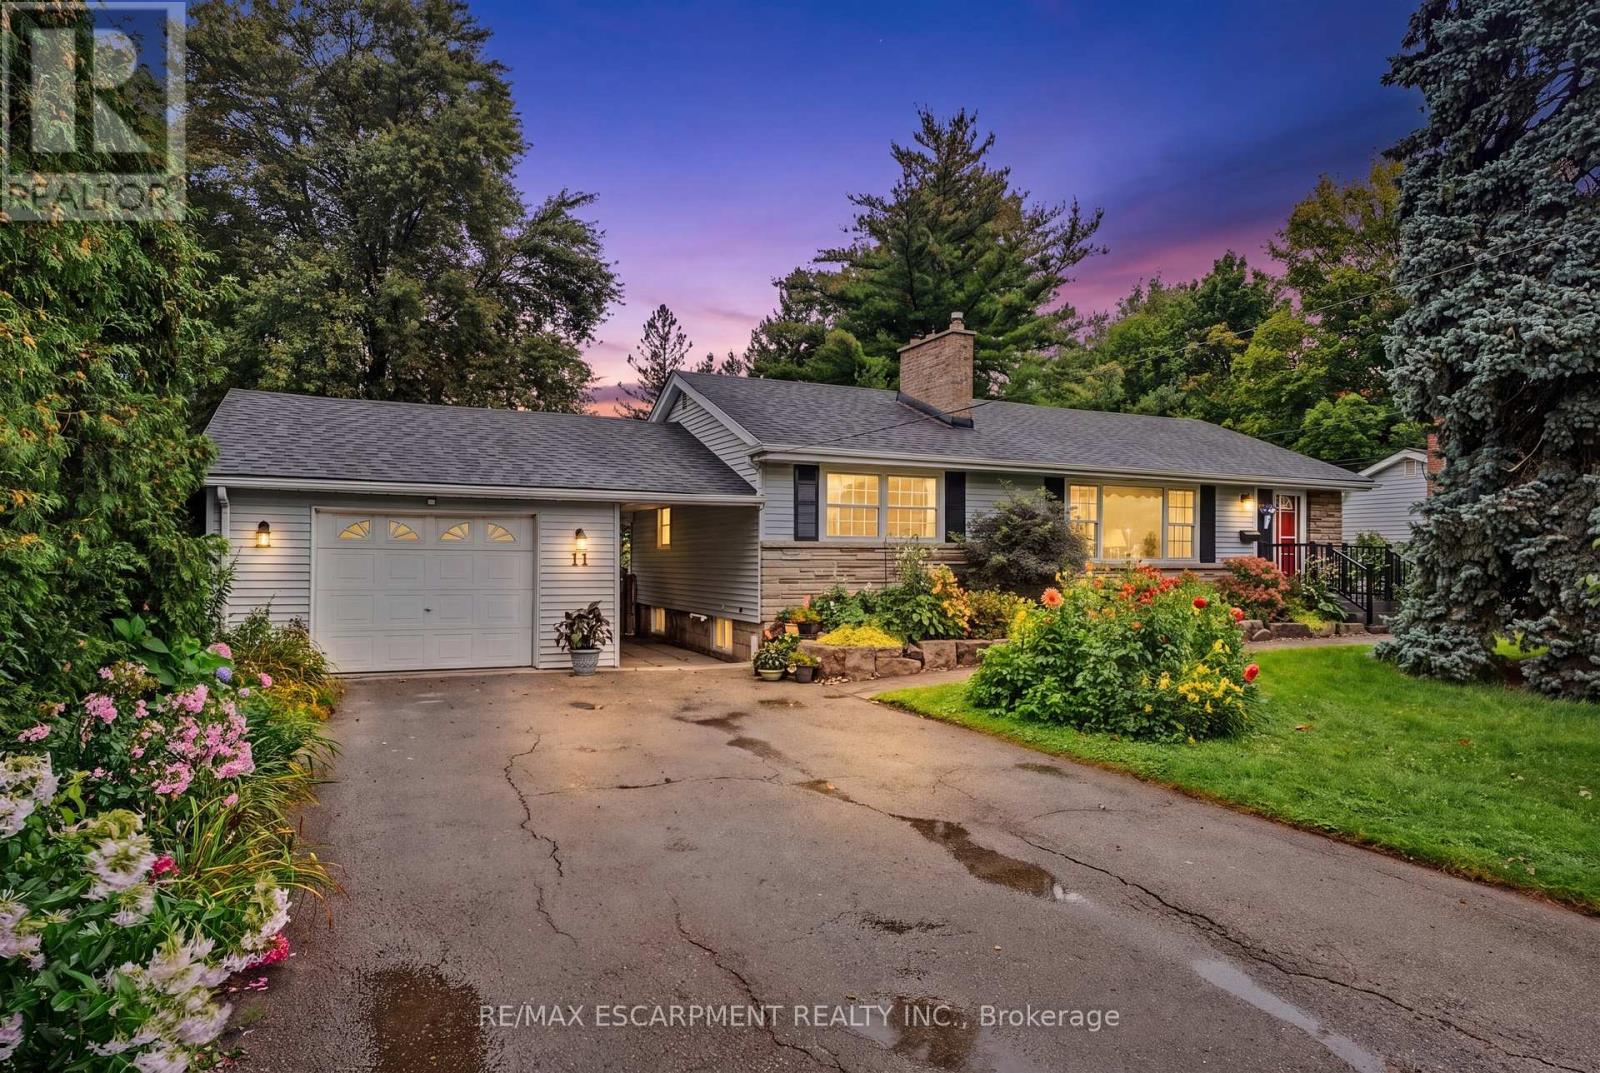
$834,900
11 Miller Drive
Hamilton (Ancaster) · MLS # X14089482
4 bed · 2 bath