21 EASTVIEW Gate
Brampton, Ontario L6P1P6
MLS # 40876767
Property Details
Type
Townhouse
Beds
5
Baths
4
Status
For Rent
More homes like this
About this property
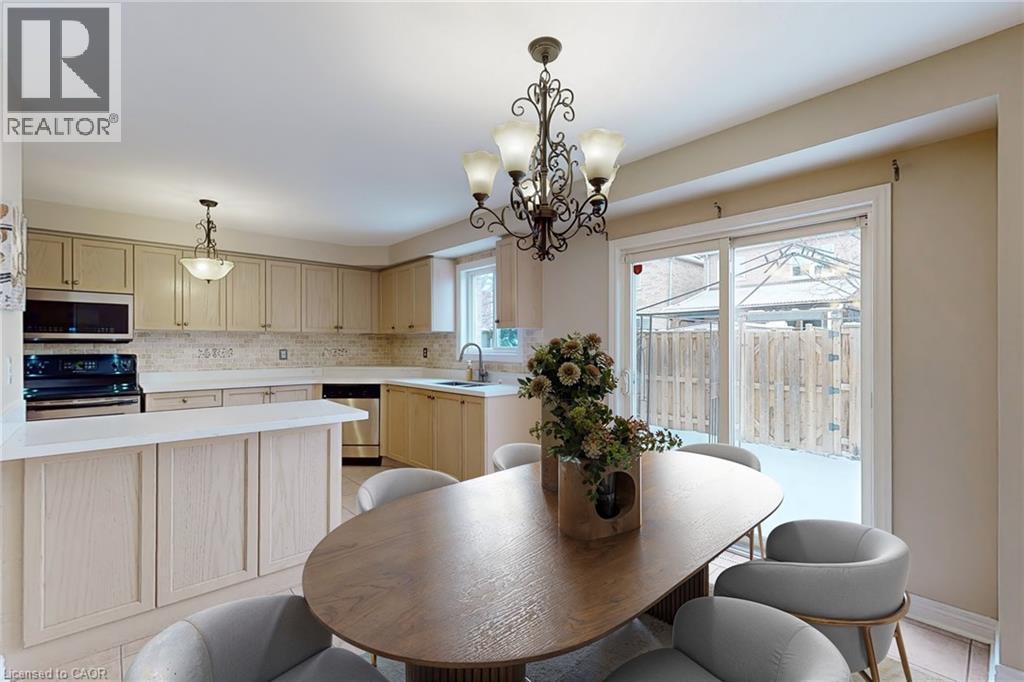
Move-In Ready 3+2 Bedroom, 4 Bathroom Townhome in the desirable Bram East community, offering a bright and functional layout perfect for comfortable family living! The main floor features generous living and dining areas, an eat-in kitchen with stainless steel appliances, ample cabinetry, and convenient access to the backyard. Upstairs, you'll find a spacious primary bedroom with a private ensuite, along with two additional bedrooms and a full bathroom. The finished basement offers two additional bedrooms, ideal for extended family, guests, or a home office. Enjoy the convenience of in-home laundry, direct garage access, and parking for 3 vehicles. Located in a family-friendly neighbourhood close to schools, Costco, parks, shopping, public transit, places of worship, Claireville Conservation Area, and major highways 407 and 427. Residents also have access to visitor parking and a community playground. Some photos have been virtually staged for illustration purposes.
Rent Affordability
Affordability guide
Enter income
A common guideline is keeping rent near 30% of gross monthly income. This is an estimate only.
Rooms
| Room | Level | Dimensions |
|---|---|---|
| Bedroom | Basement | 7'0'' x 7'0'' |
| Bedroom | Basement | 8'7'' x 8'6'' |
| 3pc Bathroom | Basement | x |
| 4pc Bathroom | Second level | x |
| 4pc Bathroom | Second level | x |
| 2pc Bathroom | Main level | x |
| Bedroom | Second level | 10'0'' x 9'0'' |
| Bedroom | Second level | 9'7'' x 10'0'' |
| Primary Bedroom | Second level | 10'7'' x 14'9'' |
| Dining room | Main level | 9'7'' x 10'1'' |
| Kitchen | Main level | 9'3'' x 14'9'' |
| Living room | Main level | 9'9'' x 14'9'' |
Facts & Location
Interior Size
1,395 sq ft
Parking
3 spaces
Year Built
2003
Listing data
Listing information is provided for personal, non-commercial use and should be independently verified before making real estate decisions.
Last refreshed: Nov 6, 2026 3:19 AM
Explore nearby searches
SEO-friendly searches for this area, property type, and nearby neighbourhoods.
Similar Properties
More nearby listings that may fit the same search.
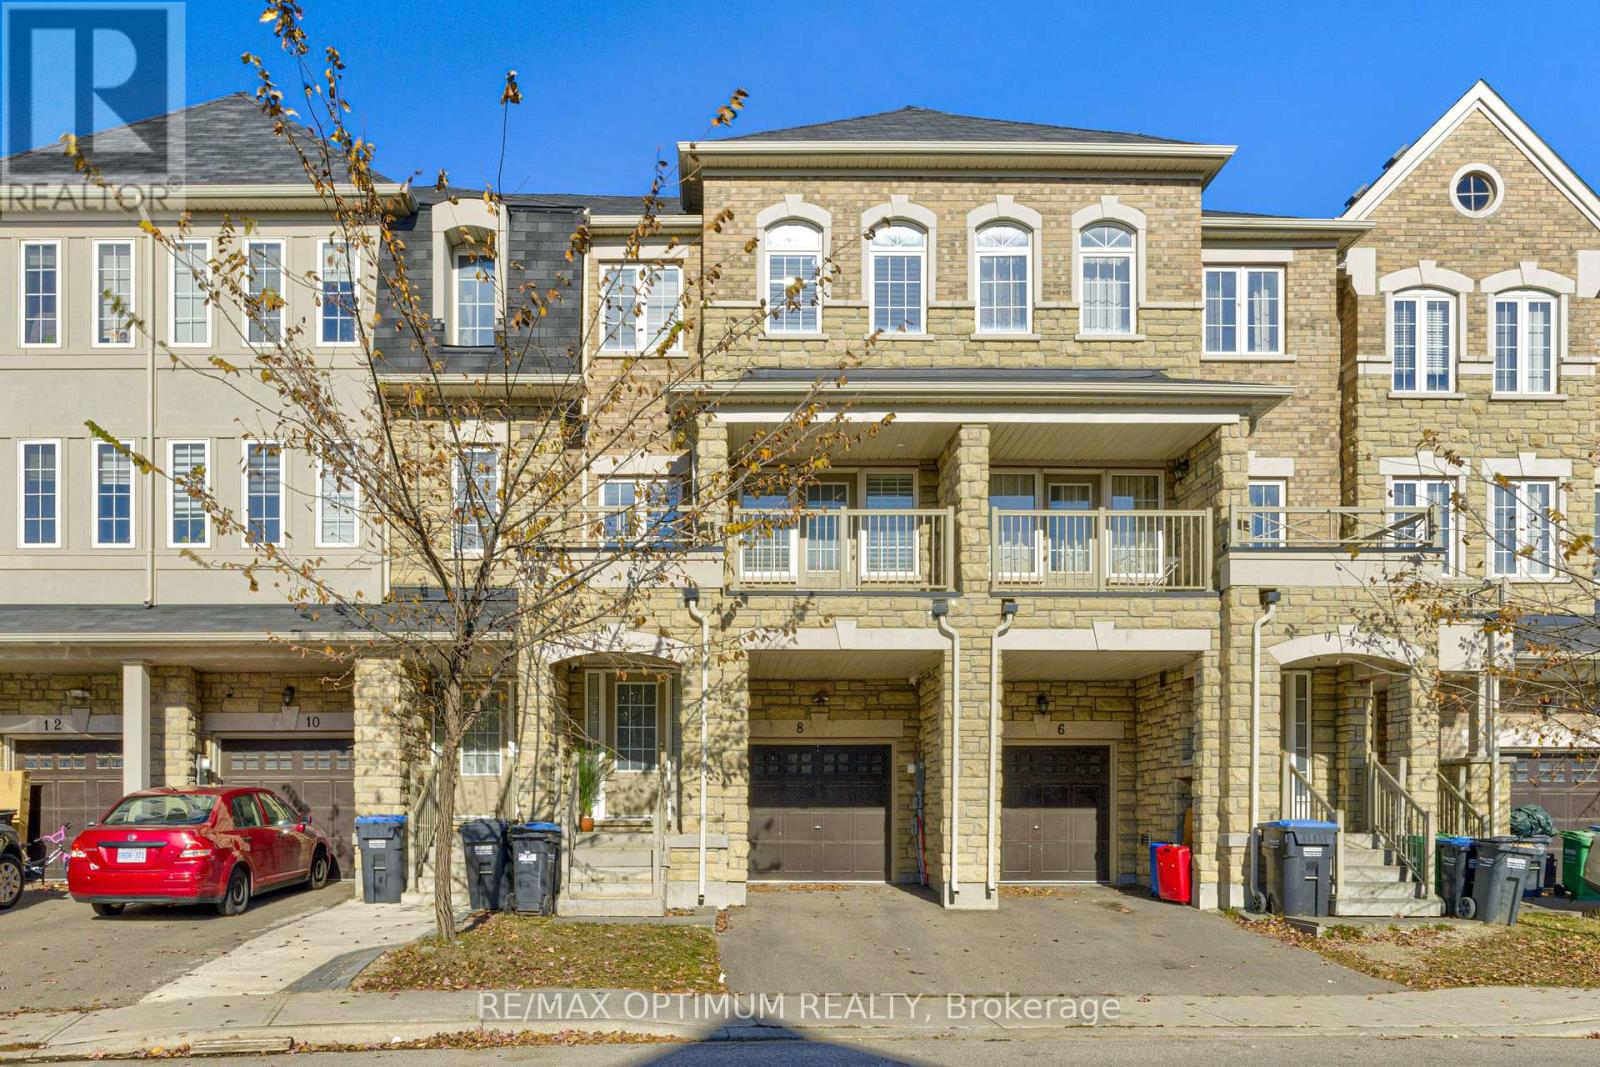
$3,300/mo
8 Sprucewood Road
Brampton (Heart Lake East) · MLS # W14148528
4 bed · 4 bath · 2,000 sq ft
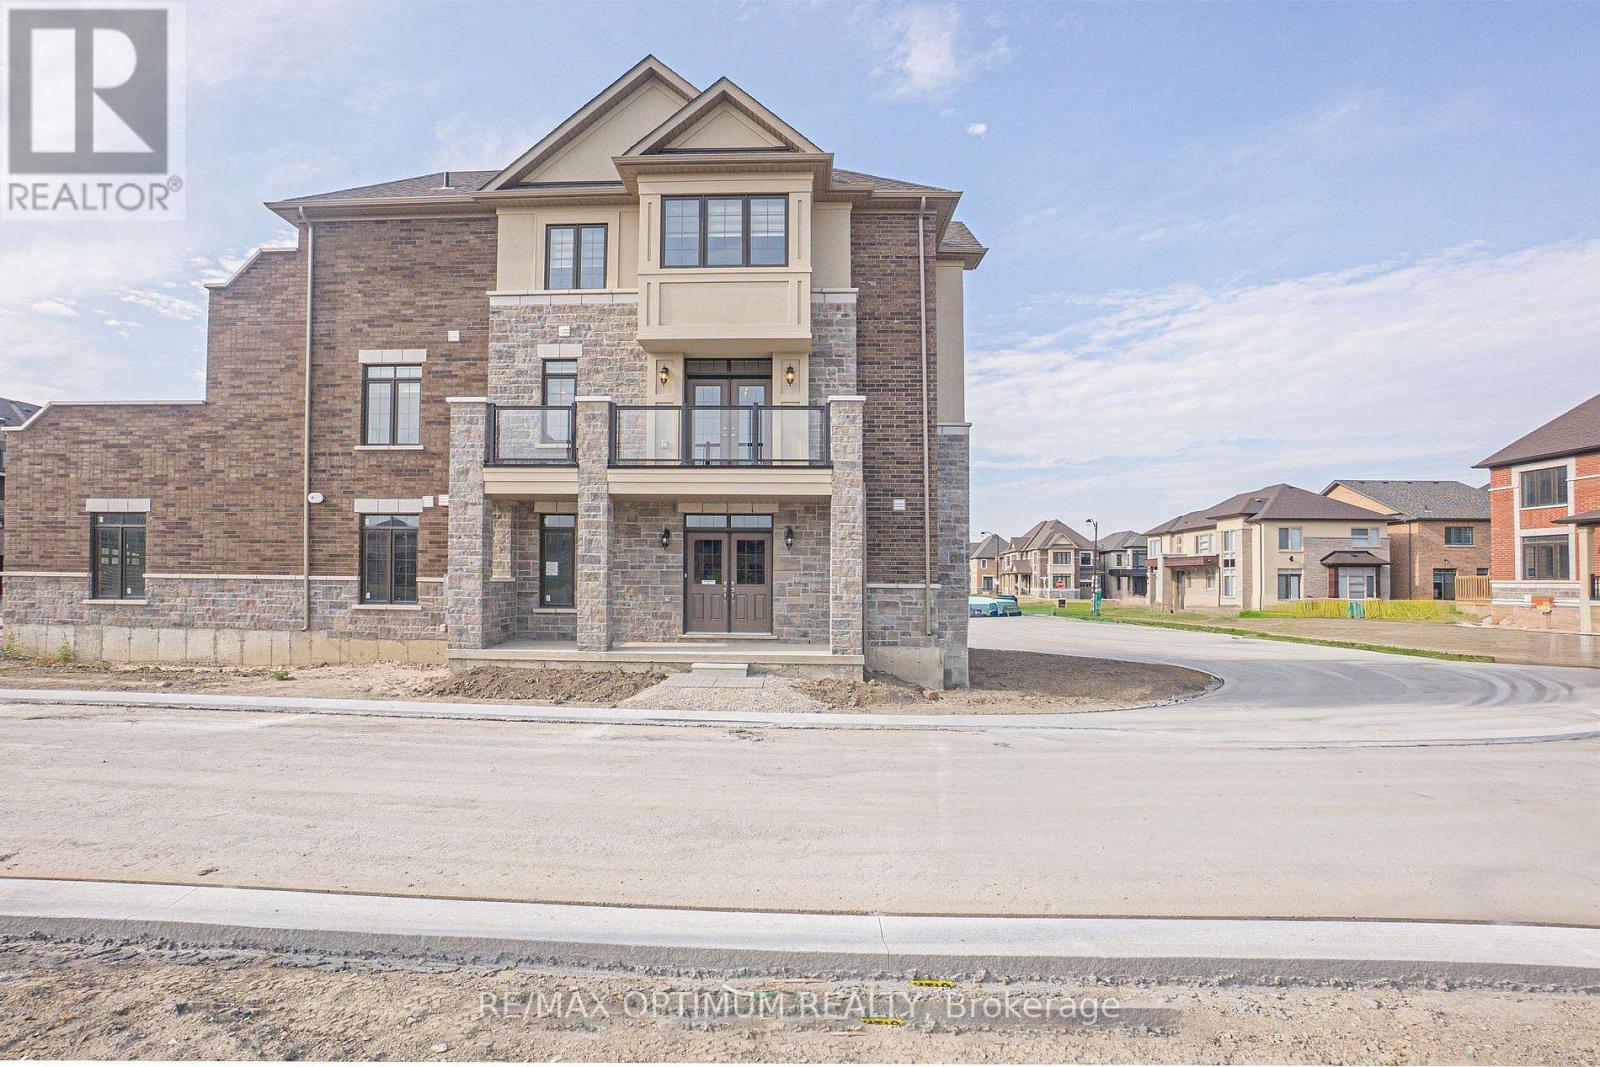
$3,300/mo
70 Keyworth Crescent
Brampton (Sandringham-Wellington North) · MLS # W13208252
4 bed · 4 bath · 2,148 sq ft
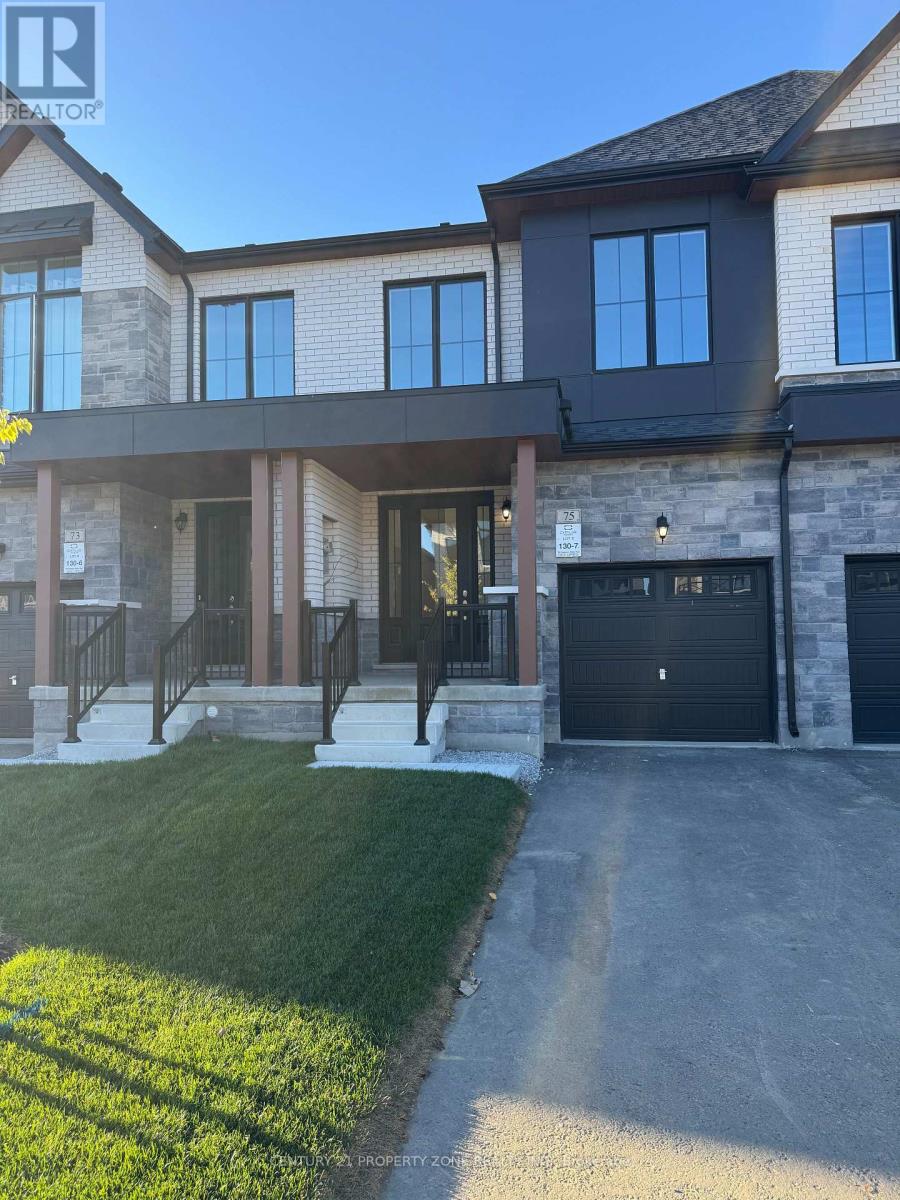
$3,400/mo
75 Freedom Oaks Trail
Brampton (Bram East) · MLS # W14128340
4 bed · 3 bath · 2,251 sq ft