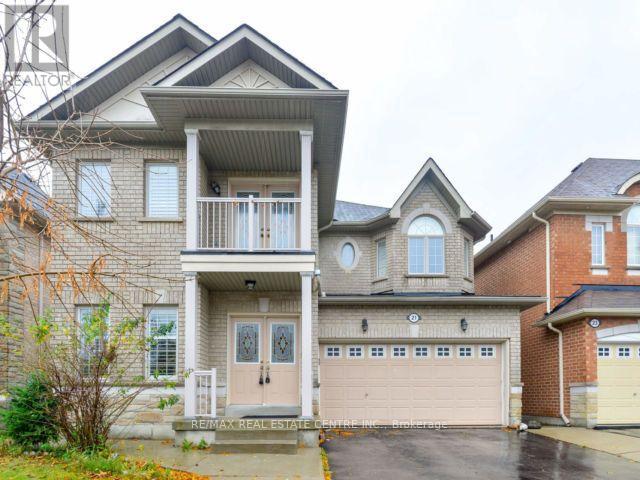
21 Buster Drive
Brampton (Bram West), Ontario L6Y5R2
MLS # W14154194
Property Details
Type
Detached
Beds
5
Baths
4
Status
For Rent
More homes like this
About this property
5 Bedroom, 4 Bath, 2 Master Bedroom, Detached House In Brampton. Open Concept Layout With Beautiful Hardwood Floors And Crown Moulding On Main Floor. Walking distance to banks, Clinics, School, Grocery, Very Clean Property. Basement Not Included In The Rent.
Rent Affordability
Affordability guide
Enter income
A common guideline is keeping rent near 30% of gross monthly income. This is an estimate only.
Rooms
| Room | Level | Dimensions |
|---|---|---|
| Kitchen | Main level | 3.64 x 5.2 |
| Family room | Main level | 4.29 x 5.09 |
| Living room | Main level | 8.32 x 3.29 |
| Dining room | Main level | 8.32 x 3.29 |
| Primary Bedroom | Second level | 4.43 x 4.27 |
| Bedroom 2 | Second level | 4.43 x 2.71 |
| Bedroom 3 | Second level | 5.07 x 3.98 |
| Bedroom 4 | Second level | 5.1 x 3.71 |
| Bedroom 5 | Second level | 3.95 x 3.82 |
Facts & Location
Parking
3 spaces
Lot Size
46.7 x 87 FT
Listing data
Listing information is provided for personal, non-commercial use and should be independently verified before making real estate decisions.
Last refreshed: Nov 6, 2026 11:30 AM
Explore nearby searches
SEO-friendly searches for this area, property type, and nearby neighbourhoods.
Similar Properties
More nearby listings that may fit the same search.
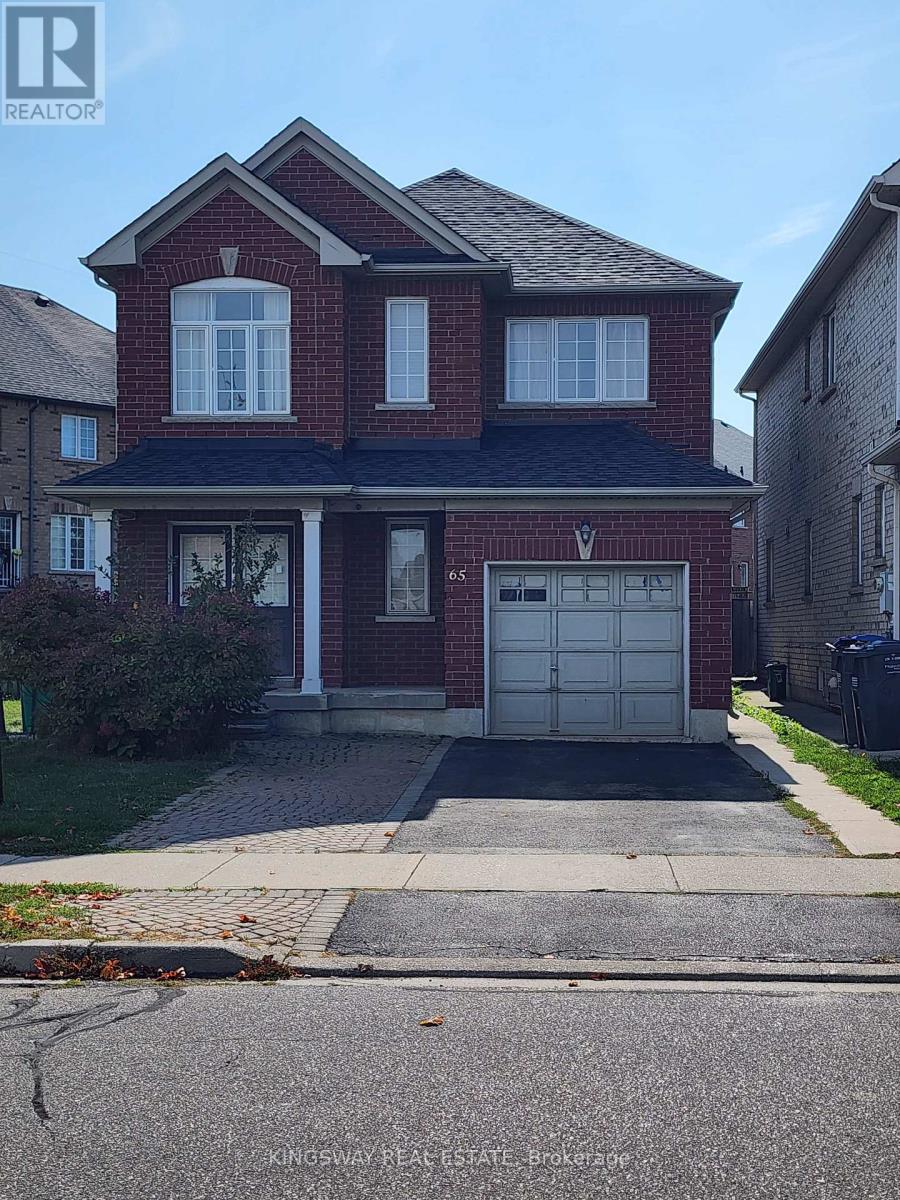
$3,300/mo
65 Pefferlaw Circle
Brampton (Bram West) · MLS # W14151126
4 bed · 3 bath
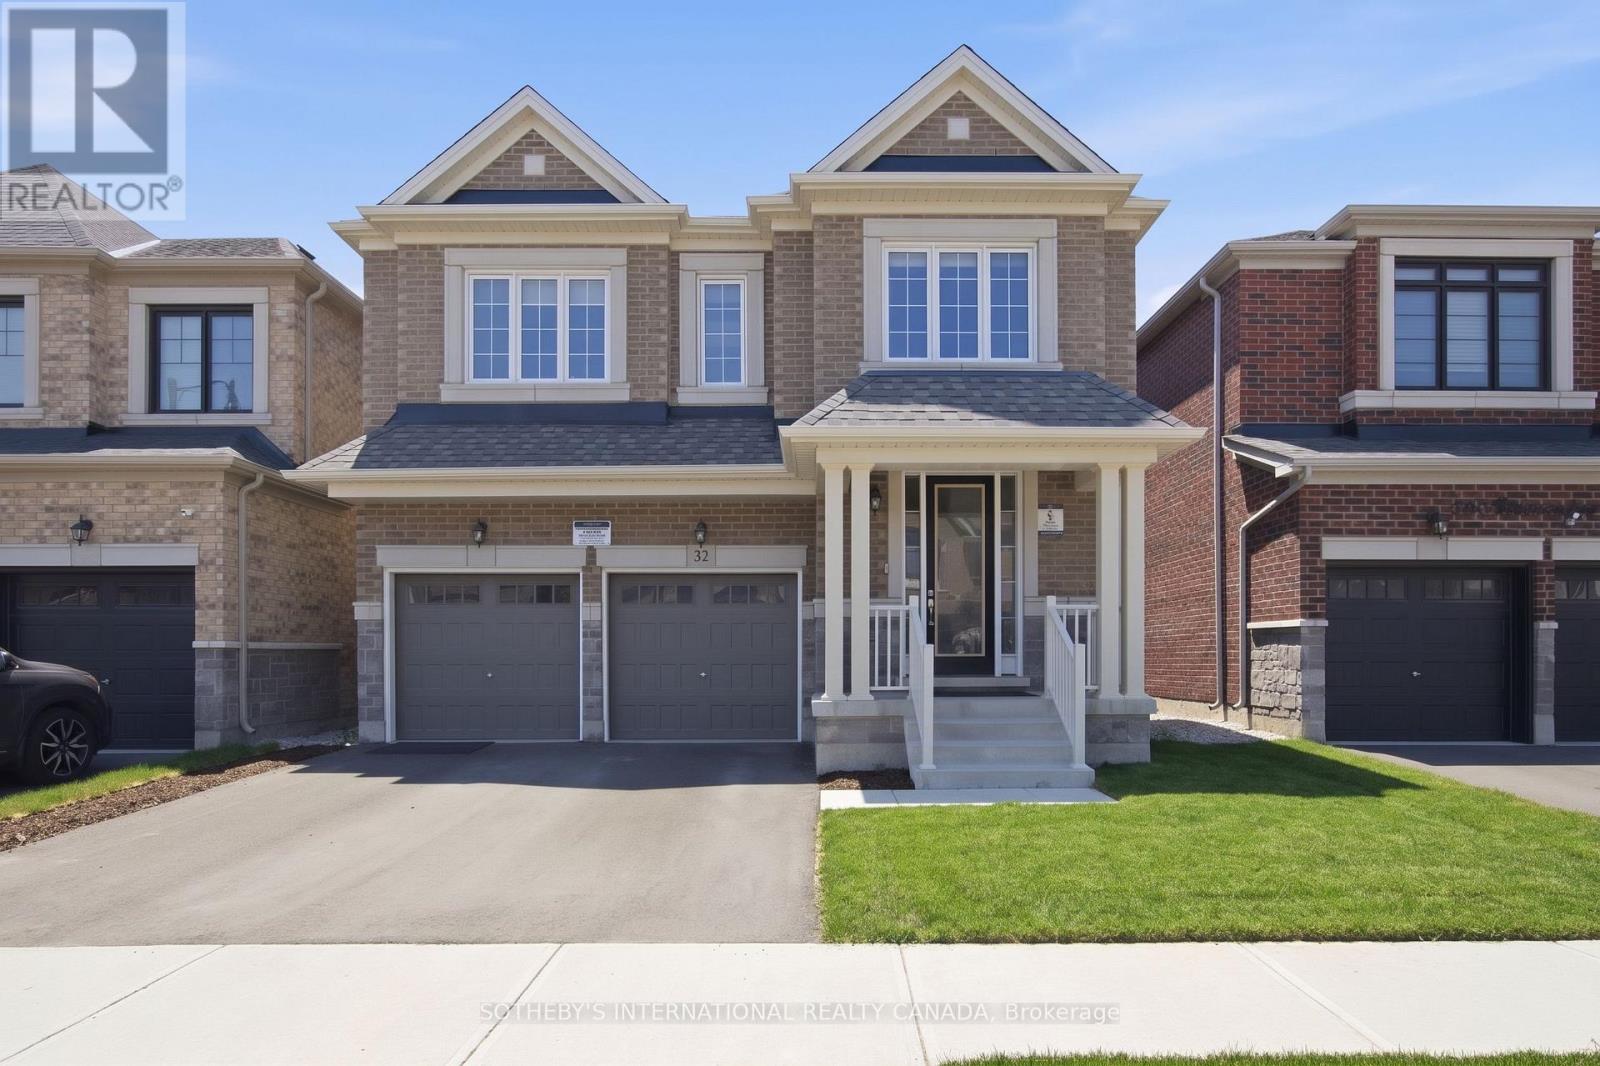
$3,999/mo
32 Bermondsey Way
Brampton (Bram West) · MLS # W14142880
4 bed · 4 bath · 2,965 sq ft
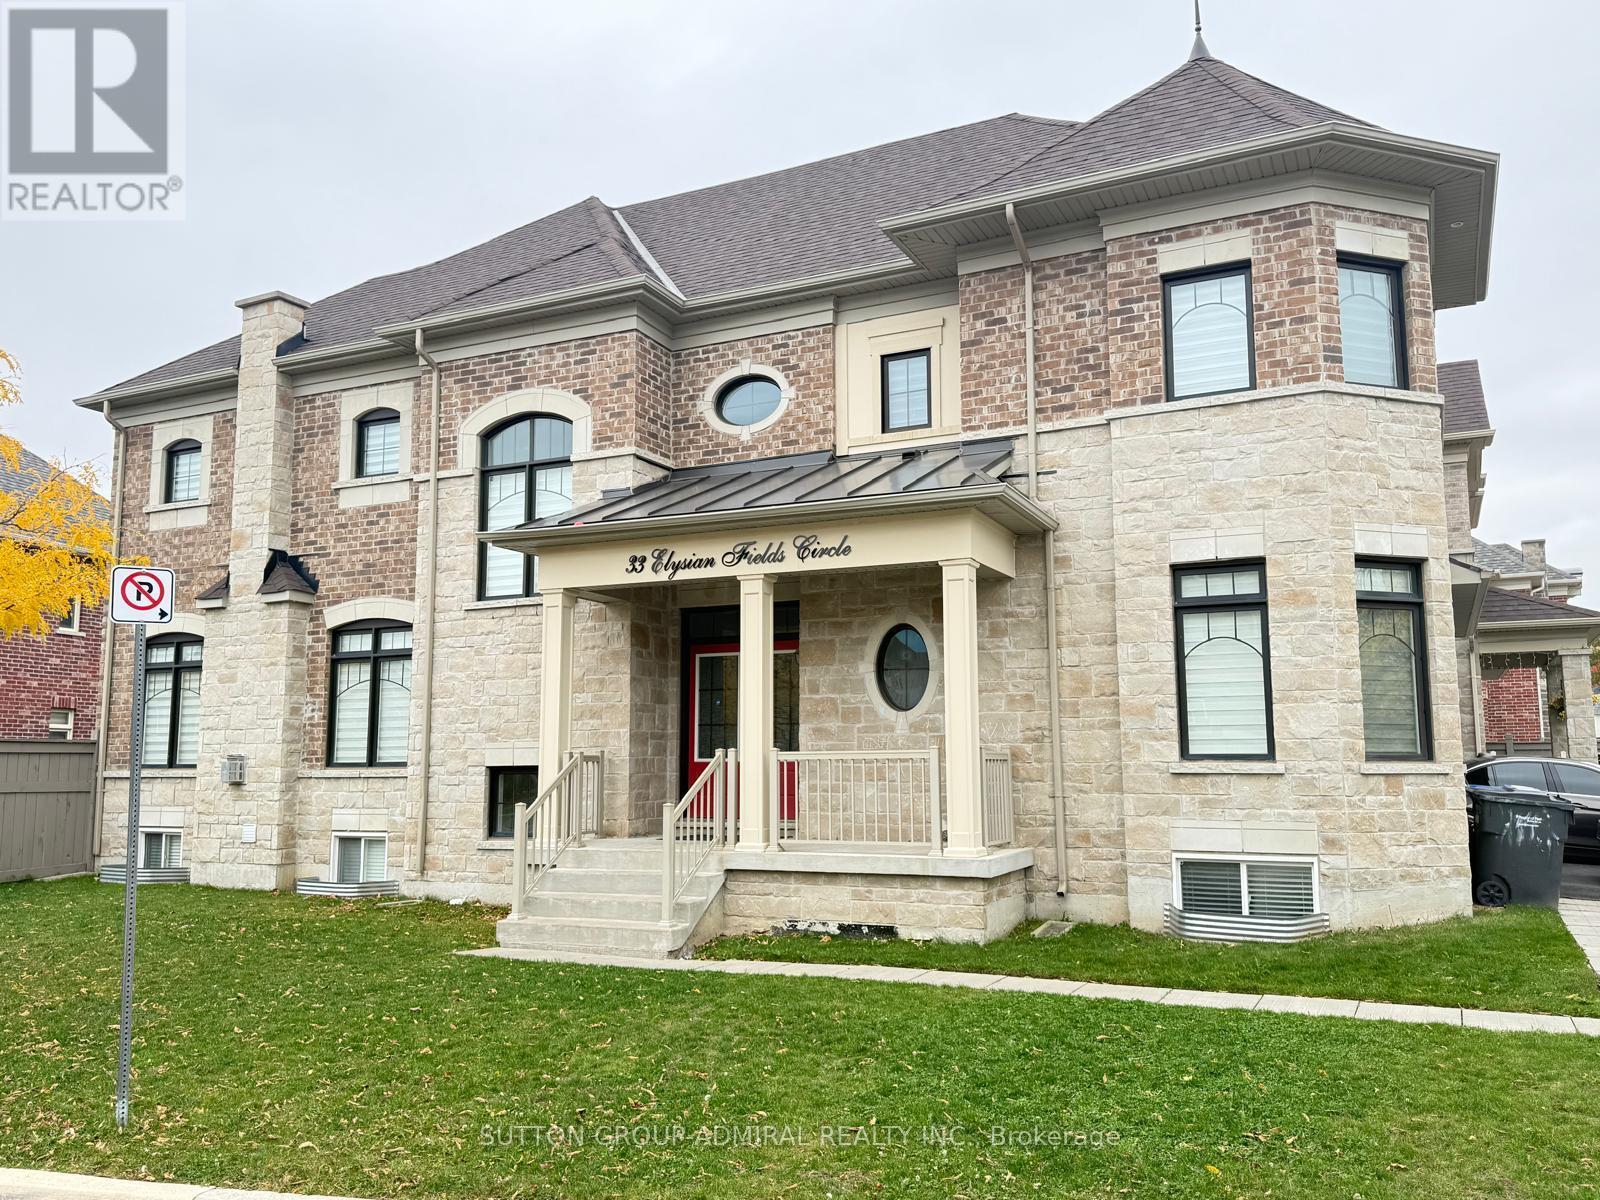
$4,100/mo
33 Elysian Fields Circle
Brampton (Bram West) · MLS # W14082036
5 bed · 4 bath · 2,970 sq ft