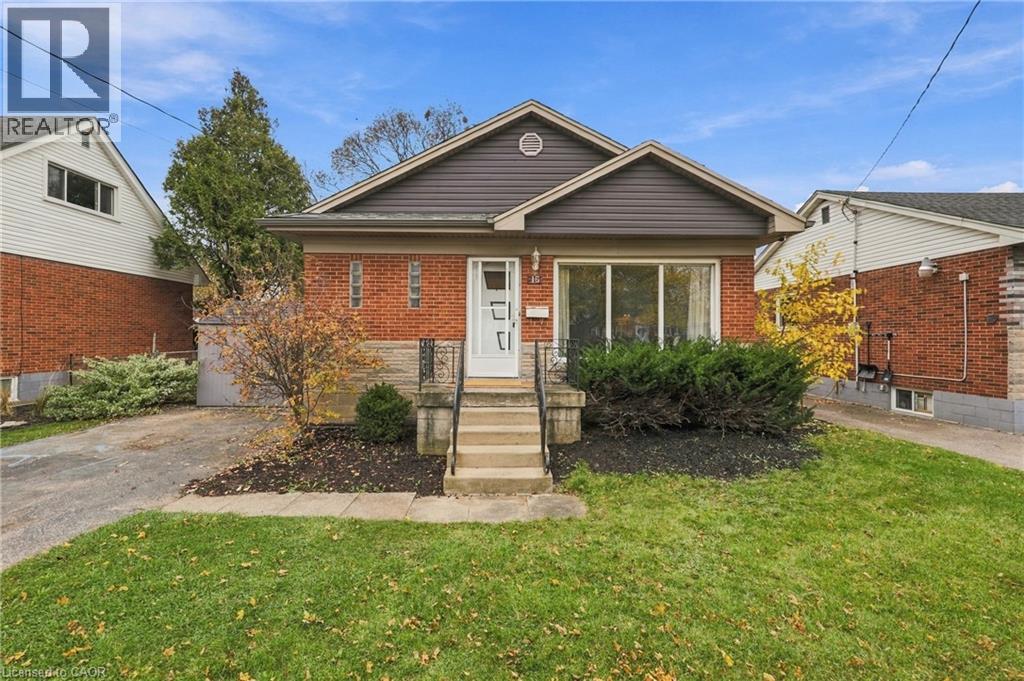
15 FERRARA Street
Hamilton, Ontario L8T4C1
MLS # 40870664
Property Details
Type
Detached
Beds
3
Baths
1
Status
For Sale
More homes like this
About this property
Welcome to this solid 3 bedroom brick bungalow in Hamilton Mountain’s desirable Huntington neighbourhood. Offering a wonderful opportunity for buyers seeking a well built home, long term value, and future potential. With solid bones, important mechanical updates, and room to grow, this is a smart investment in an established community. The main floor includes a spacious eat-in kitchen, living/dining, 3 good size bedrooms and a 4 piece bathroom. The lower level, complete with its own separate entrance, offers potential for an in-law or income suite. Much of the groundwork is already in place, including completed electrical and rough-ins for a 3 piece bathroom, bedroom, kitchen, and living area, providing a great head start for future possibilities. Enjoy added peace of mind with a new boiler system (2026), providing both home heating and hot water without the need for a separate hot water tank. Additional highlights include shingles approximately 10 years old and an included hardwired security camera system for home monitoring. Nestled in the mature, family friendly Huntington neighbourhood, you're just steps from the scenic Mountain Brow and a short walk to Fay Avenue Park, Mohawk Sports Park, and trails of Kings Forest. Enjoy convenient access to the Huntington Recreation Centre, excellent schools, public transit, and major highways. Whether you're looking to put down roots, accommodate extended family, or explore future income potential, this property offers a fantastic opportunity to invest in a home and neighbourhood with lasting appeal.
Mortgage Estimate
Estimated monthly payment
Calculating…
Estimate only. Taxes, insurance, condo fees, and lender terms are not included.
Monthly costs to verify
Property taxes: about $423/month based on listed annual taxes.
Estimate only. Confirm taxes, condo/maintenance fees, insurance, utilities, and lender terms before making decisions.
Rooms
| Room | Level | Dimensions |
|---|---|---|
| 4pc Bathroom | Main level | x |
| Bedroom | Main level | 10'5'' x 9'4'' |
| Bedroom | Main level | 10'11'' x 11'5'' |
| Primary Bedroom | Main level | 10'6'' x 11'5'' |
| Kitchen | Main level | 14'9'' x 8'0'' |
| Dining room | Main level | 10'9'' x 8'0'' |
| Living room | Main level | 18'0'' x 11'5'' |
| Foyer | Main level | 4'9'' x 3'6'' |
Facts & Location
Interior Size
1,051 sq ft
Parking
2 spaces
Lot Size
0.11
Annual Taxes
$5,079
Year Built
1956
Listing data
Listing information is provided for personal, non-commercial use and should be independently verified before making real estate decisions.
Last refreshed: Nov 6, 2026 12:45 AM
Explore nearby searches
SEO-friendly searches for this area, property type, and nearby neighbourhoods.
Similar Properties
More nearby listings that may fit the same search.
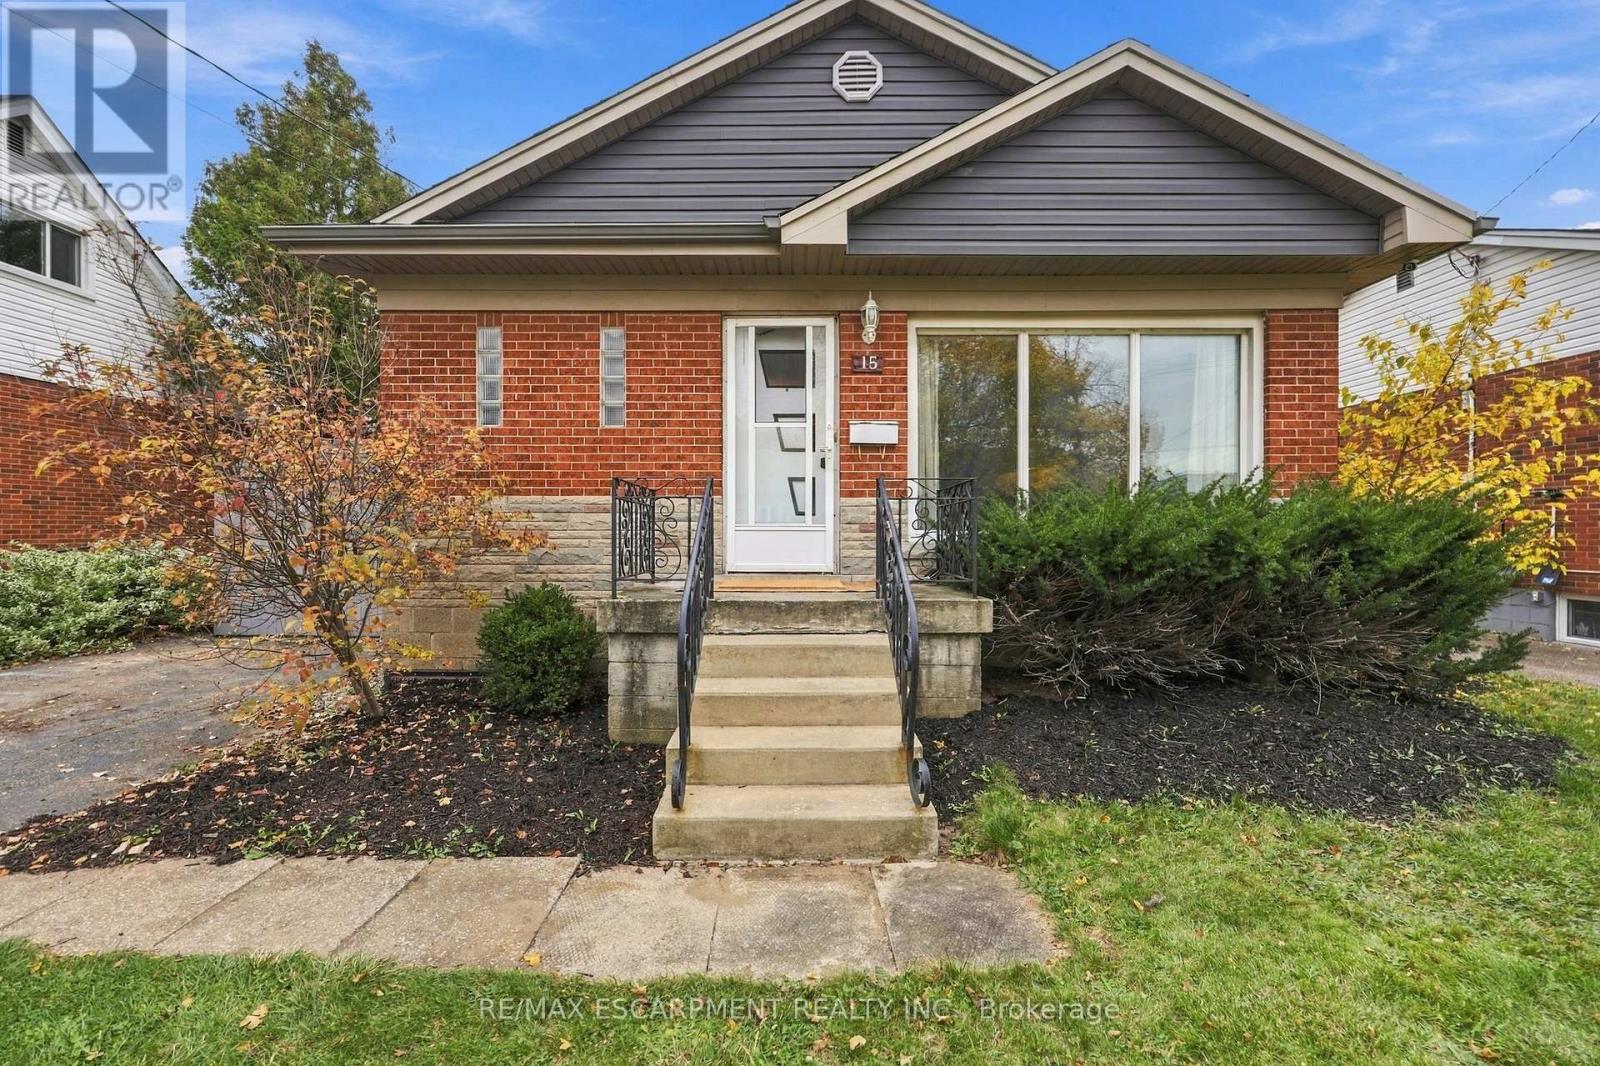
$549,900
15 FERRARA Street
Hamilton (Huntington) · MLS # X14154798
3 bed · 1 bath
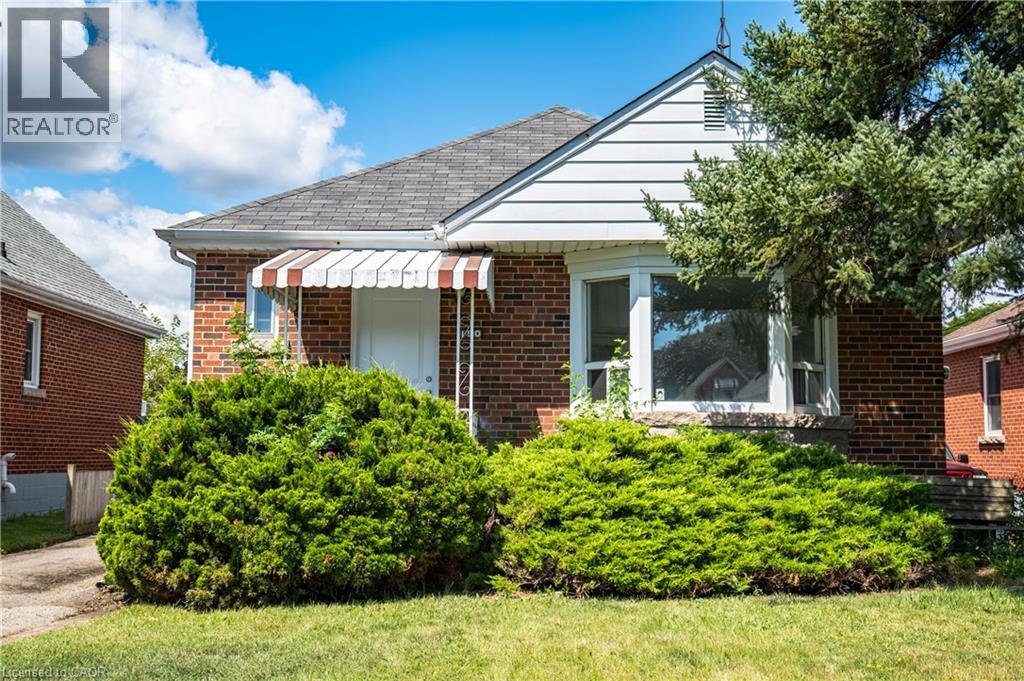
$549,900
150 BELAND Avenue
Hamilton · MLS # 40872601
3 bed · 1 bath · 976 sq ft
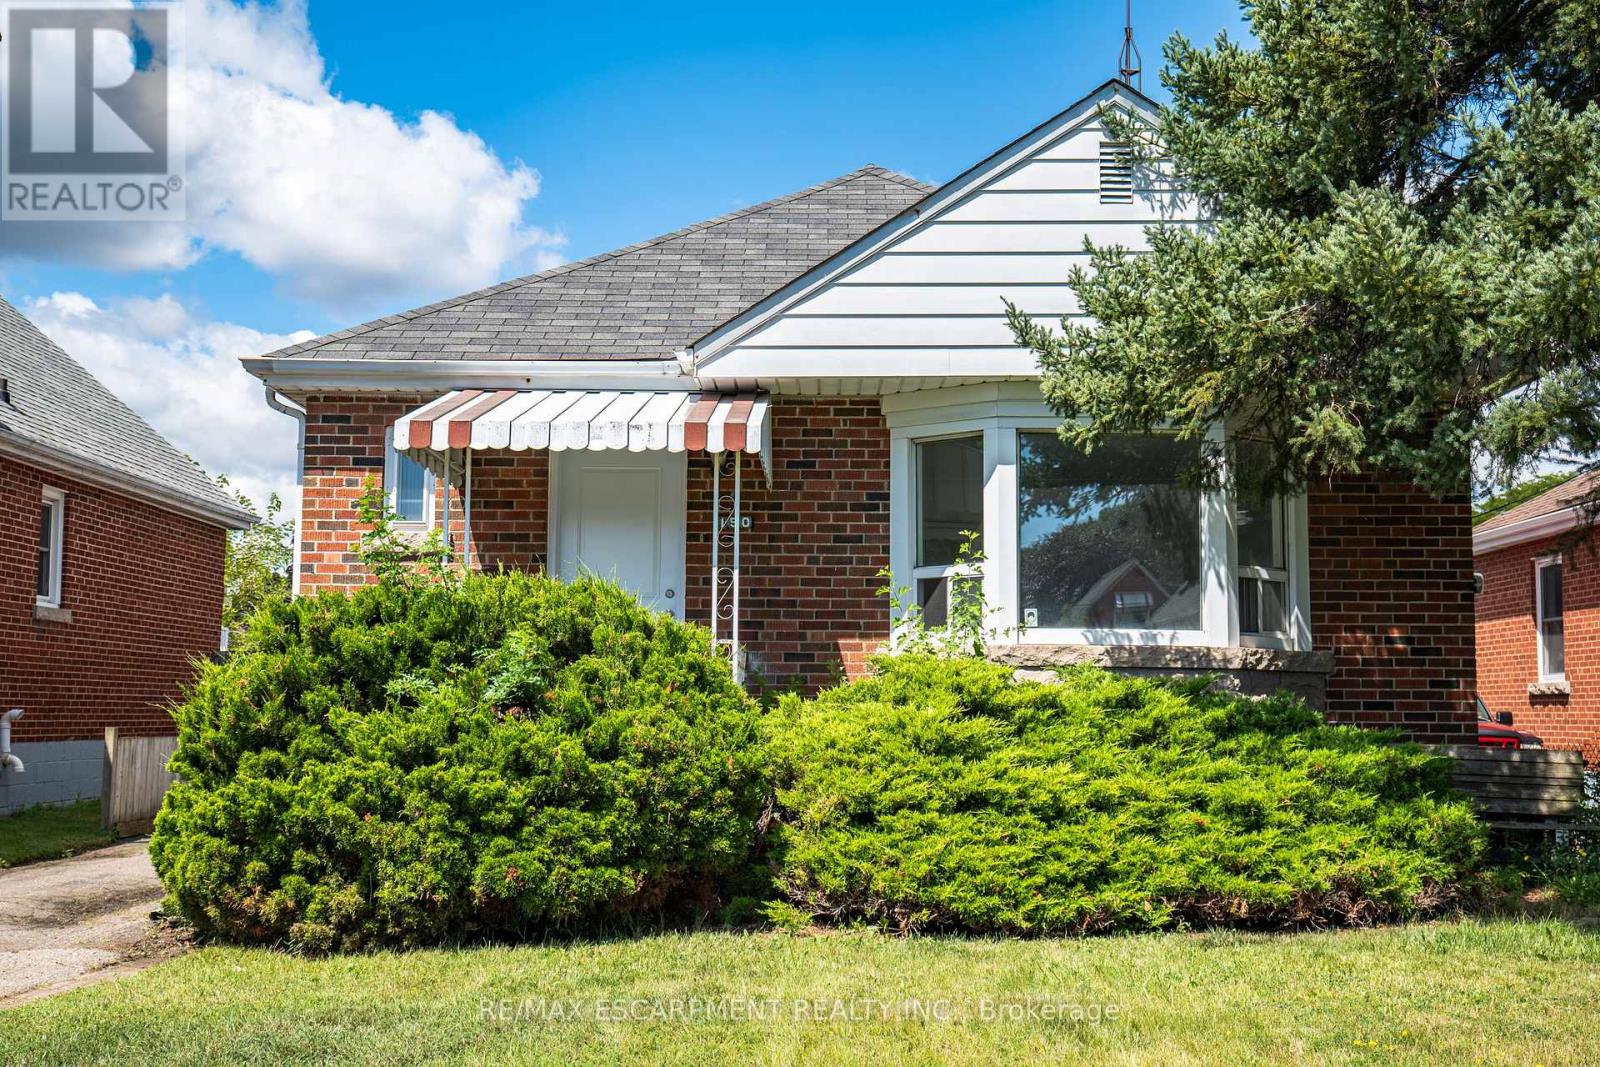
$549,900
150 Beland Avenue
Hamilton (Glenview) · MLS # X14097656
3 bed · 1 bath