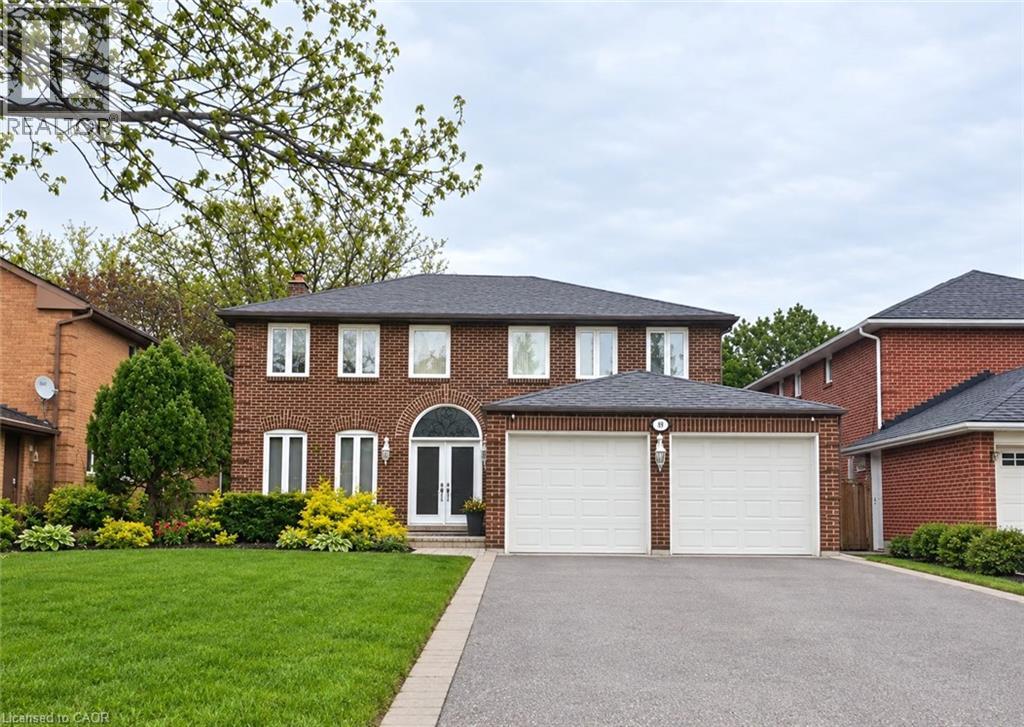
Videos & Virtual Tours
Open available video, 3D tour, or virtual-tour media for this listing.
58 LEANDER Street
Brampton, Ontario L6S3M7
MLS # 40876736
Property Details
Type
Detached
Beds
4
Baths
4
Status
For Sale
More homes like this
About this property
Absolutely Gorgeous Home Backing On The Ravine with a Legal Basement Apartment! Welcome to this beautiful, spacious two-storey detached home offering the perfect blend of comfort, space and income potential. Enjoy a functional layout, a double-car garage, and a private driveway with ample parking No Sidewalk! Engeneered Hardwood Floors Large Porcelain Tiles Pot Lights Crown Moulding Oak Staircase & Much More! Legal 2-bedroom, 1 bathroom basement apartment with a seprate entrance & Separate Laundry , offering excellent potential for rental income or multi- generational living. Step outside and enjoy the added privacy and natural beauty of a ravine-backing property, providing a peacful setting and a beautiful natural backdrop to your everyday living. Conveniently designed for modern living, this exceptional property offers space for the whole family, an income-generating opportunity, and the tranquility of nature right in your backyard. A fantastic opportunity for homeowners! ** SOME PHOTOS ARE VIRTUALLY STAGED **
Mortgage Estimate
Estimated monthly payment
Calculating…
Estimate only. Taxes, insurance, condo fees, and lender terms are not included.
Monthly costs to verify
Property taxes: about $590/month based on listed annual taxes.
Estimate only. Confirm taxes, condo/maintenance fees, insurance, utilities, and lender terms before making decisions.
Rooms
| Room | Level | Dimensions |
|---|---|---|
| 2pc Bathroom | Lower level | x |
| 4pc Bathroom | Main level | x |
| 4pc Bathroom | Upper Level | x |
| 4pc Bathroom | Upper Level | x |
| Bedroom | Second level | 11'0'' x 12'0'' |
| Bedroom | Second level | 11'0'' x 12'0'' |
| Bedroom | Second level | 15'0'' x 15'0'' |
| Primary Bedroom | Second level | 15'0'' x 22'0'' |
| Kitchen | Main level | 15'0'' x 22'0'' |
| Family room | Main level | 15'0'' x 22'0'' |
| Dining room | Main level | 15'0'' x 20'0'' |
| Living room | Main level | 15'0'' x 22'0'' |
| Foyer | Main level | 18'0'' x 18'0'' |
Facts & Location
Interior Size
2,800 sq ft
Parking
6 spaces
Annual Taxes
$7,084
Listing data
Listing information is provided for personal, non-commercial use and should be independently verified before making real estate decisions.
Last refreshed: Nov 8, 2026 3:19 AM
Explore nearby searches
SEO-friendly searches for this area, property type, and nearby neighbourhoods.
Similar Properties
More nearby listings that may fit the same search.
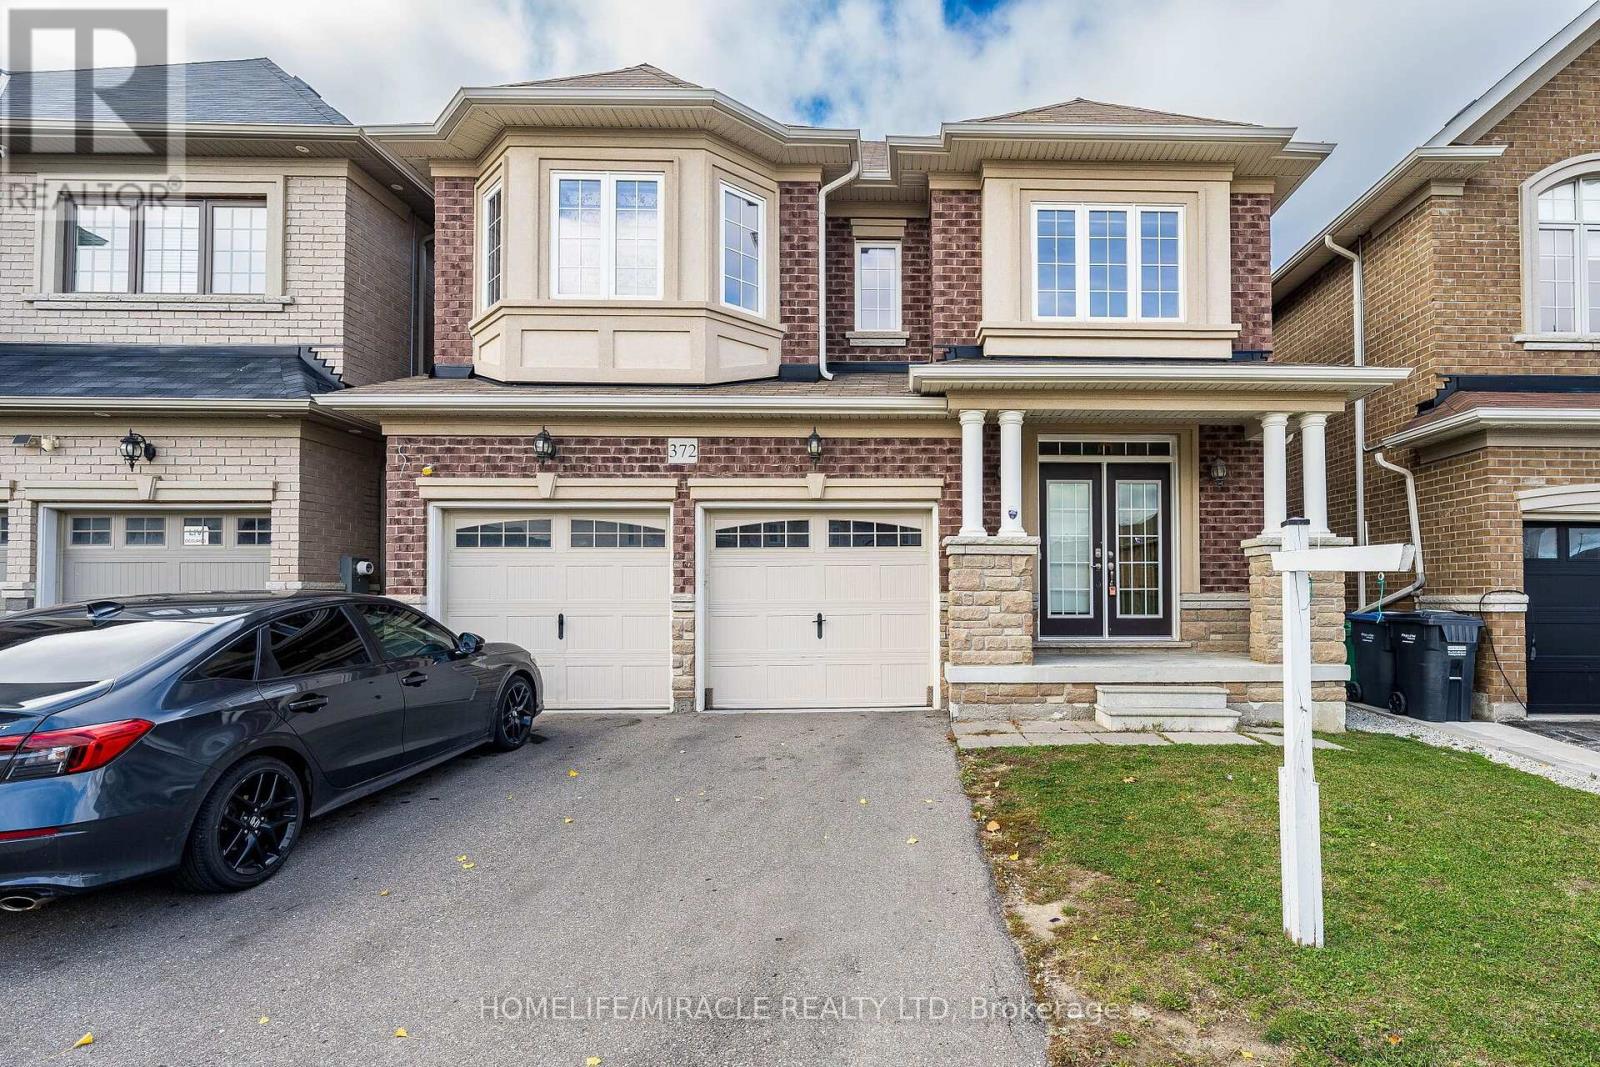
$1,199,000
372 Remembrance Road
Brampton (Northwest Brampton) · MLS # W14088852
4 bed · 4 bath
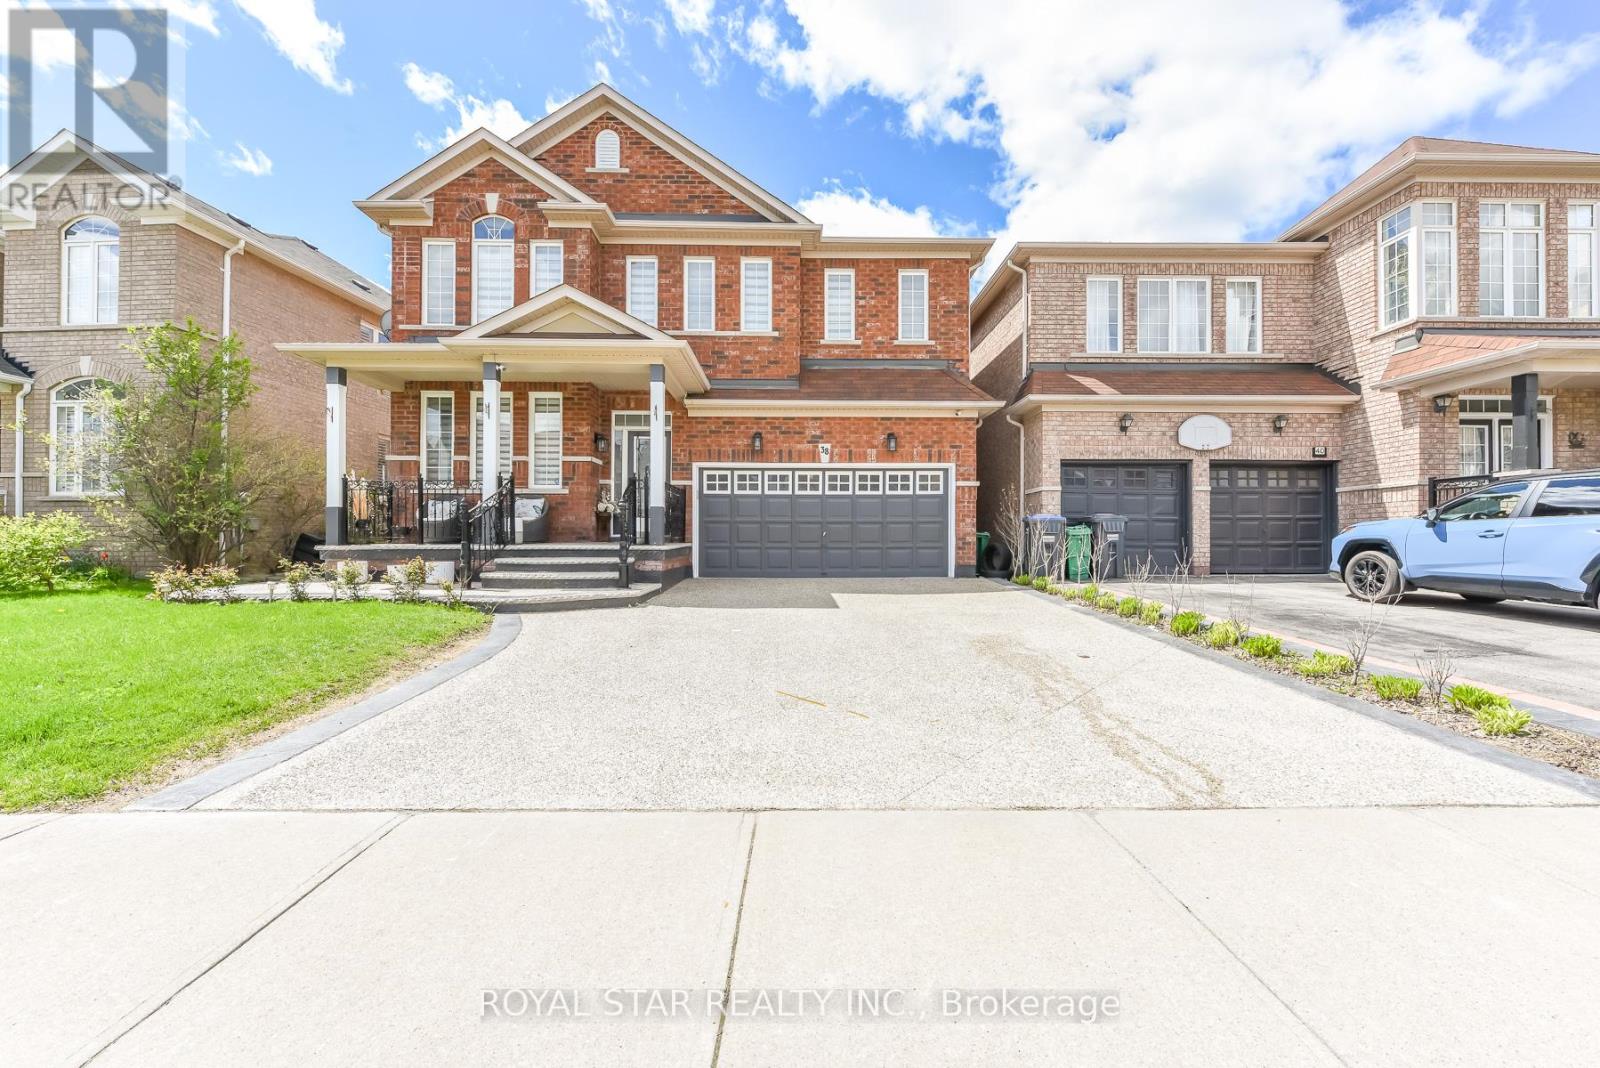
$1,199,000
38 Robitaille Drive
Brampton (Sandringham-Wellington) · MLS # W13740152
4 bed · 4 bath
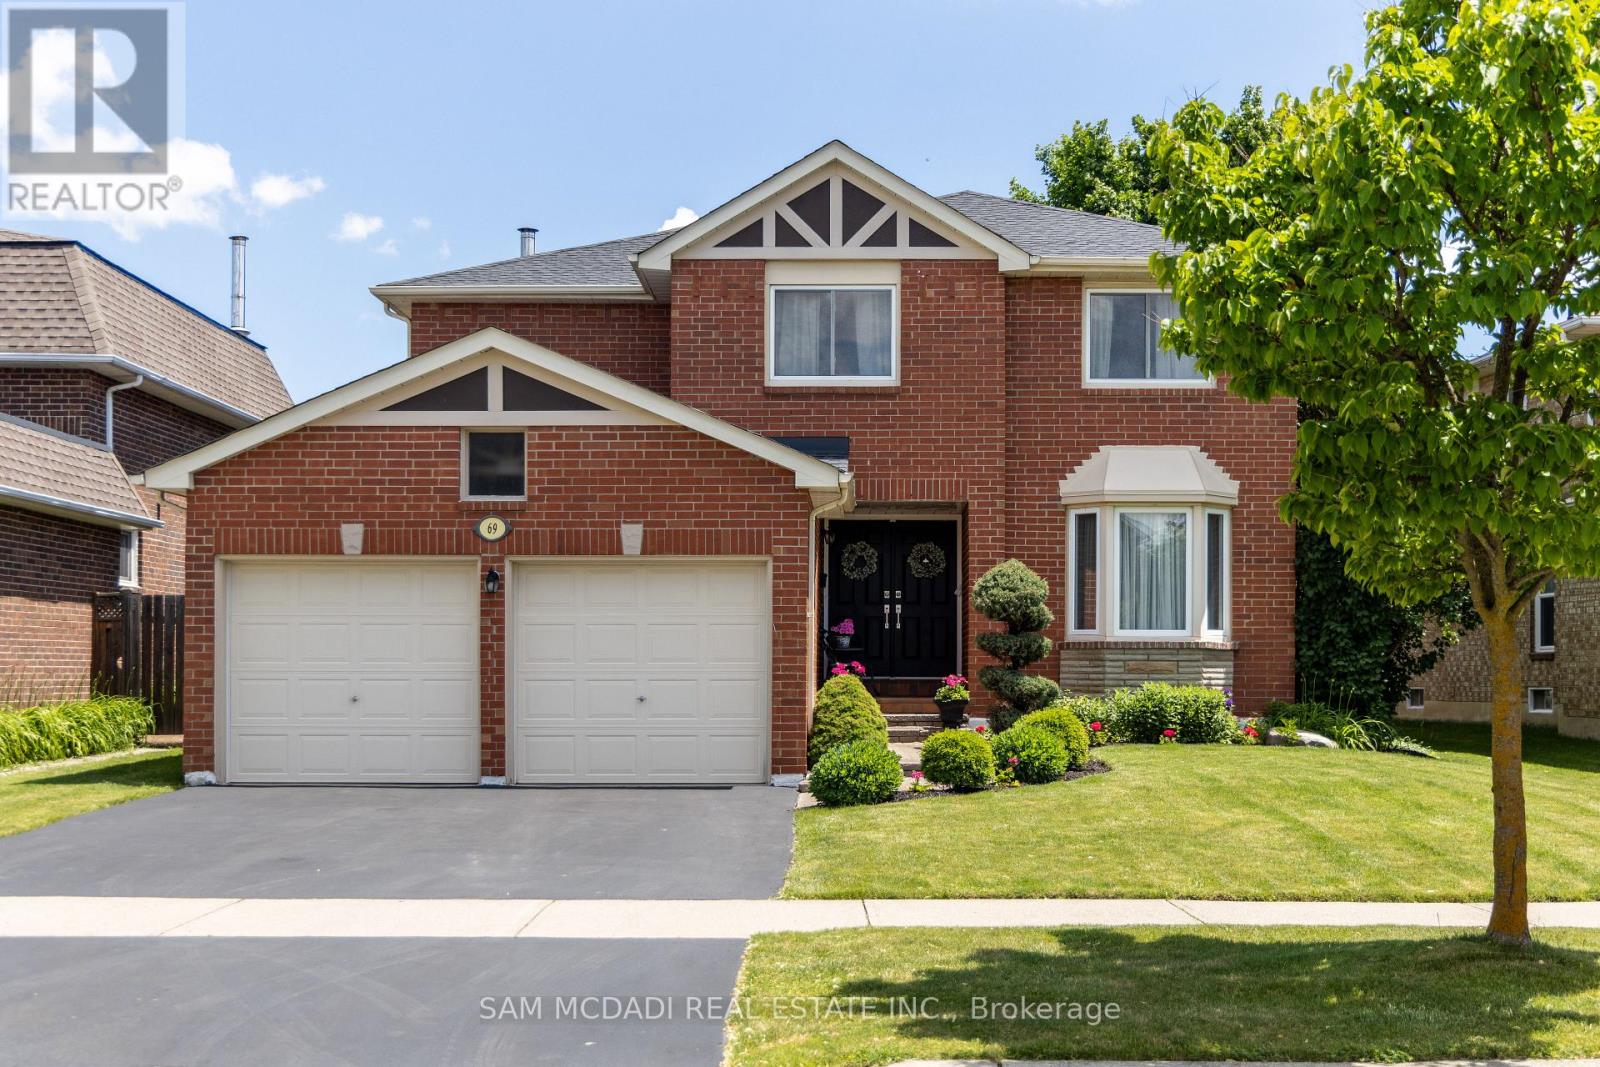
$1,199,000
69 Parkside Drive
Brampton (Brampton South) · MLS # W13738374
4 bed · 4 bath · 4,220 sq ft