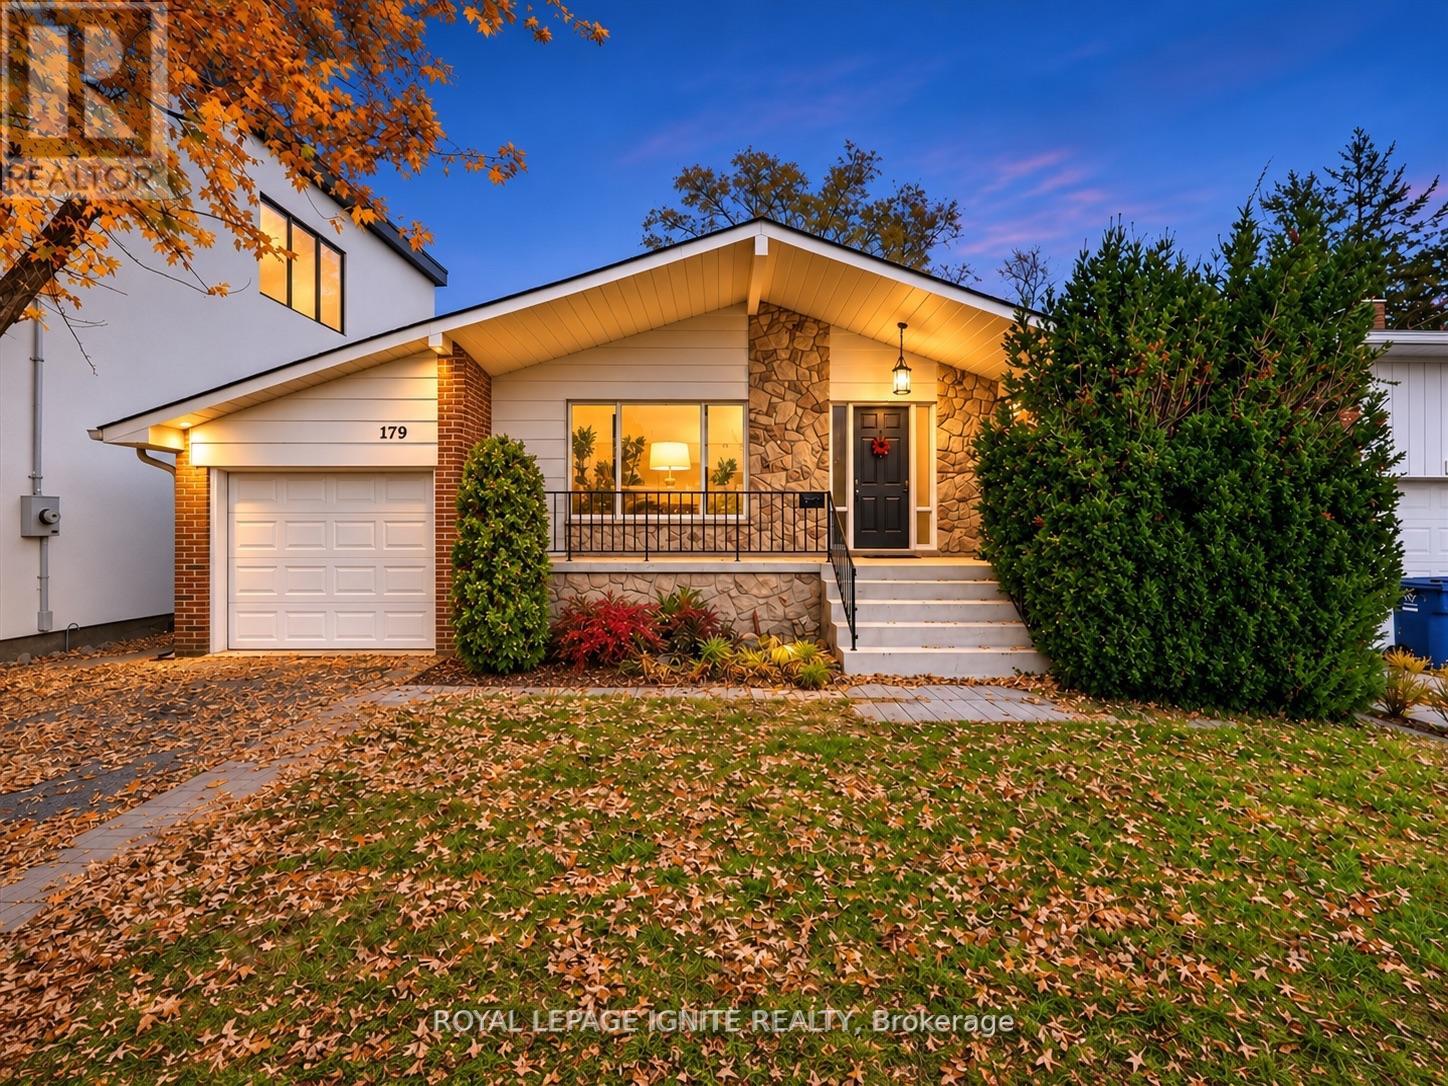
179 Conlins Road
Toronto (Highland Creek), Ontario M1C1C4
MLS # E14153930
Property Details
Type
Detached
Beds
6
Baths
3
Status
For Sale
More homes like this
About this property
Rare opportunity to own an exceptional property on an impressive 44.9 x 160 ft lot in the highly sought-after Highland Creek community! Surrounded by mature trees and custom-built homes, this spacious 1,513 sq. ft., 3-bedroom backsplit offers incredible potential for homeowners, investors, and builders alike. Featuring open concept living and dining areas and a generous family room that can potentially be converted into an additional bedroom, this home offers flexibility to suit your needs. A standout feature is the convenient drive through garage with front and rear garage door access to the backyard, ideal for boat storage, recreational vehicles, and easy access to the outdoor space. The property also features a separate 3-bedroom basement apartment, providing excellent income potential! Previously several rooms rented to students while keeping privacy for the rest of the house. This is a fantastic opportunity to generate rental income or offset homeownership costs. Ideally located just minutes/walking distance to the University of Toronto Scarborough Campus and Centennial College, making it particularly attractive for rentals. Close to local schools, Highland Creek Library, Morningside Park, Colonel Danforth Park, Rouge National Urban Park, scenic walking trails, shopping plazas, grocery stores, restaurants, and Centenary Hospital. Commuters will appreciate convenient access to the TTC bus, Guildwood GO Station, and Highway 401. Whether you're looking to move in, renovate, generate rental income, or explore the potential to build your dream home on a premium lot, 179 Conlins Road presents an exceptional opportunity in one of Scarborough's most established and desirable neighbourhoods!
Mortgage Estimate
Estimated monthly payment
Calculating…
Estimate only. Taxes, insurance, condo fees, and lender terms are not included.
Monthly costs to verify
Property taxes: about $363/month based on listed annual taxes.
Estimate only. Confirm taxes, condo/maintenance fees, insurance, utilities, and lender terms before making decisions.
Rooms
| Room | Level | Dimensions |
|---|---|---|
| Living room | Main level | 4.25 x 4.5 |
| Bedroom | Basement | 3.05 x 2.29 |
| Bedroom | Basement | 3.23 x 2.38 |
| Dining room | Main level | 7.5 x 4.5 |
| Kitchen | Main level | 4.9 x 3.4 |
| Primary Bedroom | Main level | 5 x 3.36 |
| Bedroom 2 | Upper Level | 3.55 x 3.35 |
| Family room | Lower level | 5.65 x 3.45 |
| Bedroom 3 | Lower level | 3.45 x 2.75 |
| Kitchen | Basement | 3.05 x 1.22 |
| Bedroom | Basement | 3.05 x 3.51 |
Facts & Location
Interior Size
1,513 sq ft
Parking
3 spaces
Lot Size
44.9 x 160 FT
Annual Taxes
$4,358
Listing data
Listing information is provided for personal, non-commercial use and should be independently verified before making real estate decisions.
Last refreshed: Nov 11, 2026 4:31 AM
Explore nearby searches
SEO-friendly searches for this area, property type, and nearby neighbourhoods.
Similar Properties
More nearby listings that may fit the same search.
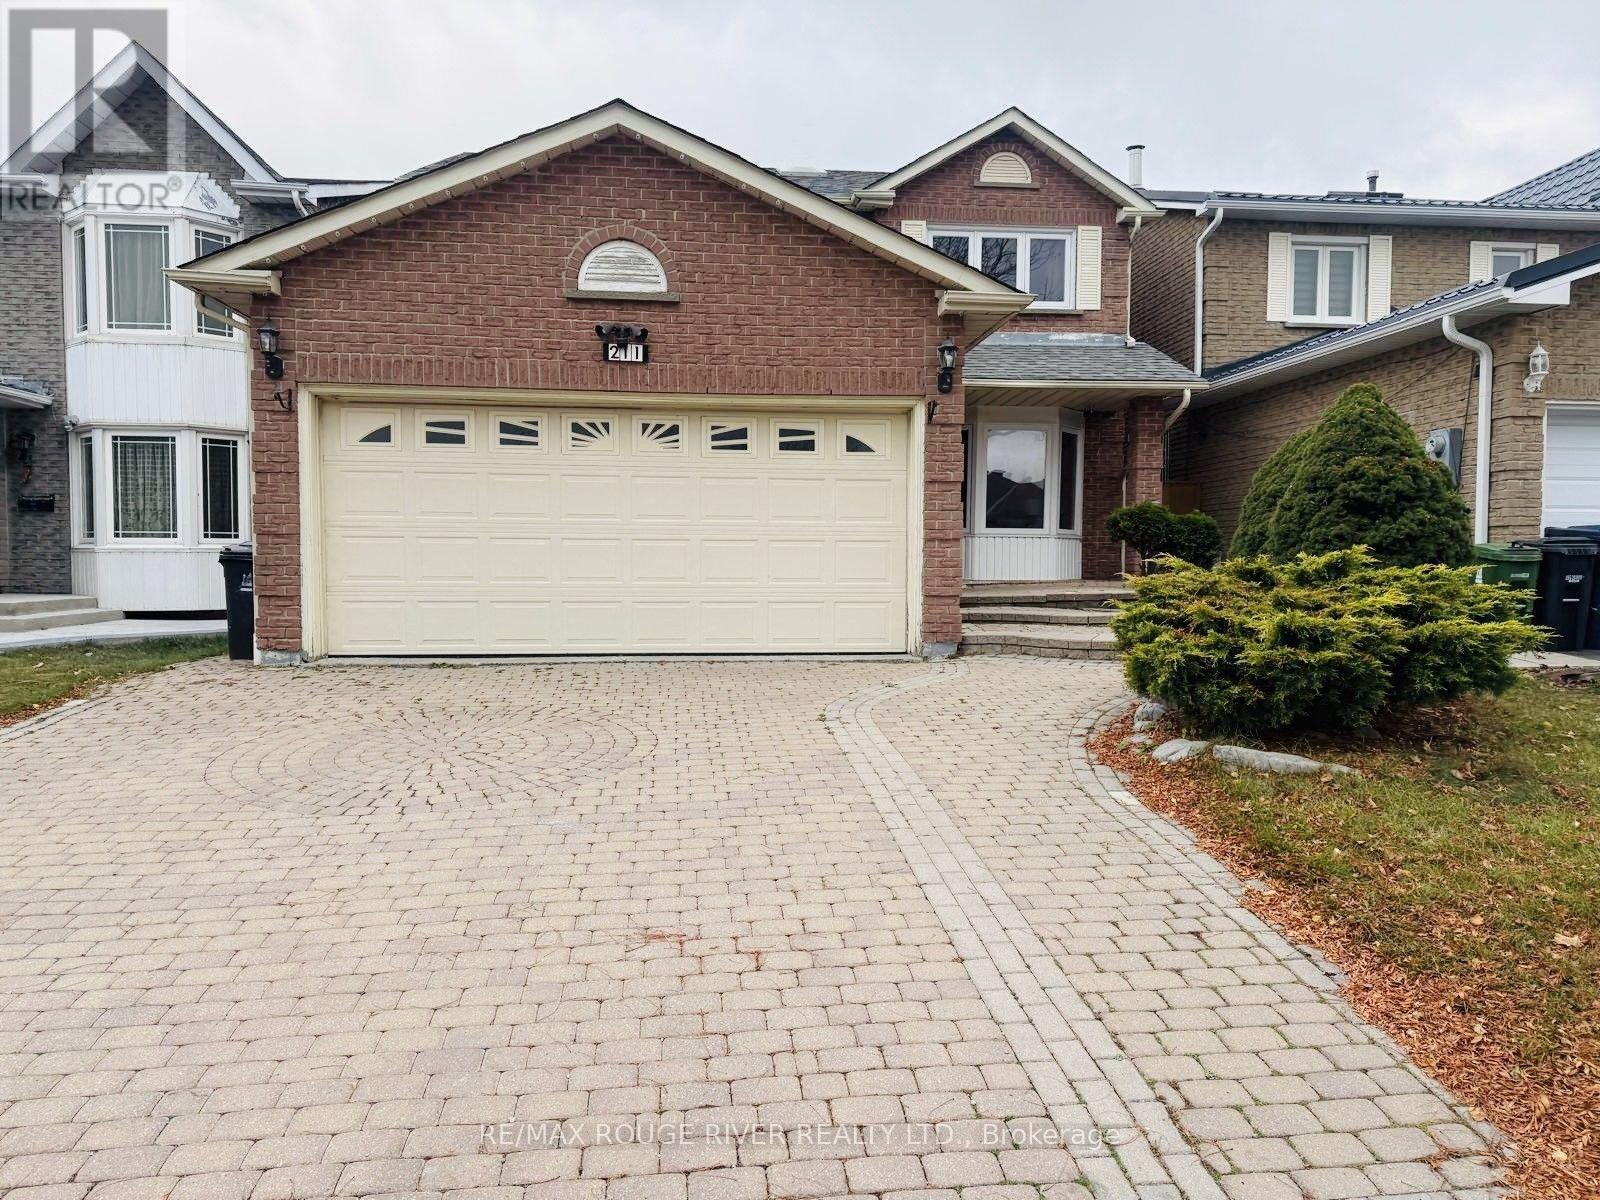
$969,000
211 Ponymeadow Terrace
Toronto (Highland Creek) · MLS # E14164172
6 bed · 4 bath
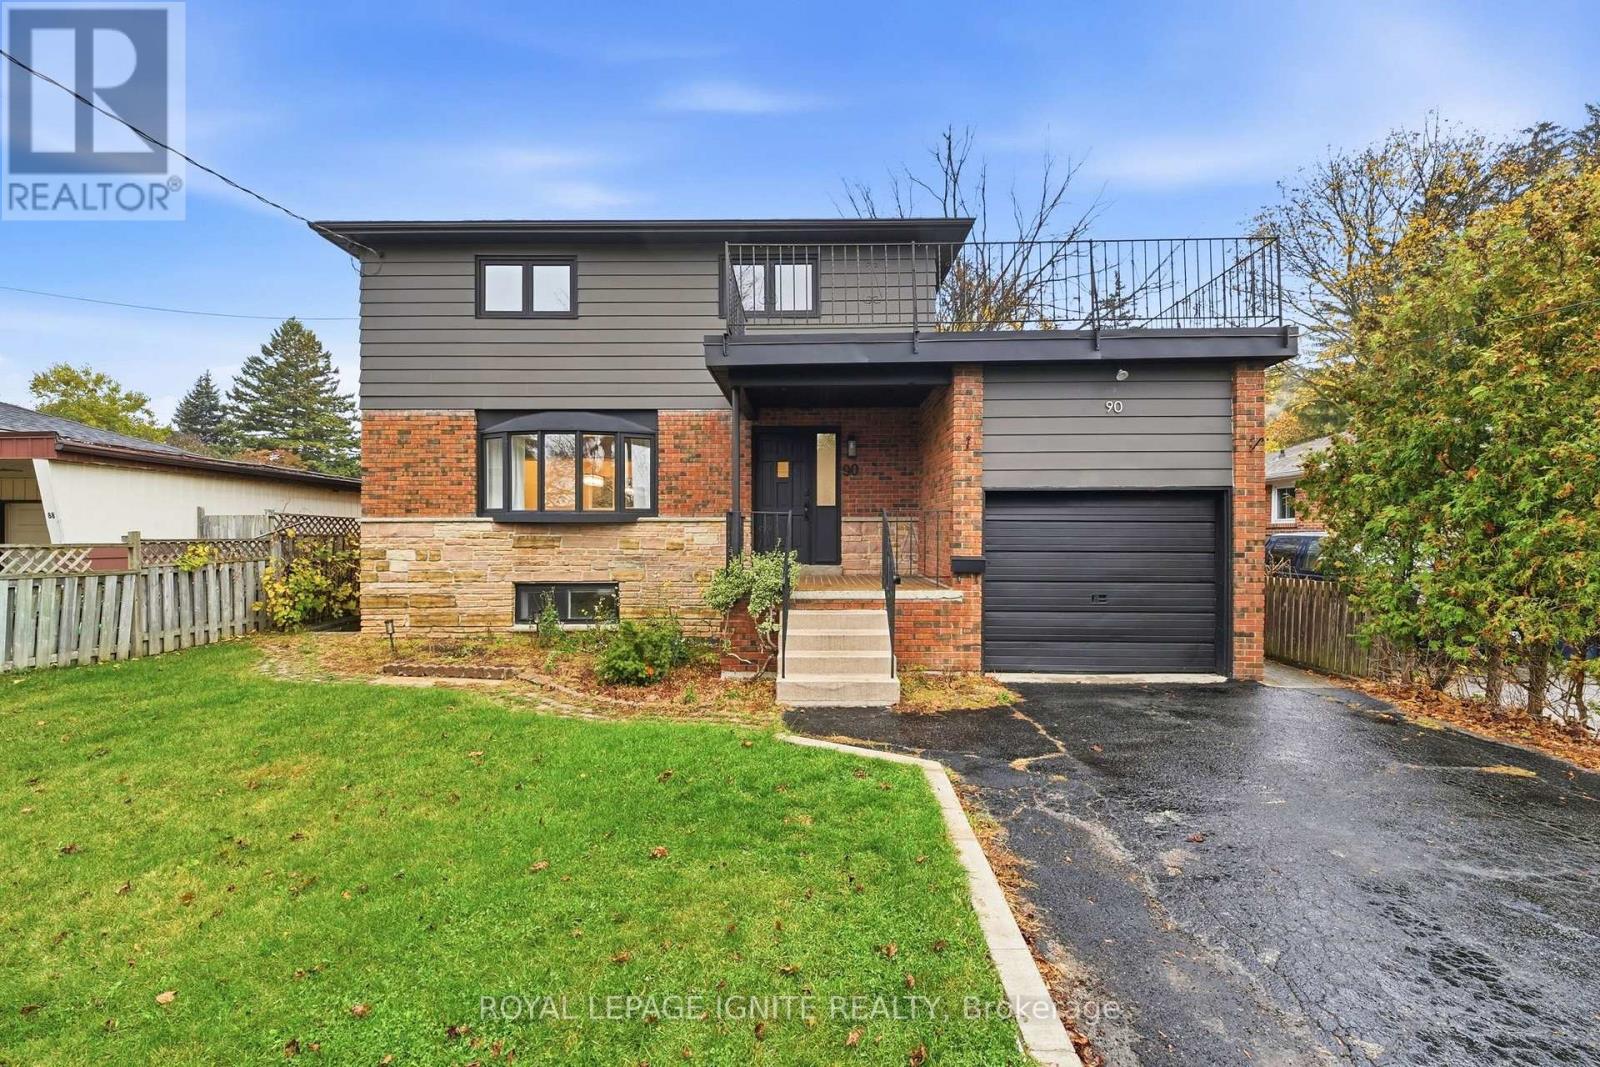
$999,999
90 Euclid Avenue
Toronto (Highland Creek) · MLS # E14164988
5 bed · 3 bath
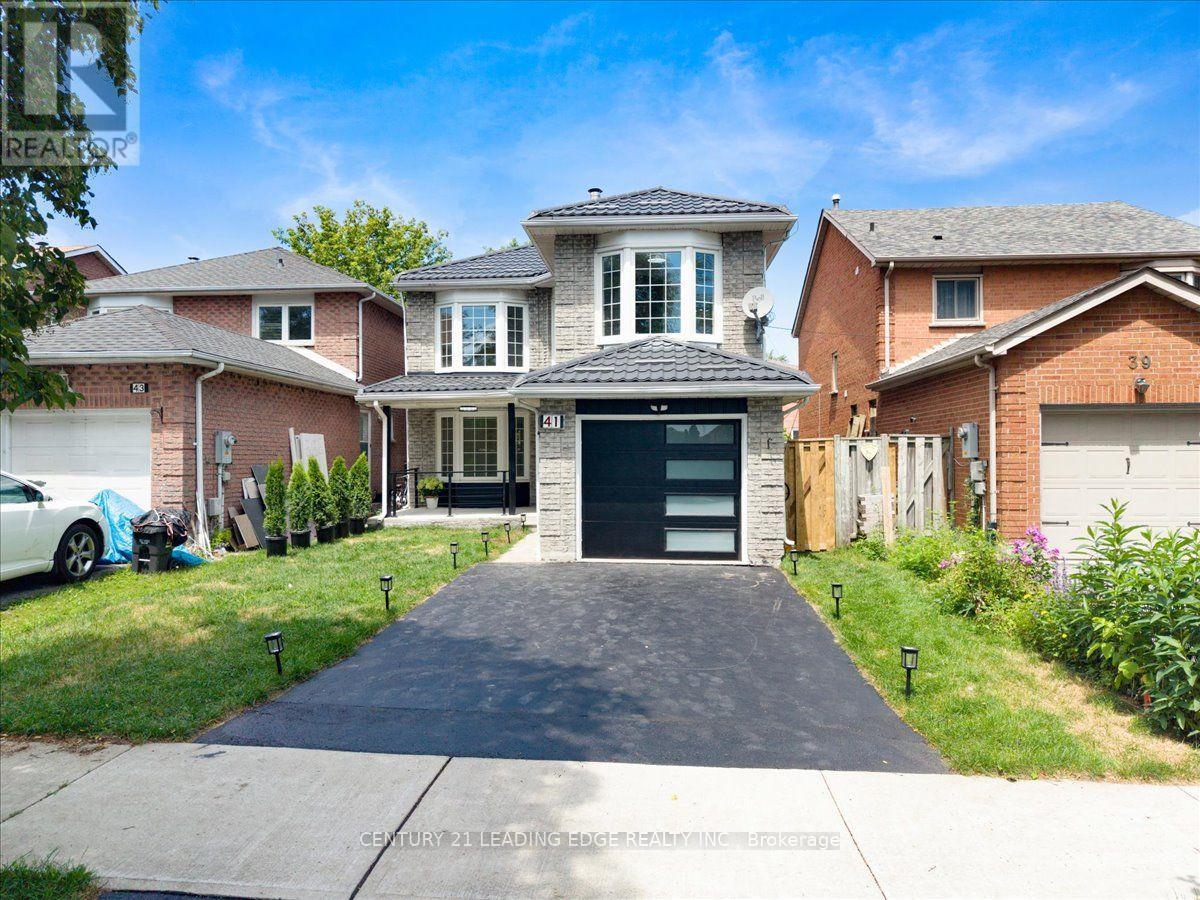
$1,125,000
41 Graybark Crescent
Toronto (Highland Creek) · MLS # E13637166
6 bed · 4 bath