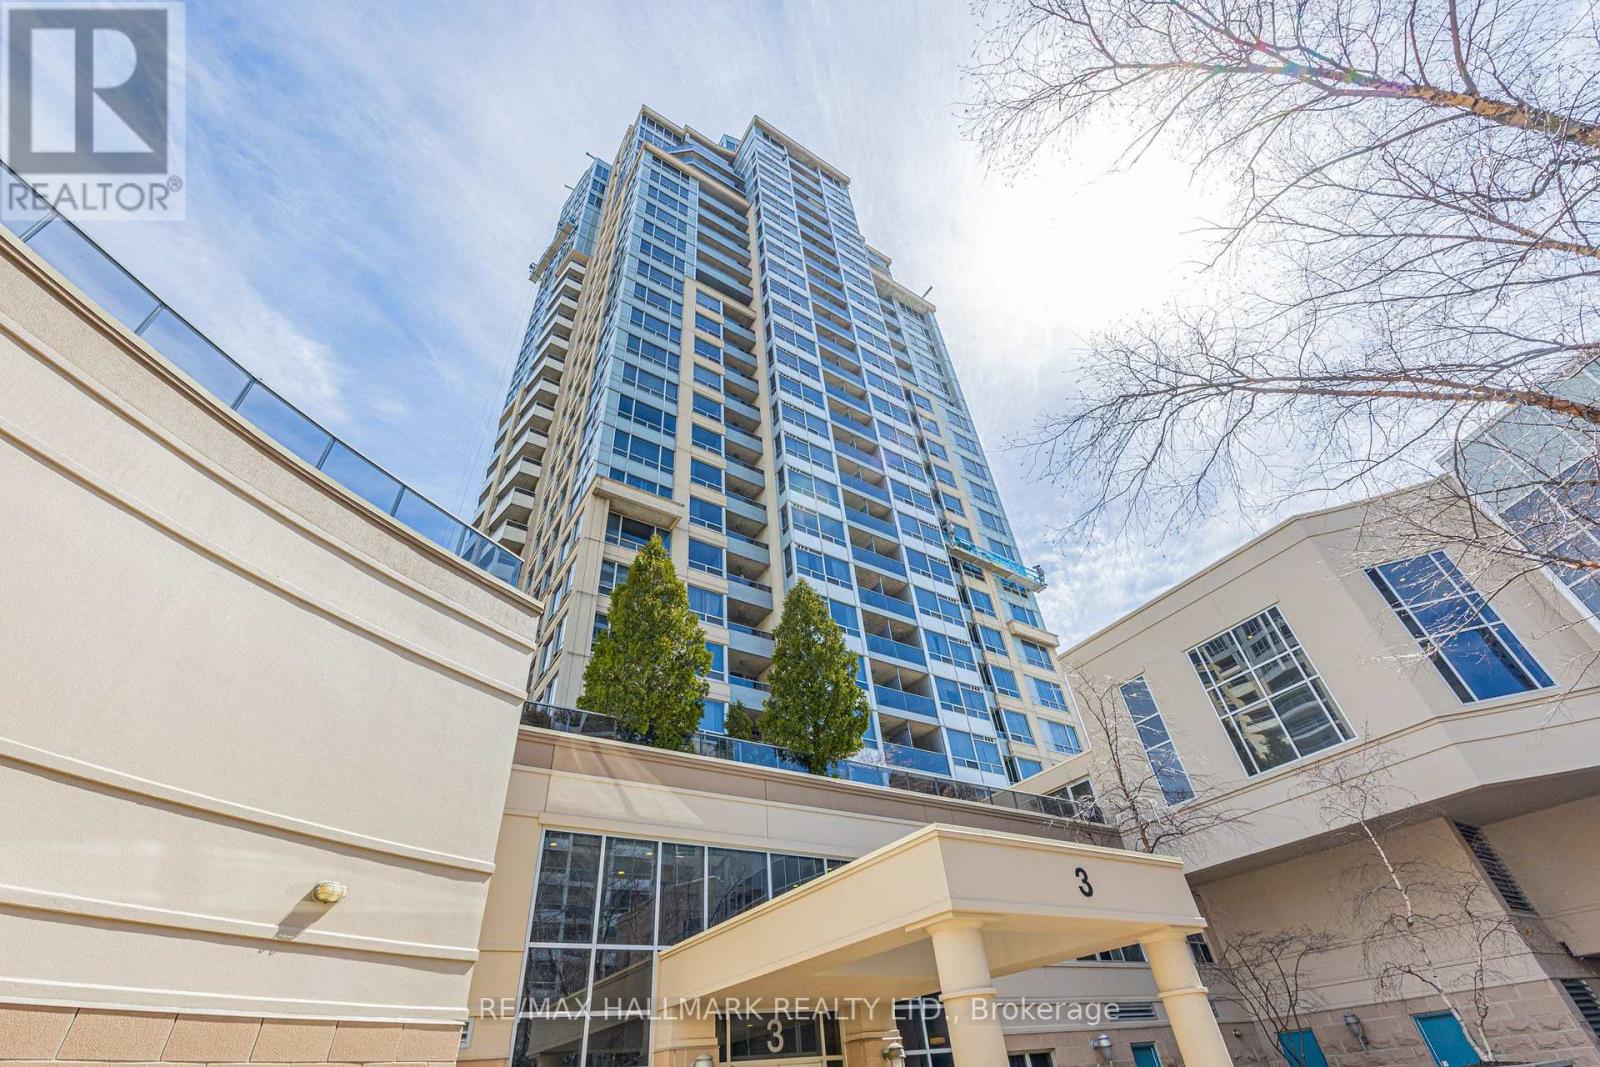
3 Rean Drive
Toronto (Bayview Village), Ontario M2K3C2
MLS # C14153716
Property Details
Type
Condo Apartment
Beds
3
Baths
3
Status
For Sale
More homes like this
About this property
Best deal in town at $535 per square feet...WOW!!! Welcome to NY Towers in the prestigious Bayview & Sheppard neighbourhood! Rarely available spacious 3 Bedroom & 3 Bathroom Condo boasting 1307 square feet plus an additional 277 square feet of your very own private wrap around patio. Functional layout featuring engineered hardwood flooring with open concept living and dining space. Perfect for entertaining! Located on the same floor as the Liberty Club which gives you access to the building amenities including the gym, pool, sauna, outdoor BBQ area, virtual golf and Short distance to both Bayview and Bessarion subway stations, Bayview Village Shopping Centre, YMCA and Highway 401.
Mortgage Estimate
Estimated monthly payment
Calculating…
Estimate only. Taxes, insurance, condo fees, and lender terms are not included.
Monthly costs to verify
Property taxes: about $268/month based on listed annual taxes.
Condo / Maintenance Fee: $1,329.91/mo
Estimate only. Confirm taxes, condo/maintenance fees, insurance, utilities, and lender terms before making decisions.
Rooms
| Room | Level | Dimensions |
|---|---|---|
| Foyer | Ground level | 2.89 x 2.25 |
| Living room | Ground level | 4.96 x 3.53 |
| Dining room | Ground level | 2.86 x 2.8 |
| Kitchen | Ground level | 4.38 x 2.28 |
| Primary Bedroom | Ground level | 6.7 x 3.04 |
| Bedroom 2 | Ground level | 4.02 x 3.5 |
| Bedroom 3 | Ground level | 3.6 x 2.46 |
Facts & Location
Interior Size
1,307 sq ft
Parking
1 spaces
Annual Taxes
$3,215
Condo / Maintenance Fee
$1,329.91/mo
Listing data
Listing information is provided for personal, non-commercial use and should be independently verified before making real estate decisions.
Last refreshed: Nov 7, 2026 4:32 AM
Explore nearby searches
SEO-friendly searches for this area, property type, and nearby neighbourhoods.
Similar Properties
More nearby listings that may fit the same search.
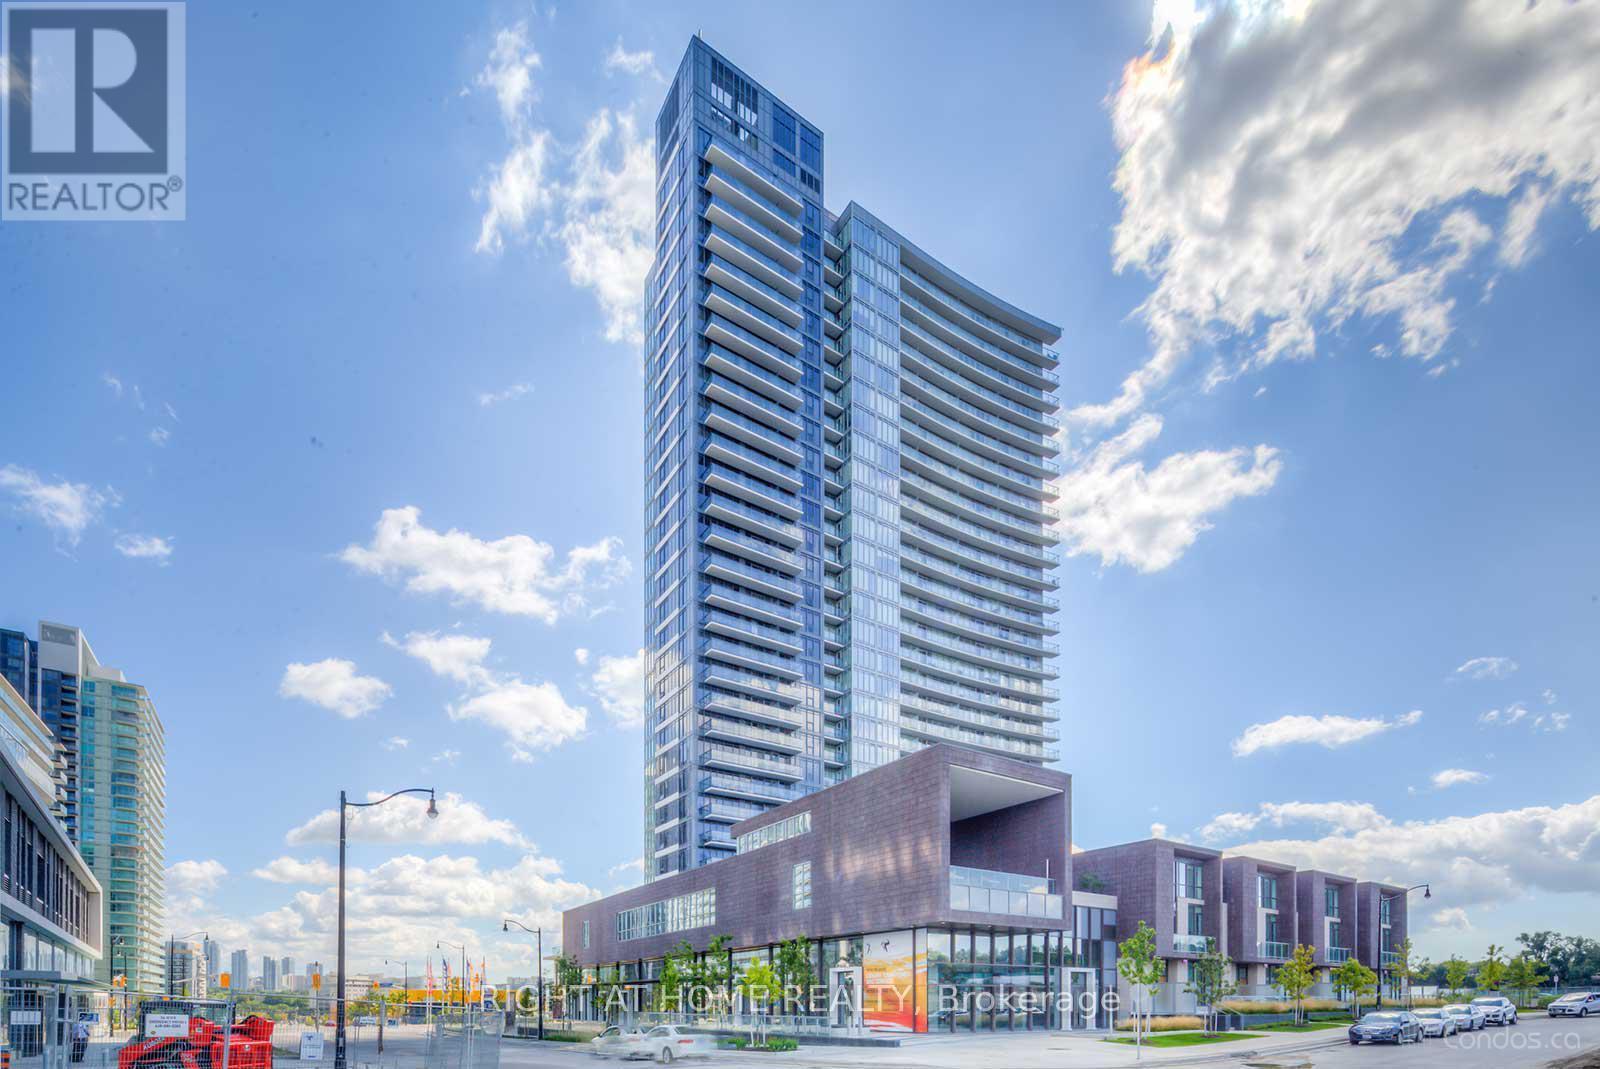
$699,000
121 McMahon Drive
Toronto (Bayview Village) · MLS # C14146372
3 bed · 2 bath
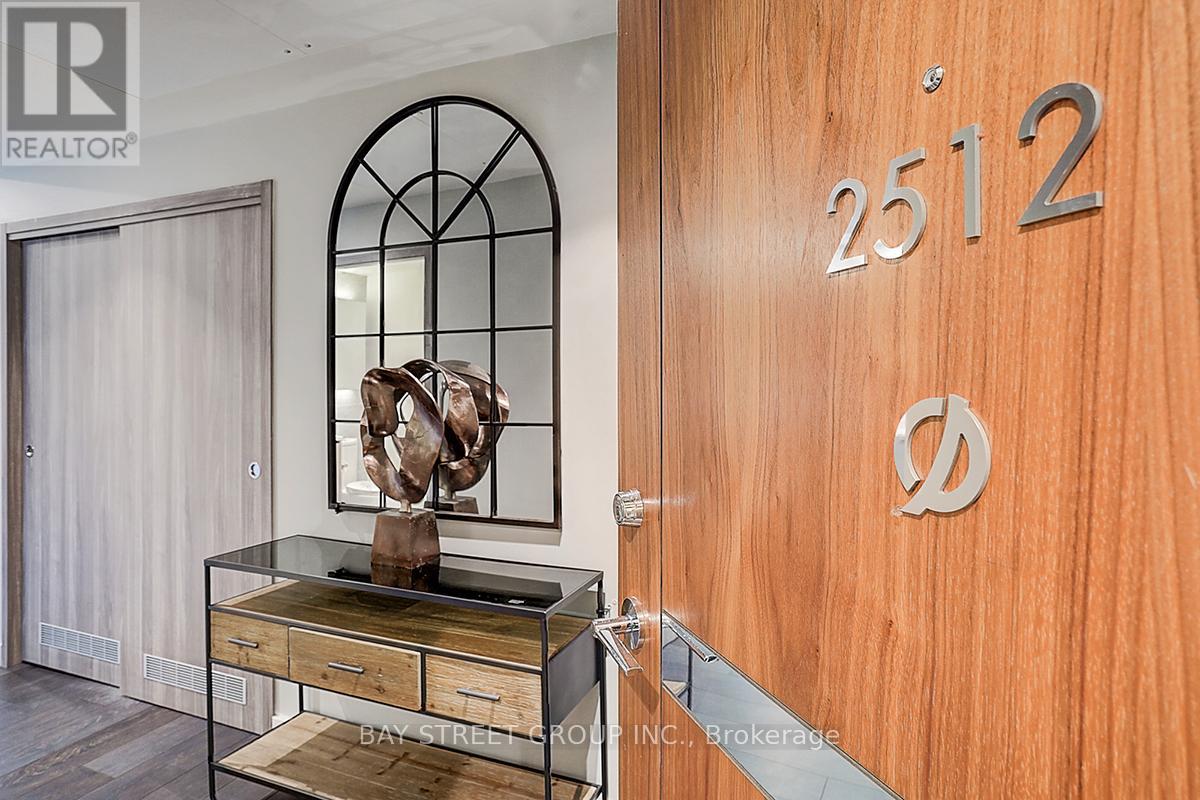
$698,000
95 Mcmahon Drive
Toronto (Bayview Village) · MLS # C13479266
2 bed · 2 bath
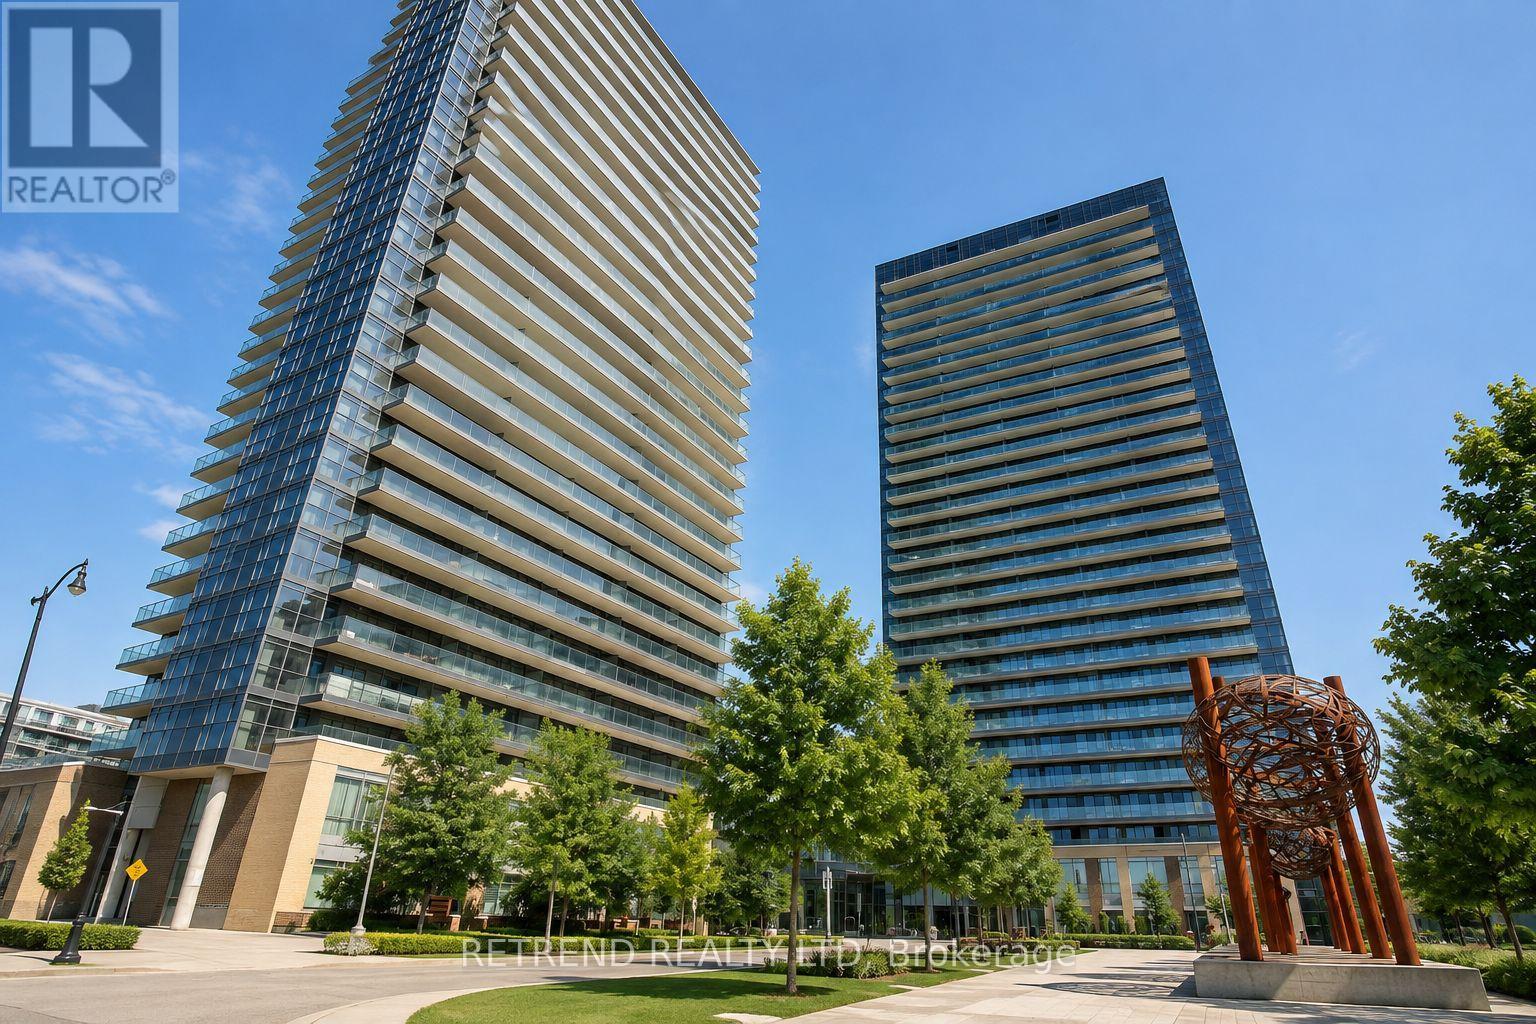
$710,000
33 Singer Court
Toronto (Bayview Village) · MLS # C13751294
3 bed · 2 bath