Videos & Virtual Tours
Open available video, 3D tour, or virtual-tour media for this listing.
6 Sonic Way
Toronto (Flemingdon Park), Ontario M3C0P1
MLS # C14153592
Property Details
Type
Condo Apartment
Beds
3
Baths
2
Status
For Sale
More homes like this
About this property
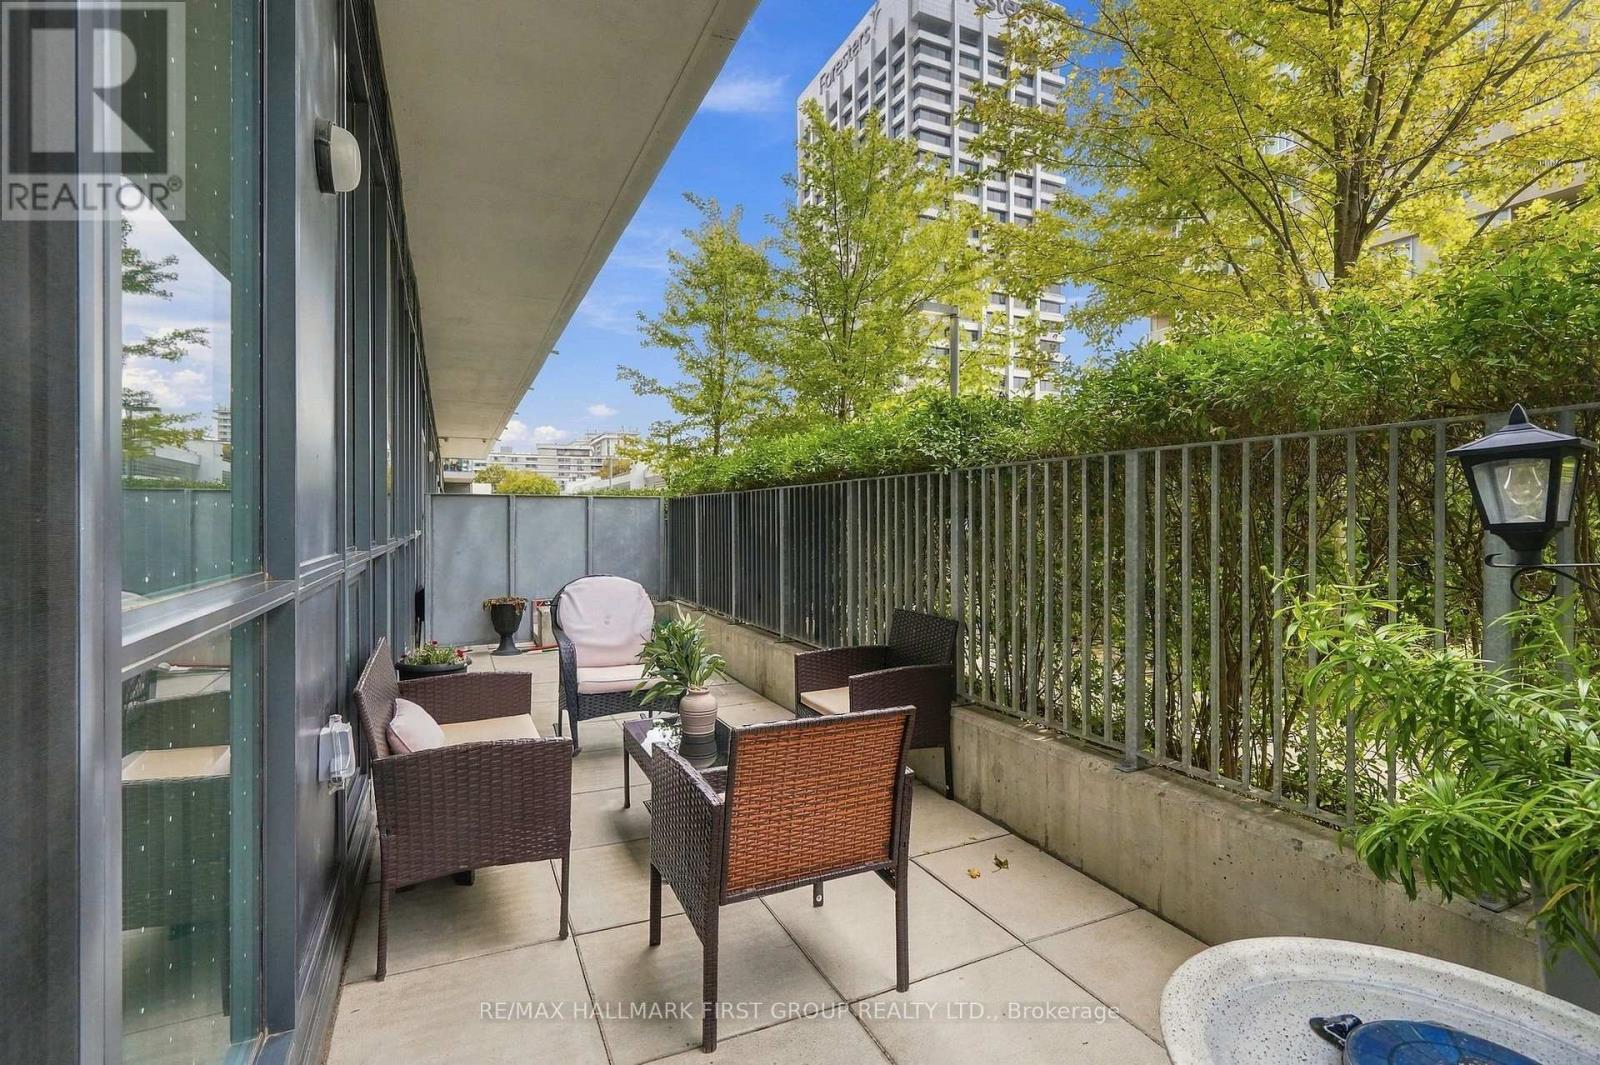
Your own 240 sq. ft. private terrace with its own direct entrance into the suite, something you rarely see in a condo! This 3-bedroom, 2-bath home at SuperSonic Condos offers 1,036 sq. ft. of interior space, 9' ceilings and floor-to-ceiling windows that fill every room with natural light. The kitchen is made for real cooking, with quartz counters, stainless steel appliances, lots of cabinetry and a full pantry, all open to the living and dining area. Step outside and the terrace becomes a second living room: morning coffee, entertaining friends or just unwinding after work. The primary bedroom has a walk-in closet and its own ensuite, while two more bedrooms and a second full bath give you room for family, guests or a home office. In-suite laundry, owned parking and a locker are all included, plus great building amenities. Steps to the Eglinton Crosstown LRT, TTC, The Shops at Don Mills, parks and trails, with quick access to the DVP and Hwy 401. Three bedrooms, a terrace like this and this location at this price? Come see it at the open house this weekend!
Mortgage Estimate
Estimated monthly payment
Calculating…
Estimate only. Taxes, insurance, condo fees, and lender terms are not included.
Monthly costs to verify
Property taxes: about $306/month based on listed annual taxes.
Condo / Maintenance Fee: $797.80/mo
Estimate only. Confirm taxes, condo/maintenance fees, insurance, utilities, and lender terms before making decisions.
Rooms
| Room | Level | Dimensions |
|---|---|---|
| Kitchen | Ground level | 3.83 x 3.24 |
| Eating area | Ground level | 3.83 x 3.24 |
| Living room | Ground level | 3.92 x 3.17 |
| Foyer | Ground level | 3.4 x 1.34 |
| Primary Bedroom | Ground level | 5.91 x 2.85 |
| Bedroom 2 | Ground level | 3.11 x 2.47 |
| Bedroom 3 | Ground level | 3.53 x 2.98 |
Facts & Location
Interior Size
240 sq ft
Parking
1 spaces
Annual Taxes
$3,668
Condo / Maintenance Fee
$797.80/mo
Listing data
Listing information is provided for personal, non-commercial use and should be independently verified before making real estate decisions.
Last refreshed: Nov 8, 2026 4:32 AM
Explore nearby searches
SEO-friendly searches for this area, property type, and nearby neighbourhoods.
Similar Properties
More nearby listings that may fit the same search.
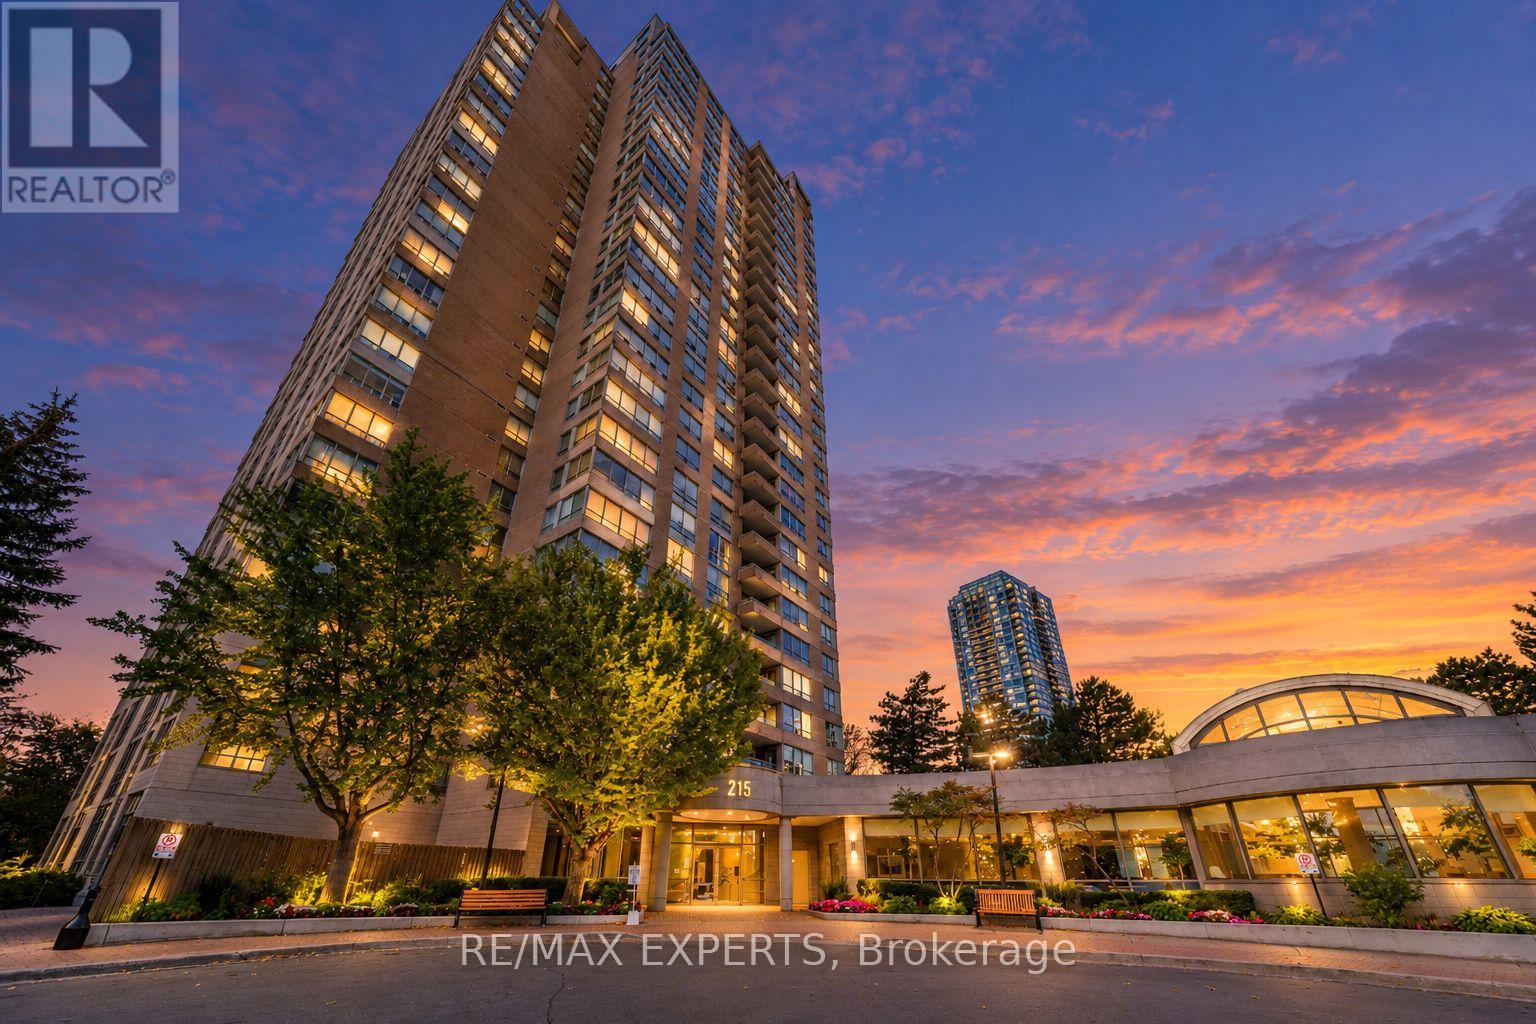
$689,000
215 Wynford Drive
Toronto (Flemingdon Park) · MLS # C13883762
3 bed · 2 bath · 1,250 sq ft
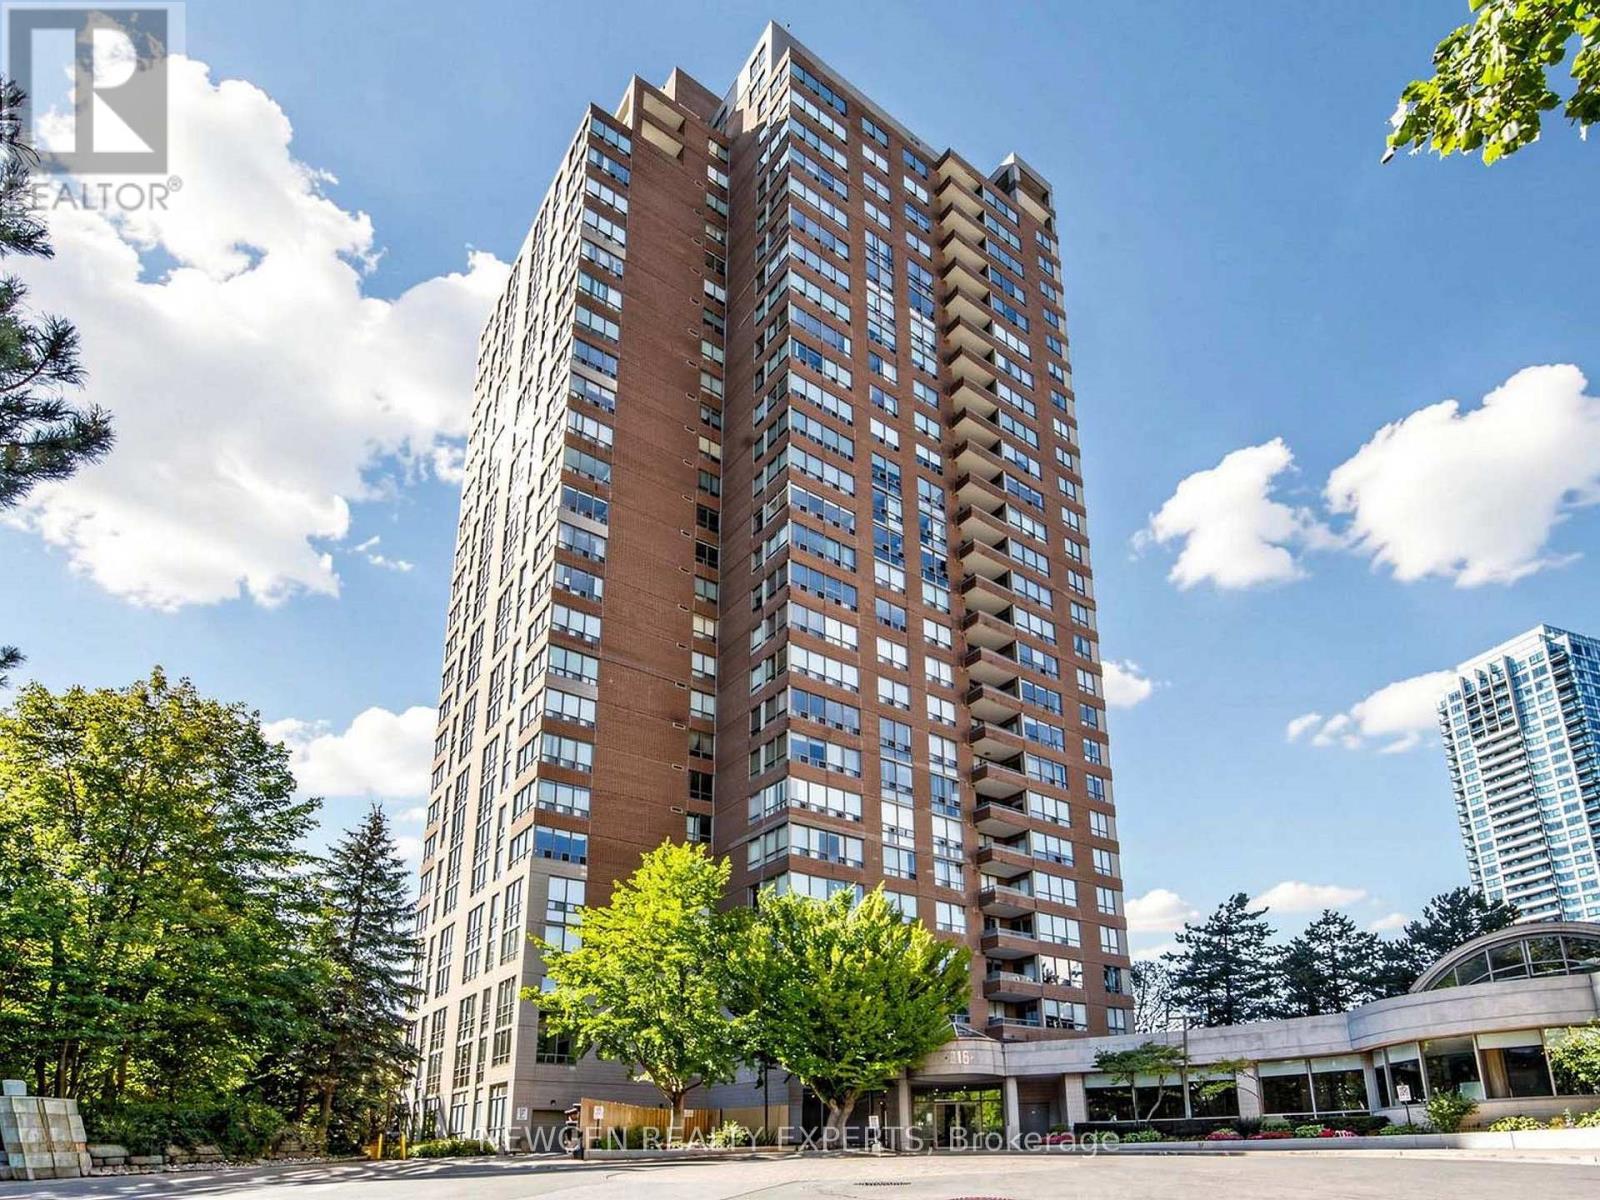
$679,000
215 Wynford Drive
Toronto (Flemingdon Park) · MLS # C14120180
3 bed · 2 bath · 1,389 sq ft
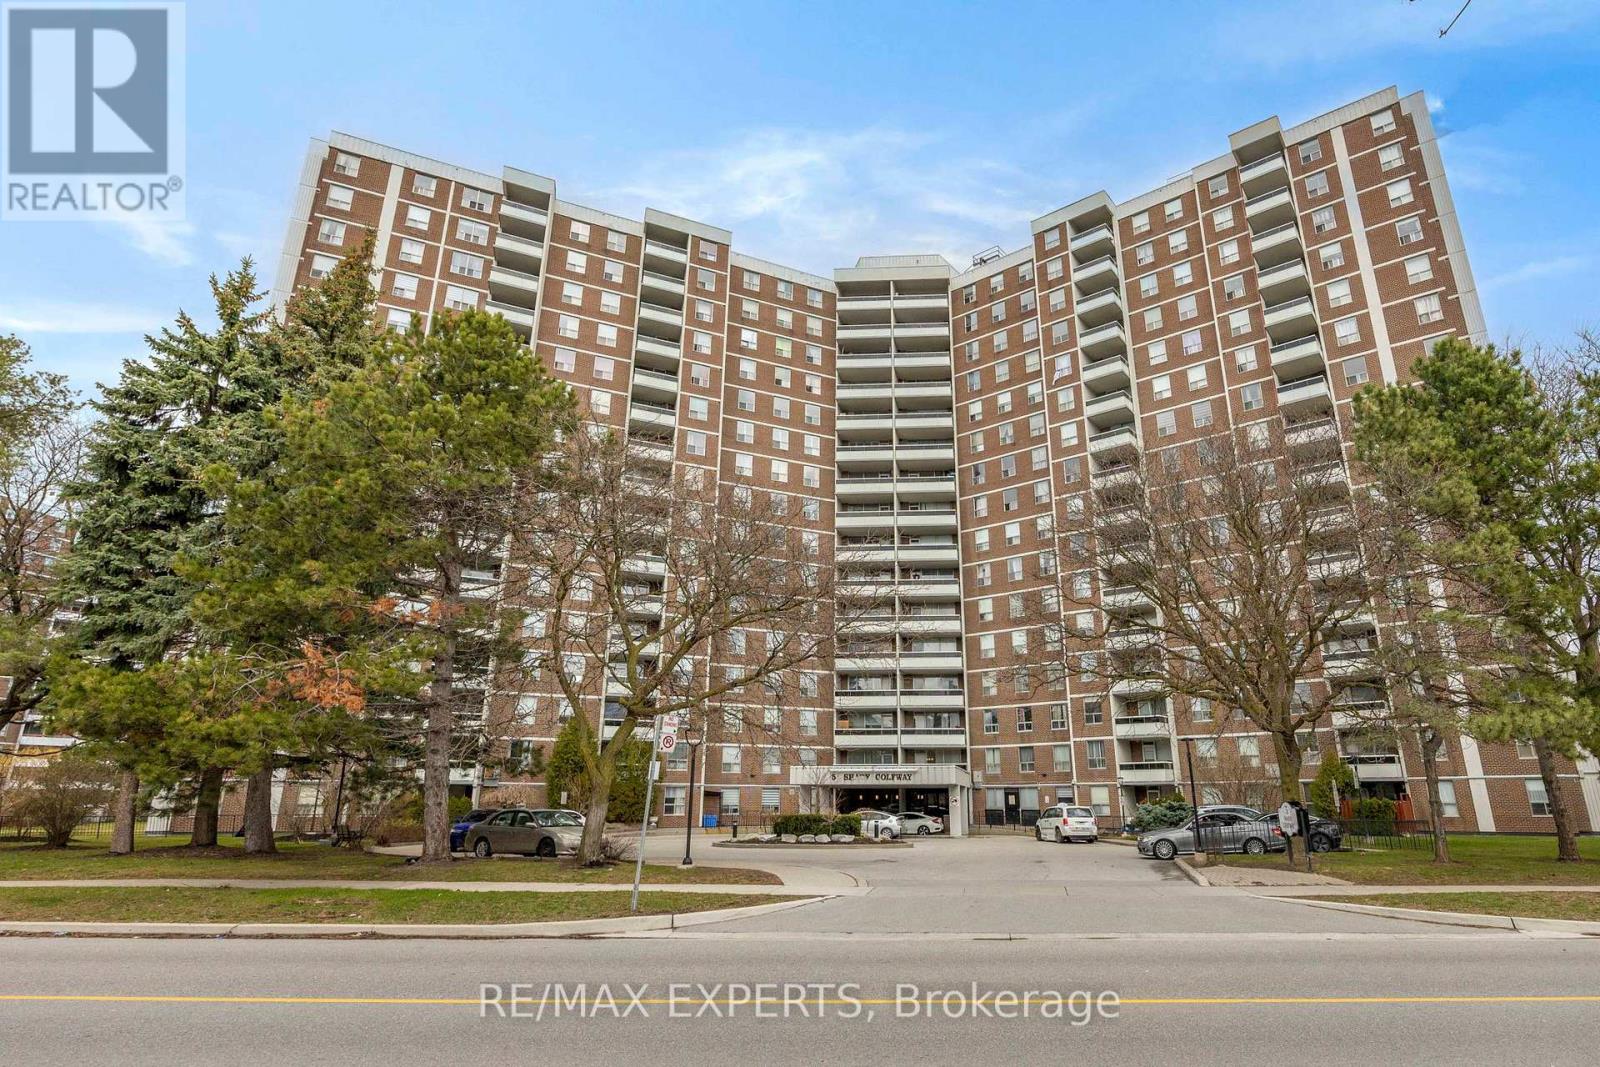
$599,999
5 Shady Golfway
Toronto (Flemingdon Park) · MLS # C13760188
3 bed · 2 bath